11021 132 Street NW
Westmount · Edmonton, AB T8N 7K9
MLS® E4508886 · Listing courtesy of MaxWell Polaris
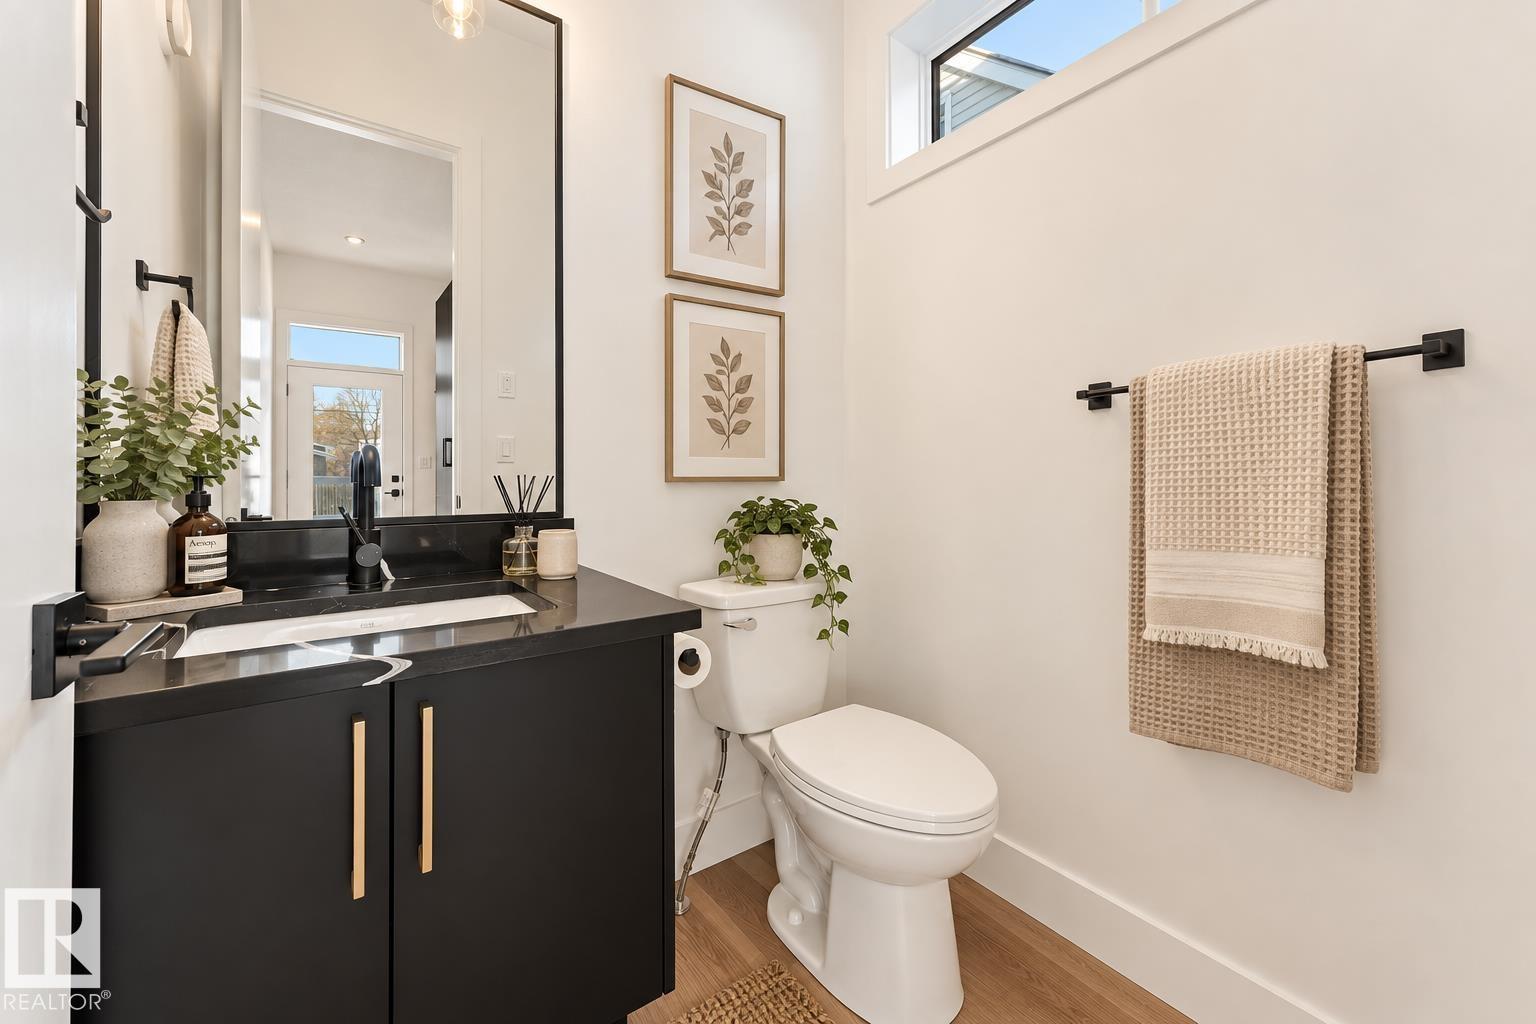
4 bedrooms · 4 bathrooms · 1,767 sq ft · Built 2025 · House
About this home
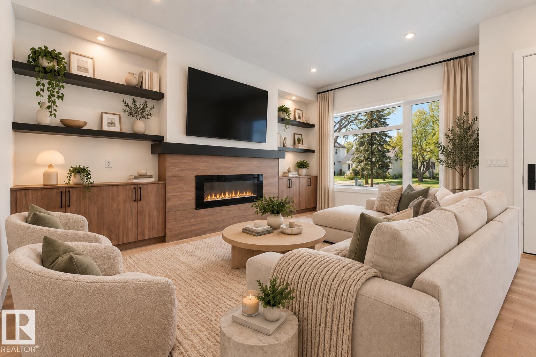
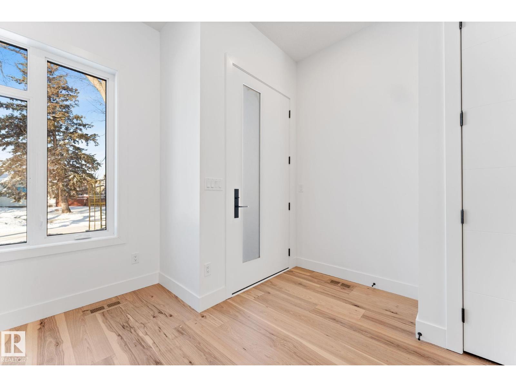
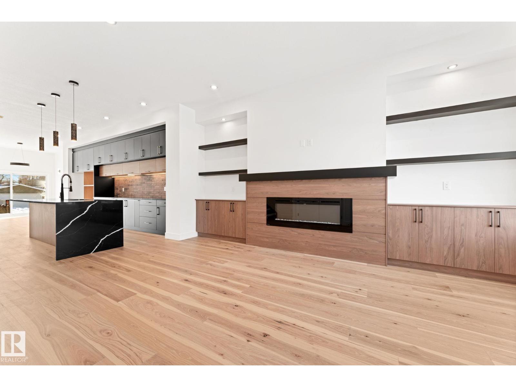
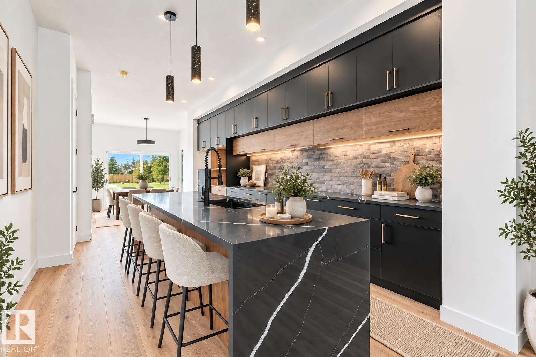
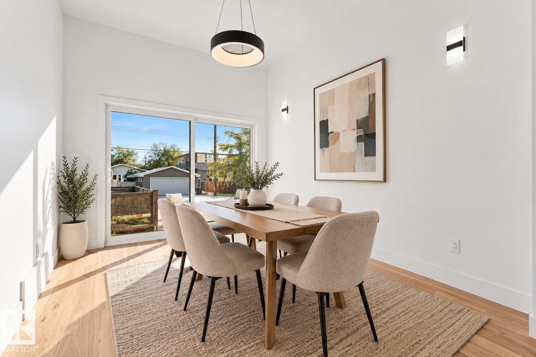
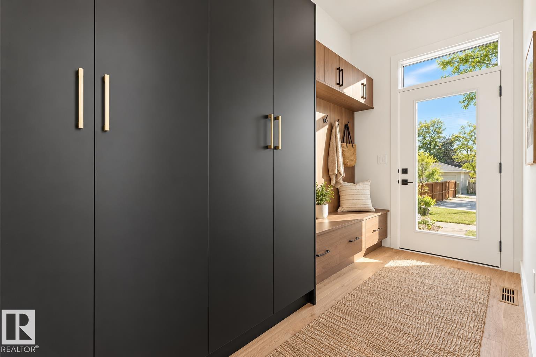
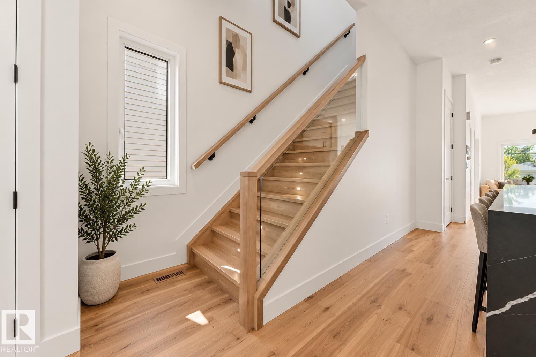
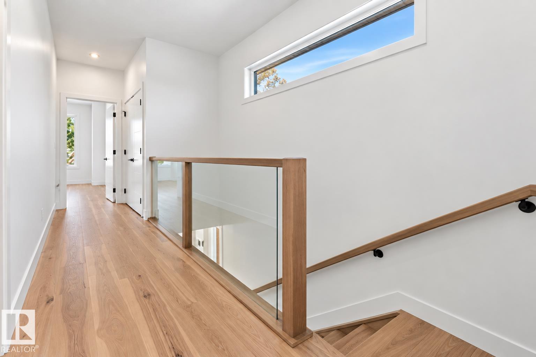
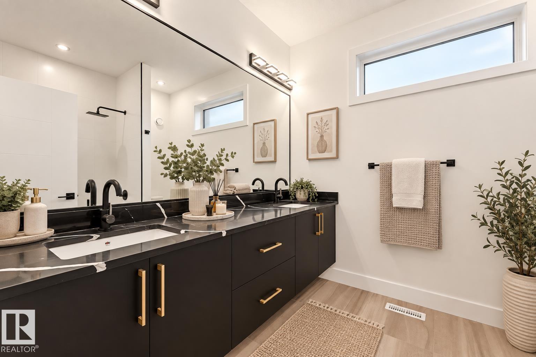
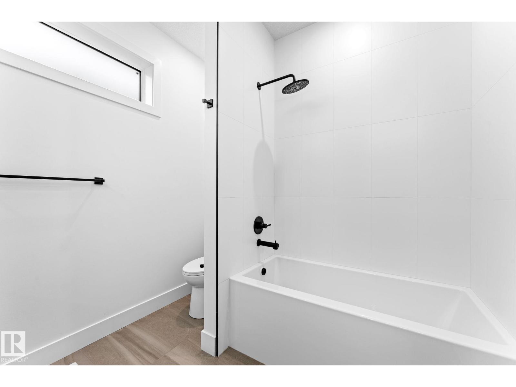
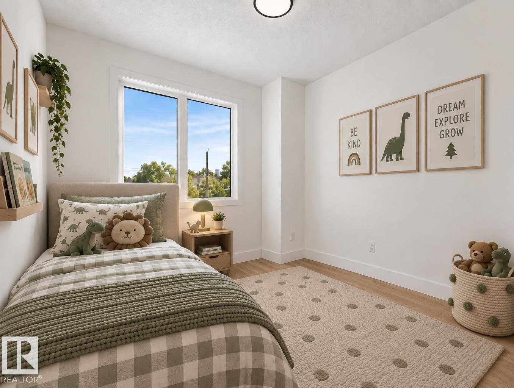
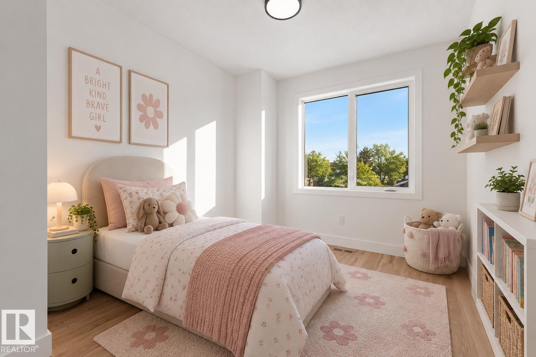
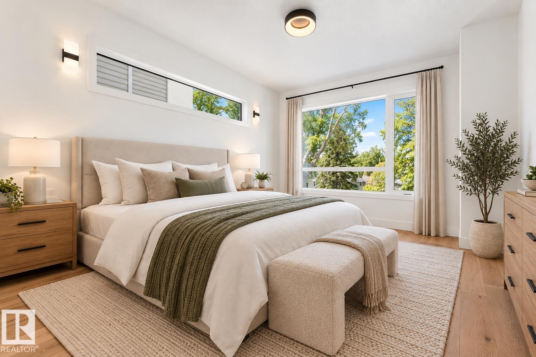
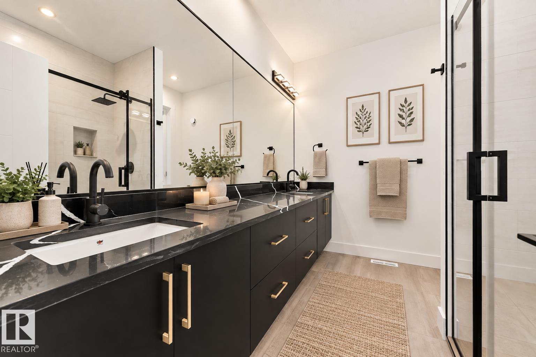
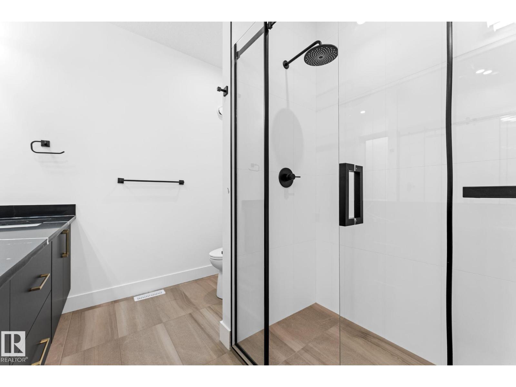
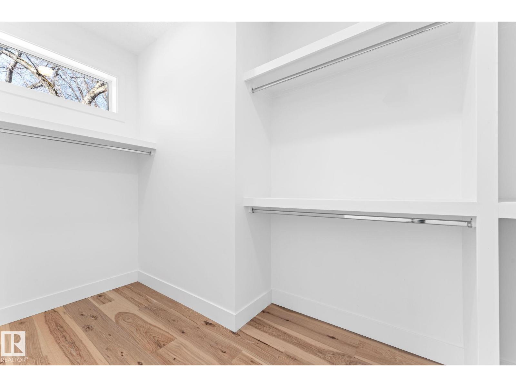
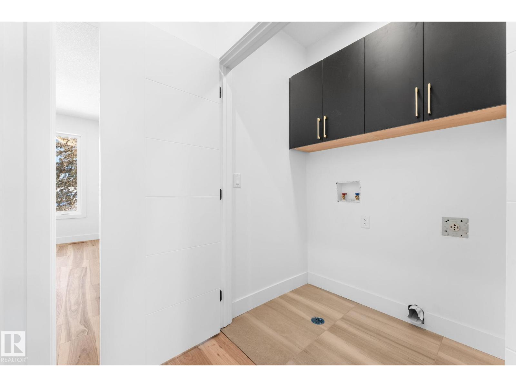
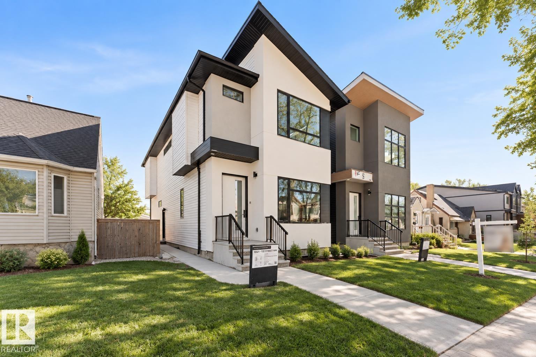
Welcome to this stunning CUSTOM INFILL in desirable Westmount! Featuring 10 FT CEILINGS, engineered hardwood, a stylish fireplace with floating shelves, and a CHEF-INSPIRED KITCHEN with a MASSIVE WATERFALL ISLAND, quartz counters, upgraded backsplash, under-cabinet lighting, and a GAS LINE FOR A GAS STOVE. Upstairs offers 9 ft ceilings, a spacious primary suite, two additional bedrooms with WALK-IN CLOSETS, and convenient second-floor laundry. The LEGAL BASEMENT SUITE provides excellent income potential or space for extended family. Complete with A/C, LANDSCAPING, FENCING, DOUBLE DETACHED GARAGE, and a GAS LINE FOR A BBQ in the backyard. Fantastic location close to parks, schools, shopping and DOWNTOWN ACCESS! (id:67053)
Property details
Property
- List price
- $785,000
- Style
- House
- Year built
- 2025
- Living area
- 1,767 square feet
- MLS® number
- E4508886
Interior
- Bedrooms
- 4
- Bathrooms
- 4
- Basement
- Finished, Full, Suite
- Appliances
- Hood Fan, Garage door opener, Garage door opener remote(s)
Systems
- Heating
- Forced air
Parking
- Parking
- Detached Garage
Condo fee
- Ownership
- Freehold
City assessment
- Assessed value
- $757,500 (2025)
- Assessment class
- Residential
Lot & site
- Lot size
- 325 m² (3,499 sq ft)
- Lot features
- See remarks, Closet Organizers, No Animal Home, No Smoking Home
- Site influences
- See remarks, Closet Organizers, No Animal Home, No Smoking Home, Public Swimming Pool
- Community
- Westmount
Rooms
Main level
- Living room18'4" x 10'4"
- Dining room9'6" x 10'6"
- Kitchen—
Upper Level
- Primary Bedroom15'7" x 12'6"
- Bedroom 211'8" x 10'
- Bedroom 311'8" x 10'3"
Basement
- Bedroom 4—
More homes in Westmount
All 57 homes for sale in Westmount, newest first, with schools, parks and what the neighbourhood sells for.
Listing courtesy of MaxWell Polaris. Listing data is provided under copyright by the REALTORS® Association of Edmonton via the CREA Data Distribution Facility (DDF®). Information is deemed reliable but is not guaranteed accurate by CREA, the board, or Real Living, and should be independently verified. Not intended to solicit properties currently listed for sale.