$1,099,000Reduced $99,100 (9.0%) on
5 bedrooms · 4 bathrooms · 2,317 sq ft · Built 1992 · House
About this home
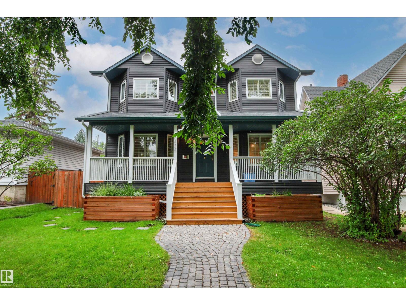
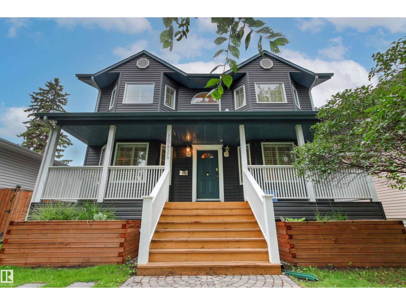
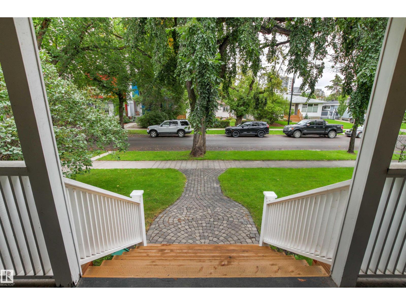
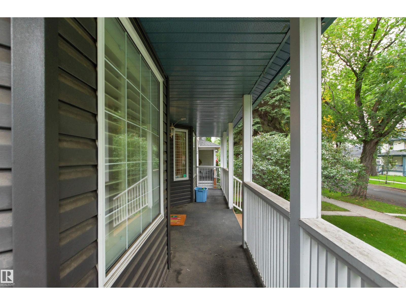
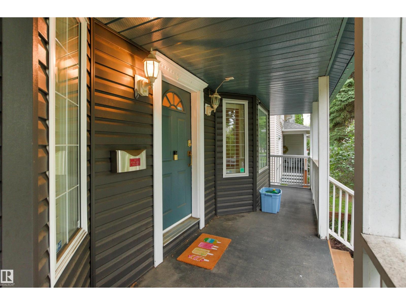
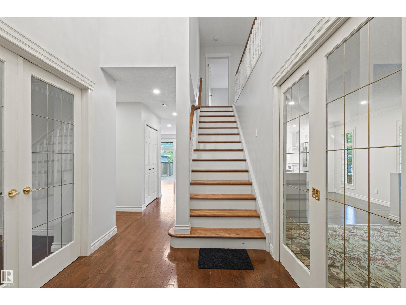
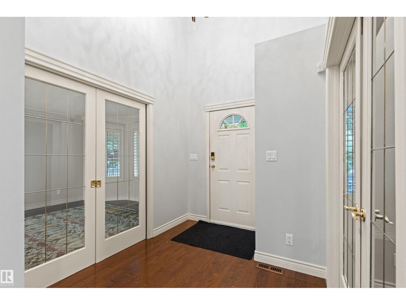
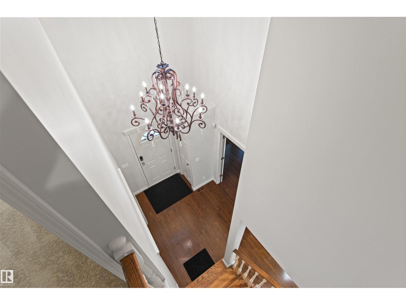
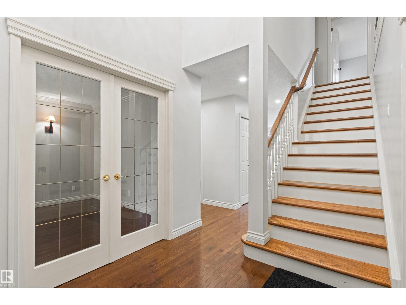
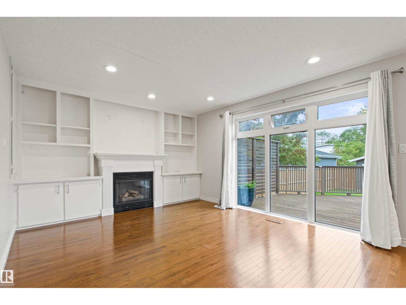
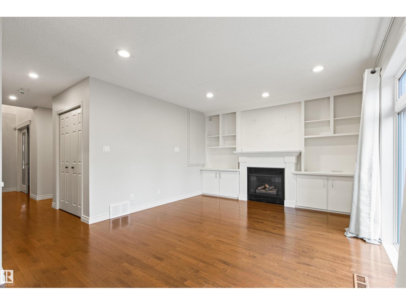
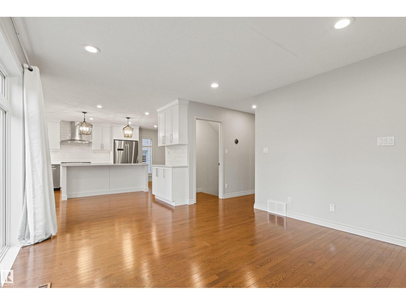
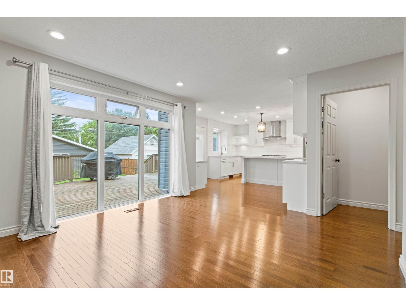
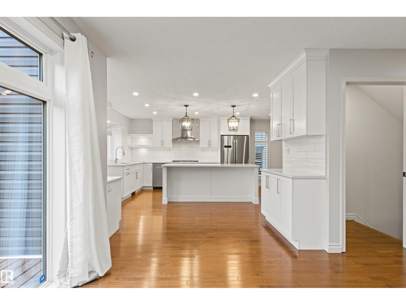
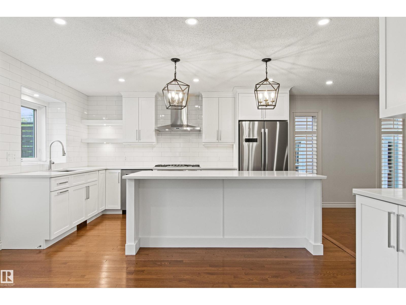
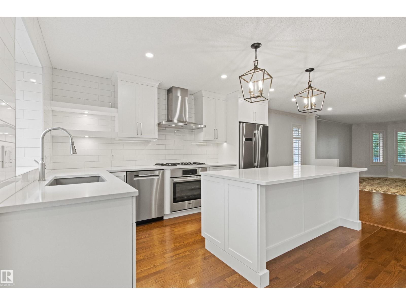
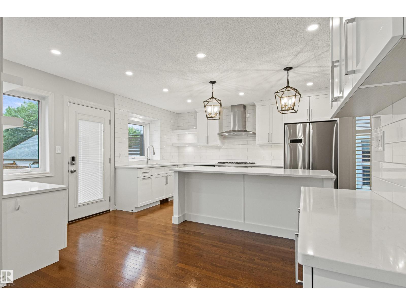
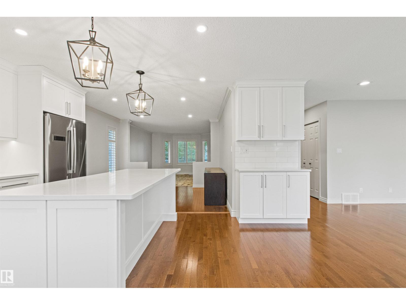
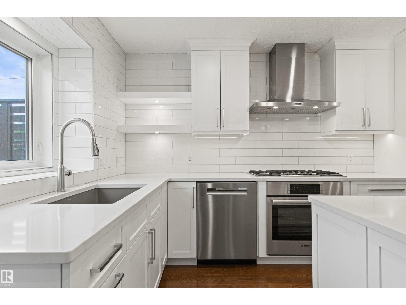
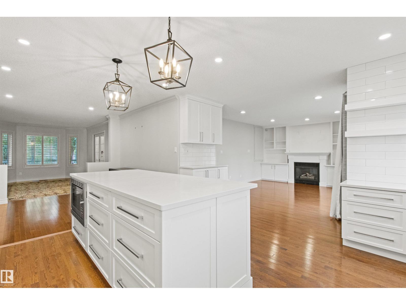
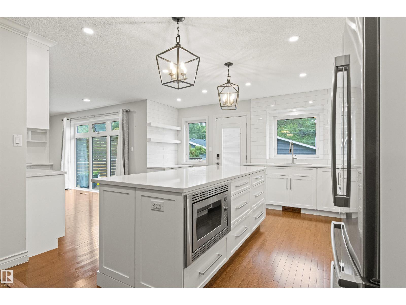
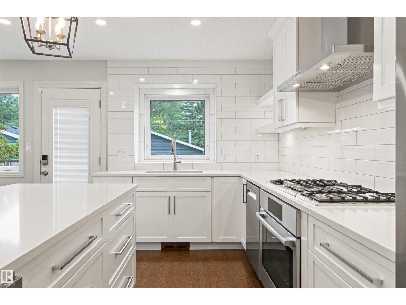
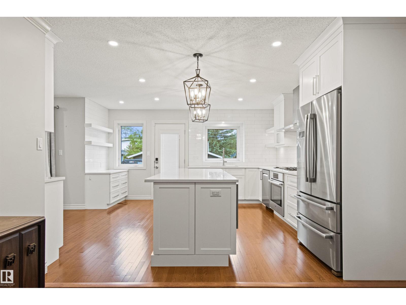
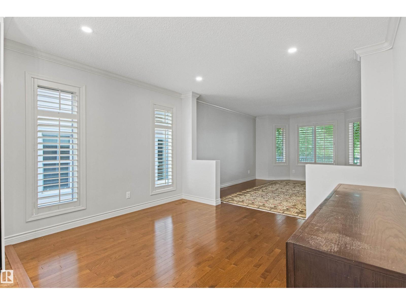
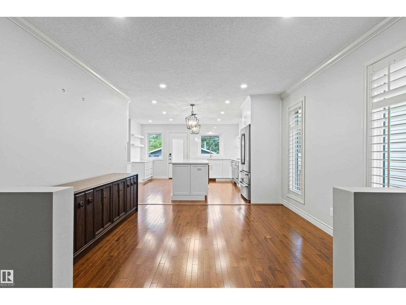
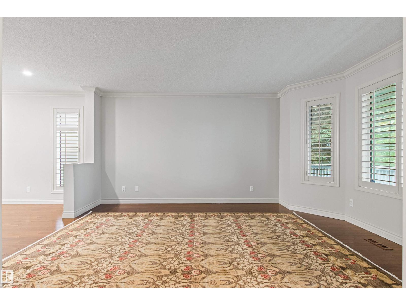
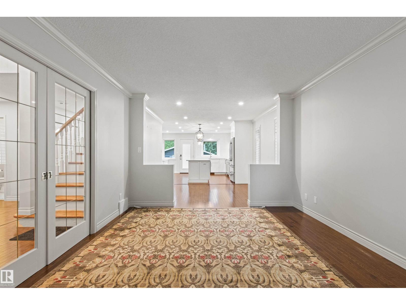
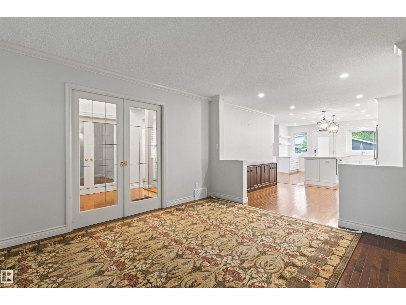
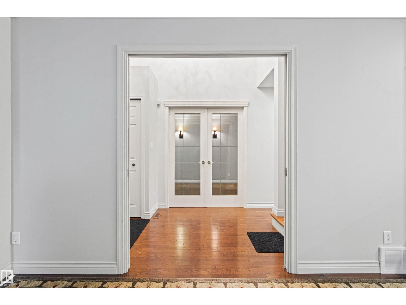

Welcome to this well loved Westmount home! Recently updated across all three floors, this exceptional property combines style, space and functionality in one of the neighborhood's best blocks. Enjoy a large west-facing yard backing directly onto a kiddie park, a gorgeous white kitchen with newer appliances, and a main-floor family room just off the kitchen—perfect for busy family life and effortless entertaining. The huge back deck extends your living space outdoors. The oversized heated garage is a dream, while multiple living areas provide room for everyone to spread out. Upstairs, the updated bathrooms include an AMAZING steam shower in the en-suite. The basement adds even more versatile space with a separate entrance, 4 pcs bath, bedroom and a huge Rec room. Beautiful hardwood floors, throughout, and an incredible location complete the package. This is the kind of home families wait for—beautiful, functional, and Move in Ready. (id:67053)
Property details
Property
- List price
- $999,900
- Previous price
- $1,099,000
- Price reduced
- Sept. 25, 2026 · $99,100 off
- Style
- House
- Year built
- 1992
- Living area
- 2,317 square feet
- MLS® number
- E4504248
Interior
- Bedrooms
- 5
- Bathrooms
- 4
- Basement
- Finished, Full
- Appliances
- Washer, Refrigerator, Dishwasher, Stove, Dryer, Microwave, Oven - Built-In, Hood Fan, Window Coverings, Garage door opener, Garage door opener remote(s)
Systems
- Heating
- Forced air
Parking
- Parking
- Detached Garage, Oversize
Condo fee
- Ownership
- Freehold
City assessment
- Assessed value
- $967,000 (2025)
- Assessment class
- Residential
Lot & site
- Lot size
- 600 m² (6,462 sq ft)
- Lot features
- Flat site, Lane, No Smoking Home
- Site influences
- Flat site, Lane, No Smoking Home
- Community
- Westmount
Rooms
Main level
- Living room3.53 × 4.61 meters
- Dining room3.55 × 3.32 meters
- Kitchen4.87 × 3.96 meters
- Family room4.6 × 3.8 meters
- Office3.43 × 3.82 meters
Upper Level
- Primary Bedroom4.58 × 4.02 meters
- Bedroom 23.51 × 3.65 meters
- Bedroom 33.39 × 3.52 meters
- Bedroom 42.52 × 3.26 meters
Basement
- Bedroom 53.37 × 3.02 meters
- Recreation room9.09 × 4.31 meters
- Utility room4.44 × 1.54 meters
More homes in Westmount
All 57 homes for sale in Westmount, newest first, with schools, parks and what the neighbourhood sells for.
Listing courtesy of Logic Realty. Listing data is provided under copyright by the REALTORS® Association of Edmonton via the CREA Data Distribution Facility (DDF®). Information is deemed reliable but is not guaranteed accurate by CREA, the board, or Real Living, and should be independently verified. Not intended to solicit properties currently listed for sale.