13338 131 Street NW
Wellington · Edmonton, AB T5L 1N7
MLS® E4506021 · Listing courtesy of MaxWell Polaris
4 bedrooms · 3 bathrooms · 1,087 sq ft · Built 1946 · Bungalow
About this home
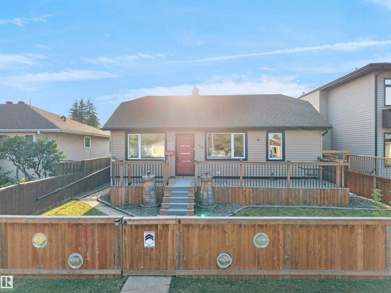
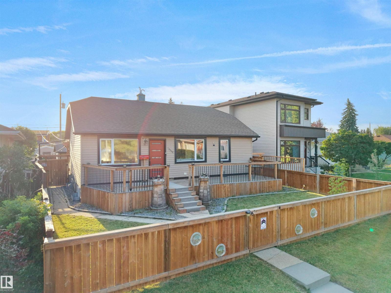
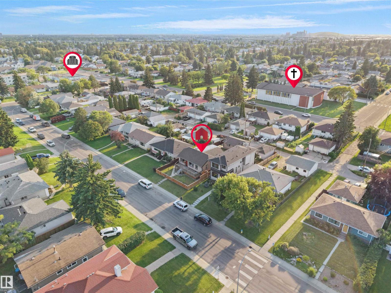
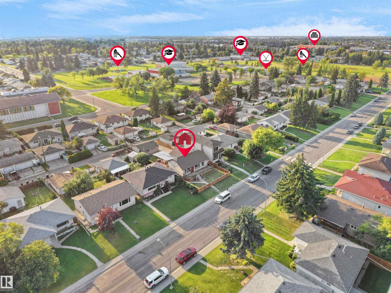
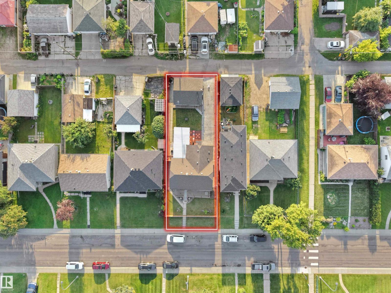
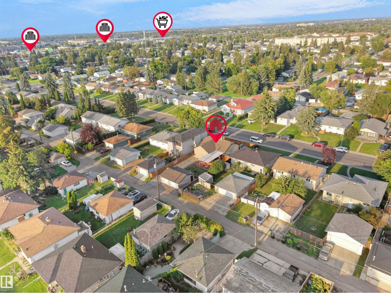
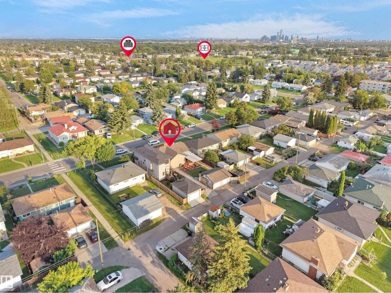
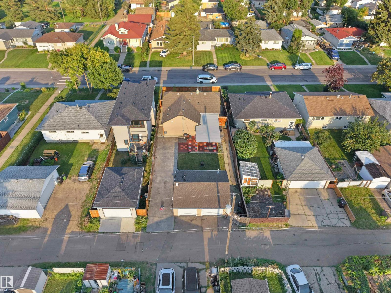
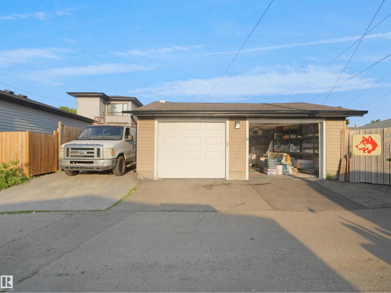
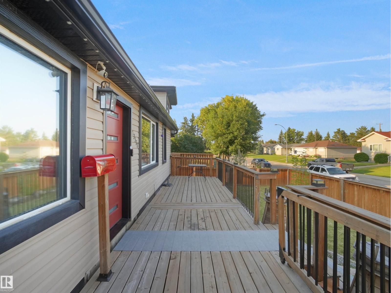
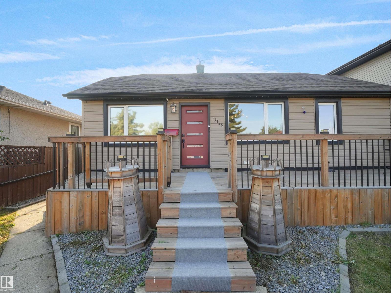
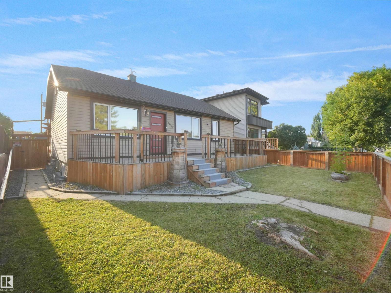
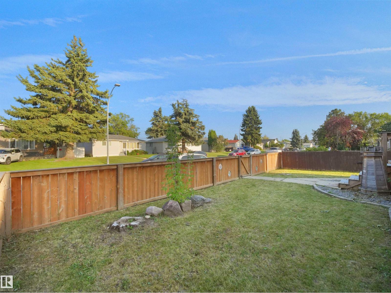
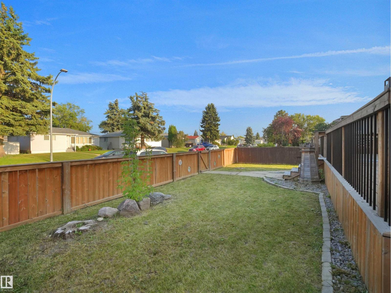
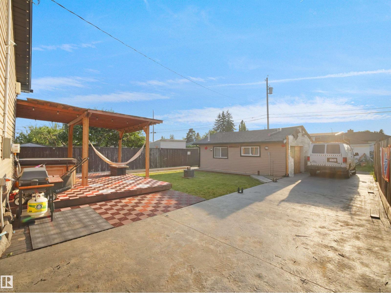
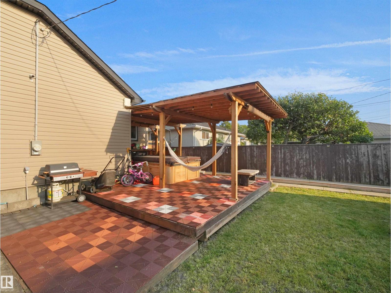
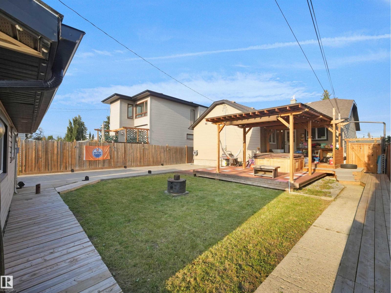
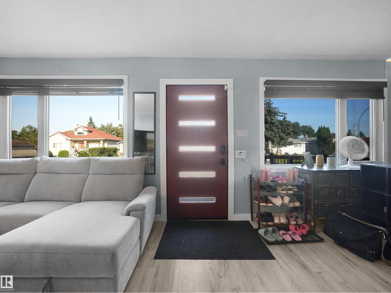
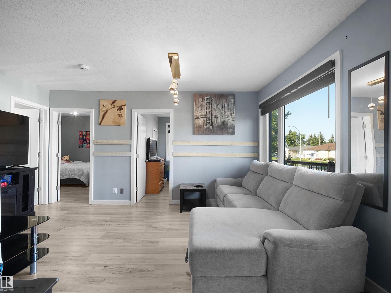
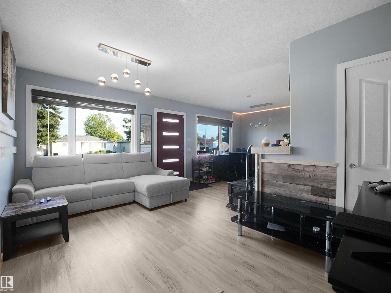
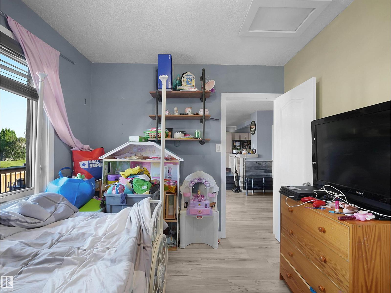
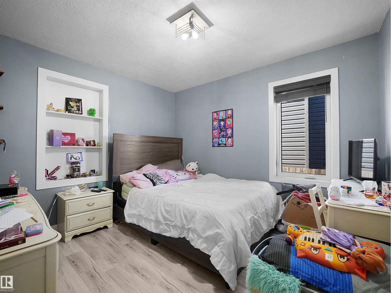
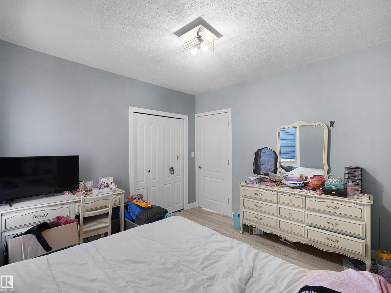
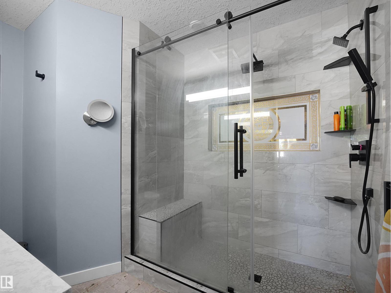
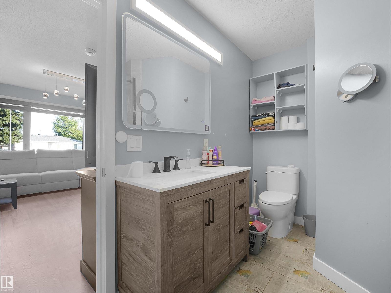
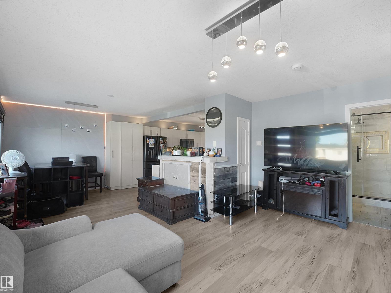
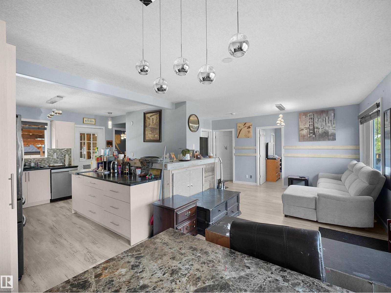
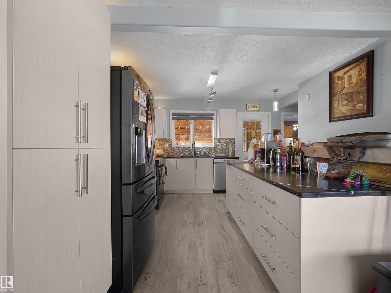
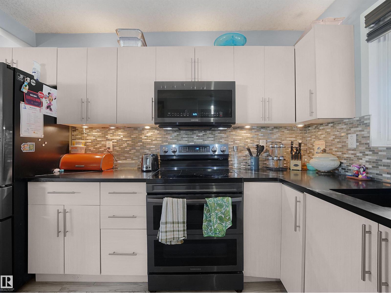
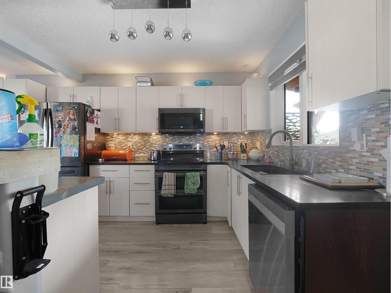
Welcome to this beautifully renovated 4-bedroom, 3-bathroom bungalow in the desirable community of Wellington. The bright open-concept main floor features a modern kitchen with dark cabinetry, stainless steel appliances, ample counter space, and hardwood flooring throughout the main living areas. The spacious layout includes 3 bedrooms on the main floor, highlighted by a primary retreat with a walk-in closet and 3-piece ensuite. The finished basement adds a fourth bedroom, 3-piece bath, and versatile flex space perfect for a home office, gym, or recreation room. Enjoy year-round comfort with central A/C, a private hot tub, an oversized double detached garage, and additional parking for an RV or extra vehicle. Conveniently located near shopping, parks, schools, Yellowhead Trail, St. Albert Trail, and Anthony Henday Drive. Space, style, and convenience come together in this exceptional Wellington home. (id:67053)
Property details
Property
- List price
- $459,900
- Style
- Bungalow
- Year built
- 1946
- Living area
- 1,087 square feet
- MLS® number
- E4506021
Interior
- Bedrooms
- 4
- Bathrooms
- 3
- Basement
- Finished, Full
- Appliances
- Washer, Refrigerator, Dishwasher, Stove, Dryer, Microwave Range Hood Combo, Garage door opener remote(s)
Systems
- Heating
- Forced air
Parking
- Parking
- Detached Garage, Oversize
Condo fee
- Ownership
- Freehold
City assessment
- Assessed value
- $377,000 (2025)
- Assessment class
- Residential
Lot & site
- Lot size
- 515 m² (5,544 sq ft)
- Lot features
- See remarks, Closet Organizers
- Site influences
- See remarks, Closet Organizers
- Community
- Wellington
Rooms
Main level
- Living room4.36m
- Dining room2.48m
- Kitchen3.82m
- Primary Bedroom3.49m
- Bedroom 23.20m
- Bedroom 33.20m
Basement
- Family room3.94m
- Bedroom 45.72m
More homes in Wellington
All 6 homes for sale in Wellington, newest first, with schools, parks and what the neighbourhood sells for.
Listing courtesy of MaxWell Polaris. Listing data is provided under copyright by the REALTORS® Association of Edmonton via the CREA Data Distribution Facility (DDF®). Information is deemed reliable but is not guaranteed accurate by CREA, the board, or Real Living, and should be independently verified. Not intended to solicit properties currently listed for sale.