#42 – 20425 93 Avenue NW
Webber Greens · Edmonton, AB T5T 7C7
MLS® E4517047 · Listing courtesy of MaxWell Polaris
4 bedrooms · 3 bathrooms · 2,164 sq ft · Built 2024 · Bungalow
About this home
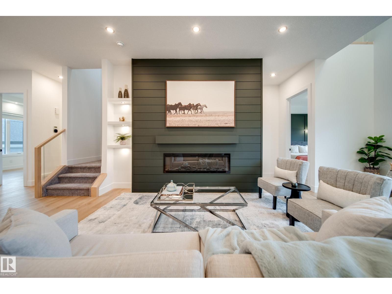
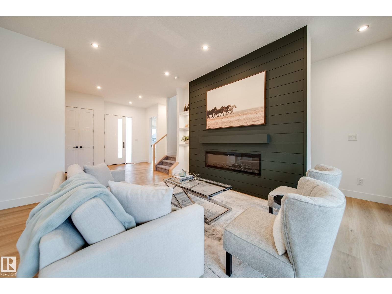
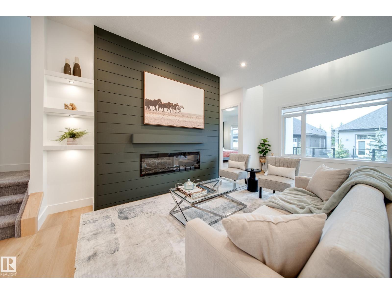
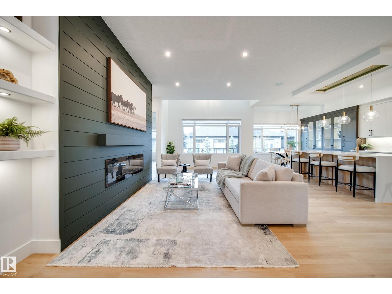
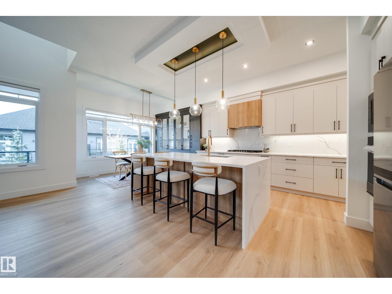
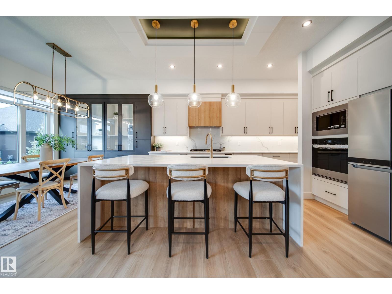
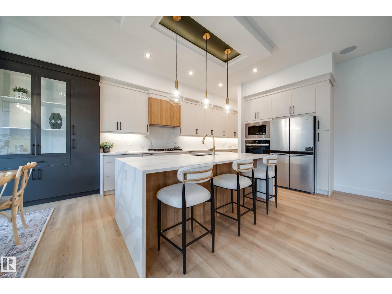
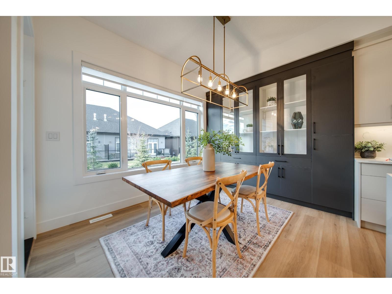
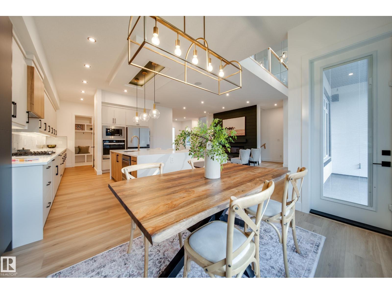
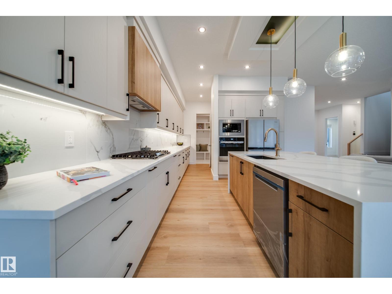
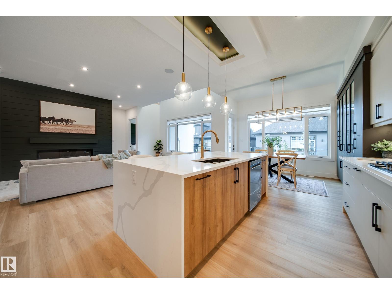
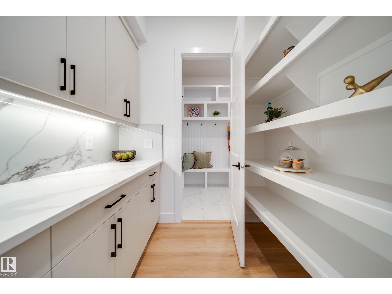
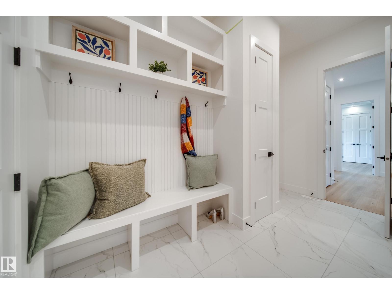
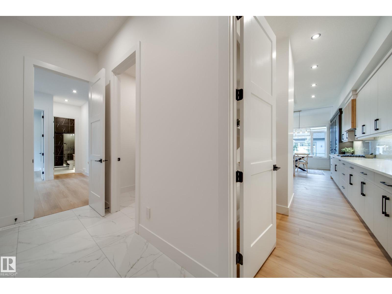
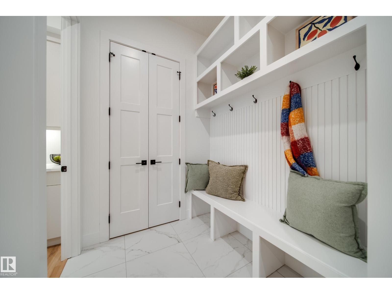
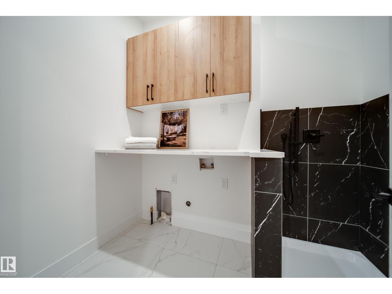
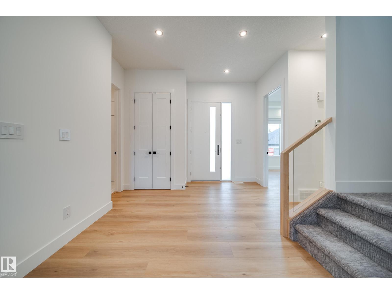
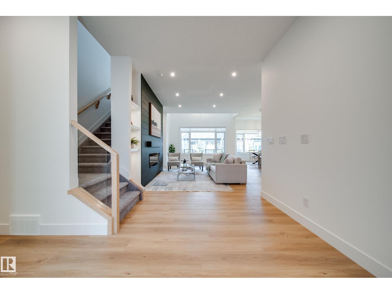
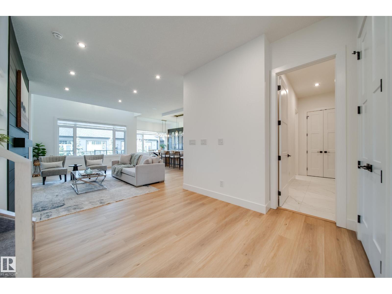
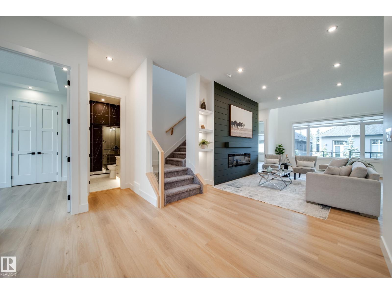
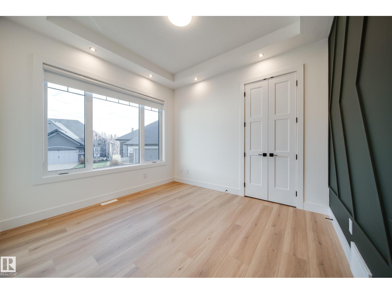
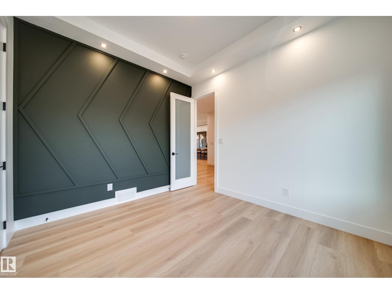
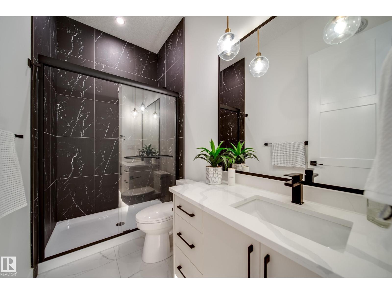
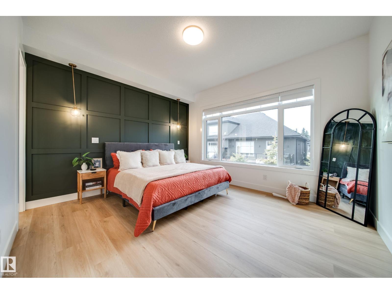
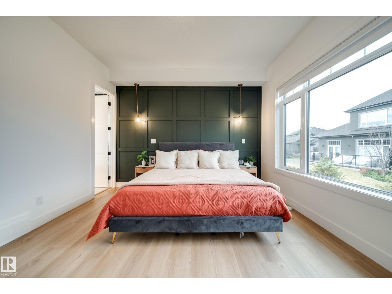
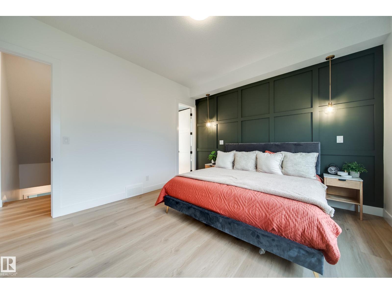
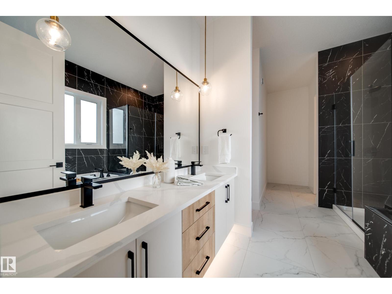
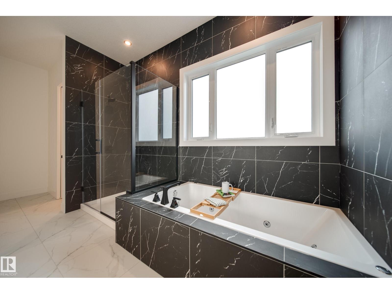
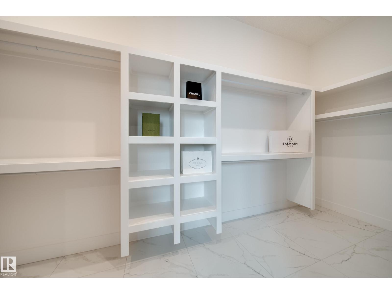
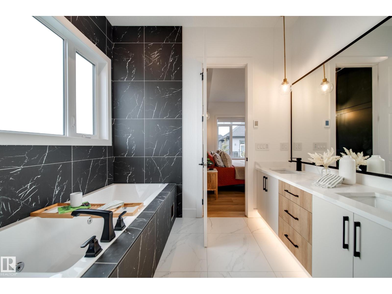
Welcome to one of the largest executive style 1/2 duplex bungalows in Luxury Greens by Spectrum Homes in sought after Webber Greens w/LANDSCAPING INCLUDED! CUSTOM built home designed w/CM Interiors, showcases resort style living w/10' ceilings, 8' doors, & an open concept layout. The main floor offers 2 beds, 2 full baths, mud room, & laundry W/DOG WASH! A dreamy kitchen offers waterfall QUARTZ island, walkthru pantry, spice racks, garbage pullout, & UPGRADED appliances. Bright living rm w/massive windows, fireplace, WINDOW COVERINGS, & soaring open-to-below ceilings. A luxurious primary retreat hosts an ensuite w/HEATED floors, soaker tub, tiled shower, dual sinks & WIC. Upper loft has built-in WET BAR & 2nd fireplace! THE spacious FULLY FINISHED BSMT w/separate entrance from garage stairwell adds a large rec rm, 3rd fireplace, 2 beds, full Jack&Jill style bath & wet bar. Finished garage w/220V EV charger, zoned A/C, WiFi LED gem lights, & exposed aggregate driveway complete this incredible home.
Property details
Property
- List price
- $859,900
- Style
- Bungalow
- Year built
- 2024
- Living area
- 2,164 square feet
- MLS® number
- E4517047
- Ownership
- Condo/Strata
Interior
- Bedrooms
- 4
- Bathrooms
- 3
- Basement
- Finished, Full
- Appliances
- Washer, Refrigerator, Dishwasher, Stove, Dryer, Oven - Built-In, Hood Fan, See remarks, Window Coverings, Garage door opener, Garage door opener remote(s)
Systems
- Heating
- Forced air
Parking
- Parking
- Attached Garage
Condo fee
- Fee
- $180 monthly
- Includes
- Insurance, Other, See Remarks
City assessment
- Assessed value
- $666,000 (2025)
- Assessment class
- Residential
Lot & site
- Lot size
- 589 m² (6,340 sq ft)
- Lot features
- See remarks, Wet bar, Closet Organizers, No Animal Home, No Smoking Home
- Site influences
- See remarks, Wet bar, Closet Organizers, No Animal Home, No Smoking Home, Public Swimming Pool
- Community
- Webber Greens
Rooms
Main level
- Living room6.05m
- Dining room2.66m
- Kitchen6.40m
- Primary Bedroom3.93m
- Bedroom 23.47m
Basement
- Family room8.70m
- Den3.42m
- Bedroom 35.17m
- Bedroom 43.94m
Upper Level
- Bonus Room7.17m
More homes in Webber Greens
All 7 homes for sale in Webber Greens, newest first, with schools, parks and what the neighbourhood sells for.