#204 – 530 Watt Boulevard SW
Walker · Edmonton, AB T6X 1P7
MLS® E4512476 · Listing courtesy of Real Broker
2 bedrooms · 2 bathrooms · 765 sq ft · Built 2012 · Condo
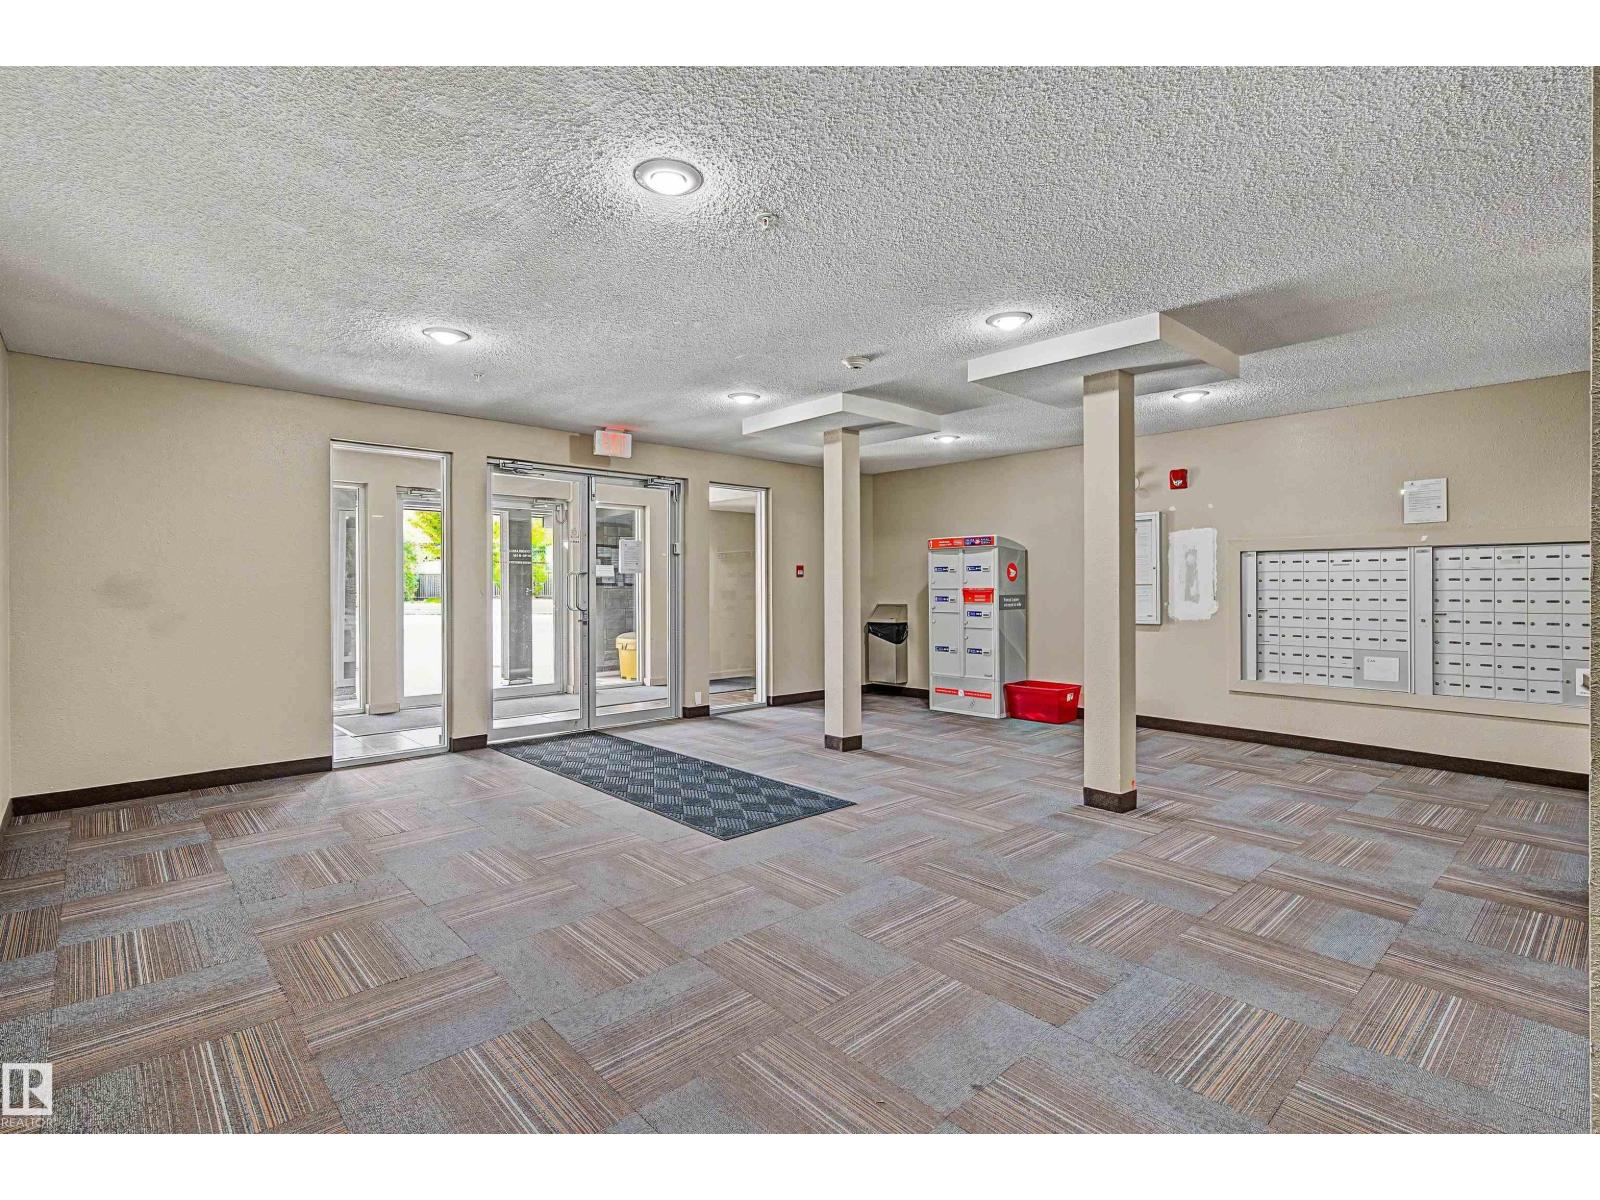
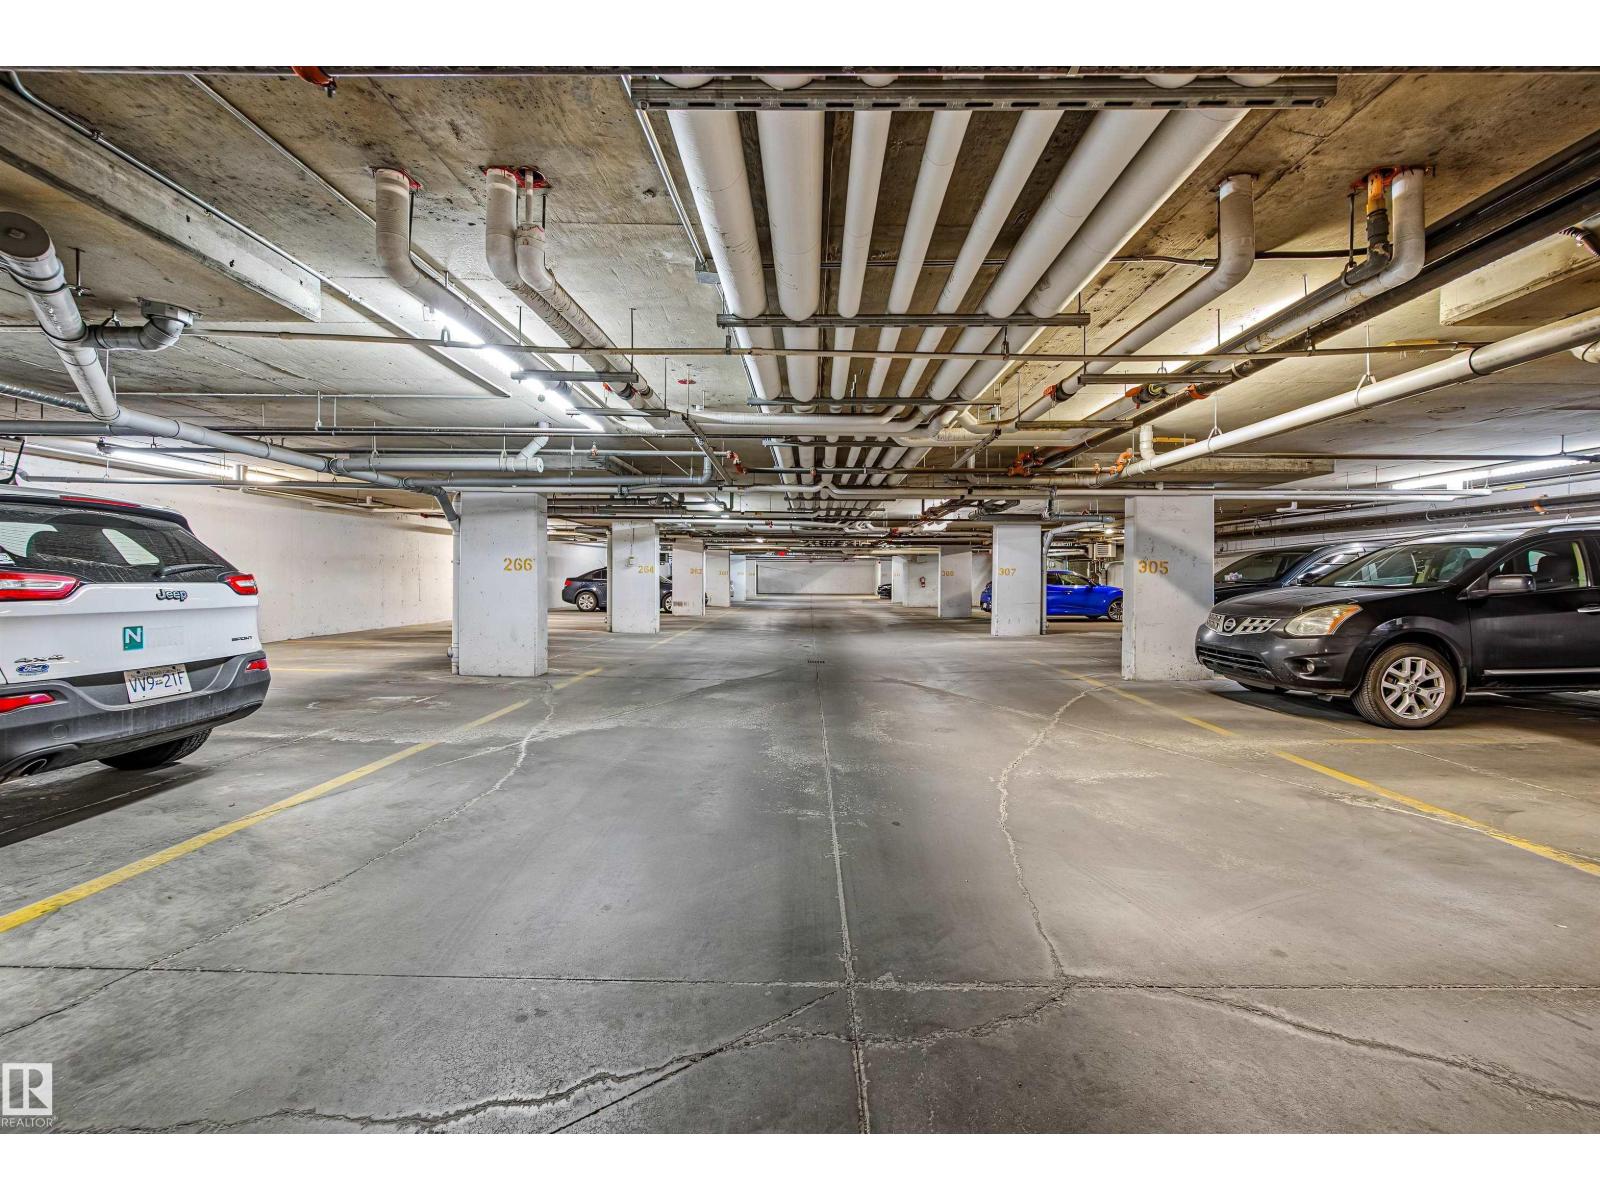
About this home
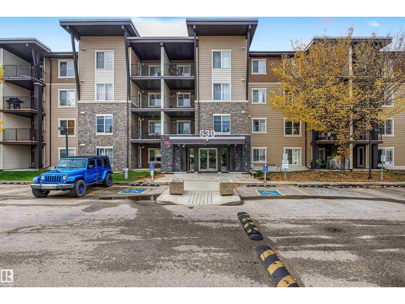
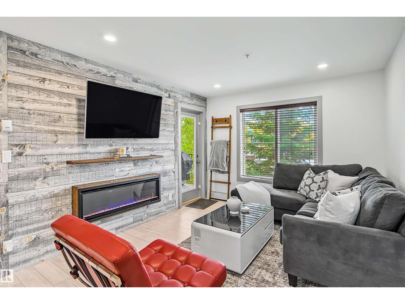
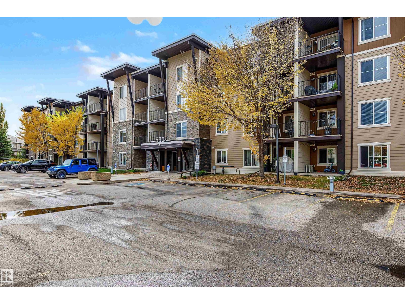
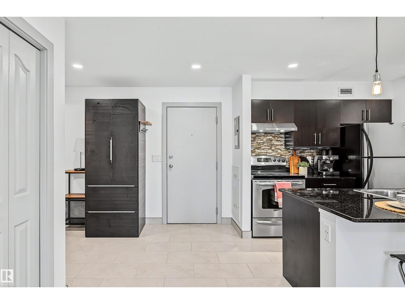
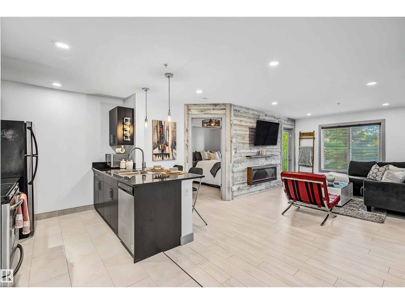
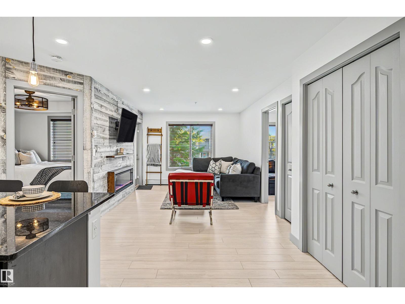
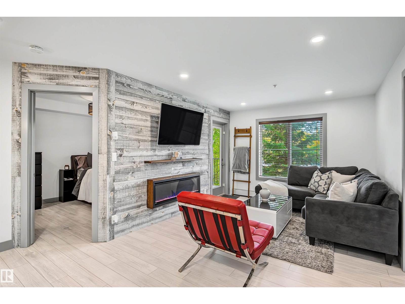
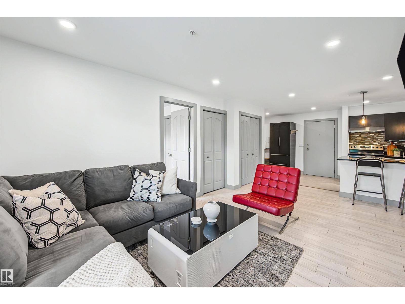
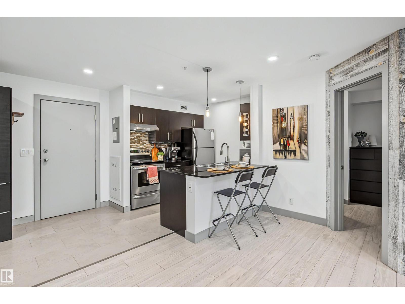
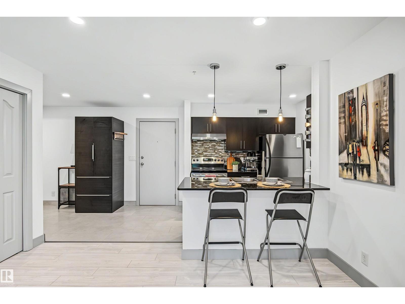
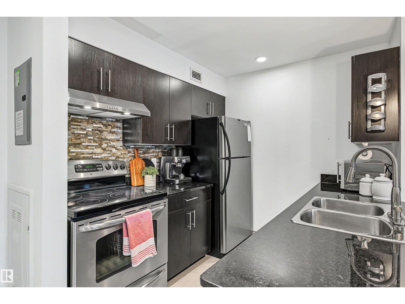
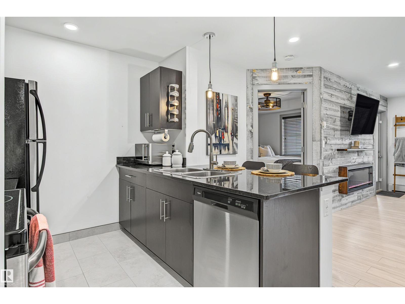
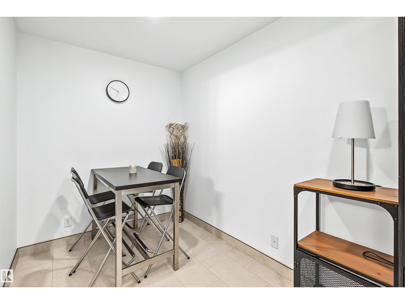
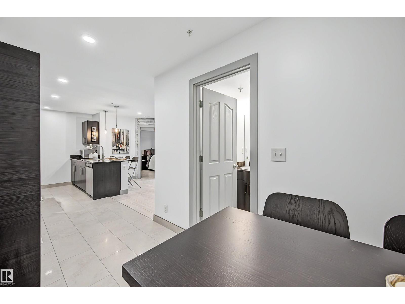
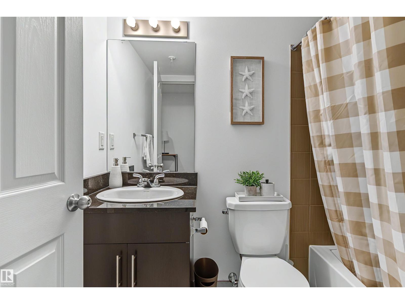
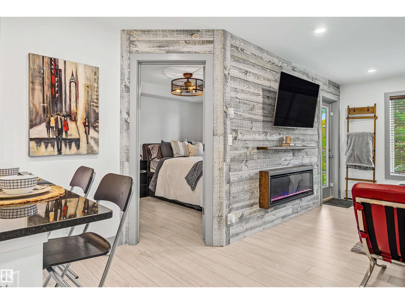
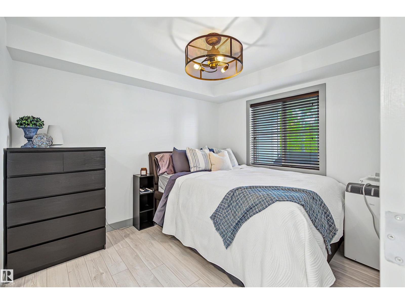
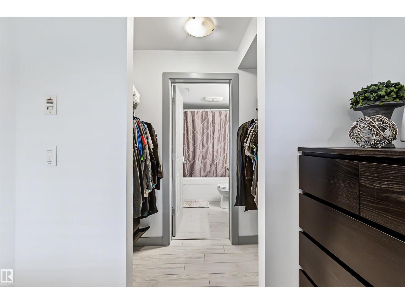
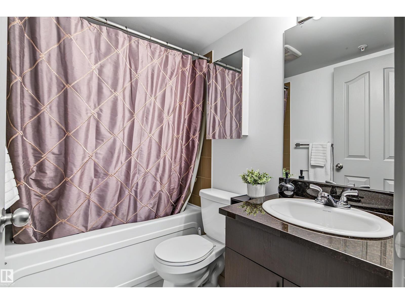
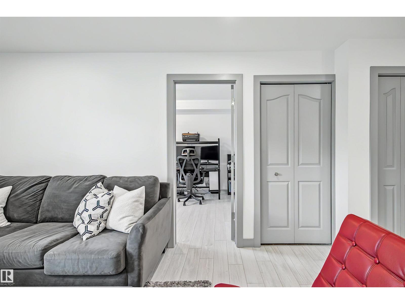
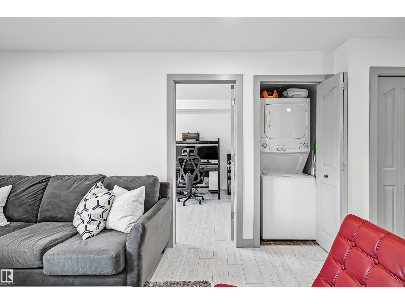
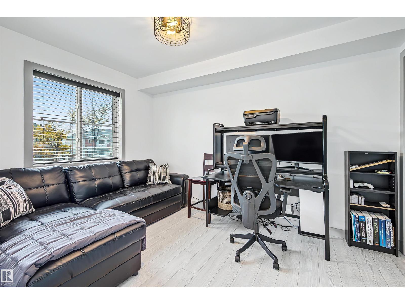
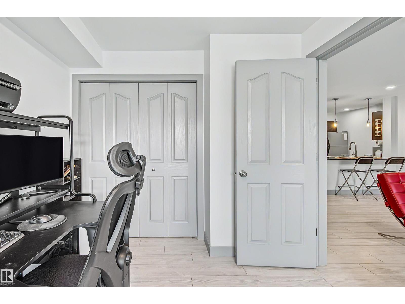
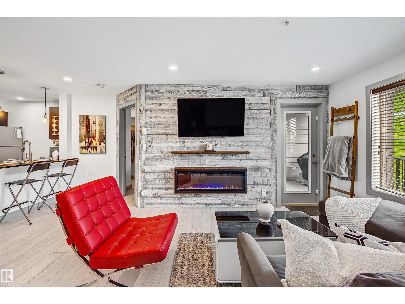
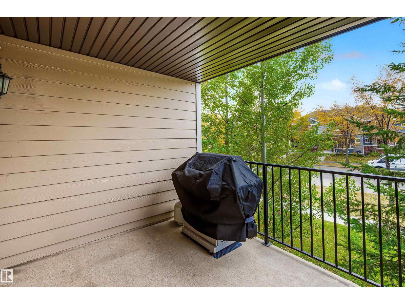
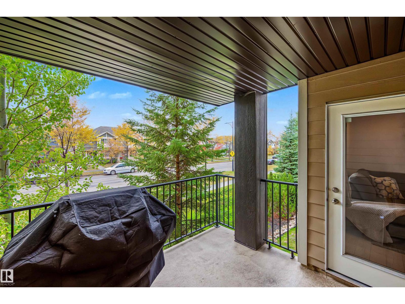
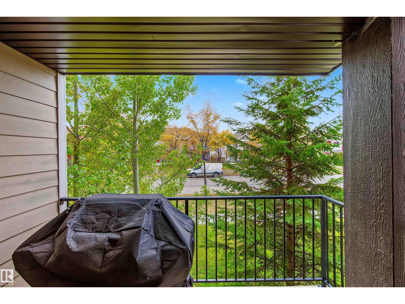
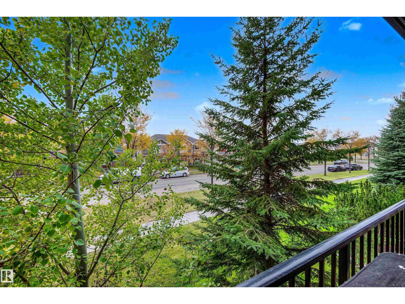
Discover stylish, comfortable living in this beautifully updated 2-bedroom, 2-bathroom home! One standout feature is the bonus flex/dining space - a rare find in condo living, offering extra room to entertain, work, or unwind. Inside, enjoy thoughtful upgrades, including a striking wood-paneled feature wall, electric fireplace, fresh paint, new tile, updated lighting, and durable vinyl plank flooring. The kitchen blends style and function with stainless steel appliances and granite countertops, complemented by granite finishes in both bathrooms. Step outside to your generously sized, covered deck, perfect for morning coffee, relaxing evenings, or hosting friends. Two parking stalls included. Conveniently located near shopping, dining, parks, and everyday amenities, with Centennial, S. Bruce Smith, and Jasper Place schools nearby. Combining modern touches, versatile living space, and everyday convenience, this home is one you won't want to miss! (id:67053)
Property details
Property
- List price
- $199,900
- Style
- Apartment
- Year built
- 2012
- Living area
- 765 square feet
- MLS® number
- E4512476
Interior
- Bedrooms
- 2
- Bathrooms
- 2
- Basement
- None
- Appliances
- Washer, Refrigerator, Dishwasher, Stove, Dryer, Microwave, Hood Fan
Systems
- Heating
- Forced air
Parking
- Parking
- Stall, See Remarks
Condo fee
- Fee
- $455 yearly
- Includes
- Exterior Maintenance, Landscaping, Property Management, Heat, Water, Insurance, Other, See Remarks
- Ownership
- Condo/Strata
City assessment
- Assessed value
- $179,000 (2025)
- Assessment class
- Residential
Lot & site
- Lot features
- Cul-de-sac, Flat site, Closet Organizers, No Animal Home, No Smoking Home
- Site influences
- Cul-de-sac, Flat site, Closet Organizers, No Animal Home, No Smoking Home
- Community
- Walker
Rooms
Main level
- Living room6.06 × 4.05 meters
- Dining room2.01 × 3.47 meters
- Kitchen2.3 × 2.48 meters
- Primary Bedroom3.32 × 2.99 meters
- Bedroom 23.7 × 2.7 meters
The building
Walker Lake Landing: sold prices, condo fees and every unit for sale in the building.
More homes in Walker
All 87 homes for sale in Walker, newest first, with schools, parks and what the neighbourhood sells for.
Listing courtesy of Real Broker. Listing data is provided under copyright by the REALTORS® Association of Edmonton via the CREA Data Distribution Facility (DDF®). Information is deemed reliable but is not guaranteed accurate by CREA, the board, or Real Living, and should be independently verified. Not intended to solicit properties currently listed for sale.