3 bedrooms · 3 bathrooms · 1,608 sq ft · Built 2026 · House
About this home
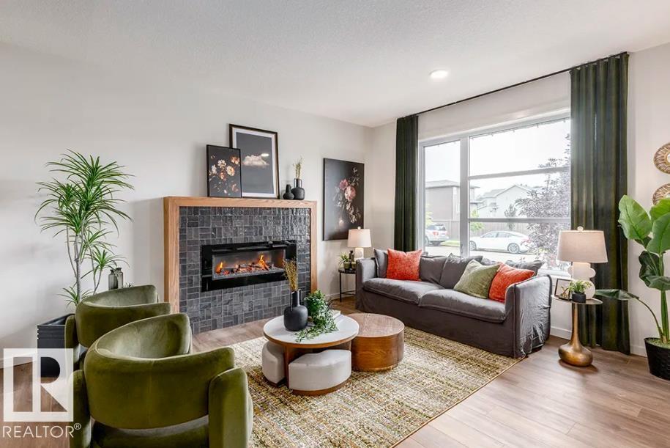
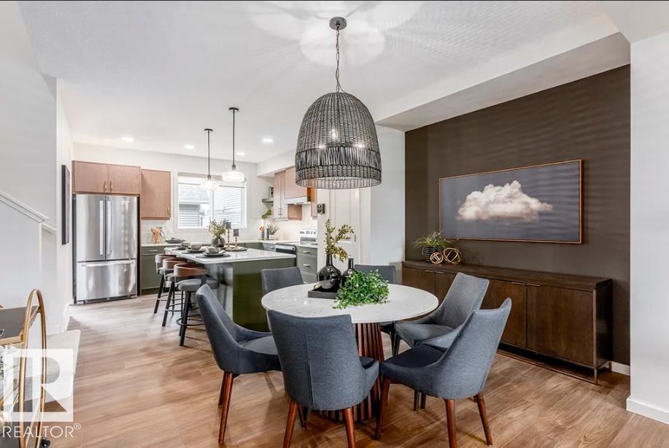
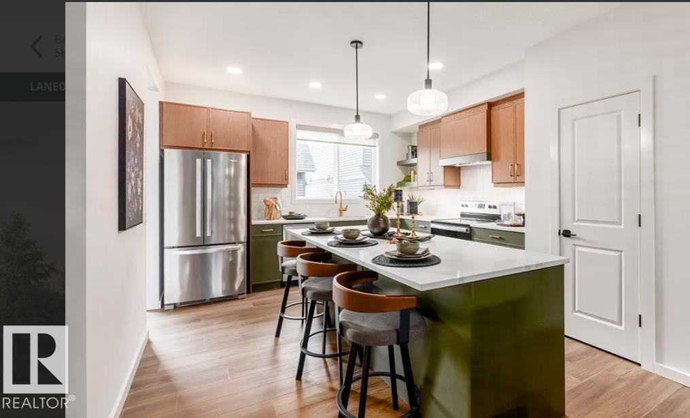
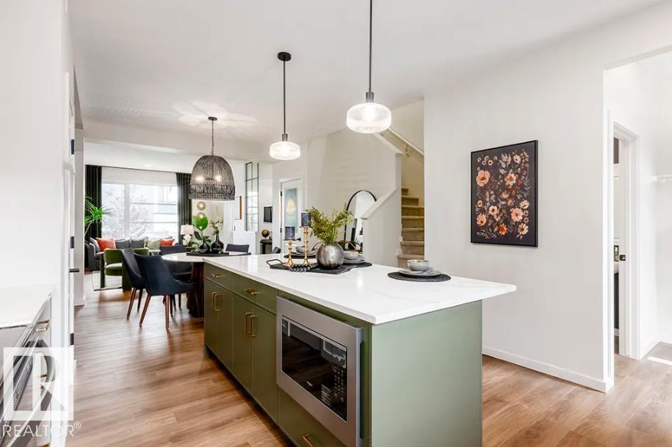
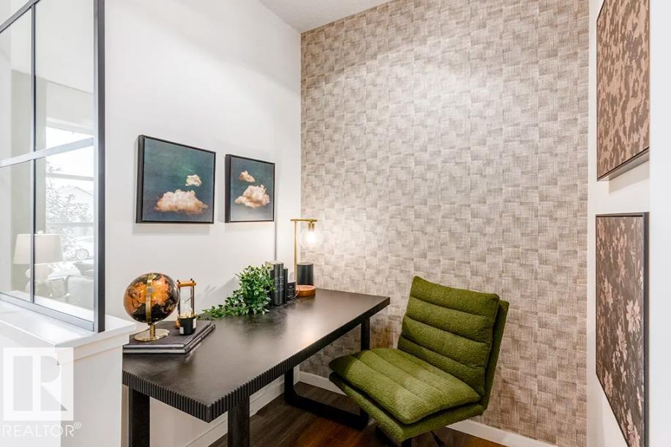
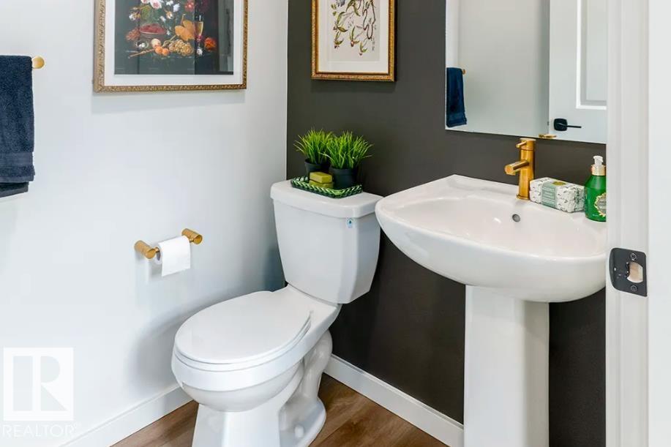
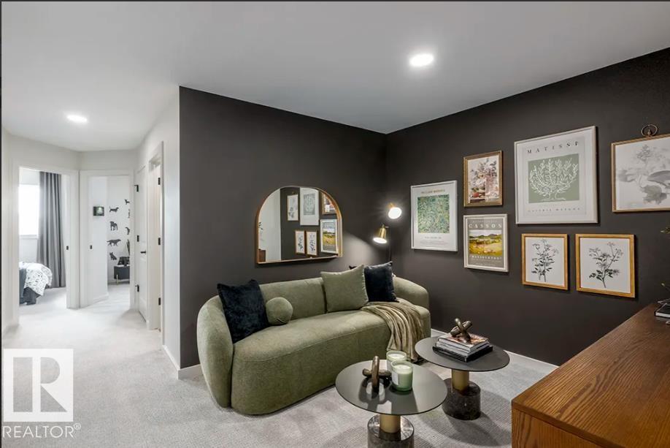
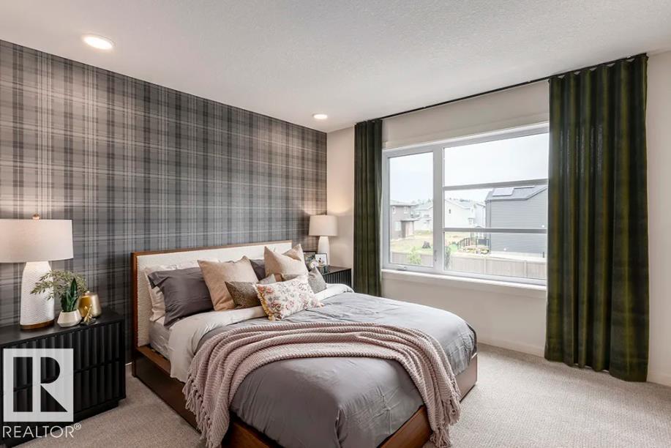
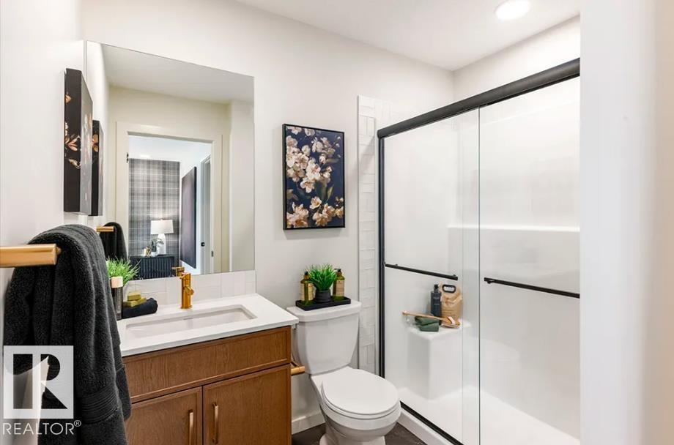
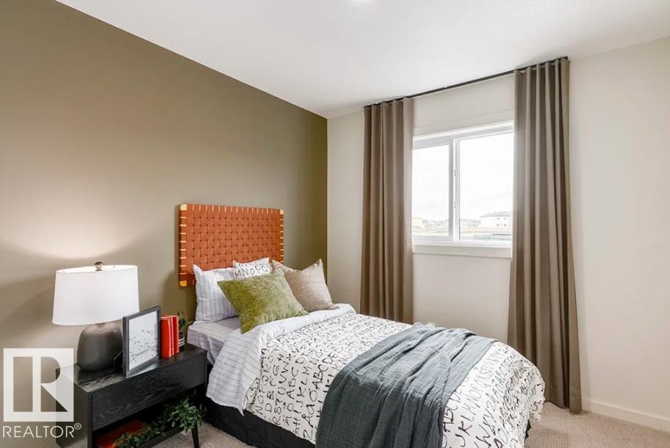
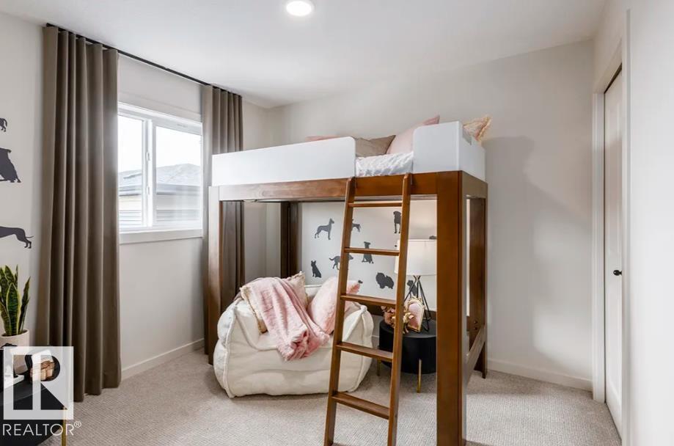
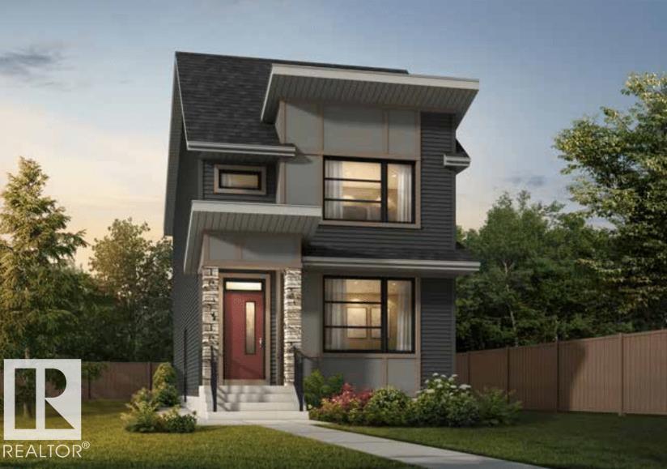
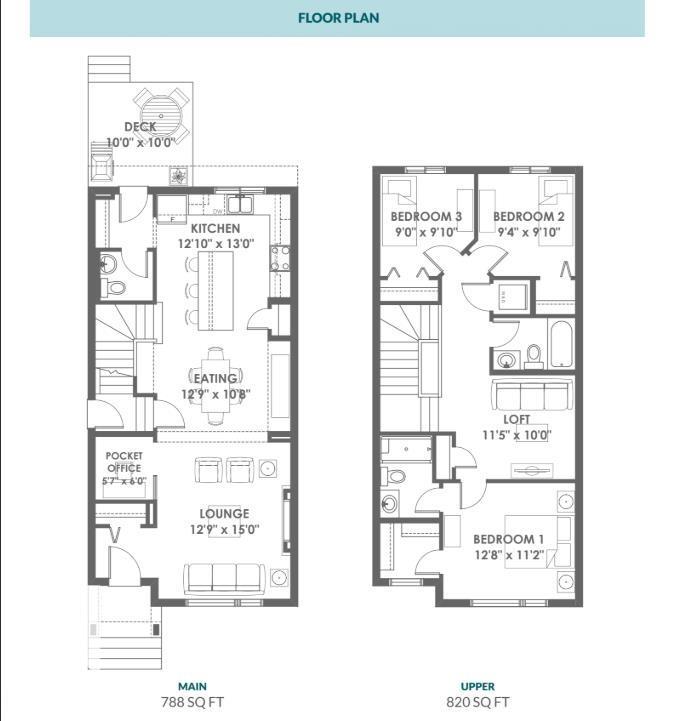
Discover The Leonard, a stunning Green Built Certified home offering 3 bedrooms and 2.5 baths, thoughtfully designed for modern comfort and energy-efficient living. The open-concept main floor features a spacious kitchen, dining area, lounge, pocket office, 50” electric fireplace with mantle and tile surround, and access to the deck. Upstairs offers three bedrooms and a convenient laundry loft. This home includes full landscaping, show home interior finish upgrades, a 20’x20’ rear garage, side entrance to the unfinished basement, 150-amp electrical service, central AC, and Whirlpool kitchen and laundry appliances. Net Zero utility features include upgraded interior, exterior, and sub-foundation insulation, home energy monitoring, 28 solar panels, an air source heat pump, and an 80-gallon heat-pump hot water tank. Enjoy nearby parks, trails, green spaces, and convenient access to Anthony Henday Drive, shopping, dining, and recreation. (id:67053)
Property details
Property
- List price
- $629,900
- Style
- House
- Year built
- 2026
- Living area
- 1,608 square feet
- MLS® number
- E4512080
Interior
- Bedrooms
- 3
- Bathrooms
- 3
- Basement
- Unfinished, Full
- Appliances
- Washer, Refrigerator, Dishwasher, Stove, Dryer, Microwave, Hood Fan, Garage door opener, Washer/Dryer Stack-Up
Systems
- Heating
- Forced air
Parking
- Parking
- Detached Garage, Rear
Condo fee
- Ownership
- Freehold
City assessment
- Assessed value
- $497,000 (2025)
- Assessment class
- Residential
Lot & site
- Lot features
- Paved lane, Lane, Exterior Walls- 2x6", Level
- Site influences
- Paved lane, Lane, Exterior Walls- 2x6", Level
- Community
- The Uplands
Rooms
Main level
- Living room—
- Dining room—
- Kitchen—
Upper Level
- Primary Bedroom—
- Bedroom 2—
- Bedroom 3—
- Bonus Room—
More homes in The Uplands
All 92 homes for sale in The Uplands, newest first, with schools, parks and what the neighbourhood sells for.
Listing courtesy of Real Broker. Listing data is provided under copyright by the REALTORS® Association of Edmonton via the CREA Data Distribution Facility (DDF®). Information is deemed reliable but is not guaranteed accurate by CREA, the board, or Real Living, and should be independently verified. Not intended to solicit properties currently listed for sale.