2415 206 Street NW
The Uplands · Edmonton, AB T6M 1N6
MLS® E4509928 · Listing courtesy of MaxWell Challenge Realty
3 bedrooms · 3 bathrooms · 2,028 sq ft · Built 2026 · House
About this home
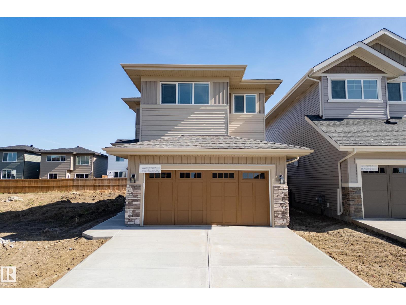
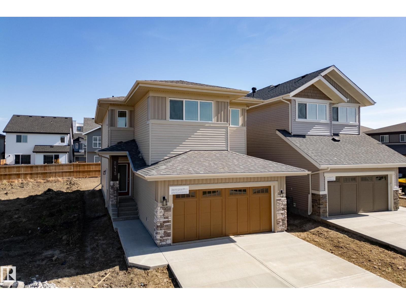
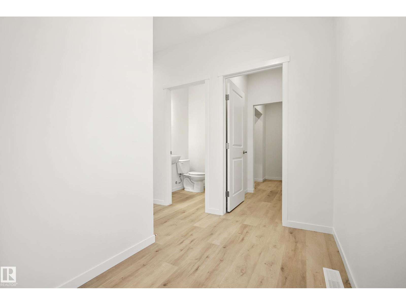
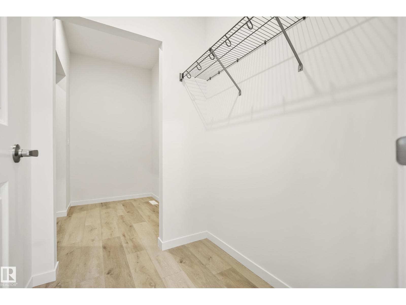
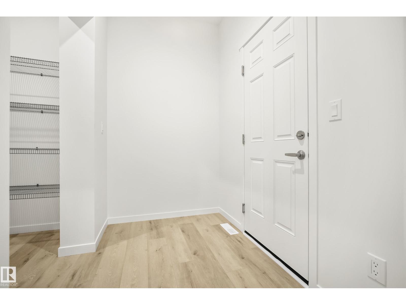
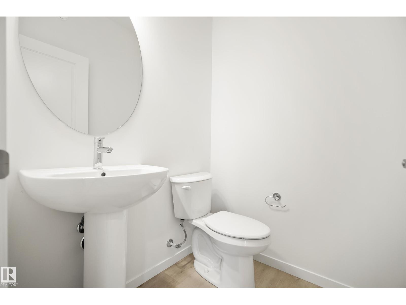
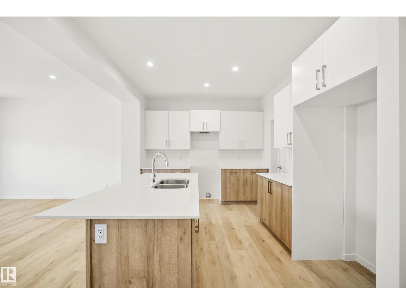
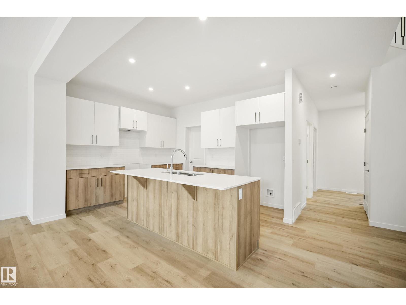
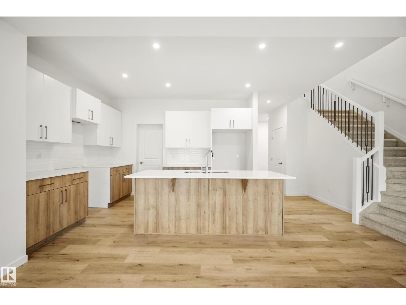
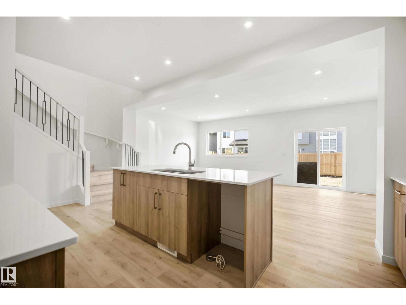
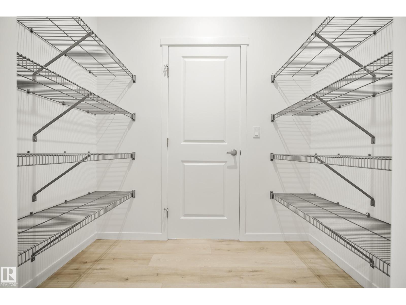
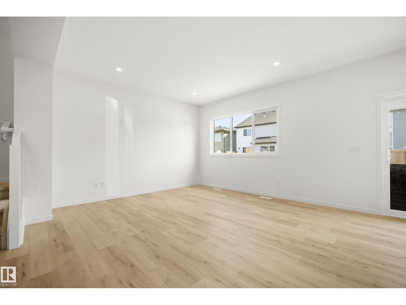
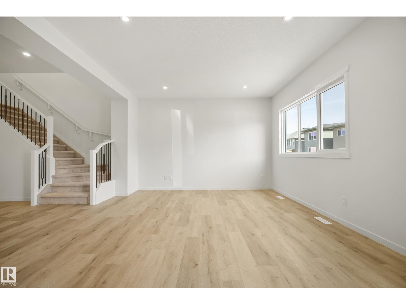
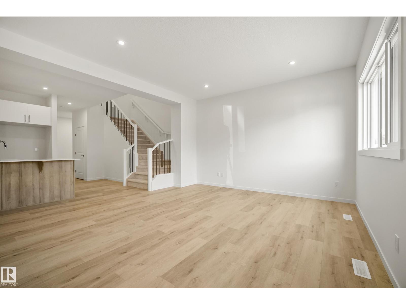
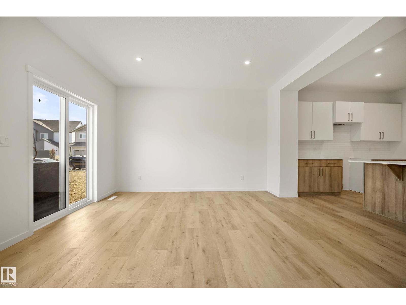
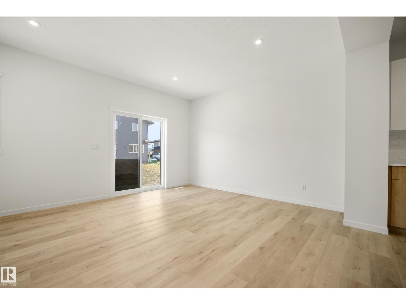
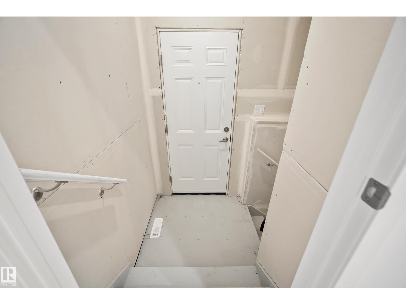
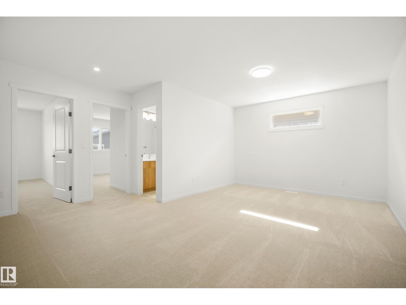
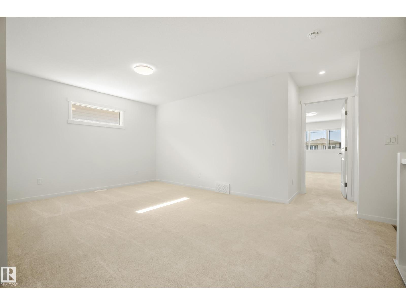
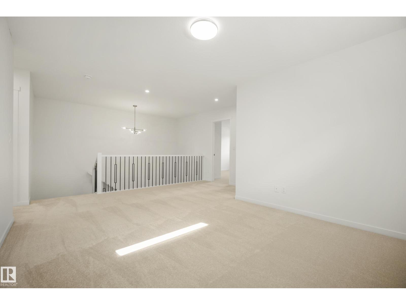
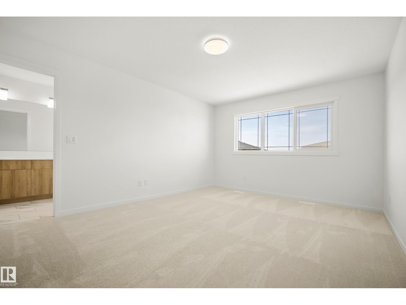
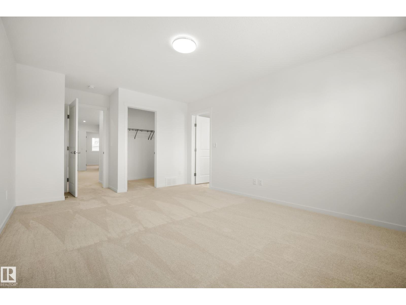
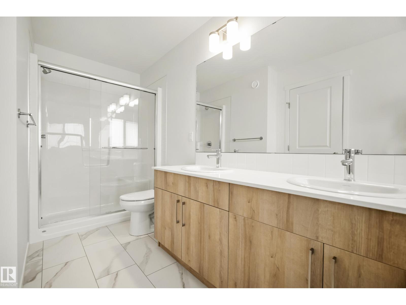
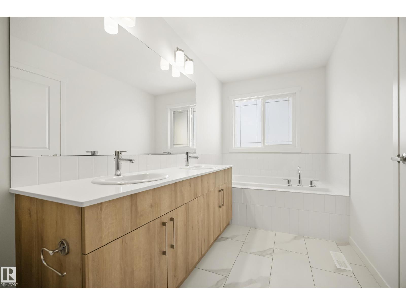
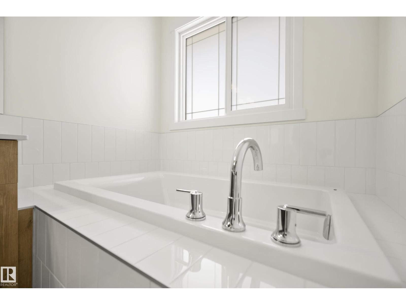
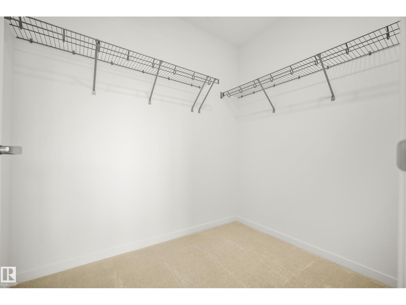
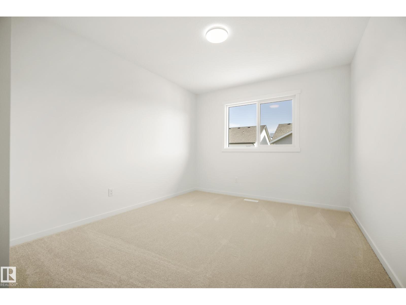
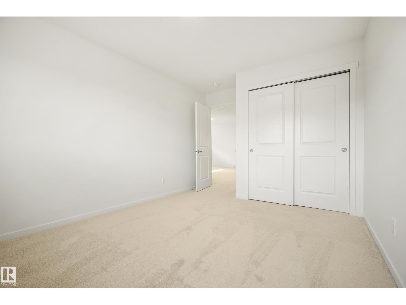
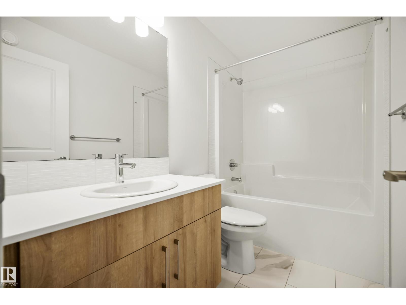
Welcome to the Altair by Coventry Homes in Uplands at Riverview. Offering 2027.67 sq ft of thoughtfully designed living space, this home pairs timeless Prairie-inspired architecture with a bright, modern interior. The main floor features 9’ ceilings, a spacious great room, dedicated dining area and stylish kitchen complete with 39” upper cabinets, tiled backsplash, pantry and large flush eating bar. Upstairs, discover 3 spacious bedrooms, including a generous primary retreat, along with a versatile bonus room, full bathroom and convenient laundry. The 18'5 x 21'5 attached garage provides plenty of room for vehicles and storage. Located in Uplands at Riverview, a growing southwest Edmonton community offering parks, trails, green spaces and convenient access to major roadways, this home puts everyday amenities and outdoor recreation within easy reach. Some photos have been virtually staged. (id:67053)
Property details
Property
- List price
- $565,000
- Style
- House
- Year built
- 2026
- Living area
- 2,028 square feet
- MLS® number
- E4509928
Interior
- Bedrooms
- 3
- Bathrooms
- 3
- Basement
- Unfinished, Full
- Appliances
- Garage door opener, Garage door opener remote(s)
Systems
- Heating
- Forced air
Parking
- Parking
- Attached Garage
Condo fee
- Ownership
- Freehold
City assessment
- Assessed value
- $576,500 (2025)
- Assessment class
- Residential
Lot & site
- Lot size
- 325 m² (3,501 sq ft)
- Lot features
- Flat site, No Animal Home, No Smoking Home
- Site influences
- Flat site, No Animal Home, No Smoking Home
- Community
- The Uplands
Rooms
Main level
- Living room3.49 × 4.41 meters
- Dining room3.49 × 4.41 meters
- Kitchen5.74 × 3.34 meters
Upper Level
- Primary Bedroom3.63 × 5.63 meters
- Bedroom 23.09 × 4.37 meters
- Bedroom 33.81 × 4.34 meters
- Bonus Room5.28 × 5.65 meters
More homes in The Uplands
All 92 homes for sale in The Uplands, newest first, with schools, parks and what the neighbourhood sells for.
Listing courtesy of MaxWell Challenge Realty. Listing data is provided under copyright by the REALTORS® Association of Edmonton via the CREA Data Distribution Facility (DDF®). Information is deemed reliable but is not guaranteed accurate by CREA, the board, or Real Living, and should be independently verified. Not intended to solicit properties currently listed for sale.