2411 209 Street NW
The Uplands · Edmonton, AB T6M 3L4
MLS® E4508266 · Listing courtesy of Sterling Real Estate
3 bedrooms · 3 bathrooms · 2,004 sq ft · Built 2026 · House
About this home
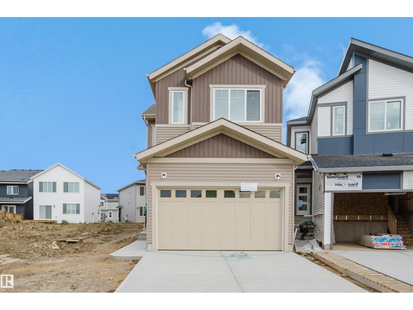
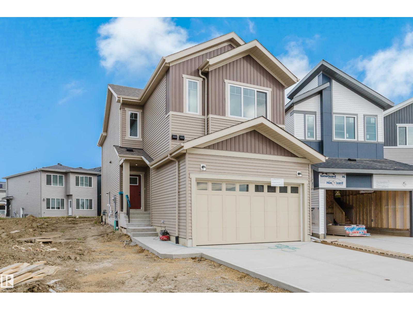
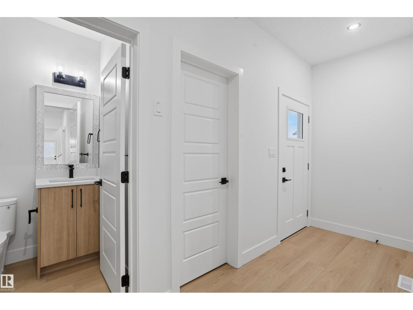
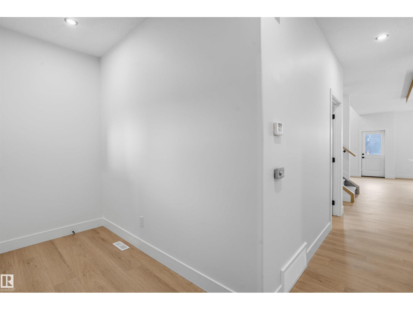
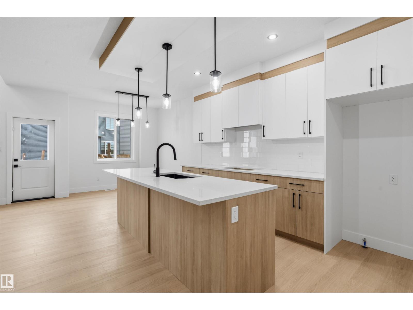
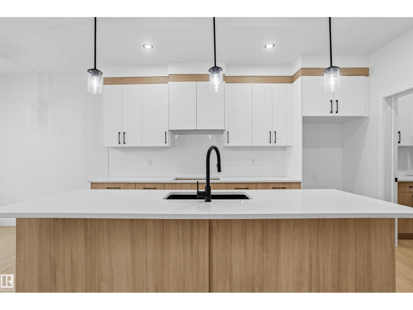
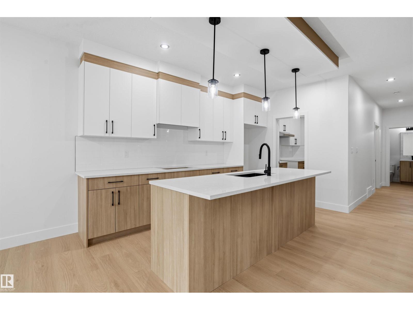
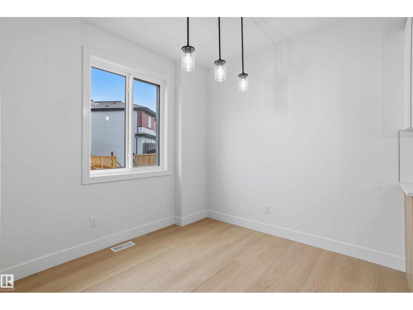
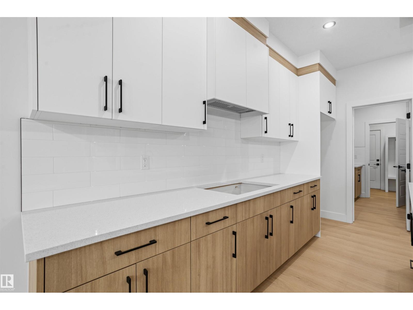
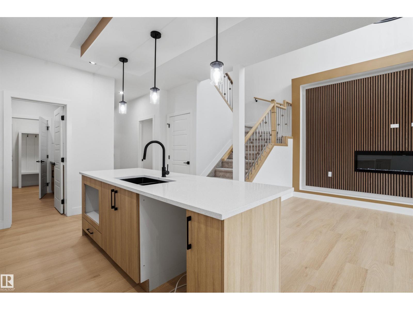
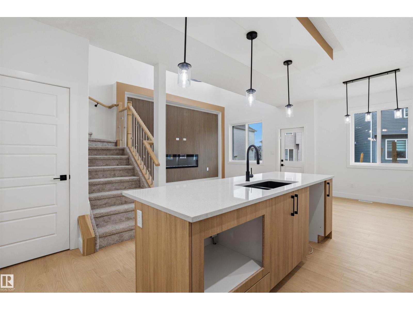
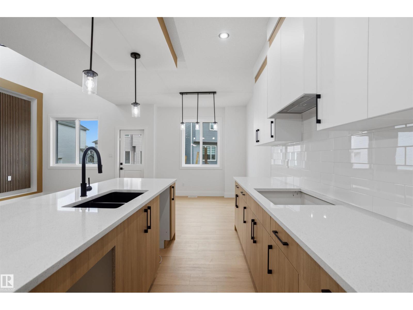
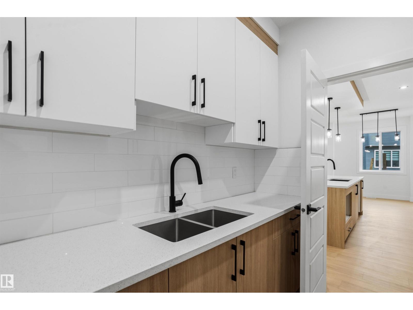
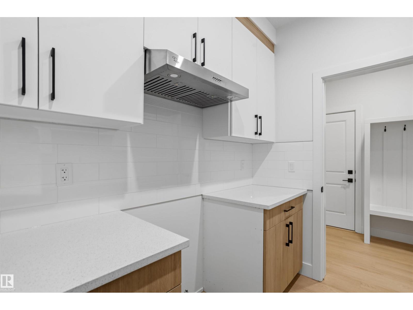
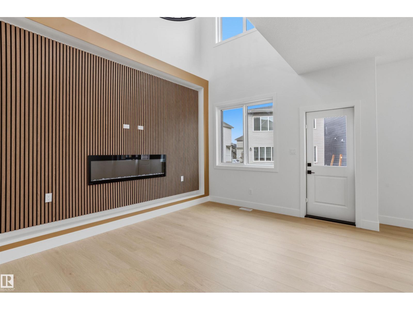
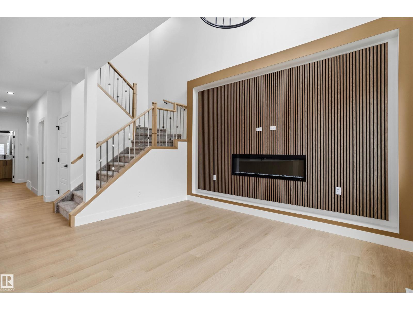
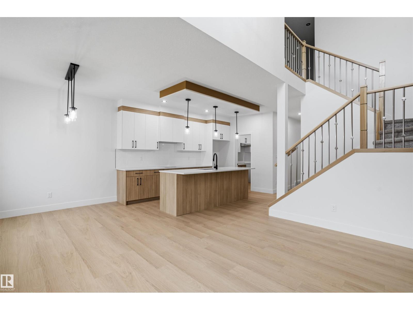
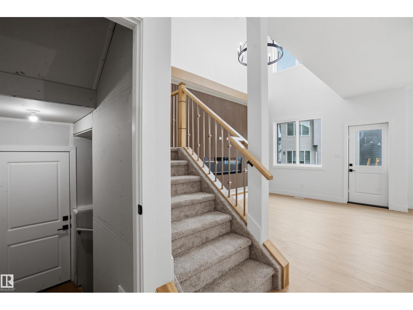
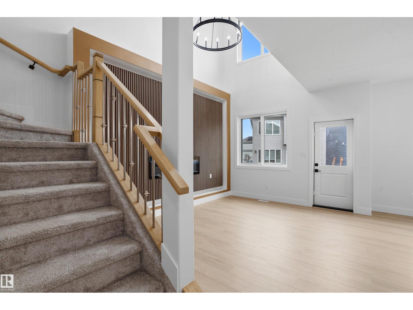
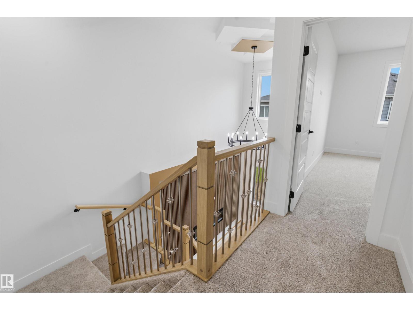
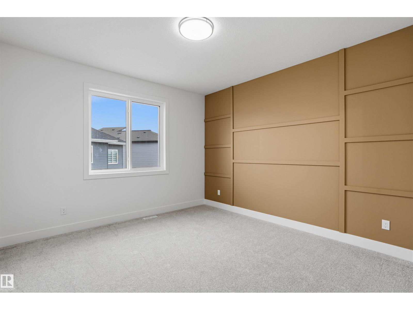
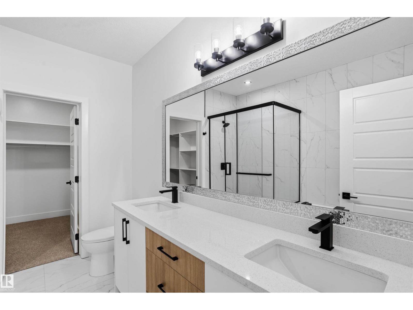
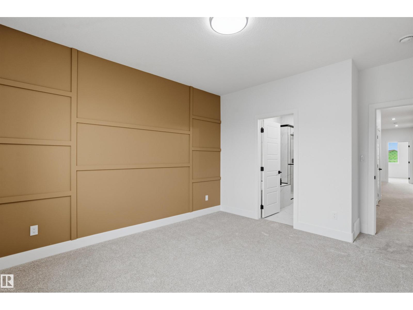
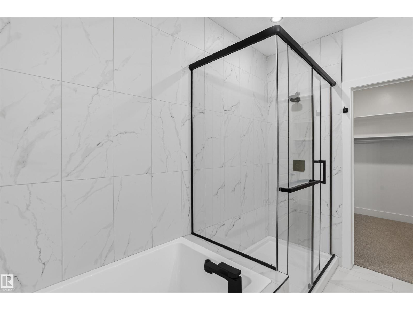
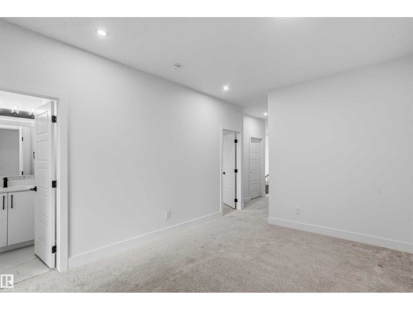
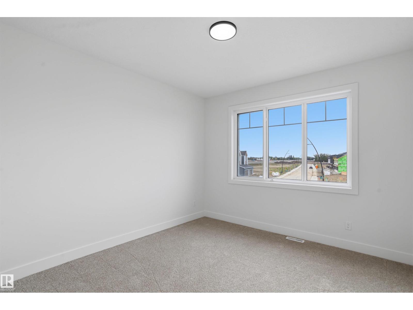
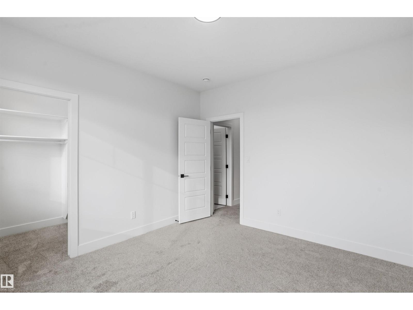
Welcome to this incredible brand-new home in the vibrant community of Uplands, crafted for modern luxury and functional daily living. The grand main floor highlights a soaring open-to-above living room centered around an eye-catching fireplace, creating an impressive setting for relaxation and entertaining. A culinary main kitchen flows into a convenient walkthrough spice kitchen, while a versatile main-floor office paired with a full bathroom with a standing shower offers an ideal layout for remote work or guest accommodations. Upstairs, the secondary level features three spacious bedrooms, a central bonus room perfect for media or leisure, and a dedicated laundry room for modern convenience. Complete with a front double attached garage and a private side entrance to the basement with great future suite potential, this home perfectly blends style, space, and convenience. (id:67053)
Property details
Property
- List price
- $569,900
- Style
- House
- Year built
- 2026
- Living area
- 2,004 square feet
- MLS® number
- E4508266
Interior
- Bedrooms
- 3
- Bathrooms
- 3
- Basement
- Unfinished, Full
- Appliances
- Washer, Refrigerator, Gas stove(s), Dishwasher, Stove, Dryer, Hood Fan, Window Coverings, Garage door opener, Garage door opener remote(s)
Systems
- Heating
- Forced air
Parking
- Parking
- Attached Garage
Condo fee
- Ownership
- Freehold
City assessment
- Assessed value
- $159,000 (2025)
- Assessment class
- Residential
Lot & site
- Lot features
- Closet Organizers, Exterior Walls- 2x6", No Animal Home, No Smoking Home
- Site influences
- Closet Organizers, Exterior Walls- 2x6", No Animal Home, No Smoking Home
- Community
- The Uplands
Rooms
Main level
- Living room—
- Dining room—
- Kitchen—
- Den—
Upper Level
- Primary Bedroom—
- Bedroom 2—
- Bedroom 3—
- Bonus Room—
More homes in The Uplands
All 92 homes for sale in The Uplands, newest first, with schools, parks and what the neighbourhood sells for.
Listing courtesy of Sterling Real Estate. Listing data is provided under copyright by the REALTORS® Association of Edmonton via the CREA Data Distribution Facility (DDF®). Information is deemed reliable but is not guaranteed accurate by CREA, the board, or Real Living, and should be independently verified. Not intended to solicit properties currently listed for sale.