#30 – 4029 Orchards Drive SW

The Orchards At Ellerslie · Edmonton, AB T6X 1V2

MLS® E4517026 · Listing courtesy of REMAX River City

$309,900

2 bedrooms · 3 bathrooms · 1,111 sq ft · Built 2014 · Townhouse
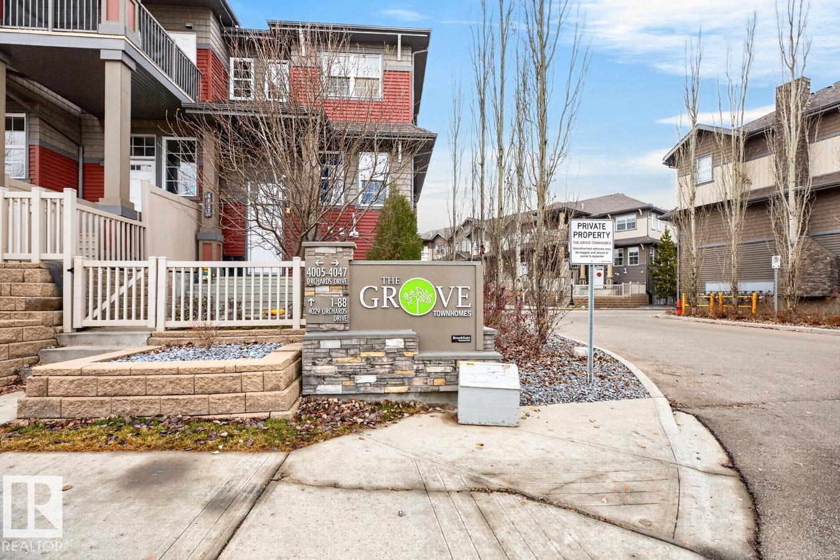
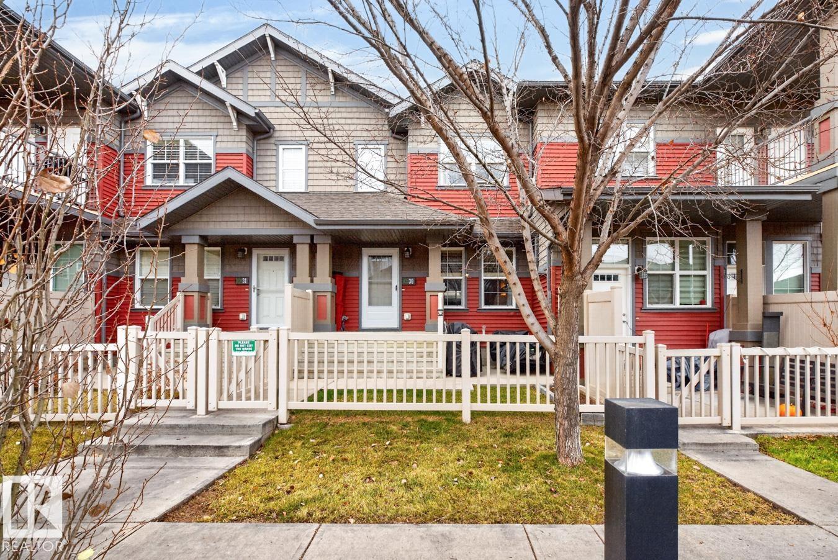
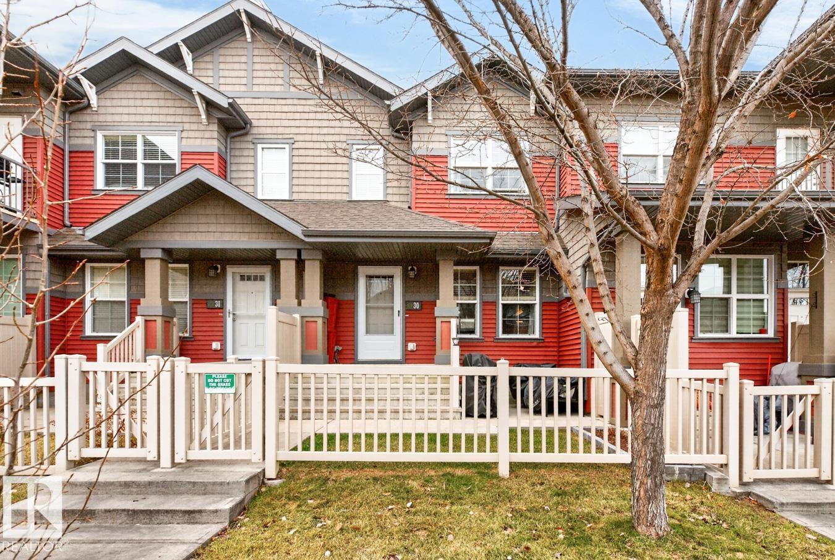
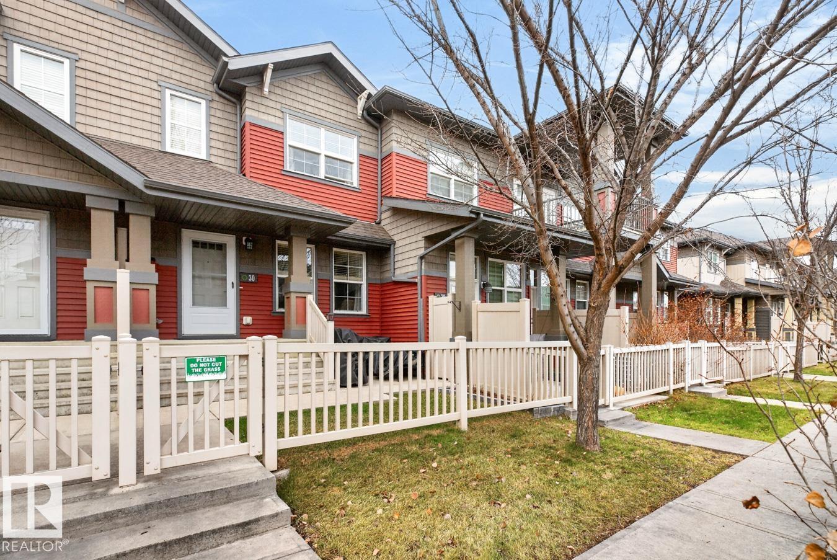
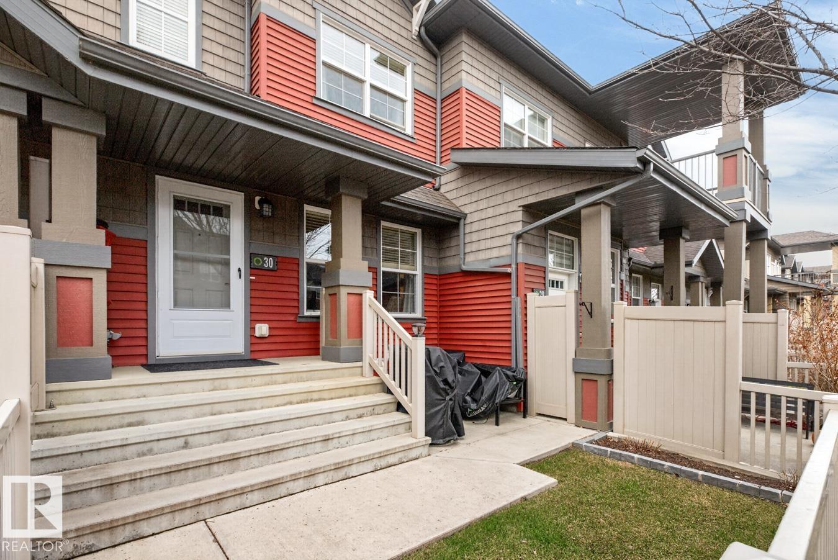
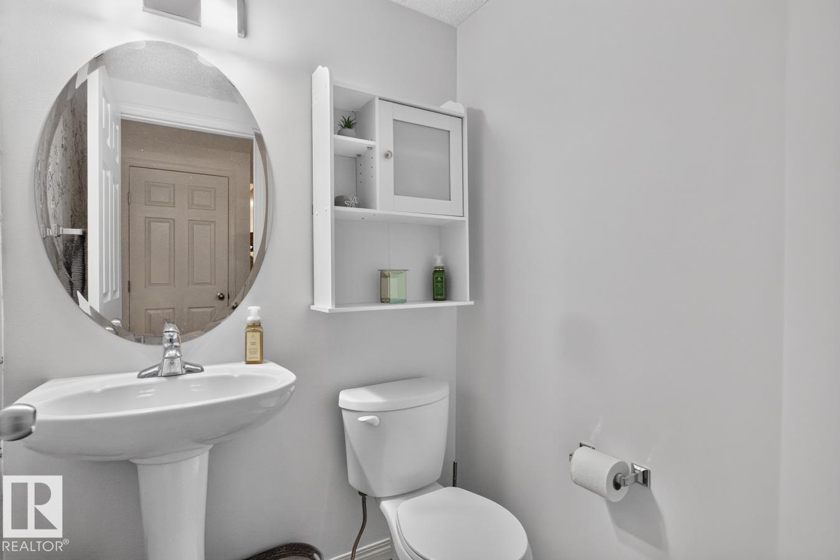
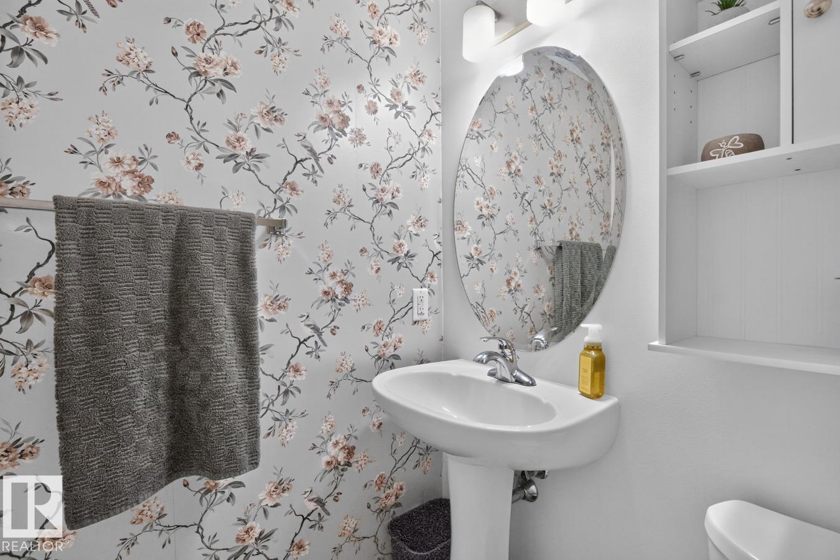
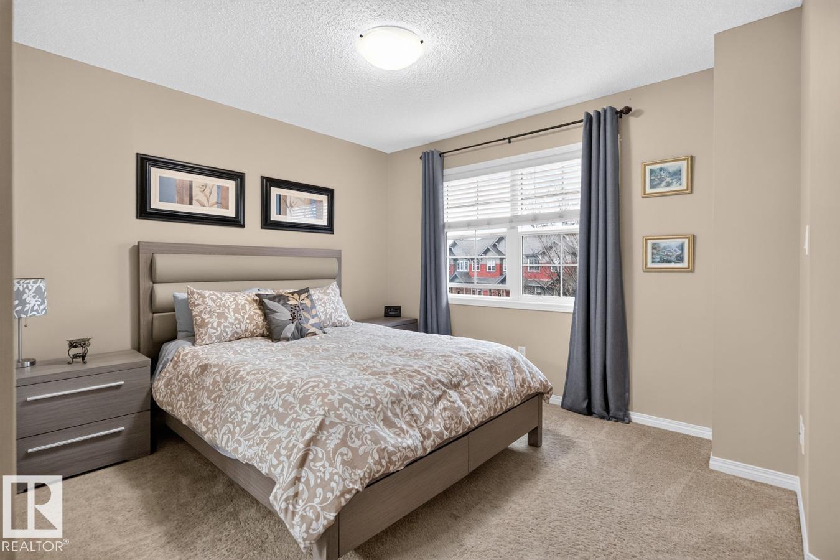
#30 – 4029 Orchards Drive SW, The Orchards At Ellerslie — photo 1 of 30: Property photo#30 – 4029 Orchards Drive SW, The Orchards At Ellerslie — photo 2 of 30: Property photo#30 – 4029 Orchards Drive SW, The Orchards At Ellerslie — photo 3 of 30: Property photo#30 – 4029 Orchards Drive SW, The Orchards At Ellerslie — photo 4 of 30: Property photo#30 – 4029 Orchards Drive SW, The Orchards At Ellerslie — photo 5 of 30: Property photo#30 – 4029 Orchards Drive SW, The Orchards At Ellerslie — photo 6 of 30: Property photo#30 – 4029 Orchards Drive SW, The Orchards At Ellerslie — photo 7 of 30: Property photo#30 – 4029 Orchards Drive SW, The Orchards At Ellerslie — photo 8 of 30: Property photo#30 – 4029 Orchards Drive SW, The Orchards At Ellerslie — photo 9 of 30: Property photo#30 – 4029 Orchards Drive SW, The Orchards At Ellerslie — photo 10 of 30: Property photo#30 – 4029 Orchards Drive SW, The Orchards At Ellerslie — photo 11 of 30: Property photo#30 – 4029 Orchards Drive SW, The Orchards At Ellerslie — photo 12 of 30: Property photo#30 – 4029 Orchards Drive SW, The Orchards At Ellerslie — photo 13 of 30: Property photo#30 – 4029 Orchards Drive SW, The Orchards At Ellerslie — photo 14 of 30: Property photo#30 – 4029 Orchards Drive SW, The Orchards At Ellerslie — photo 15 of 30: Property photo#30 – 4029 Orchards Drive SW, The Orchards At Ellerslie — photo 16 of 30: Property photo#30 – 4029 Orchards Drive SW, The Orchards At Ellerslie — photo 17 of 30: Property photo#30 – 4029 Orchards Drive SW, The Orchards At Ellerslie — photo 18 of 30: Property photo#30 – 4029 Orchards Drive SW, The Orchards At Ellerslie — photo 19 of 30: Property photo#30 – 4029 Orchards Drive SW, The Orchards At Ellerslie — photo 20 of 30: Property photo#30 – 4029 Orchards Drive SW, The Orchards At Ellerslie — photo 21 of 30: Property photo#30 – 4029 Orchards Drive SW, The Orchards At Ellerslie — photo 22 of 30: Property photo#30 – 4029 Orchards Drive SW, The Orchards At Ellerslie — photo 23 of 30: Property photo#30 – 4029 Orchards Drive SW, The Orchards At Ellerslie — photo 24 of 30: Property photo#30 – 4029 Orchards Drive SW, The Orchards At Ellerslie — photo 25 of 30: Property photo#30 – 4029 Orchards Drive SW, The Orchards At Ellerslie — photo 26 of 30: Property photo#30 – 4029 Orchards Drive SW, The Orchards At Ellerslie — photo 27 of 30: Property photo#30 – 4029 Orchards Drive SW, The Orchards At Ellerslie — photo 28 of 30: Property photo#30 – 4029 Orchards Drive SW, The Orchards At Ellerslie — photo 29 of 30: Property photo#30 – 4029 Orchards Drive SW, The Orchards At Ellerslie — photo 30 of 30: Property photo

About this home

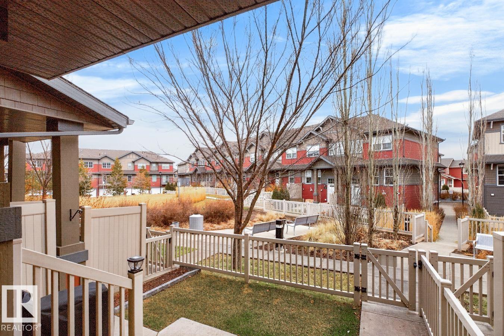
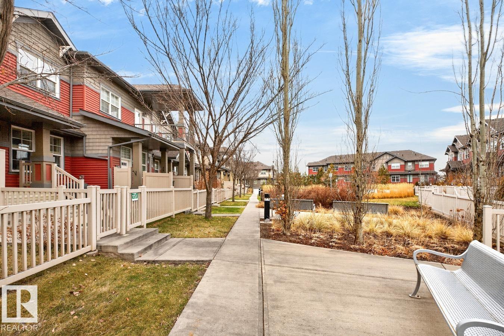
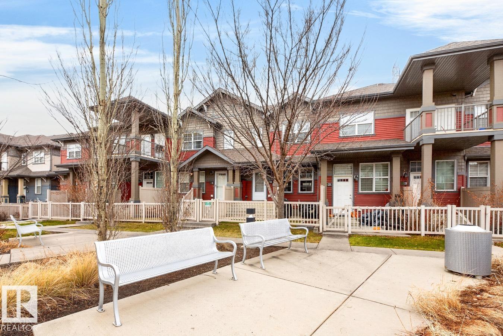
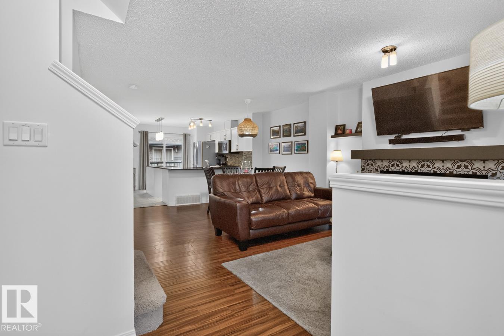
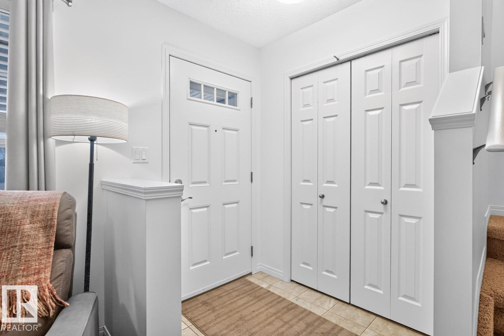
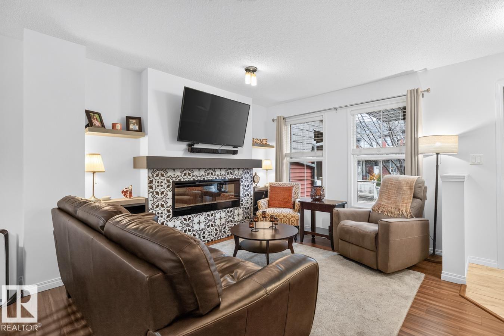
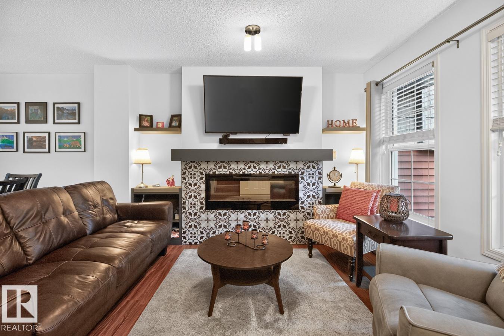
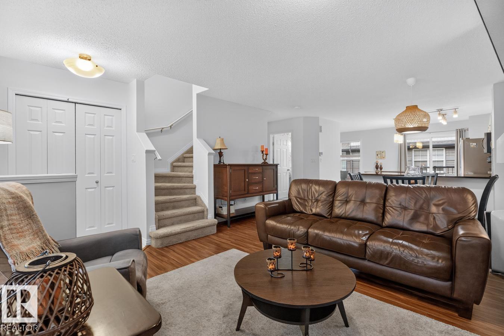
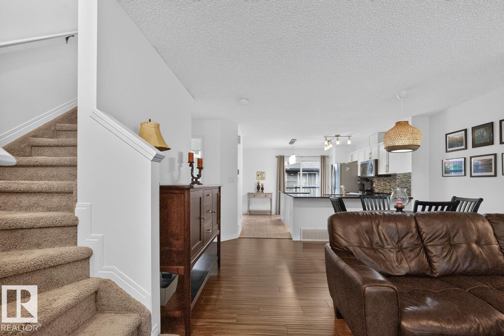
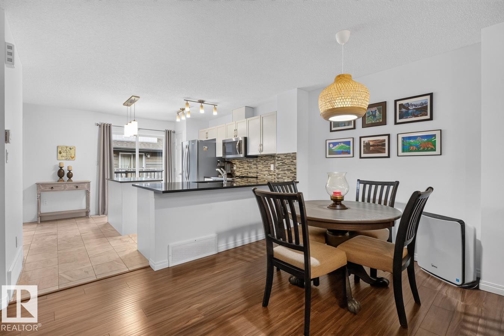
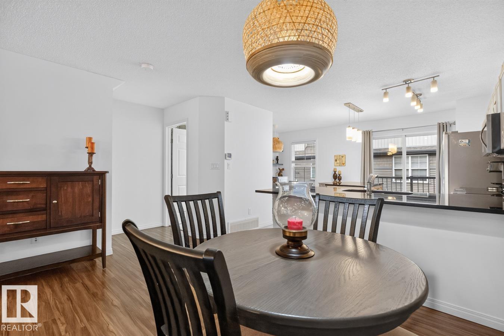
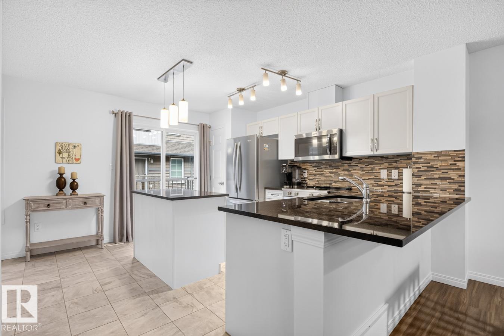
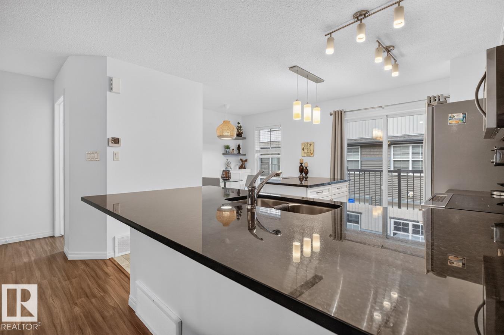
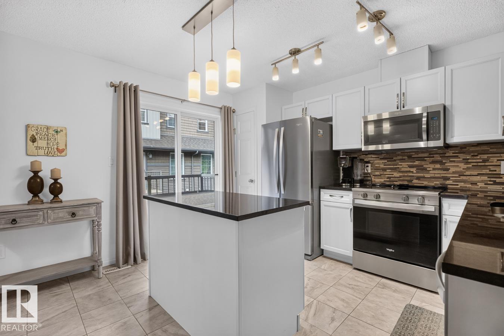
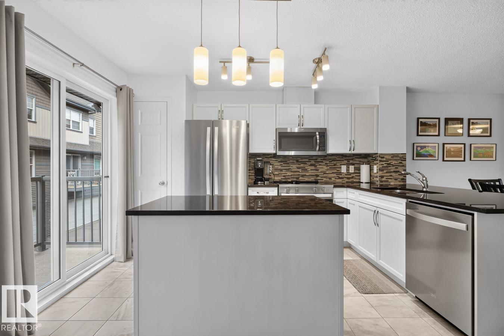
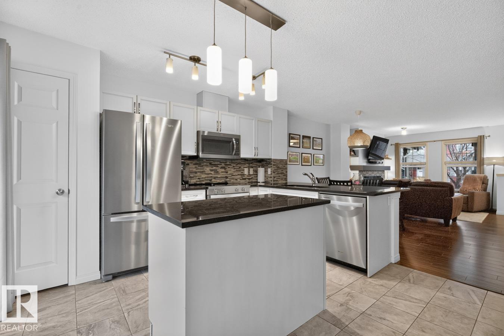
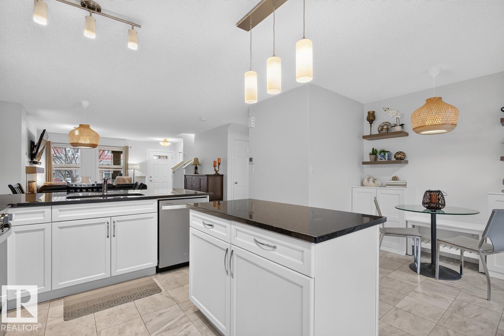
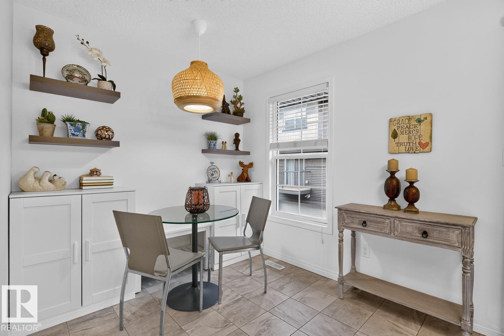
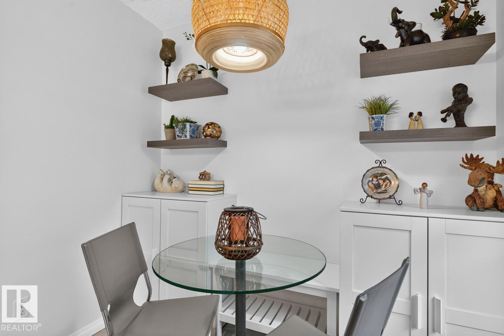
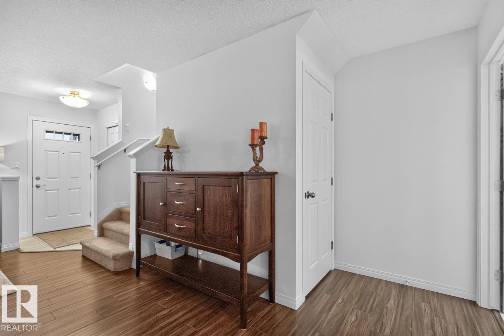
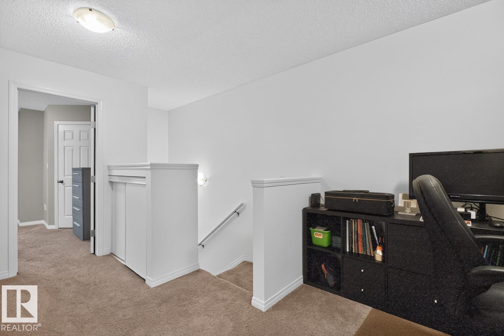
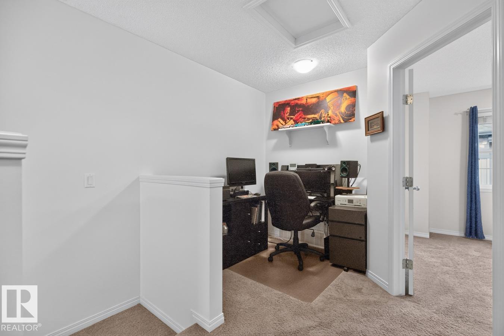
Welcome to The Orchards! This modern two-storey townhome offers 2 spacious bedrooms, each with its own walk-in closet & ensuite bathroom. The bright kitchen features white cabinetry, quartz countertops & new stainless steel appliances, with laminate flooring throughout the main living area. The open-concept layout includes a beautiful fireplace with mantle in the living room & a versatile flex space off the kitchen, perfect for a dining area or home office. An additional bonus space on the upper level provides even more flexibility for a desk or study area. The basement offers laundry, extra storage & direct access to the double attached garage. Enjoy your own fenced front yard with patio & gas BBQ hookup. Residents also have access to the Orchards Clubhouse with its great amenities. Enjoy the added convenience of a low-maintenance lifestyle in this sought-after community. Conveniently located in South Edmonton, close to shopping, schools, parks & major commuter routes!

Property details

Property

List price
$309,900
Style
Row / Townhouse
Year built
2014
Living area
1,111 square feet
MLS® number
E4517026
Ownership
Condo/Strata

Interior

Bedrooms
2
Bathrooms
3
Basement
Partially finished, Partial
Appliances
Washer, Refrigerator, Dishwasher, Stove, Dryer, Microwave Range Hood Combo, Window Coverings, Garage door opener, Garage door opener remote(s)

Systems

Heating
Forced air

Parking

Parking
Attached Garage

Condo fee

Fee
$275 monthly
Includes
Exterior Maintenance, Property Management, Insurance, Other, See Remarks

City assessment

Assessed value
$328,500 (2025)
Assessment class
Residential

Lot & site

Lot size
152 m² (1,632 sq ft)
Lot features
See remarks
Community
The Orchards At Ellerslie

Rooms

Main level

  • Living room4.16 × 3.79 meters
  • Dining room4.16 × 2.51 meters
  • Kitchen3.64 × 4.17 meters
  • Breakfast1.57 × 2.4 meters

Upper Level

  • Primary Bedroom4.19 × 3.47 meters
  • Bedroom 23.44 × 3.47 meters

Basement

  • Utility room4.18 × 3.25 meters

More homes in The Orchards At Ellerslie

All 81 homes for sale in The Orchards At Ellerslie, newest first, with schools, parks and what the neighbourhood sells for.