#16 – 460 Hemingway Road NW
The Hamptons · Edmonton, AB T6M 0M5
MLS® E4516931 · Listing courtesy of RE/MAX Excellence
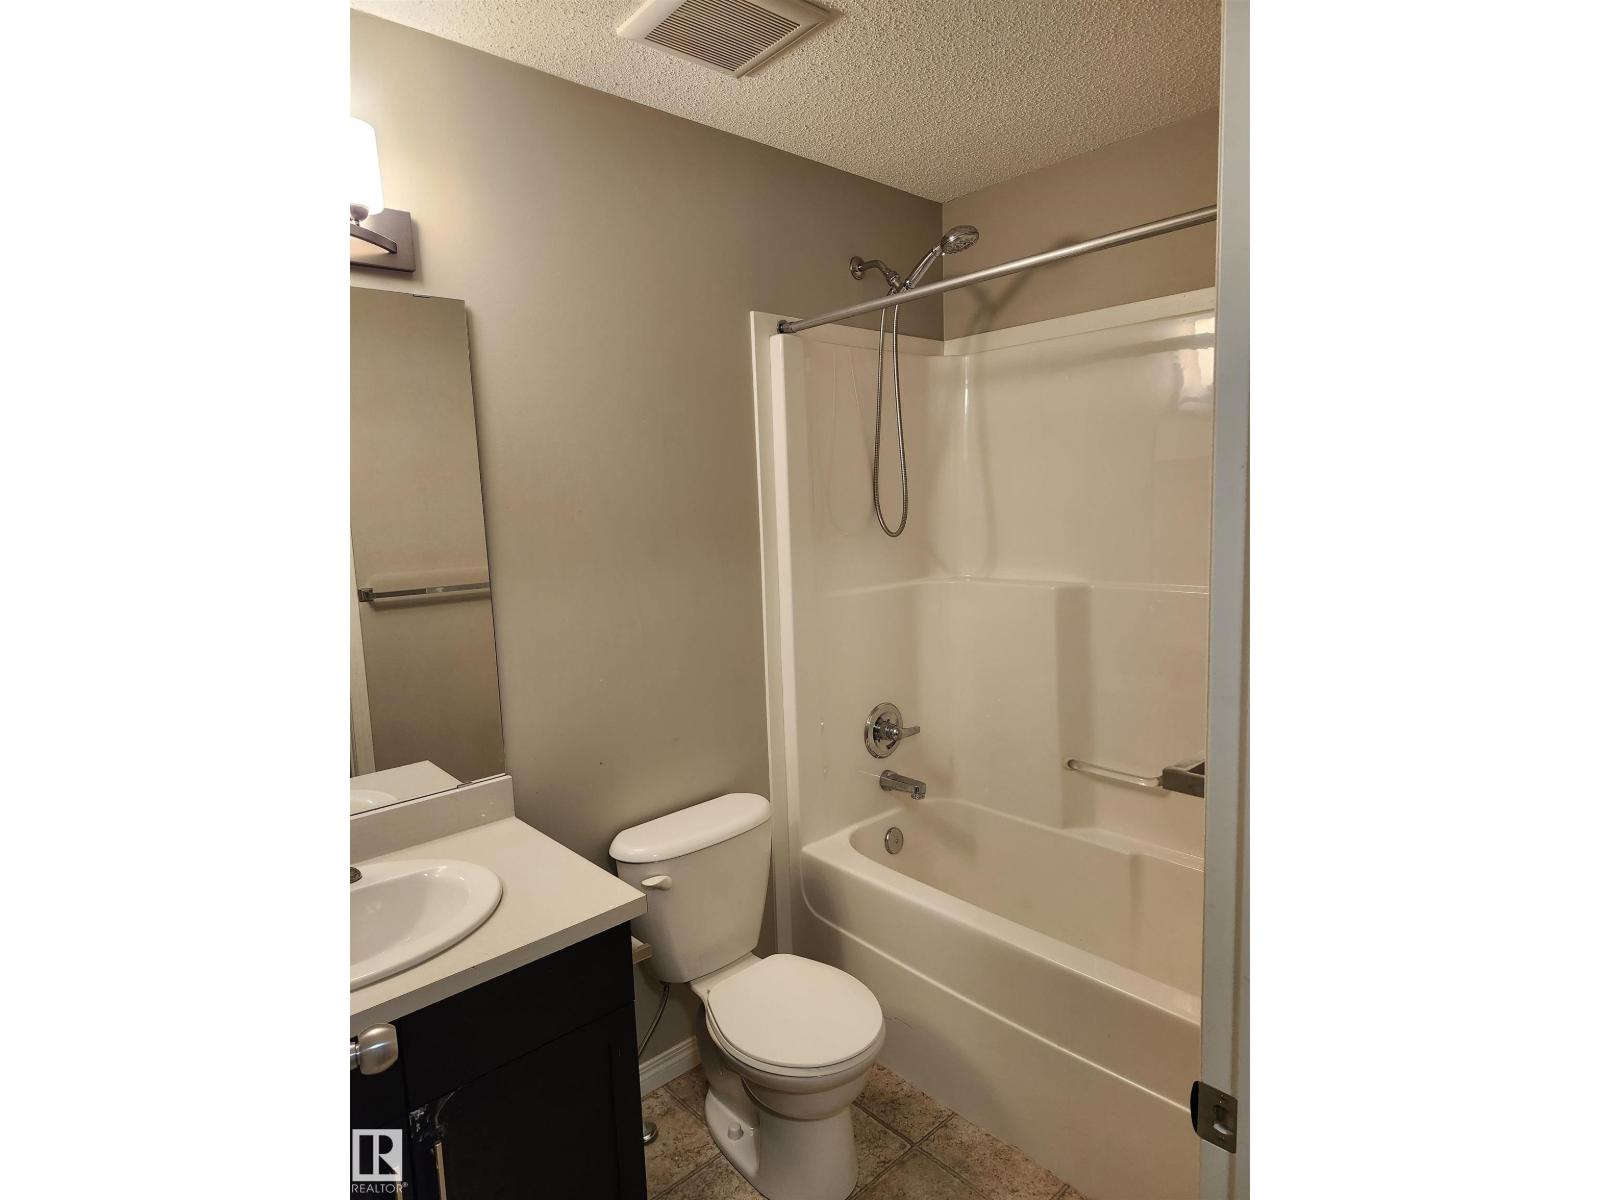
3 bedrooms · 3 bathrooms · 1,212 sq ft · Built 2012 · Townhouse
About this home
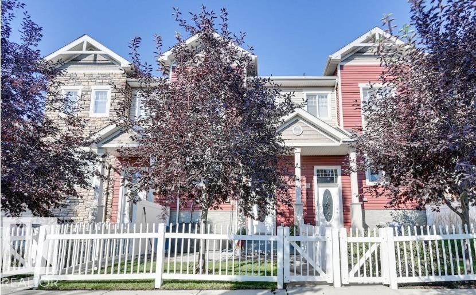
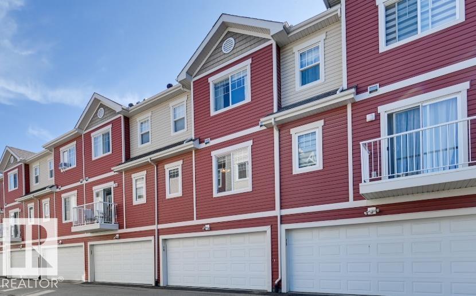
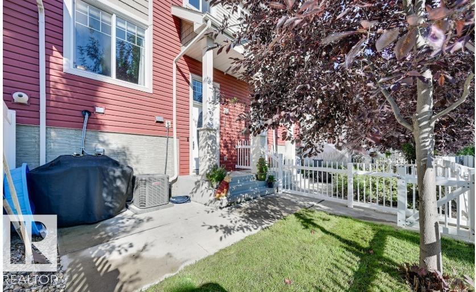
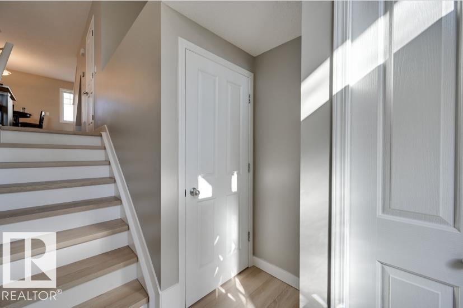
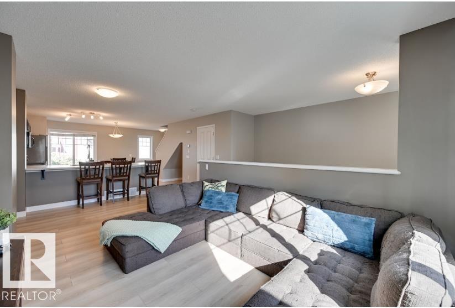
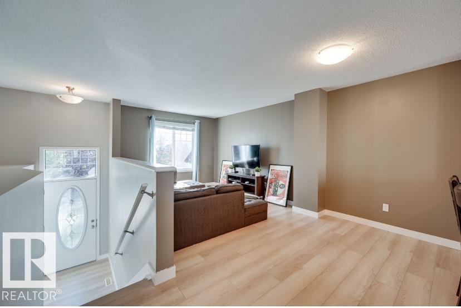
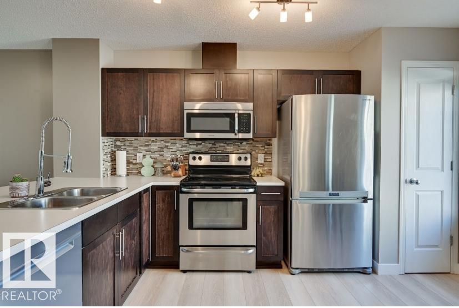
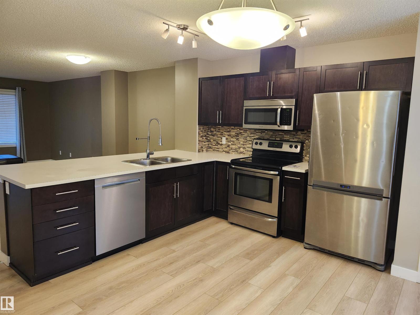
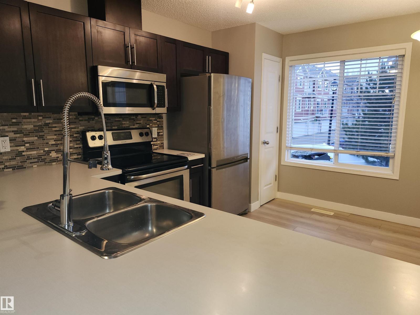
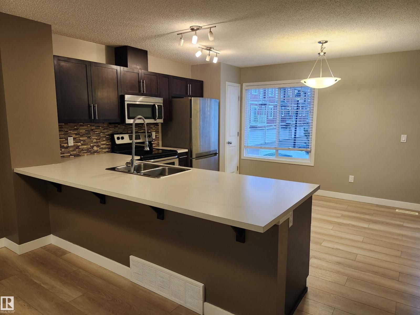
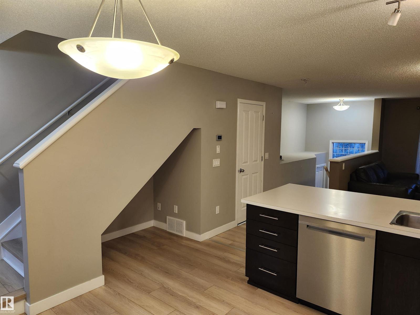
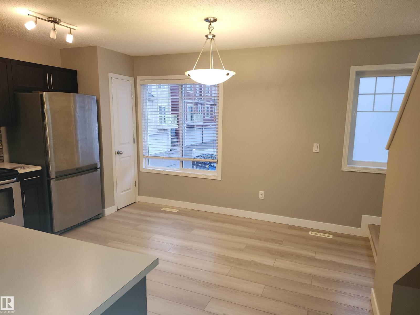
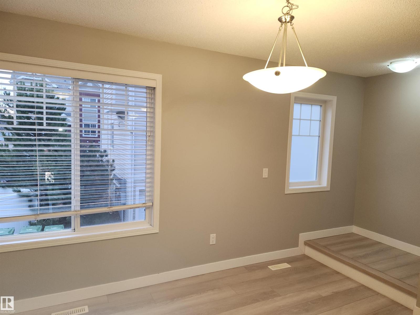
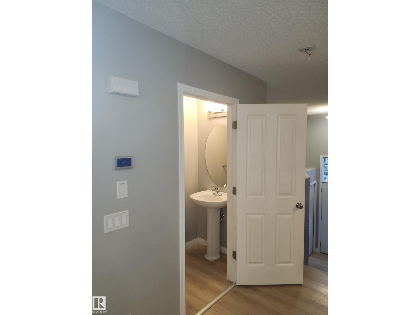
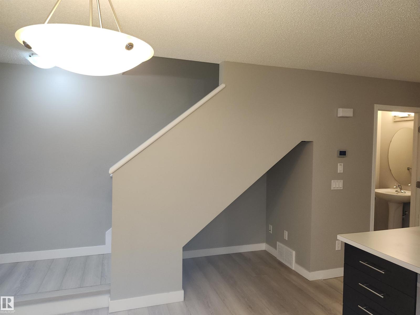
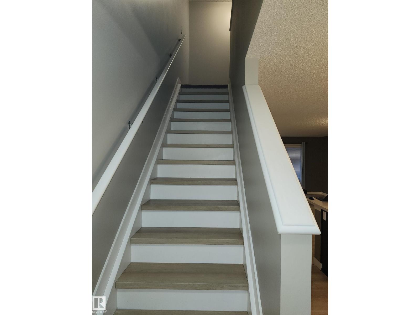
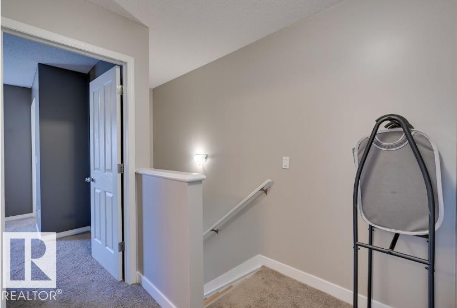
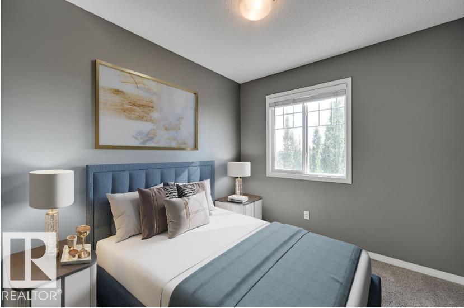
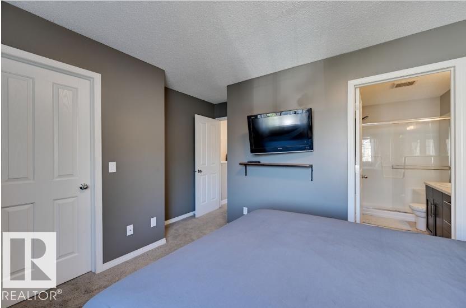
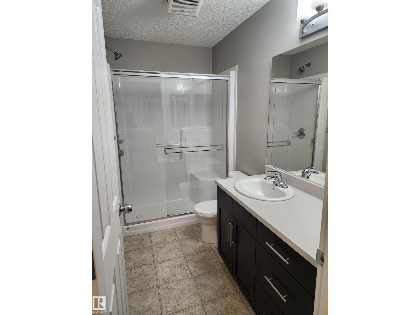
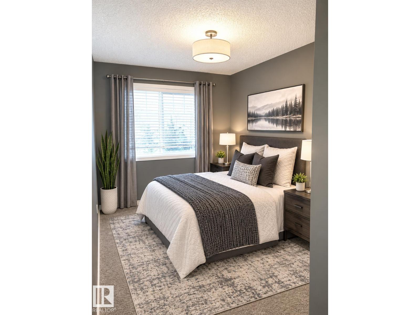
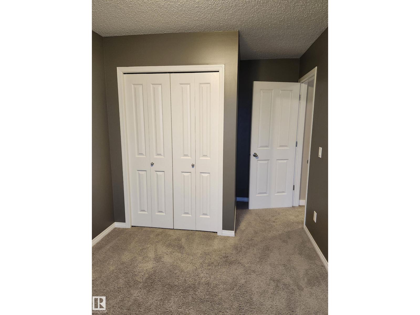
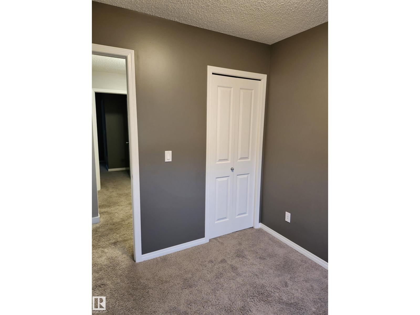
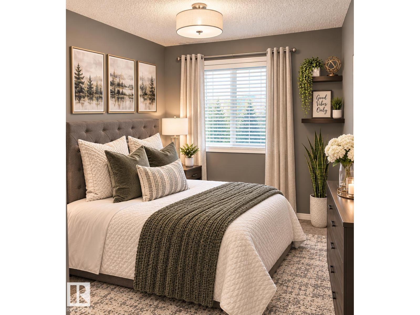
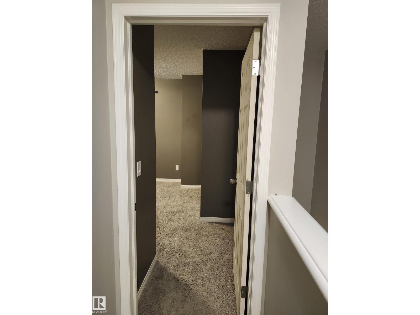
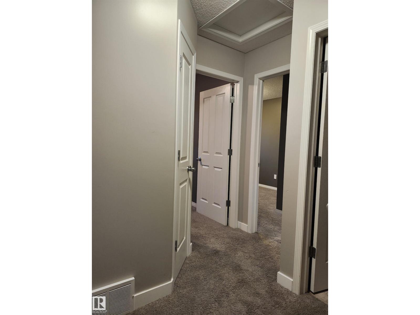
Welcome to this exquisite 2 storey, 1211 S.F. Townhouse in the coveted & family friendly West Edmonton community of The Hamptons.This spacious/open concept floor plan offers outstanding comfort & versatility for families seeking space to grow.3 bedrooms upstairs, a powder room, & LVP flooring on the main floor. Kitchen boasts S/S appliances, wood cabinetry with ample storage, and connects smoothly to the dining/living areas. Upstairs Large primary bedroom,3-piece Ensuite with WIC, 2 additional bedrooms with a full bath. Enjoy Air conditioning,Double Attached Garage for your convenience. Private,fully fenced and landscaped yard. Very well maintained & managed with low condo fees. Whether this is your first time buying or foray into investment, a prime location, close to great schools, shopping center's, WEM, & easy access to Anthony Henday/Whitemud drive/YH. This property offers great value, a goal to make it your own, don't miss this opportunity to make this your new home with new memories. Welcome Home!!
Property details
Property
- List price
- $314,900
- Style
- Row / Townhouse
- Year built
- 2012
- Living area
- 1,212 square feet
- MLS® number
- E4516931
- Ownership
- Condo/Strata
Interior
- Bedrooms
- 3
- Bathrooms
- 3
- Basement
- Unfinished, Full
- Appliances
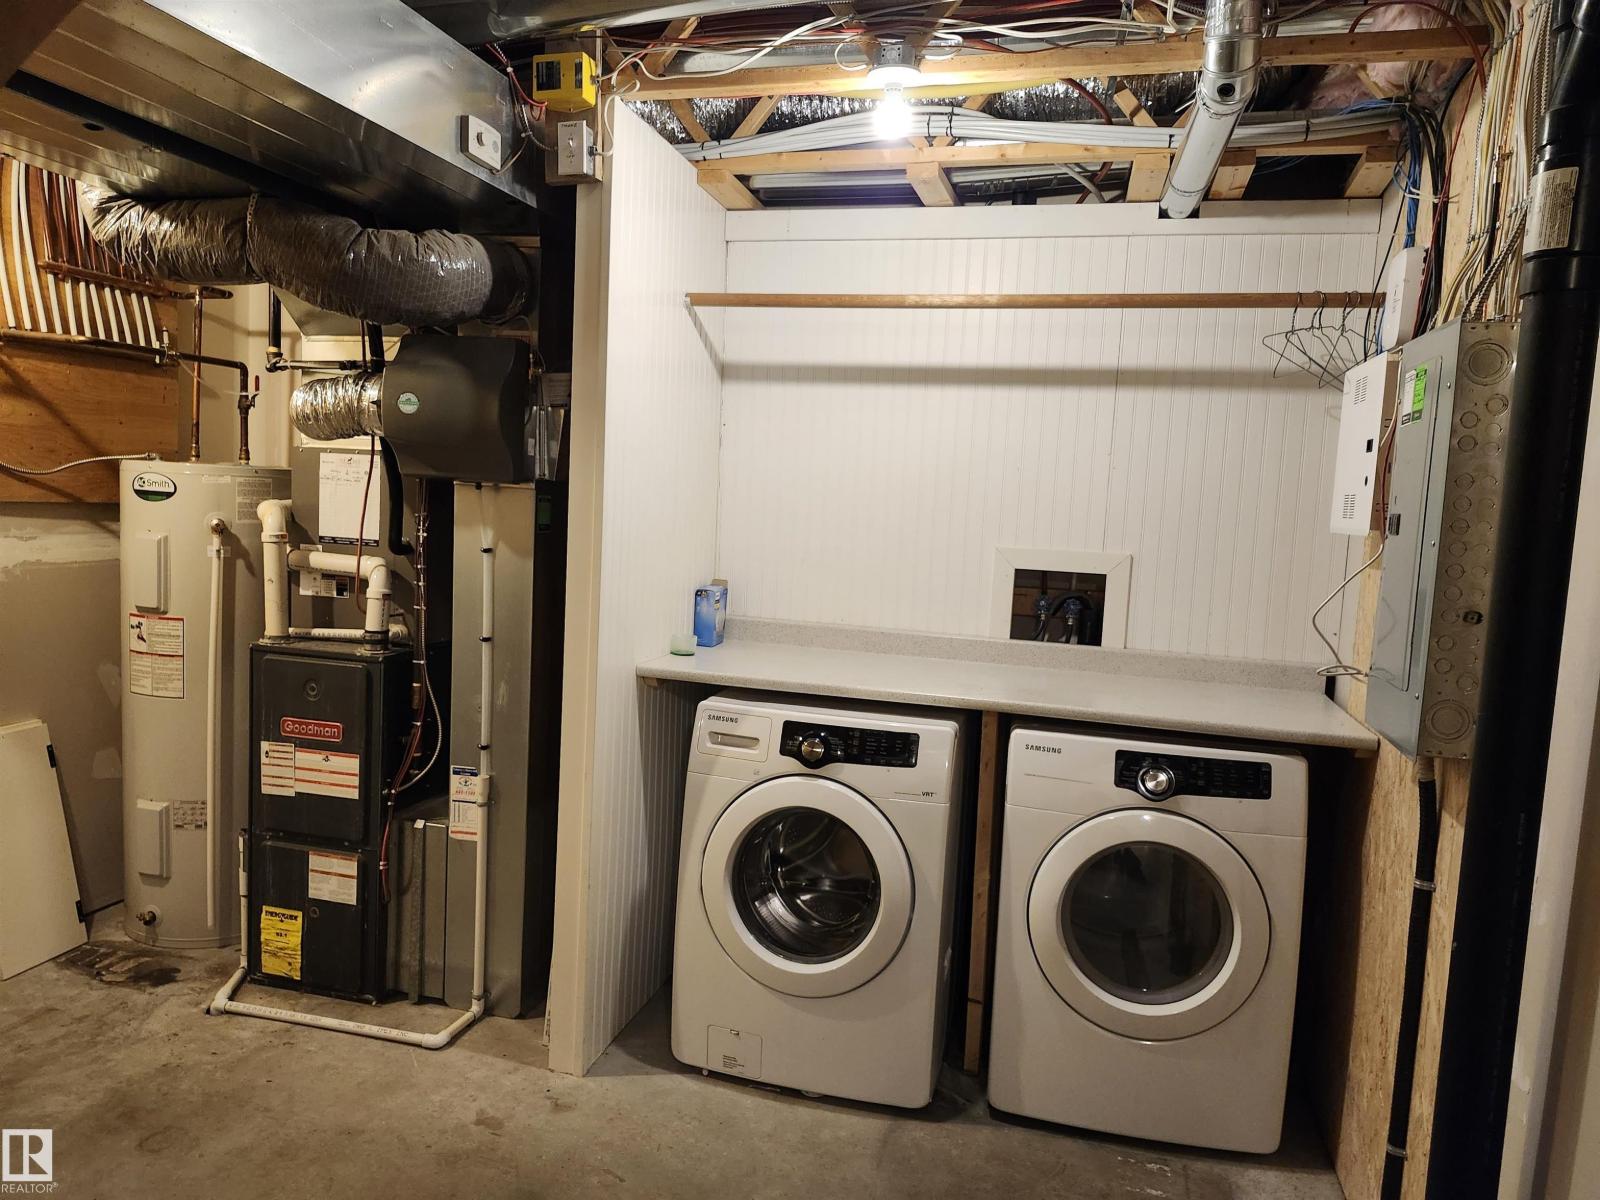
- Washer, Refrigerator, Dishwasher, Stove, Dryer, Microwave Range Hood Combo, Window Coverings, Garage door opener
Systems
- Heating
- Forced air
Parking
- Parking
- Attached Garage
Condo fee
- Fee
- $268 monthly
- Includes
- Property Management, Insurance, Other, See Remarks
City assessment
- Assessed value
- $335,000 (2025)
- Assessment class
- Residential
Lot & site
- Lot size
- 157 m² (1,690 sq ft)
- Lot features
- No Animal Home, No Smoking Home
- Community
- The Hamptons
Rooms
Main level
- Living room3.06m x 3.48m
- Dining room1.83m x 3.10m
- Kitchen4.18m x 4.22m
Upper Level
- Primary Bedroom3.03m x 3.63m
- Bedroom 22.56m x 2.70m
- Bedroom 32.56m x 3.14m
More homes in The Hamptons
All 50 homes for sale in The Hamptons, newest first, with schools, parks and what the neighbourhood sells for.