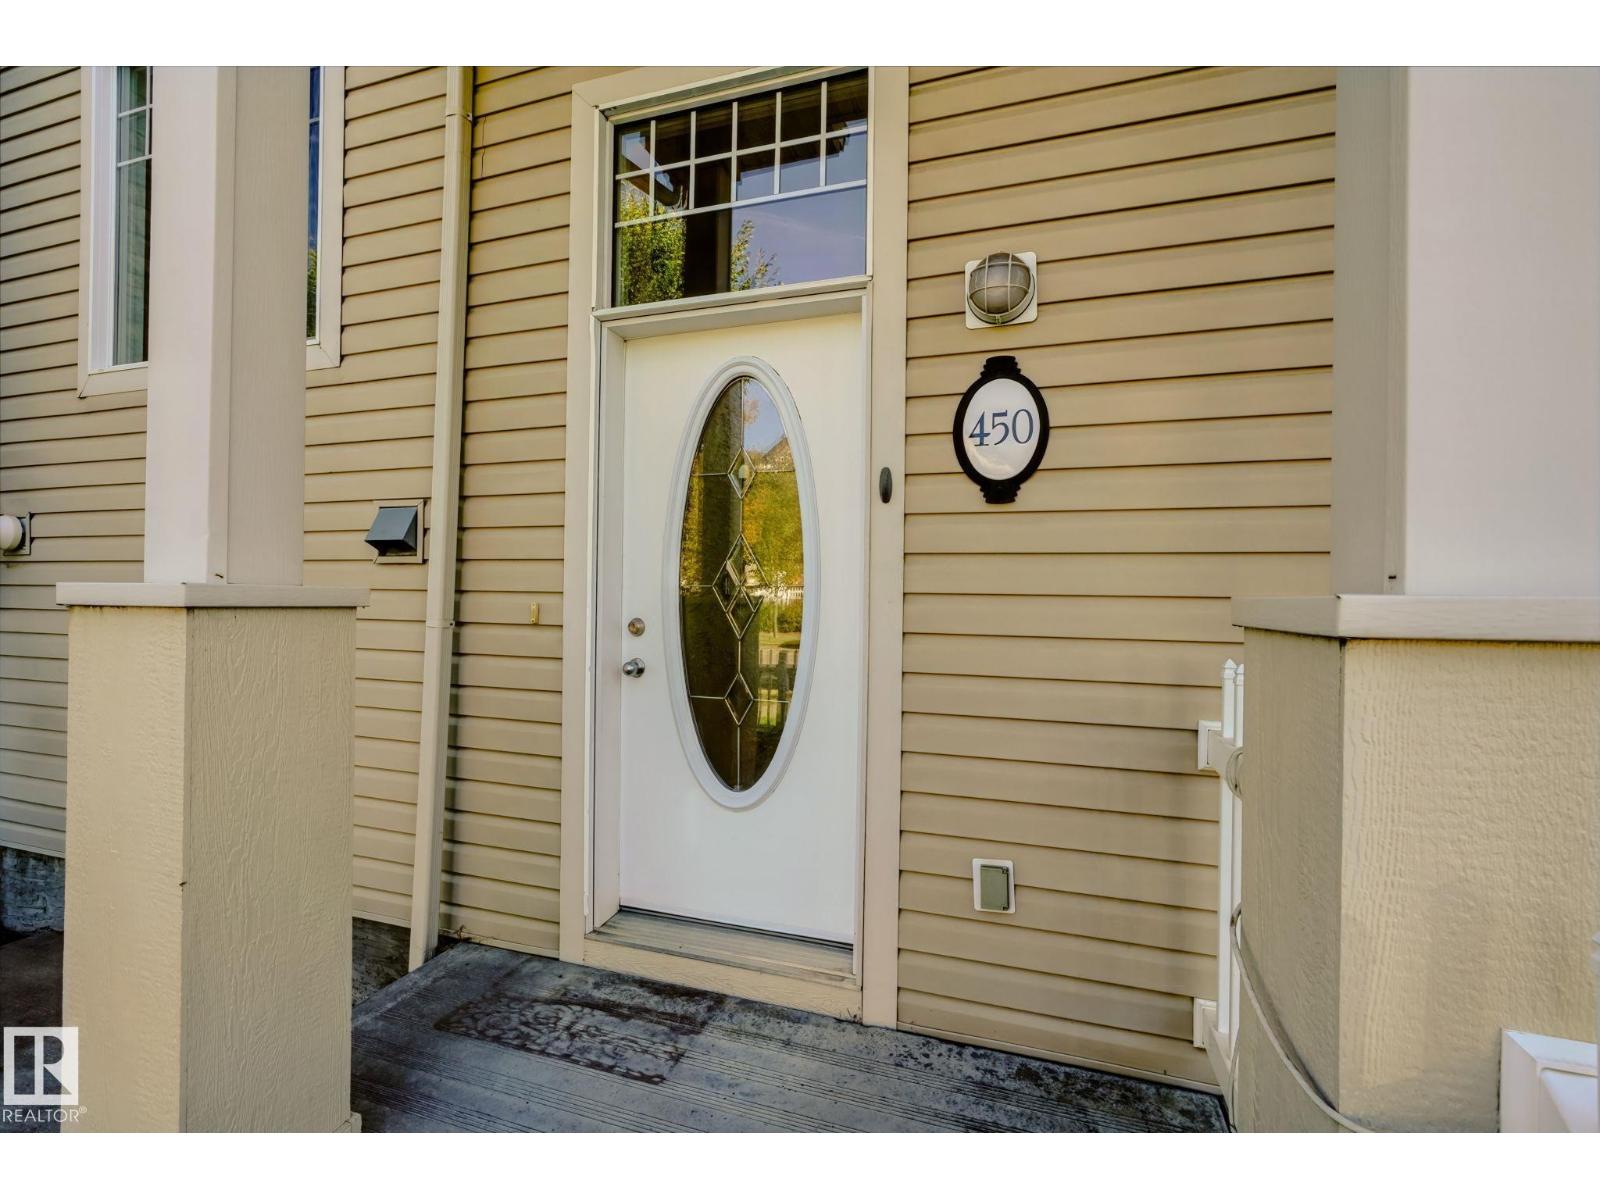
450 Hemingway Road NW
The Hamptons · Edmonton, AB T6M 0M5
MLS® E4515410 · Listing courtesy of MaxWell Challenge Realty
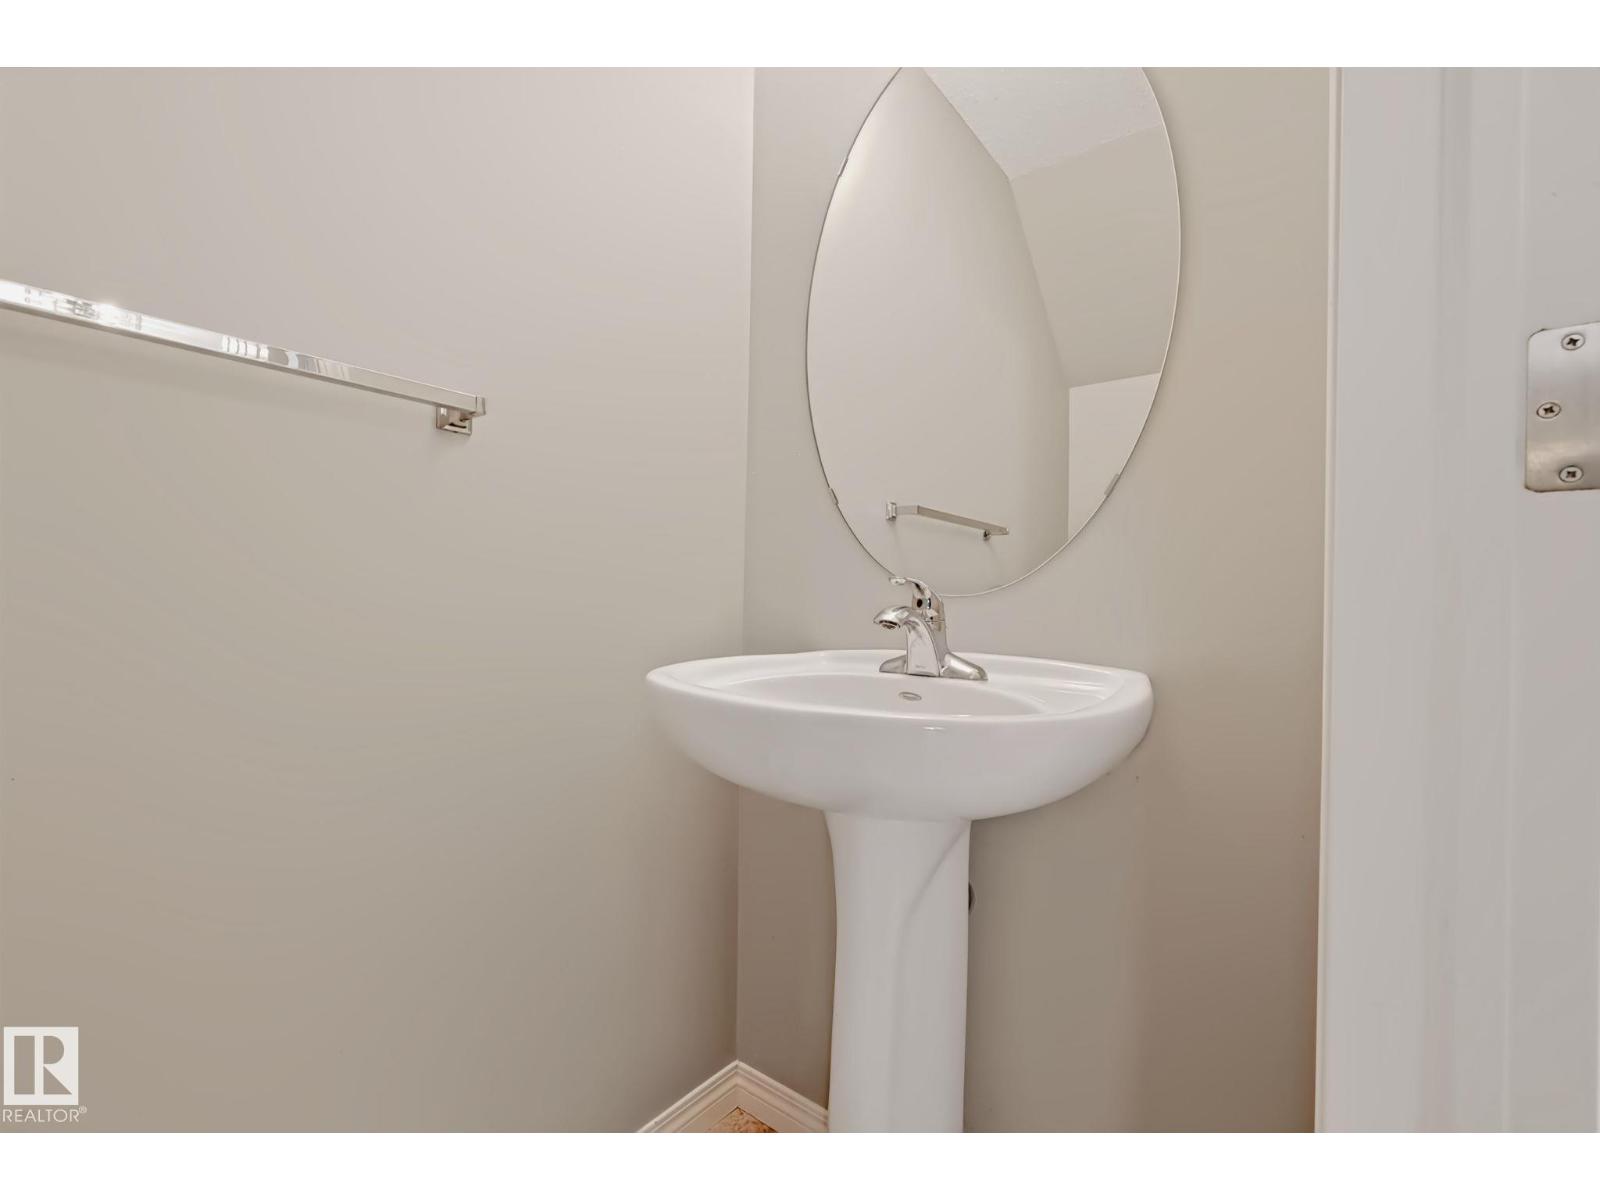
2 bedrooms · 3 bathrooms · 1,216 sq ft · Built 2011 · Townhouse
About this home
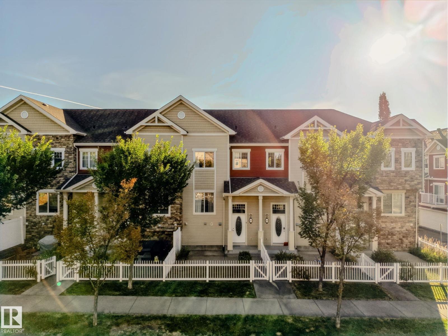
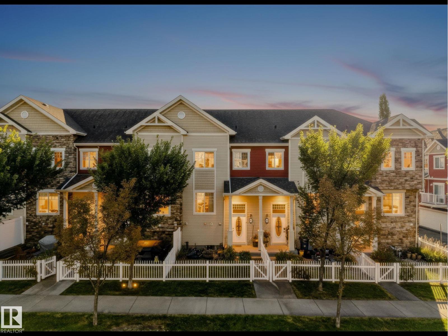
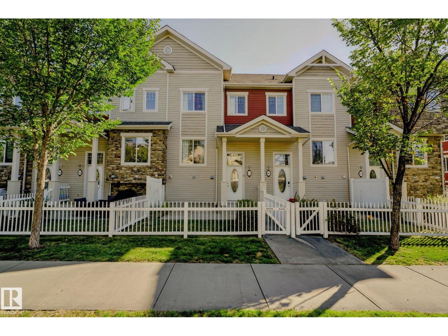
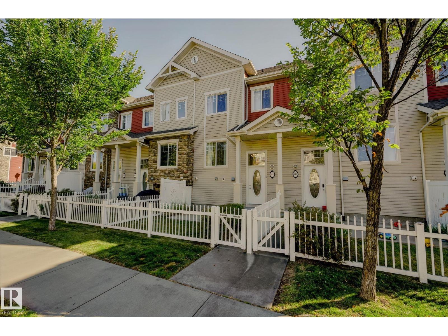
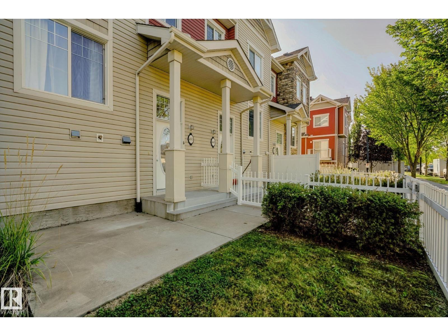
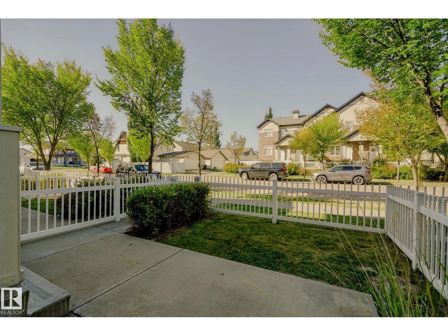
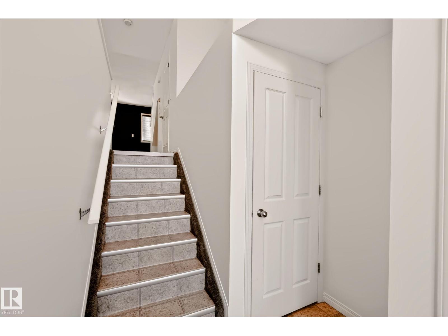
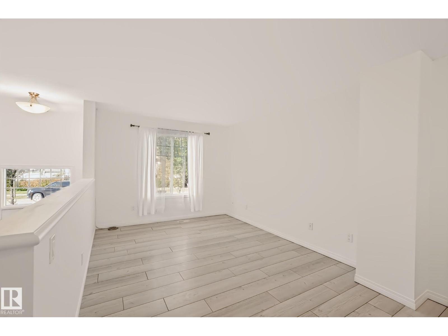
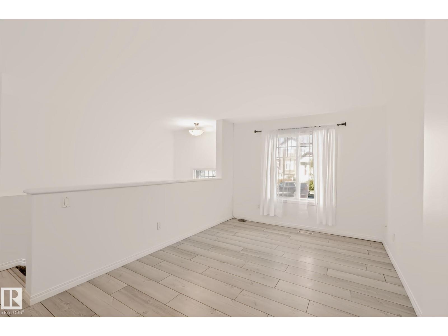
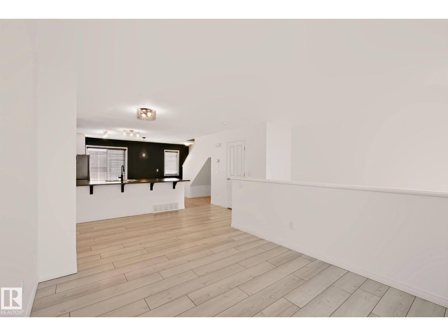
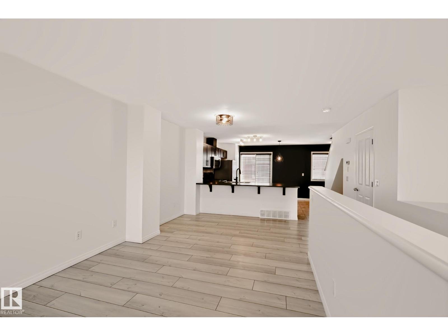
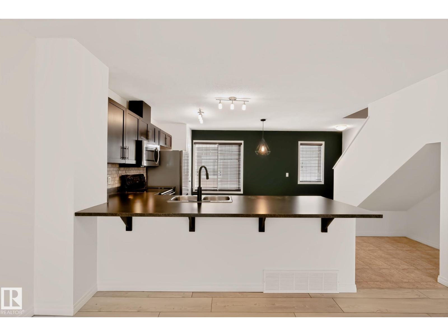
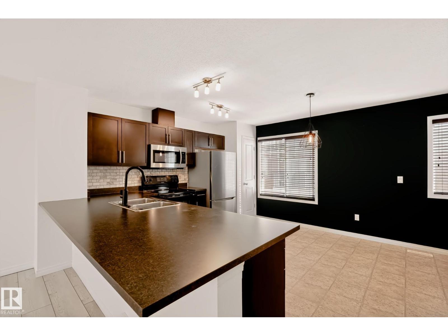
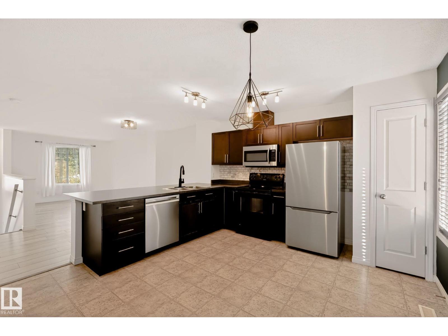
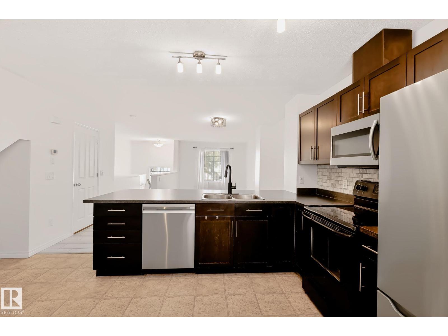
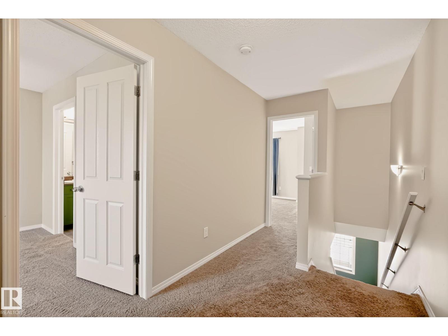
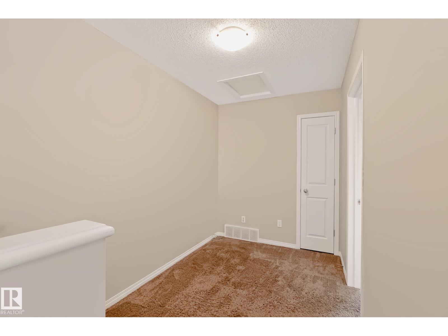
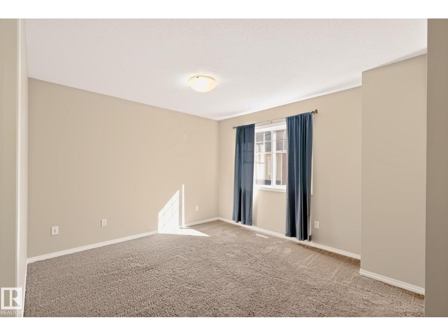
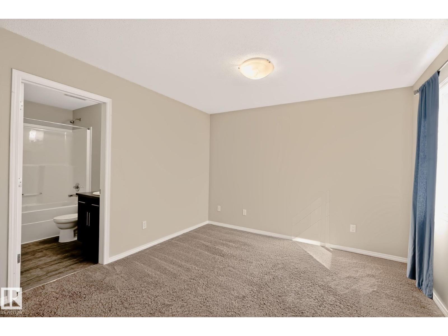
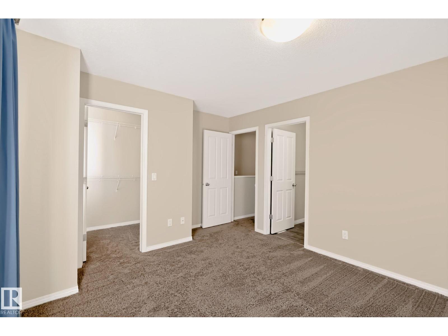
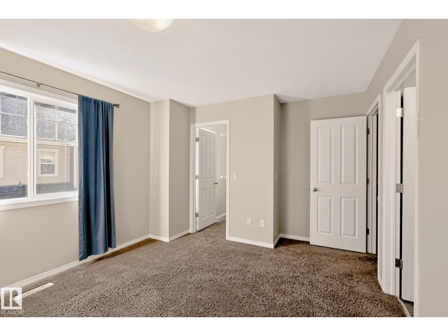
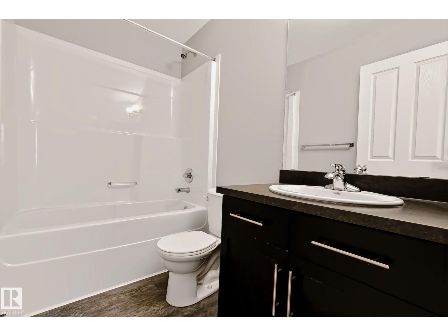
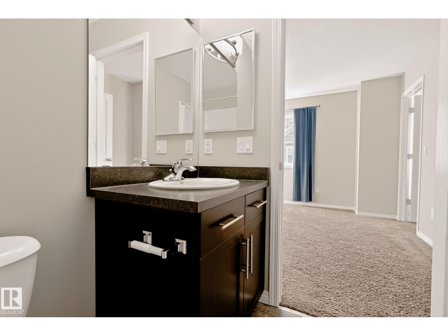
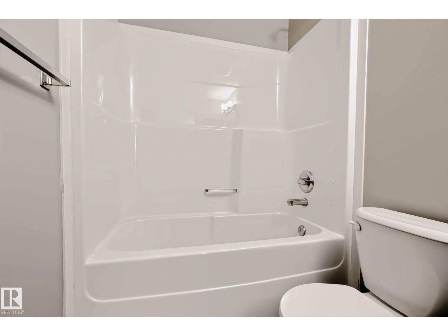
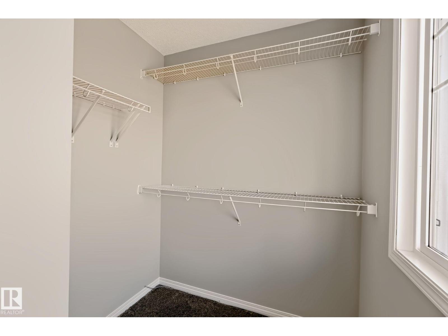
Rare dual master townhouse in the desirable community of The Hamptons! This well-located townhouse offers a unique and highly functional layout — two master bedrooms, each with its own private ensuite washroom and walk-in closet. The attached double car garage adds everyday convenience, and the front yard gives the home a welcoming street presence. Location, location, location! Schools just a short walk away, plus easy access to both Anthony Henday Drive and Whitemud Freeway, putting the rest of the city within easy reach. Shopping and everyday amenities are all close by. This townhouse checks the boxes for comfort, privacy, and location. A great opportunity in one of Edmonton's most convenient westend communities!
Property details
Property
- List price
- $314,900
- Style
- Row / Townhouse
- Year built
- 2011
- Living area
- 1,216 square feet
- MLS® number
- E4515410
- Ownership
- Condo/Strata
Interior
- Bedrooms
- 2
- Bathrooms
- 3
- Basement
- Unfinished, Partial
- Appliances
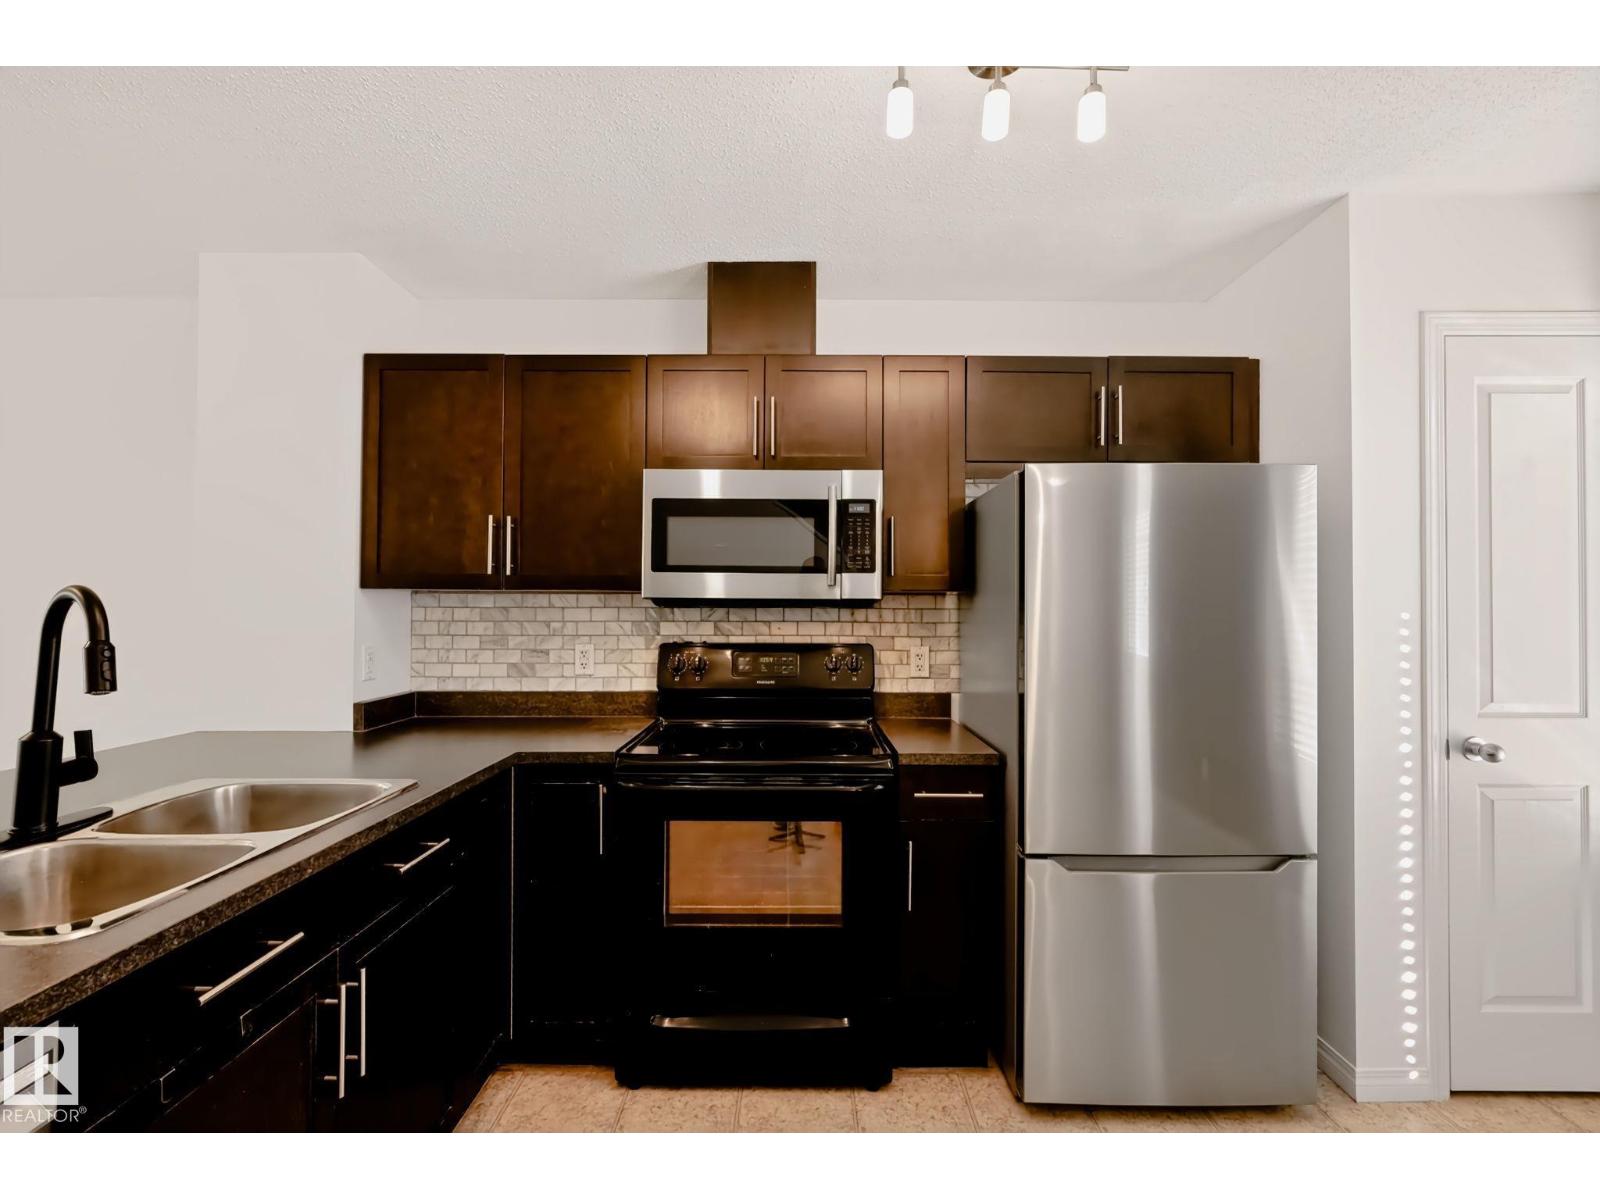
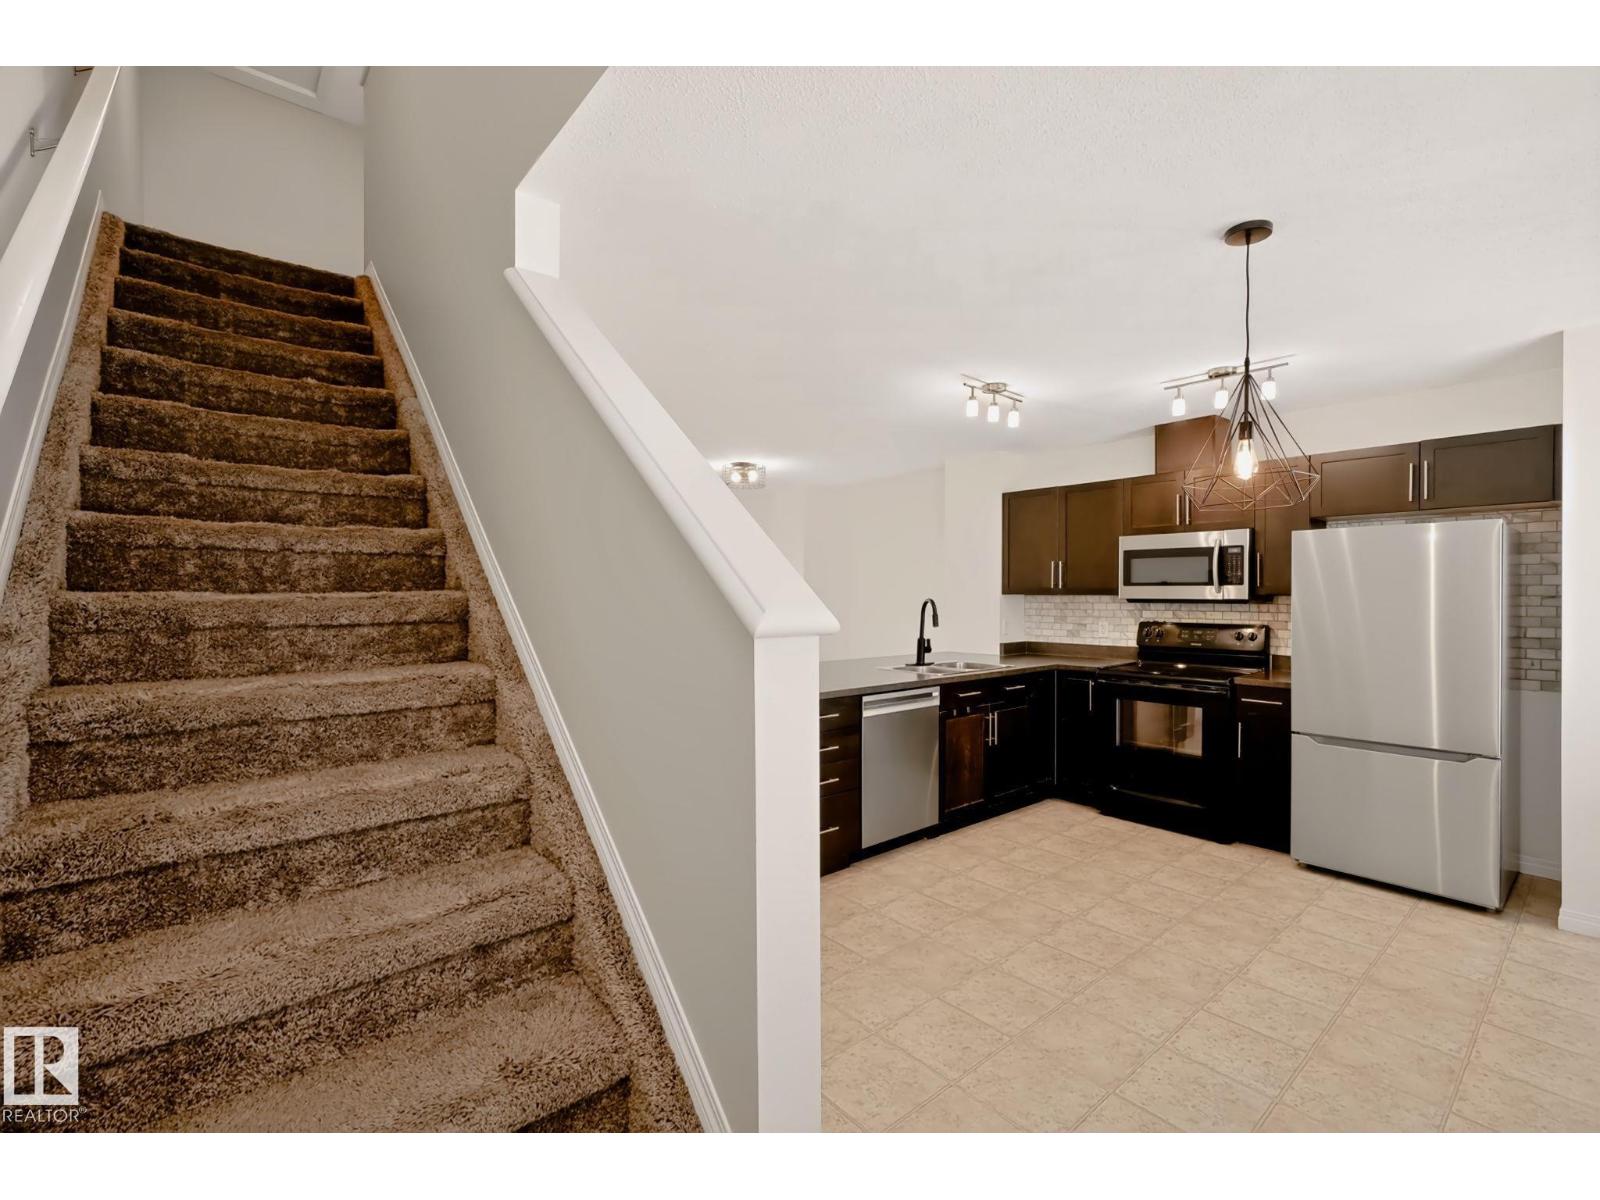
- Washer, Refrigerator, Dishwasher, Stove, Dryer, Microwave Range Hood Combo
Systems
- Heating
- Forced air
Parking
- Parking
- Attached Garage
Condo fee
- Fee
- $270 monthly
- Includes
- Exterior Maintenance, Property Management, Insurance, Other, See Remarks
City assessment
- Assessed value
- $321,000 (2025)
- Assessment class
- Residential
Lot & site
- Lot features
- Park/reserve
- Community
- The Hamptons
Rooms
Main level
- Living room3.07 × 3.87 meters
- Dining room4.17 × 2.57 meters
- Kitchen5.24 × 3.73 meters
Upper Level
- Primary Bedroom4.17 × 3.36 meters
- Bedroom 23.1 × 4.05 meters
More homes in The Hamptons
All 50 homes for sale in The Hamptons, newest first, with schools, parks and what the neighbourhood sells for.
City assessment
The City of Edmonton assesses this home at $321,000 for 2025. An assessment is the City's estimate for tax purposes, not an appraisal, and it runs about a year behind the market.
City of Edmonton assessment roll.
Permits and zoning
Nearby, within 400 m
- 2026-10-14To construct a Residential Use building in the form of a 3 Dwelling Row House with front attached Garages and unenclosed front porches.
- 2026-10-07To construct a Residential Use building in the form of a 3 Dwelling Row House with a front attached Garage and unenclosed front porch.
- 2026-08-24To construct a Residential Use building in the form of a 3 Dwelling Row House with front attached Garages and unenclosed front porches.
- 2026-07-24To construct interior alterations to a Residential Use building (Basement development, NOT to be used as an additional Dwelling). Rec room, Storage…
- 2026-06-26To construct a Residential Use building in the form of a 3 Dwelling Row House with front attached Garages, rear landings (all Lots - 1.52m x 1.01m)…
- 2026-06-25To construct a Residential Use building in the form of a 3 Dwelling Row House with front attached Garages, unenclosed front porches, and rear…
- 2026-03-16To construct interior alterations (Basement development, NOT to be used as an additional Dwelling - bedroom, bathroom, mech room, living room).
- 2026-02-25To construct interior alterations to a Residential Use building (Basement development, NOT to be used as an additional Dwelling).2 Bedroom, 1…
Building permits, development permits and the Zoning Bylaw from City of Edmonton open data, checked 2026-11-09. A permit that is not on file is a question for the seller, not proof that work was unpermitted.