4796 Terwillegar CM NW
Terwillegar Towne · Edmonton, AB T6R 3H8
MLS® E4516123 · Listing courtesy of Mozaic Realty Group
4 bedrooms · 4 bathrooms · 1,355 sq ft · Built 2004 · Townhouse
About this home
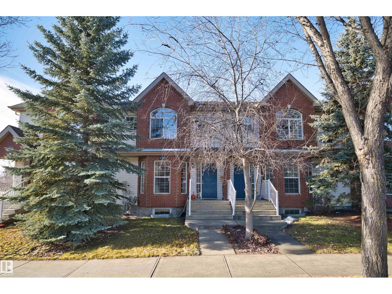
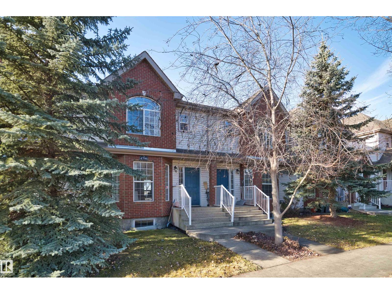
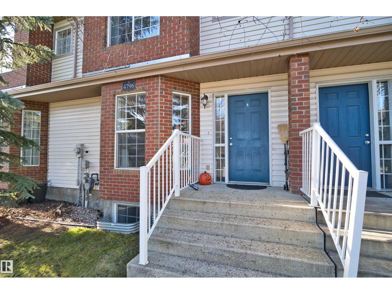
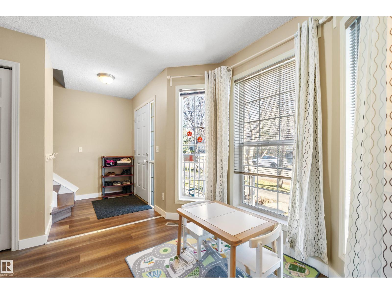
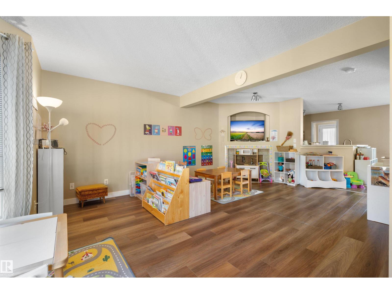
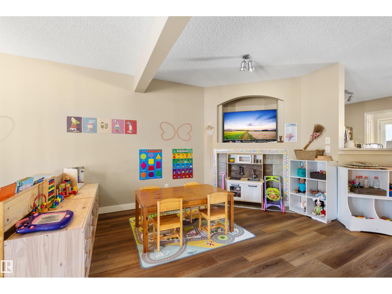
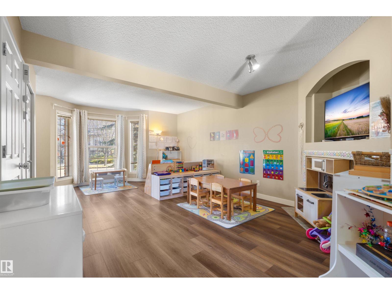
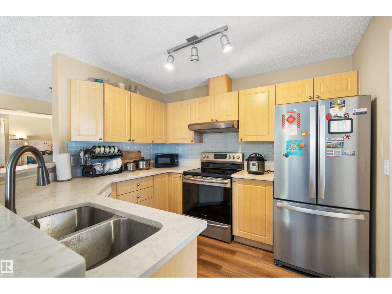
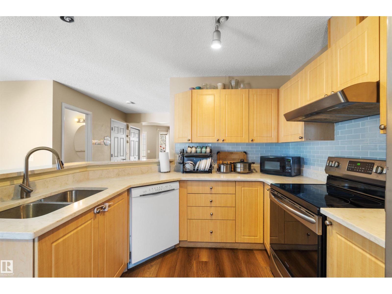
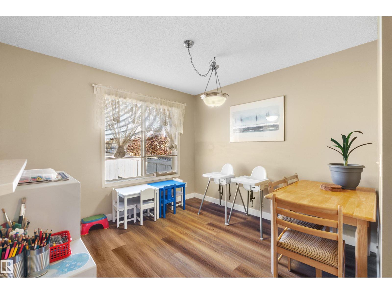
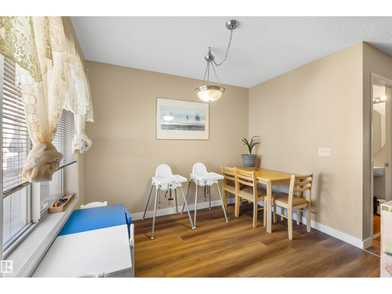
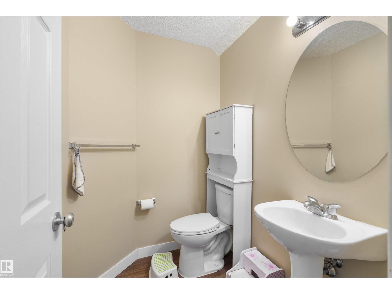
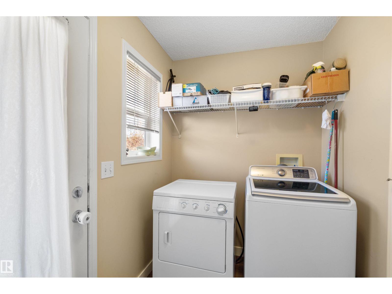
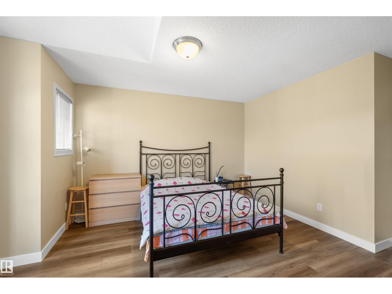
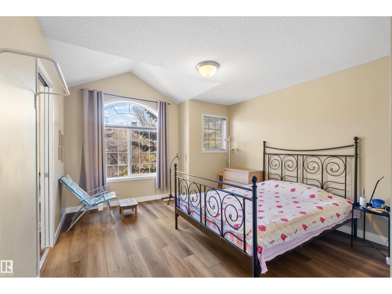
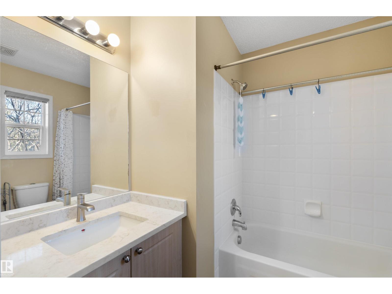
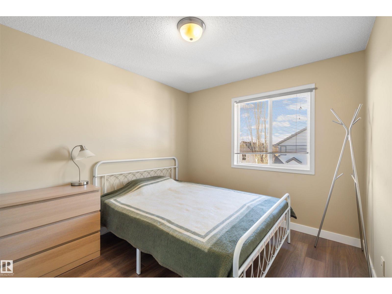
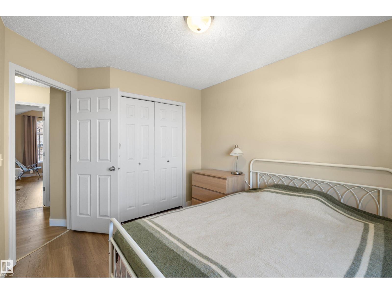
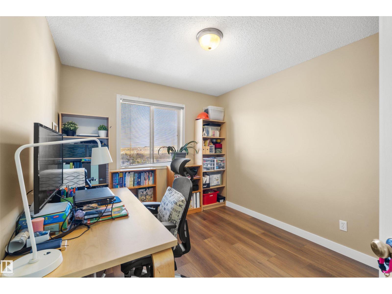
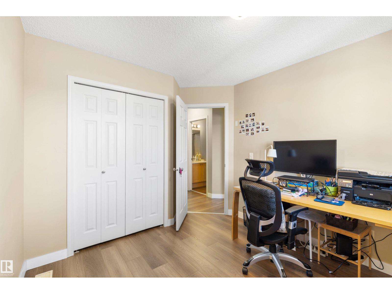
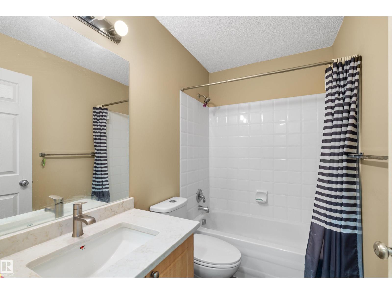
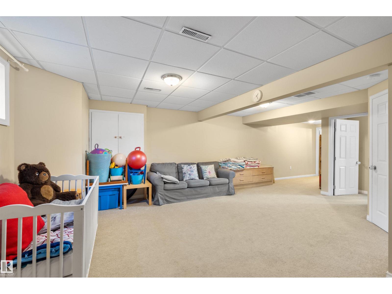
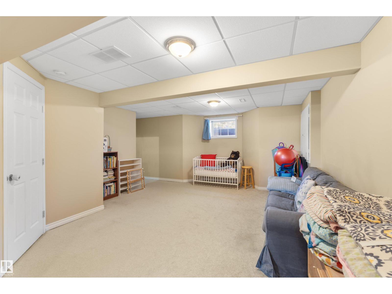
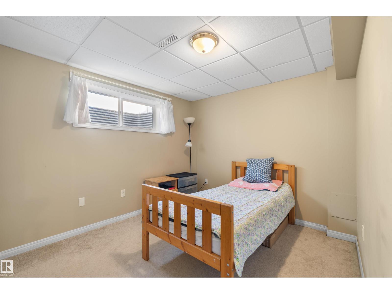
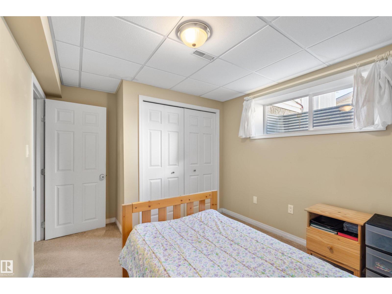
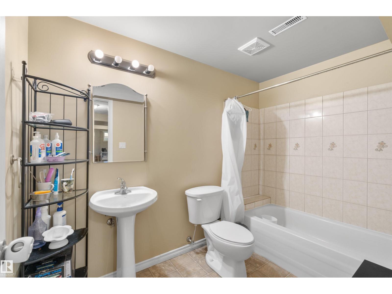
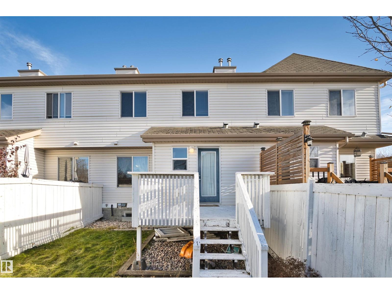
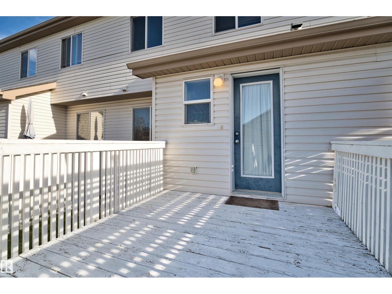
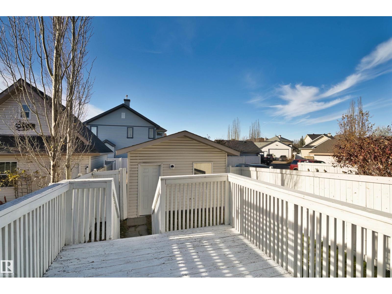
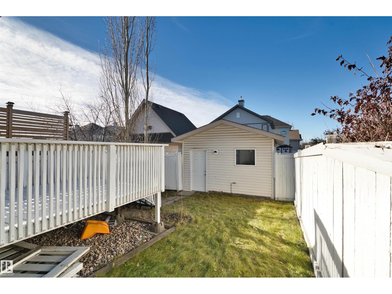
NO condo fees & Affordable! Well maintained 2 storey attached home in highly desirable Terwillegar towne! This upgraded home boasts 1330+ sqft, 3+1 bedrooms, 3.5 baths with a fully finished basement & a newer single detached garage (2017). Open concept floor plan with NEW vinyl plank flooring throughout (2025) w/ bay windows overlooking front yard & a gas corner fireplace; Functional kitchen features loads of maple cabinetry, newer stove/fridge (2020), quartz counter space & tile backsplash (2025). Upstairs you will find a spacious primary bedroom & 4pc ensuite w/ a window and two good sized bedrooms & a 4 pc main bath w/ vinyl flooring inc stairs. Fully finished basement has a family room, a 4th bedroom and 3 pc full bath. Prime location - walking distance to Esther Starkman School, spray park, coffee shop, pharmacy, public transit and much more! Welcome home!
Property details
Property
- List price
- $425,000
- Style
- Row / Townhouse
- Year built
- 2004
- Living area
- 1,355 square feet
- MLS® number
- E4516123
- Ownership
- Freehold
Interior
- Bedrooms
- 4
- Bathrooms
- 4
- Basement
- Finished, Full
- Appliances
- Washer, Refrigerator, Dishwasher, Stove, Dryer, Hood Fan, Window Coverings, Garage door opener, Garage door opener remote(s)
Systems
- Heating
- Forced air
Parking
- Parking
- Detached Garage
City assessment
- Assessed value
- $379,500 (2025)
- Assessment class
- Residential
Lot & site
- Lot size
- 220 m² (2,363 sq ft)
- Lot features
- Flat site, Lane
- Community
- Terwillegar Towne
Rooms
Main level
- Living room3.9 × 5.6 meters
- Dining room3.0 × 2.9 meters
- Kitchen2.7 × 3.0 meters
Basement
- Family room4.6 × 5.5 meters
- Bedroom 42.9 × 3.0 meters
Upper Level
- Primary Bedroom4.3 × 3.7 meters
- Bedroom 22.9 × 3.2 meters
- Bedroom 32.9 × 3.2 meters
More homes in Terwillegar Towne
All 18 homes for sale in Terwillegar Towne, newest first, with schools, parks and what the neighbourhood sells for.
City assessment
The City of Edmonton assesses this home at $379,500 for 2025. An assessment is the City's estimate for tax purposes, not an appraisal, and it runs about a year behind the market.
City of Edmonton assessment roll.
Permits and zoning
Nearby, within 400 m
- 2026-10-30To construct interior alterations (Basement development, NOT to be used as an additional Dwelling; no bedrooms) (natural gas range installation on…
- 2026-08-11To construct interior alterations (Basement development, NOT to be used as an additional Dwelling; 1 bedroom).
- 2026-07-15To construct Exterior Alterations (replacement of balcony waterproofing, plywood sheathing and railings at unit 48, 49, 50 and 51 only) to an…
- 2026-03-12To construct interior alterations (Basement development, Developing basement, NOT to be used as an additional Dwelling). Family room, bedroom…
- 2026-01-29To construct interior alterations (Basement development, NOT to be used as an additional Dwelling).
- 2025-09-18To construct an Accessory building (detached Garage, 6.1m x 6.71m) and to demolish an Accessory building (detached Garage) (Demolition arising from…
- 2025-09-12To construct interior alterations to a Residential Use building (Basement development, NOT to be used as an additional Dwelling). Rec room, Laundry…
- 2025-08-18To construct interior alterations to a Residential Use building (Basement development, NOT to be used as an additional Dwelling). (1 Office, 1 Living…
Building permits, development permits and the Zoning Bylaw from City of Edmonton open data, checked 2026-11-11. A permit that is not on file is a question for the seller, not proof that work was unpermitted.