2445 Tegler GR NW
Terwillegar Towne · Edmonton, AB T6R 3K3
MLS® E4510024 · Listing courtesy of RE/MAX Professionals
$849,000Reduced $15,000 (1.8%) on
3 bedrooms · 3 bathrooms · 1,571 sq ft · Built 2004 · Bungalow
About this home
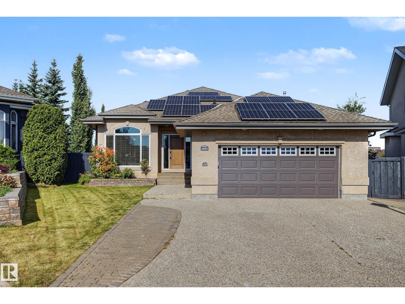
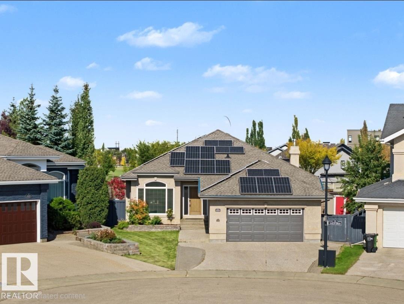
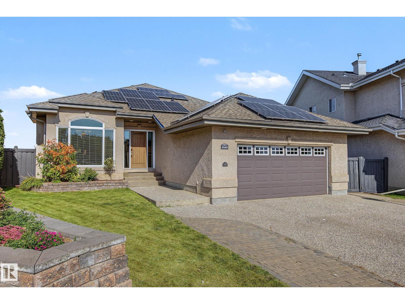
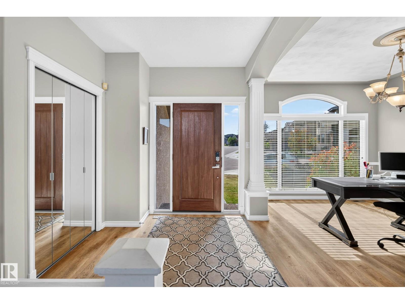
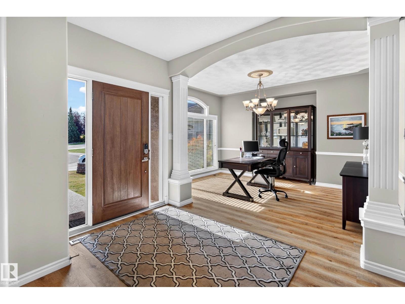
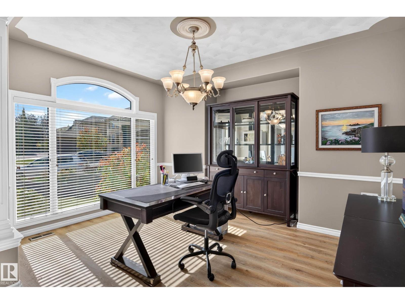
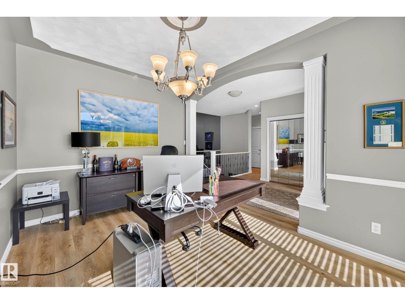
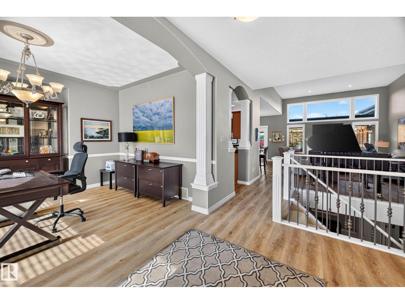
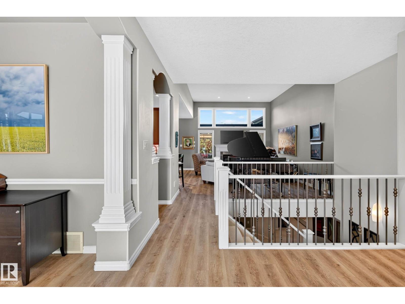
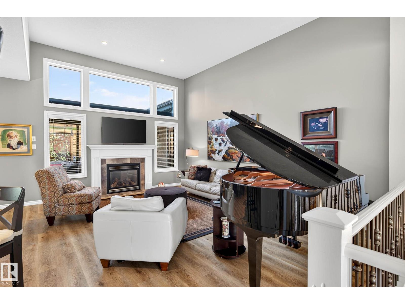
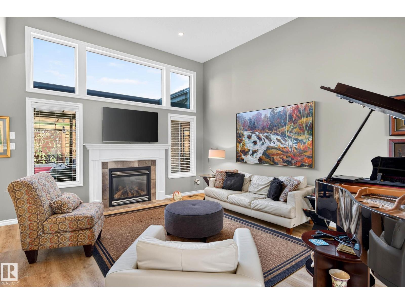
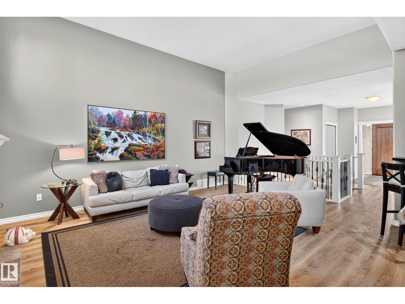
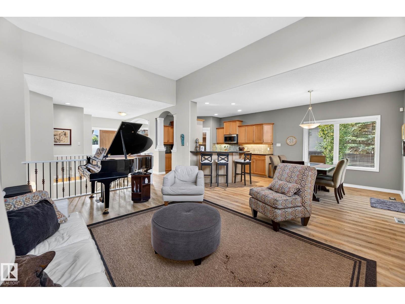
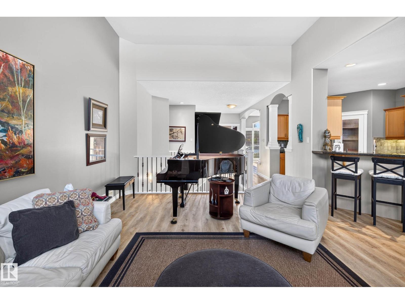
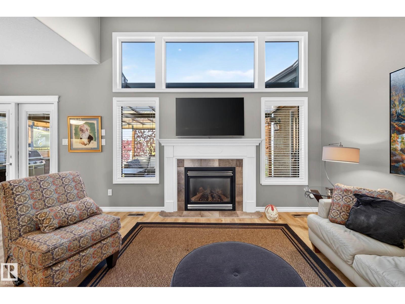
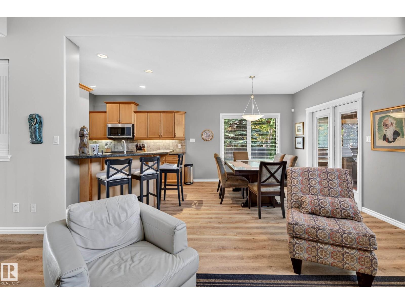
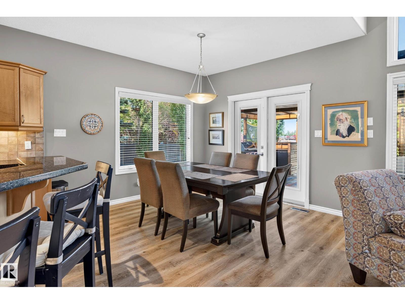
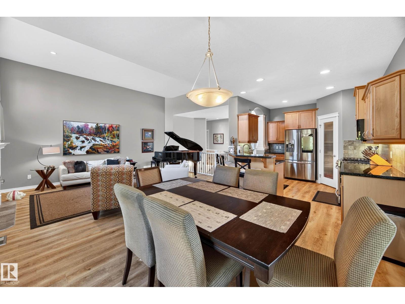
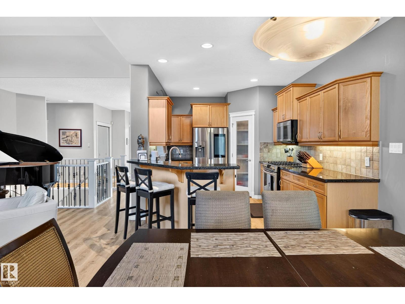
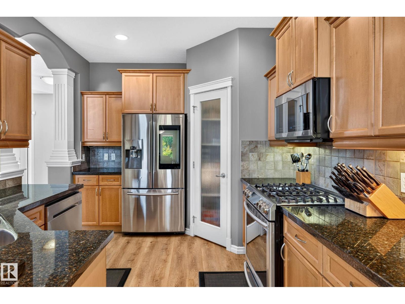
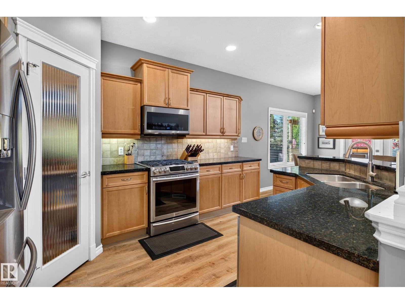
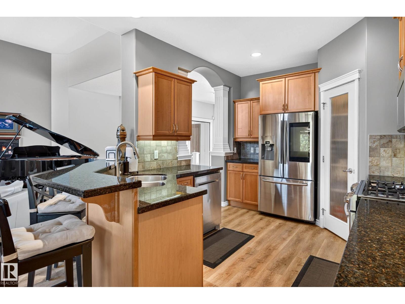
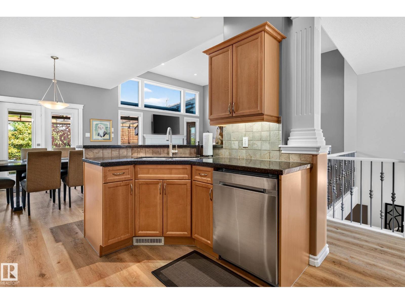
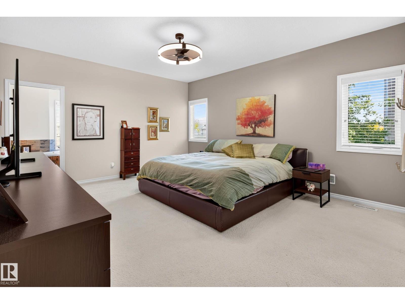
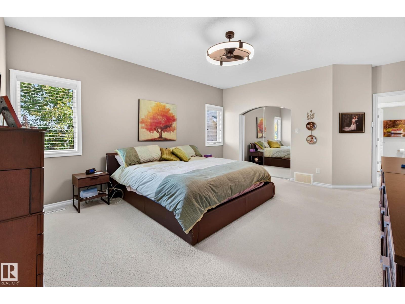
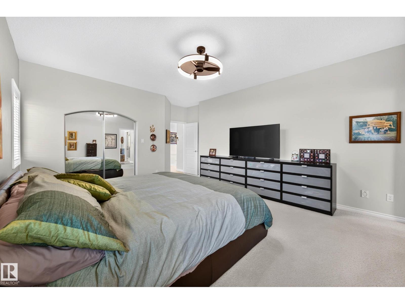
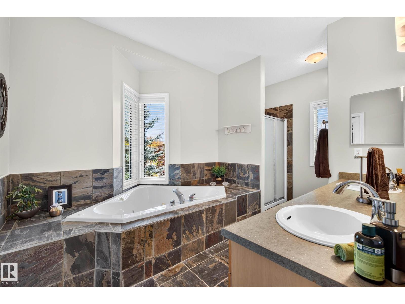
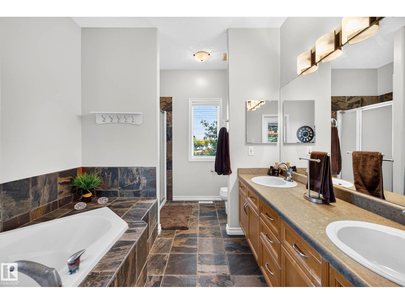
This distinctive home blends generous living space, exceptional outdoor living and impressive energy efficiency. With 1571 sq. ft. on the main level plus a fully developed basement, it offers a spacious main-floor primary suite with walk-in closet and ensuite, soaring ceilings, abundant natural light, an inviting living area and a well-appointed kitchen with granite counters, extensive cabinetry, island seating and pantry. The lower level adds a large recreation room, 2 bedrooms, bathroom and great storage. Step outside to a backyard built for entertaining, featuring an expanded deck, covered outdoor living area, outdoor kitchen, hot tub and mature privacy screening. A shed and stone wall add charm and function. A standout feature is the home’s 13.65 kW rooftop solar system with 30 LONGi panels and SolarEdge inverter. The system produced an impressive 14,913 kWh (14.9 MWh) in 2025. This is a move in ready home you won't want to miss out on! new AC, Furnace, HWT, T/P Windows, Shingles. (id:67053)
Property details
Property
- List price
- $834,000
- Previous price
- $849,000
- Price reduced
- Oct. 6, 2026 · $15,000 off
- Style
- Bungalow
- Year built
- 2004
- Living area
- 1,571 square feet
- MLS® number
- E4510024
Interior
- Bedrooms
- 3
- Bathrooms
- 3
- Basement
- Finished, Full
- Appliances
- Washer, Refrigerator, Gas stove(s), Dishwasher, Dryer, Microwave Range Hood Combo, Storage Shed, Garage door opener, Garage door opener remote(s)
Systems
- Heating
- Forced air
Parking
- Parking
- Attached Garage
Condo fee
- Ownership
- Freehold
Lot & site
- Lot features
- Flat site, No back lane
- Site influences
- Flat site, No back lane
- Community
- Terwillegar Towne
Rooms
Main level
- Living room4.17 × 5.61 meters
- Dining room3.28 × 2.58 meters
- Kitchen3.28 × 5.07 meters
- Den3.02 × 4.24 meters
- Primary Bedroom4.63 × 5.86 meters
- Laundry room3.52 × 2.64 meters
Basement
- Bedroom 25.09 × 4.79 meters
- Bedroom 34.03 × 4.67 meters
- Recreation room8.51 × 6.25 meters
More homes in Terwillegar Towne
All 18 homes for sale in Terwillegar Towne, newest first, with schools, parks and what the neighbourhood sells for.
Listing courtesy of RE/MAX Professionals. Listing data is provided under copyright by the REALTORS® Association of Edmonton via the CREA Data Distribution Facility (DDF®). Information is deemed reliable but is not guaranteed accurate by CREA, the board, or Real Living, and should be independently verified. Not intended to solicit properties currently listed for sale.