4121 Tompkins Way NW
Terwillegar Towne · Edmonton, AB T6R 3E6
MLS® E4505048 · Listing courtesy of Century 21 All Stars Realty Ltd
$549,900Reduced $25,000 (4.5%) on
4 bedrooms · 4 bathrooms · 1,529 sq ft · Built 2002 · House
About this home
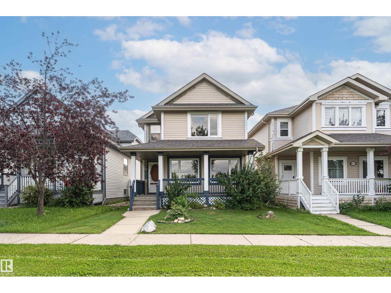
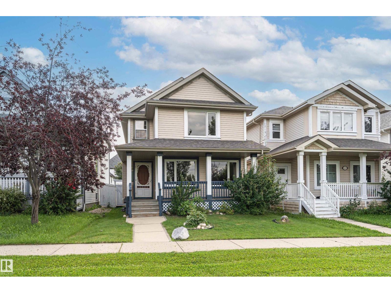
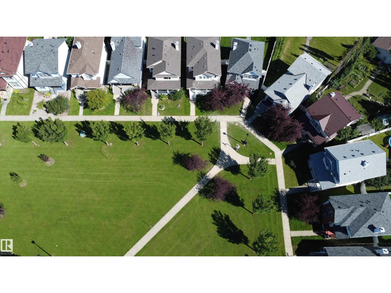
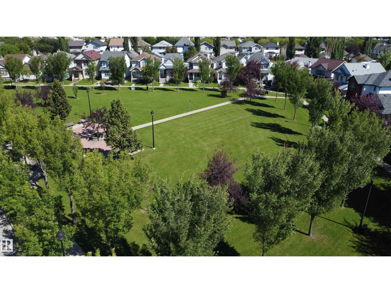
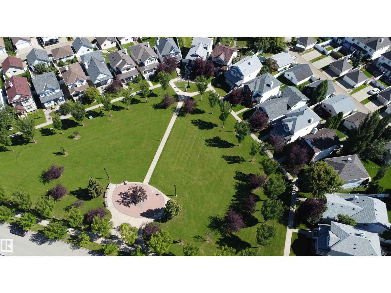
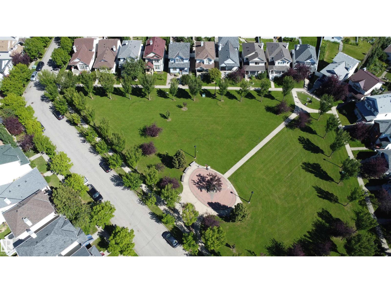
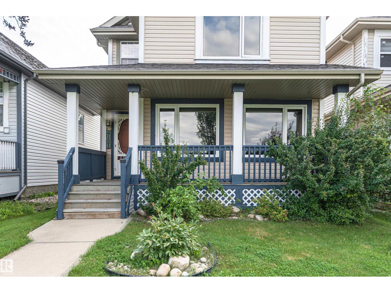
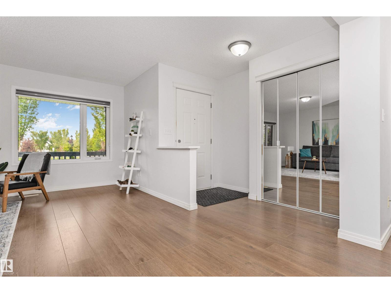
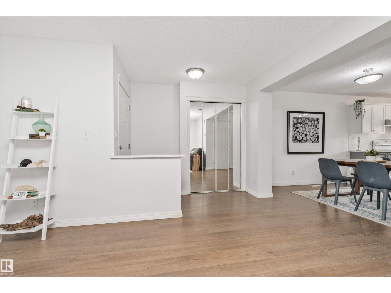
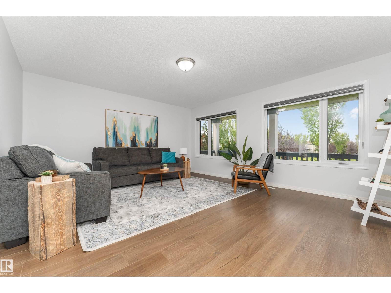
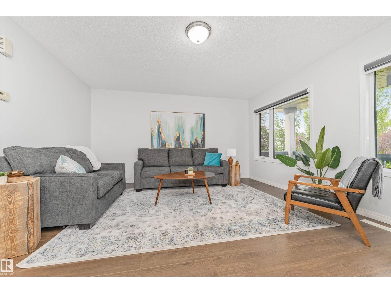
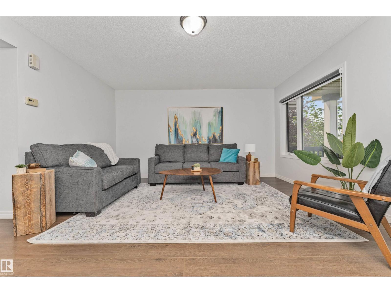
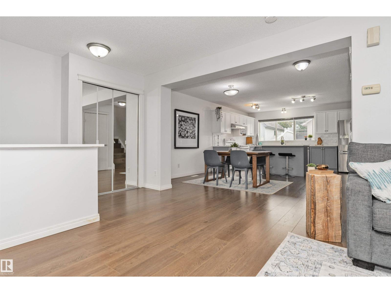
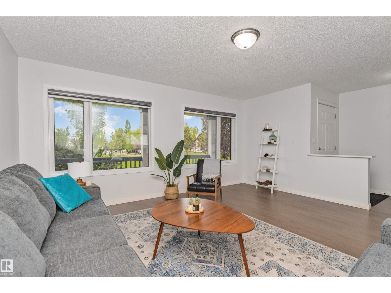
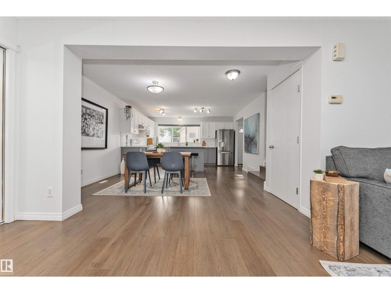
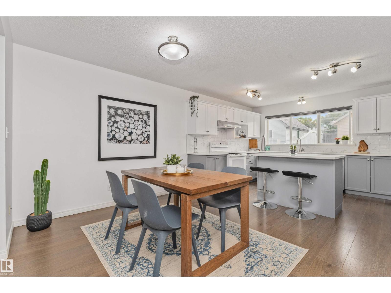
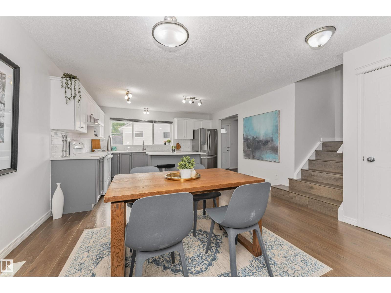
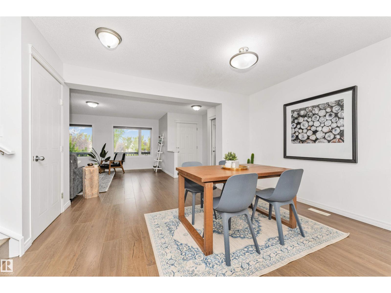
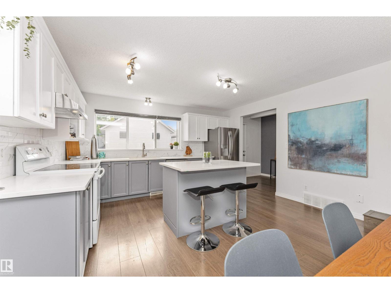
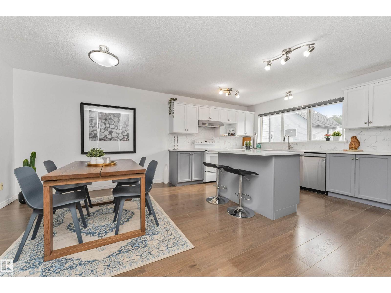
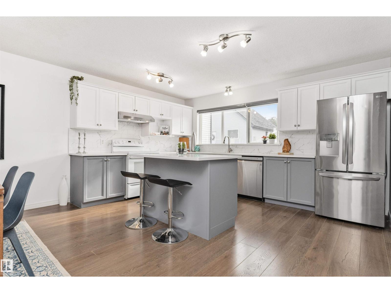
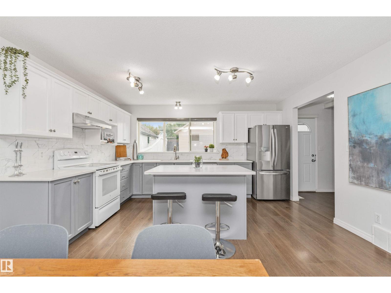
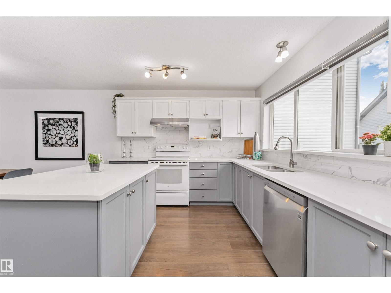
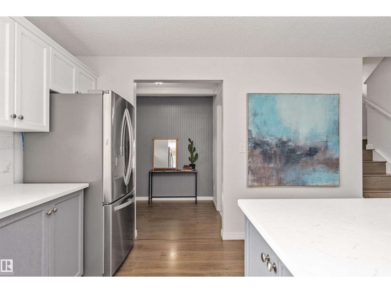
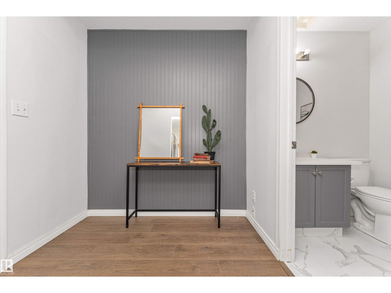
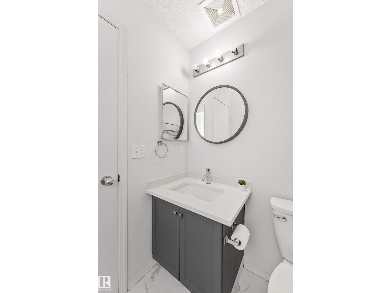
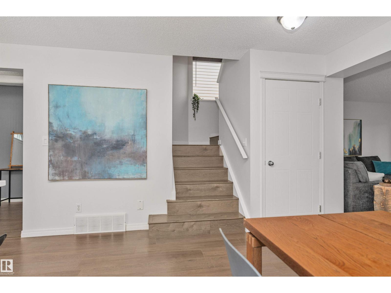
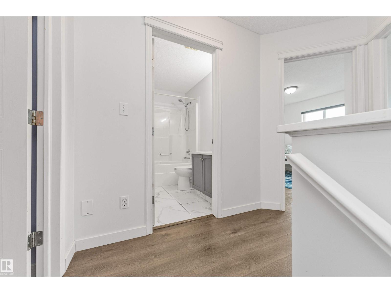
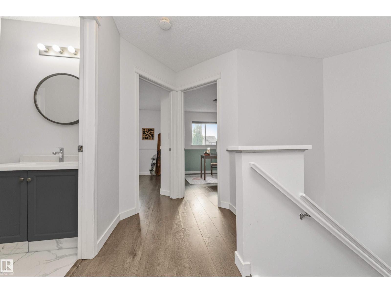
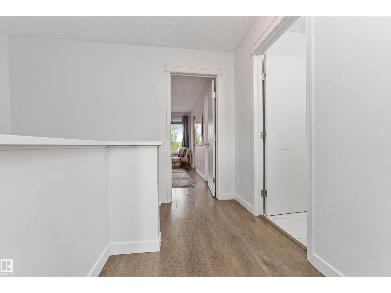
4121 Tompkins Way is an immaculate property perfectly positioned facing a beautiful community park. This stunning home features brand new luxury vinyl plank flooring flowing seamlessly throughout the main & upper levels. The pristine kitchen & bathrooms boast elegant quartz countertops, with the quartz extending to select window sills & accent surfaces. Upgraded triple-pane windows on the west face maximize energy efficiency, while a brand new washer & dryer set adds ultimate convenience. Enjoy a fully finished basement that expands your living space with a large fourth bedroom & 4pc bathroom. Relax on the charming front veranda overlooking the park greenery and utilize the secure, double detached garage at the rear. This turnkey home perfectly blends modern upgrades with an unbeatable location. Additional updates include new roof, sink fixtures, toilets, fridge, dishwasher & more, all within walking distance of Terwillegar Towne Center, shopping & schools with easy access to the Henday. (id:67053)
Property details
Property
- List price
- $524,900
- Previous price
- $549,900
- Price reduced
- Oct. 10, 2026 · $25,000 off
- Style
- House
- Year built
- 2002
- Living area
- 1,529 square feet
- MLS® number
- E4505048
Interior
- Bedrooms
- 4
- Bathrooms
- 4
- Basement
- Finished, Full
- Appliances
- Washer, Refrigerator, Dishwasher, Stove, Dryer, Garage door opener
Systems
- Heating
- Forced air
Parking
- Parking
- Detached Garage
Condo fee
- Ownership
- Freehold
City assessment
- Assessed value
- $462,500 (2025)
- Assessment class
- Residential
Lot & site
- Lot size
- 324 m² (3,486 sq ft)
- Lot features
- Paved lane, Park/reserve, Lane, Closet Organizers, No Animal Home, No Smoking Home
- Site influences
- Paved lane, Park/reserve, Lane, Closet Organizers, No Animal Home, No Smoking Home
- Community
- Terwillegar Towne
Rooms
Main level
- Living room4.49m
- Dining room2.41m
- Kitchen3.58m
- Den—
Lower level
- Family room3.58m
- Bedroom 44.5 × 4.47 meters
Upper Level
- Primary Bedroom3.54m
- Bedroom 23.36m
- Bedroom 33.14m
More homes in Terwillegar Towne
All 18 homes for sale in Terwillegar Towne, newest first, with schools, parks and what the neighbourhood sells for.
Listing courtesy of Century 21 All Stars Realty Ltd. Listing data is provided under copyright by the REALTORS® Association of Edmonton via the CREA Data Distribution Facility (DDF®). Information is deemed reliable but is not guaranteed accurate by CREA, the board, or Real Living, and should be independently verified. Not intended to solicit properties currently listed for sale.