7115 19A Avenue SW
Summerside · Edmonton, AB T6X 0K2
MLS® E4516621 · Listing courtesy of Century 21 All Stars Realty Ltd
4 bedrooms · 4 bathrooms · 1,423 sq ft · Built 2010 · House
About this home
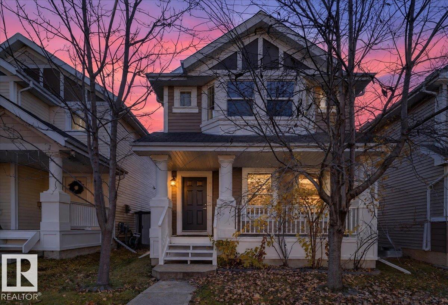
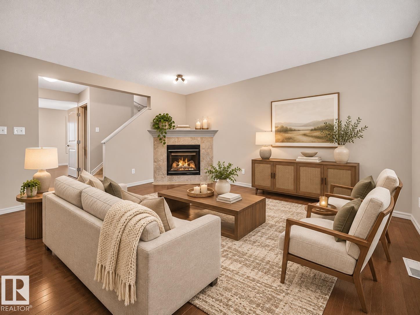
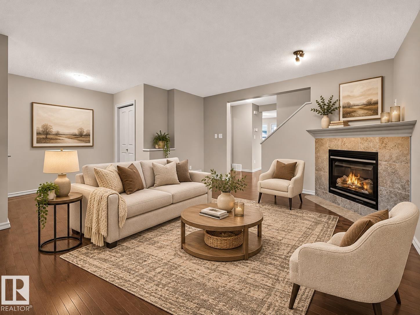
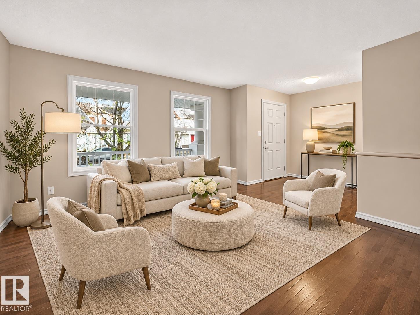
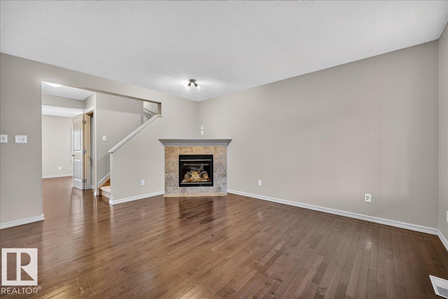
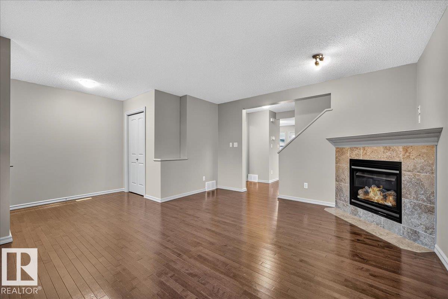
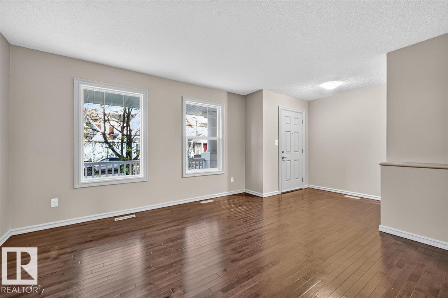
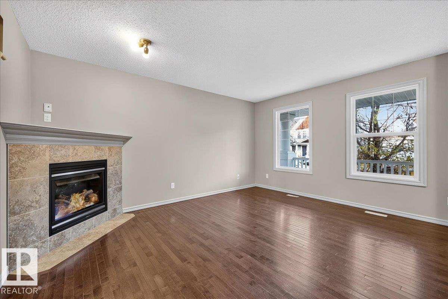
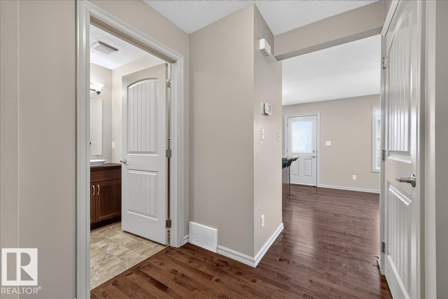
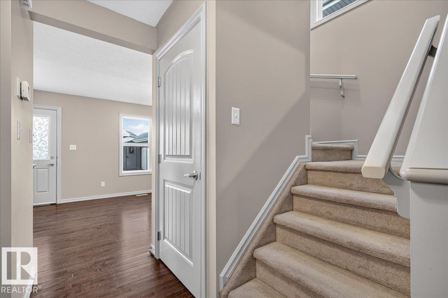
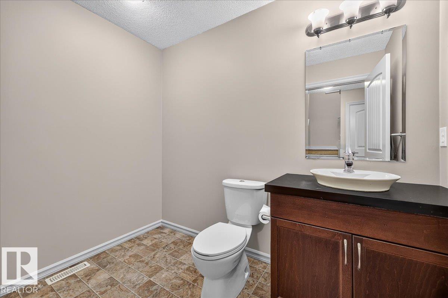
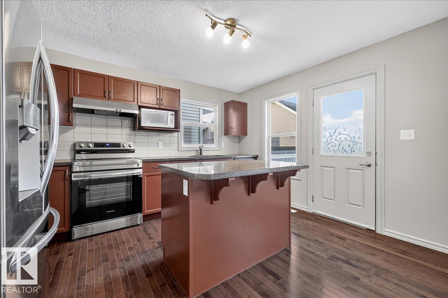
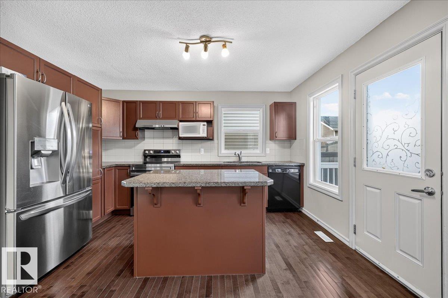
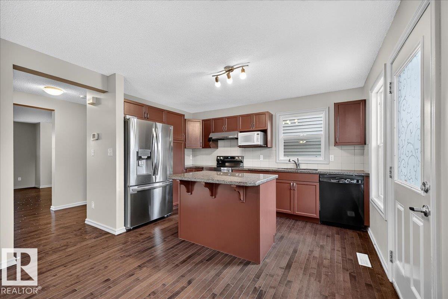
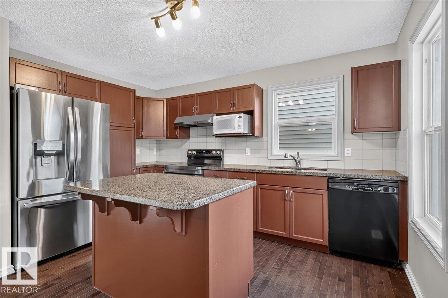
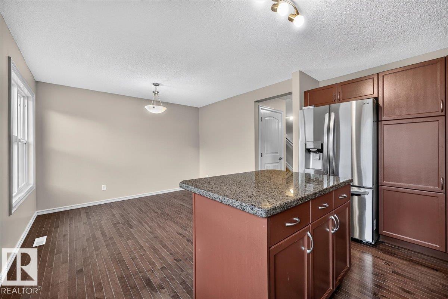
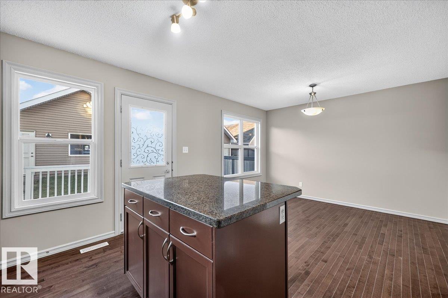
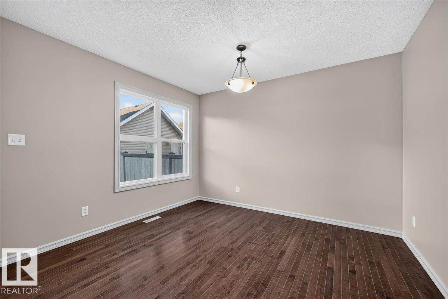
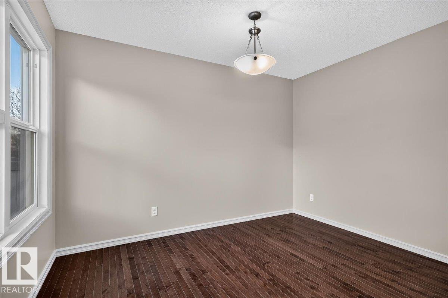
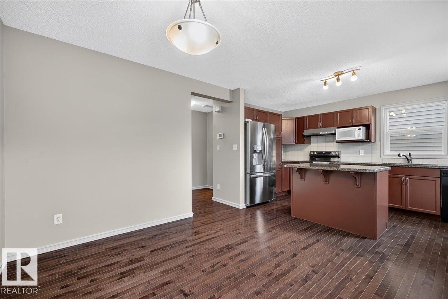
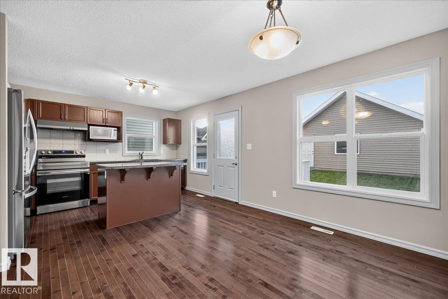
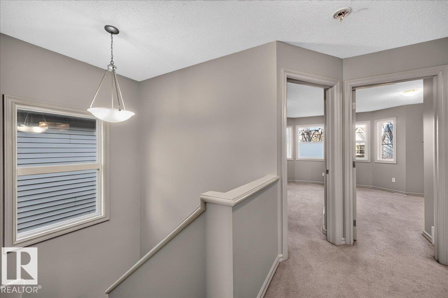
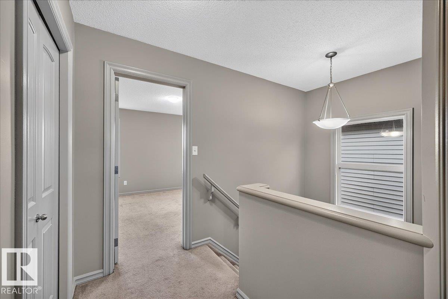
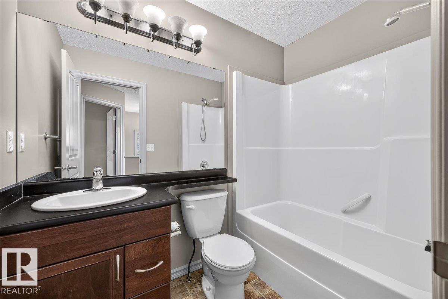
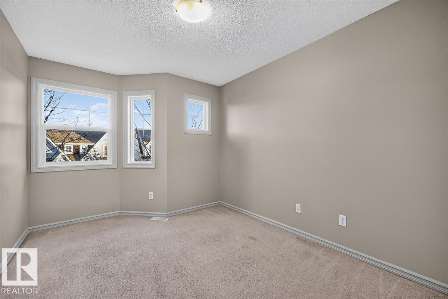
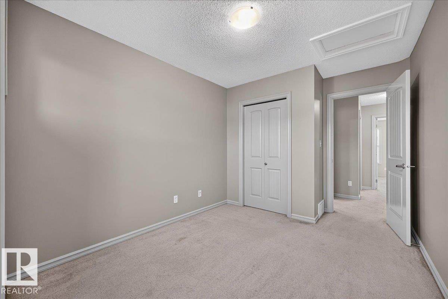
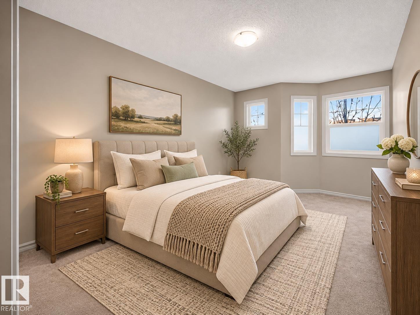
LAKE LIFE IN SUMMERSIDE! Spend summer days at the beach and winter afternoons skating on the private lake. Set on a quiet street, this freshly painted two-storey offers over 2000 sq/ft of living space, 4 bedrooms, 3.5 baths and a double detached garage. Hardwood floors and a gas fireplace make the living room an inviting spot to unwind, while the spacious kitchen features granite countertops and plenty of room to prep and gather. Upstairs, three bedrooms include a roomy primary suite with a walk-in closet and 4-piece ensuite. The fully finished basement adds a fourth bedroom, a full bath and new flooring, with room for movie nights or a play area. A high-efficiency furnace and water heater round out the home. Soak up the sun in the south-facing backyard, meet friends for a BBQ at the beach house, or spend the afternoon boating, fishing or playing tennis. Catholic and Public Schools and everyday shopping nearby, this is a great fit for a first home or a move up to more space and year-round recreation.
Property details
Property
- List price
- $465,000
- Style
- House
- Year built
- 2010
- Living area
- 1,423 square feet
- MLS® number
- E4516621
- Ownership
- Freehold
Interior
- Bedrooms
- 4
- Bathrooms
- 4
- Basement
- Finished, Full
- Appliances
- Washer, Refrigerator, Stove, Dryer, Microwave, Hood Fan, Window Coverings
Systems
- Heating
- Forced air
Parking
- Parking
- Detached Garage
City assessment
- Assessed value
- $474,000 (2025)
- Assessment class
- Residential
Lot & site
- Lot size
- 305 m² (3,281 sq ft)
- Lot features
- Flat site, No Animal Home, No Smoking Home
- Site influences
- Flat site, No Animal Home, No Smoking Home, Public Swimming Pool
- Community
- Summerside
Rooms
Main level
- Living room13' x 14'
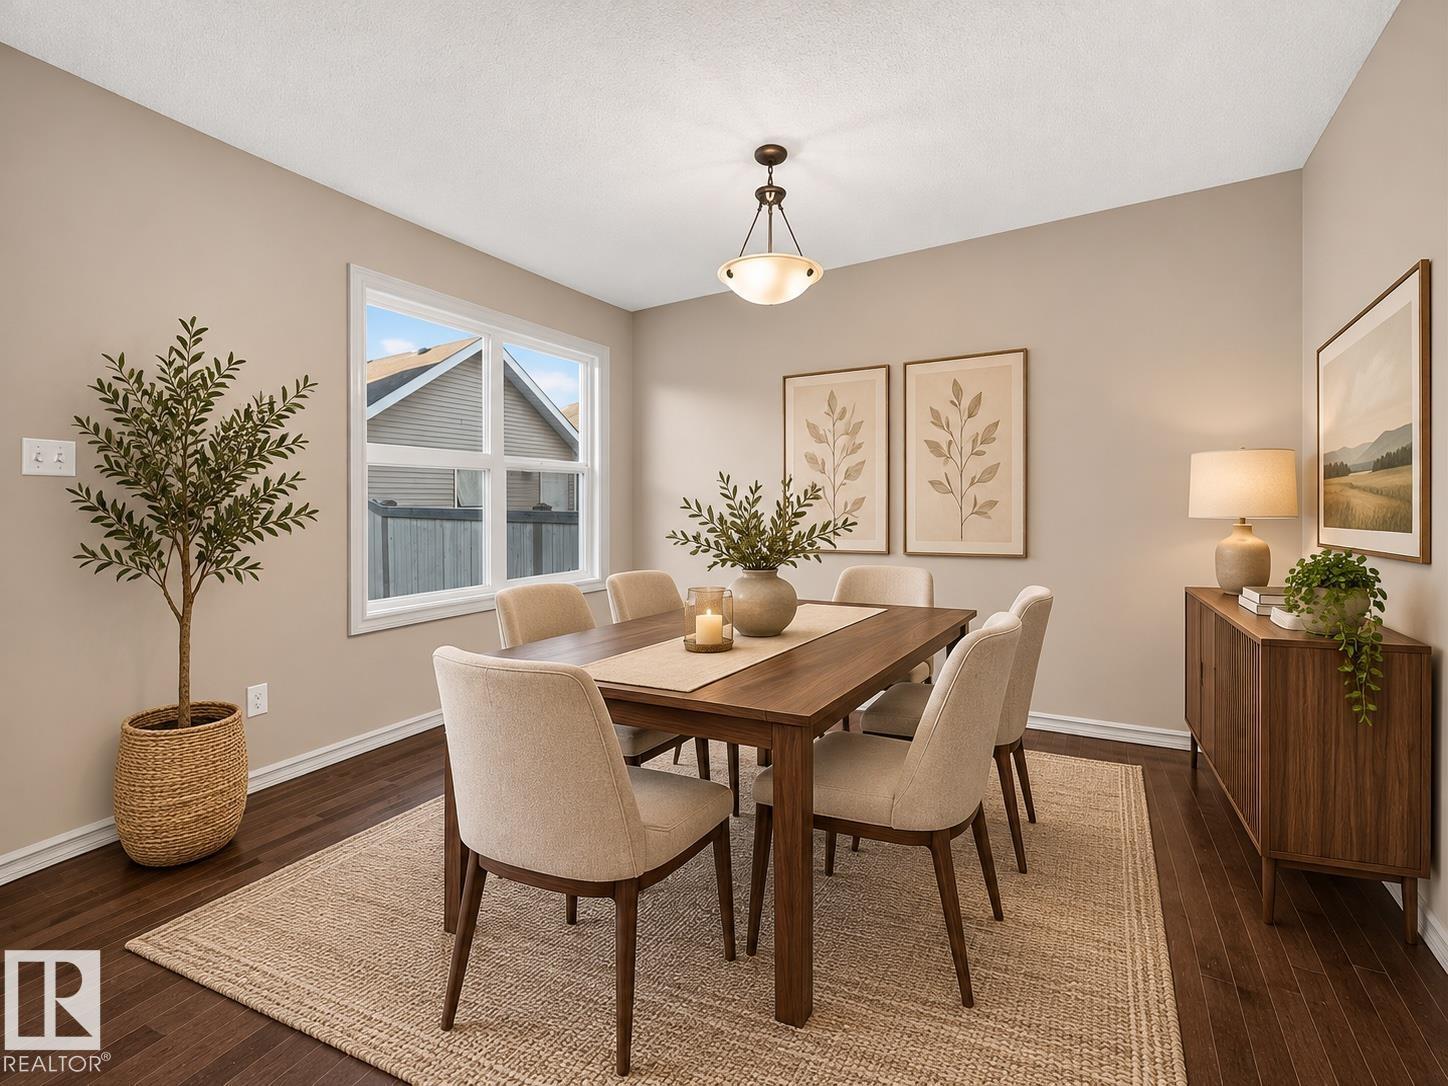
- Dining room7'2" x 11"5"
- Kitchen11'10 x 12'6"
Basement
- Family room—
- Bedroom 4—
Upper Level
- Primary Bedroom13'8" x 11'7"
- Bedroom 29'8" x 16'11"
- Bedroom 39'3" x 14'3"
More homes in Summerside
All 62 homes for sale in Summerside, newest first, with schools, parks and what the neighbourhood sells for.