5 bedrooms · 4 bathrooms · 2,500 sq ft · Built 2006 · House
About this home
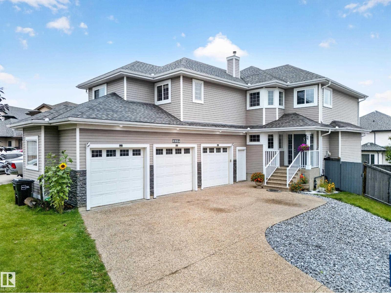
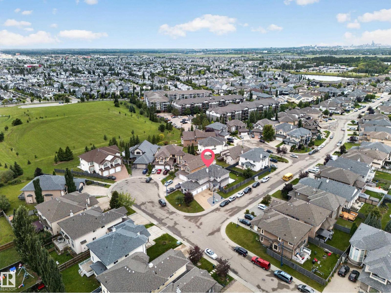
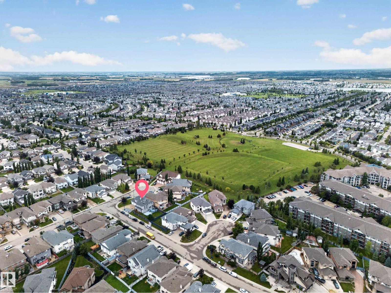
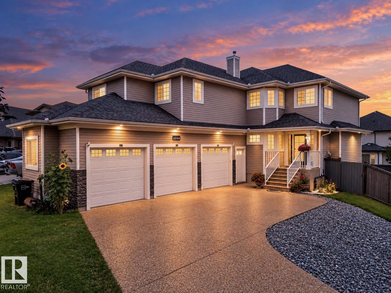
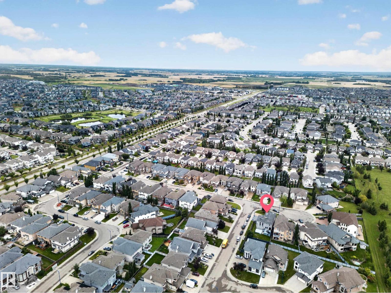
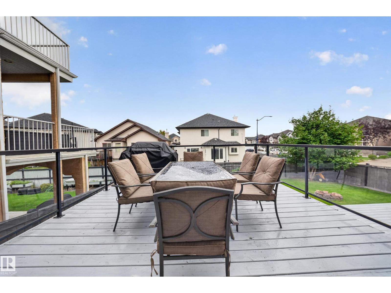
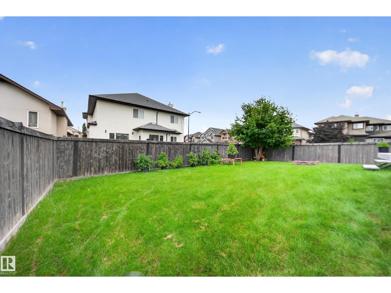
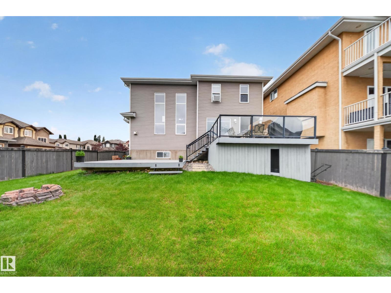
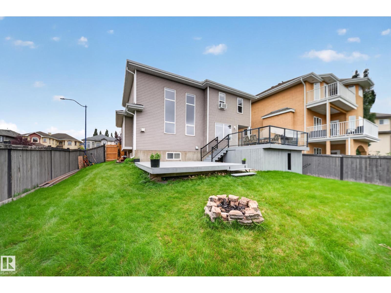
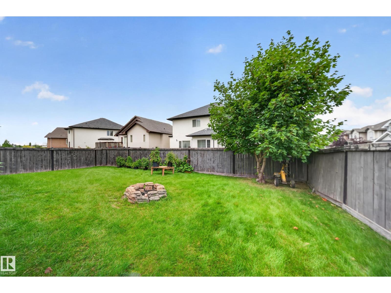
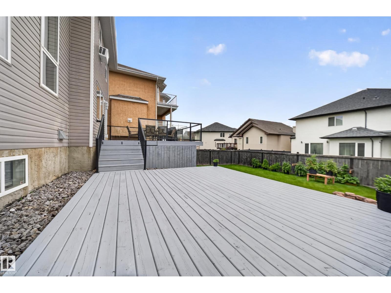
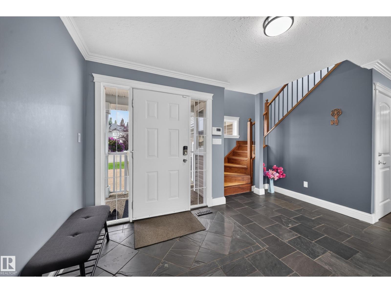
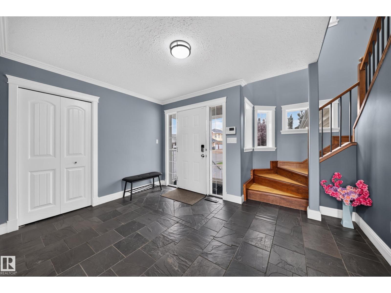
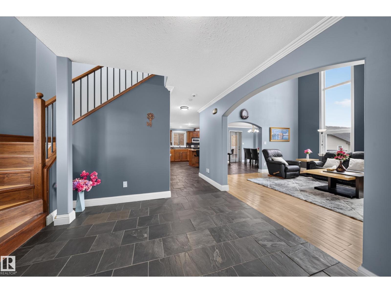
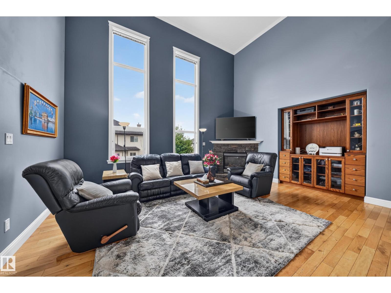
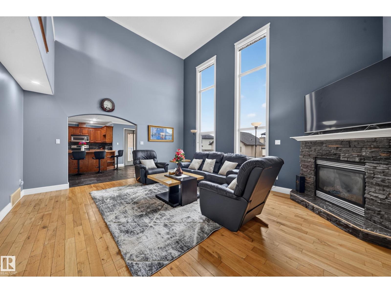
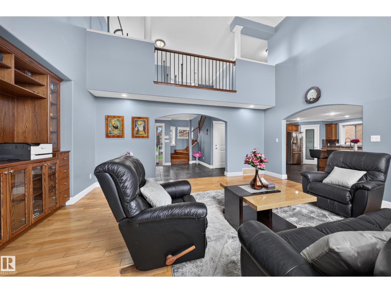
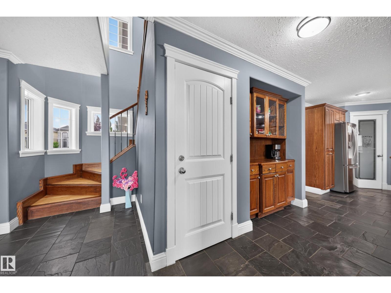
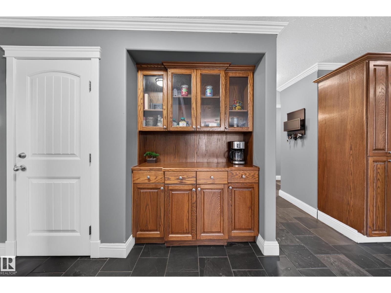
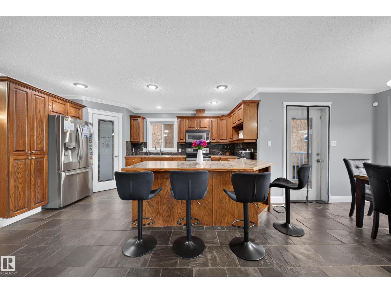
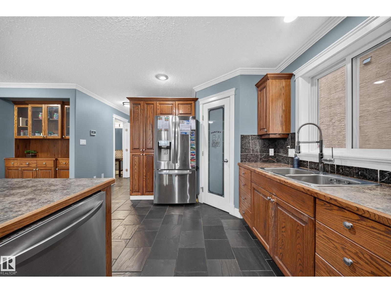
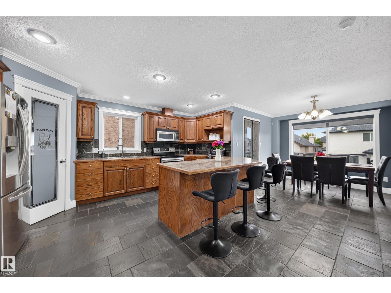
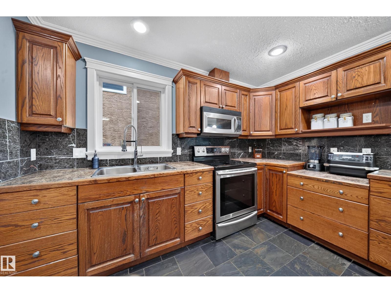
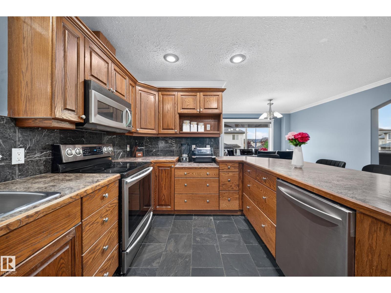
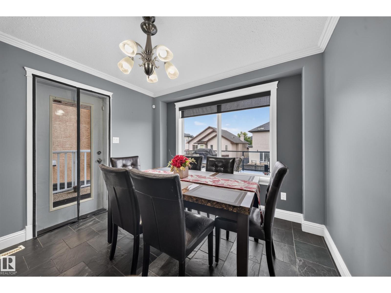
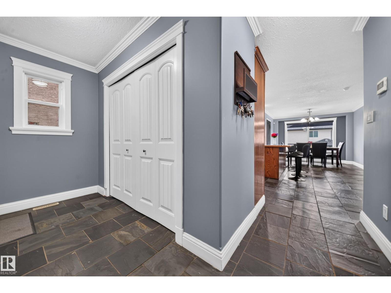
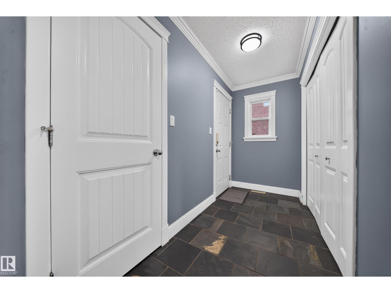
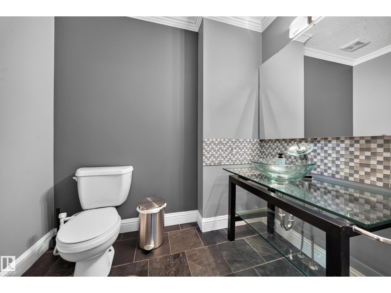
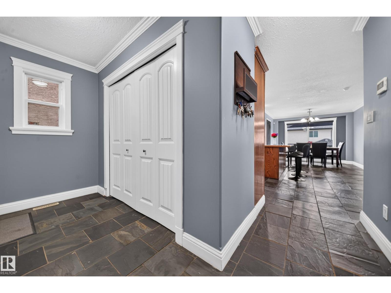
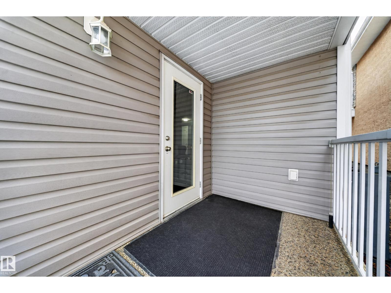
Welcome to an exceptional residence in the sought-after community of Summerside, perfectly positioned on a desirable corner lot. Offering 2,506 sq ft of above-grade living area, this impressive 2-storey home showcases generous proportions, soaring ceilings and an inviting blend of hardwood and slate flooring. The main level features an elegant living room with gas fireplace, spacious dining area, well-appointed kitchen and comfortable family room. Upstairs, the private primary retreat offers a generous ensuite, complemented by two additional bedrooms, a versatile loft and dedicated laundry room. The fully finished basement with separate entrance provides a 2-bedroom, offering excellent flexibility for guests. Outside, enjoy a landscaped and fenced yard with two decks, while the attached triple garage provides exceptional parking and storage. A brand-new roof adds peace of mind to this already impressive home. (id:67053)
Property details
Property
- List price
- $750,000
- Style
- House
- Year built
- 2006
- Living area
- 2,500 square feet
- MLS® number
- E4511254
Interior
- Bedrooms
- 5
- Bathrooms
- 4
- Basement
- Finished, Full
- Appliances
- Washer, Refrigerator, Dishwasher, Stove, Dryer, Microwave Range Hood Combo, Two stoves, Two Washers, Garage door opener remote(s), Two Refrigerators
Systems
- Heating
- Forced air
Parking
- Parking
- Attached Garage, Heated Garage
Condo fee
- Ownership
- Freehold
City assessment
- Assessed value
- $782,500 (2025)
- Assessment class
- Residential
Lot & site
- Lot features
- Corner Site
- Site influences
- Corner Site
- Community
- Summerside
Rooms
Main level
- Living room20'1" x 15'5"
- Dining room10'5" x 9'1"
- Kitchen22'1" x 15'8"
Upper Level
- Primary Bedroom16'5 x 15'10"
- Bedroom 210'11" x 16'
- Bedroom 310'1 x 12'11"
- Bonus Room11' x 11'1"
- Laundry room710" x 7'8"
Basement
- Bedroom 4—
- Bedroom 5—
More homes in Summerside
All 76 homes for sale in Summerside, newest first, with schools, parks and what the neighbourhood sells for.
Listing courtesy of Exp Realty. Listing data is provided under copyright by the REALTORS® Association of Edmonton via the CREA Data Distribution Facility (DDF®). Information is deemed reliable but is not guaranteed accurate by CREA, the board, or Real Living, and should be independently verified. Not intended to solicit properties currently listed for sale.