#49 – 9151 Shaw Way SW
Summerside · Edmonton, AB T6X 1W7
MLS® E4509919 · Listing courtesy of Exp Realty
3 bedrooms · 3 bathrooms · 1,262 sq ft · Built 2015 · Townhouse
About this home
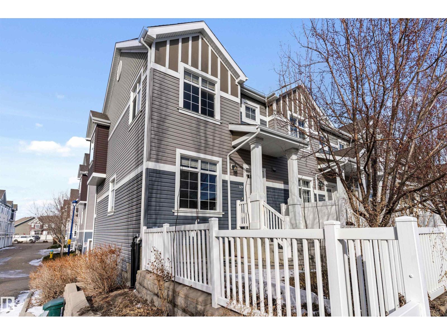
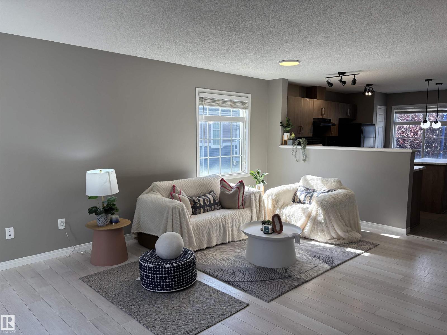
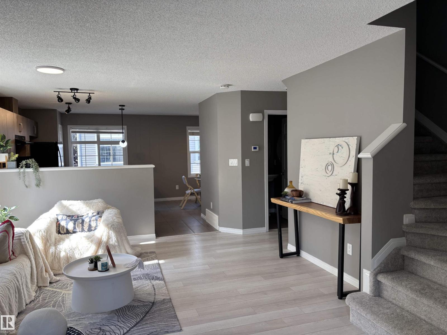
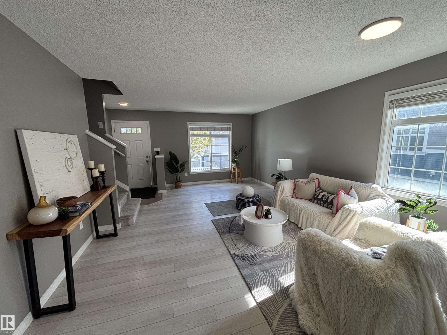
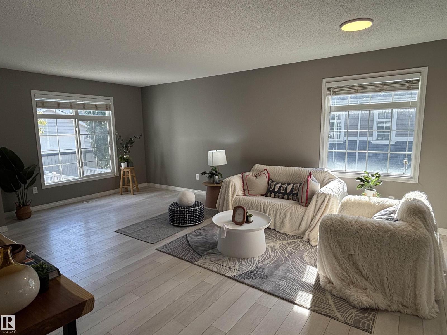
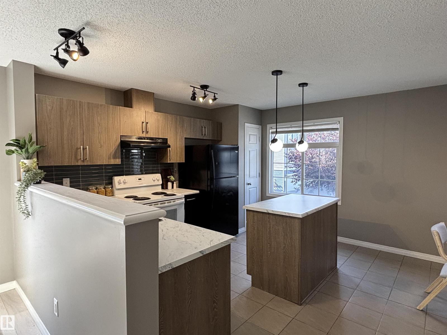
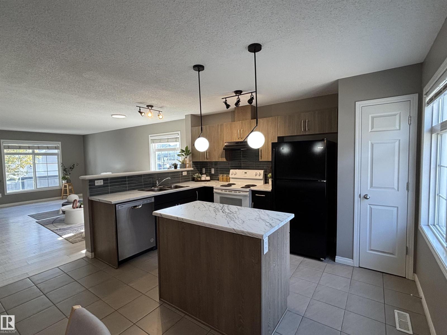
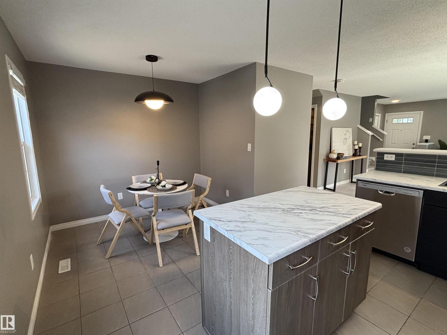
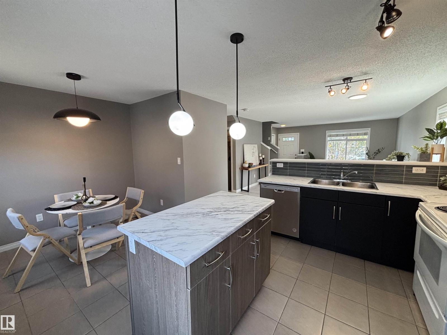
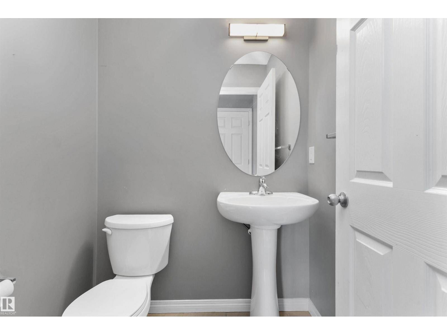
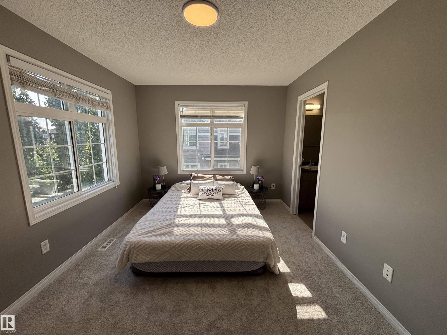
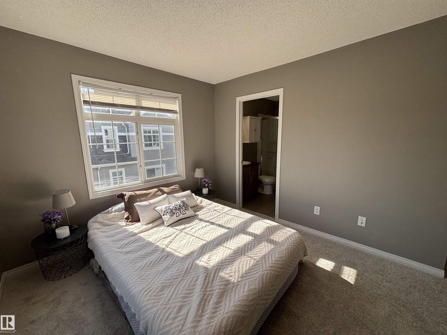
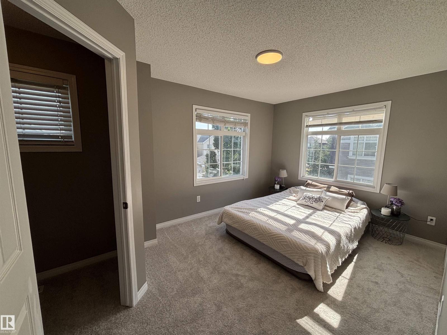
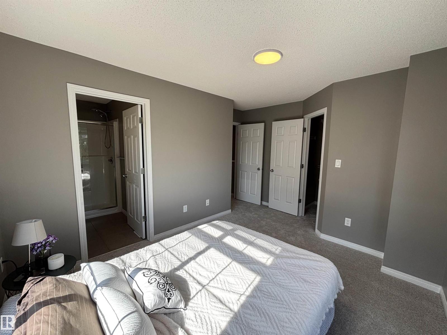
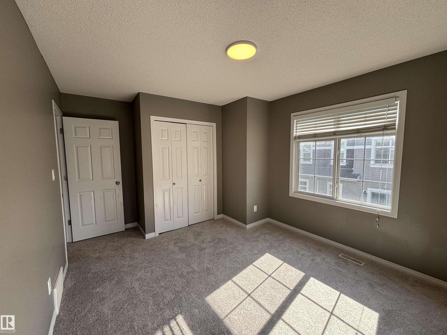
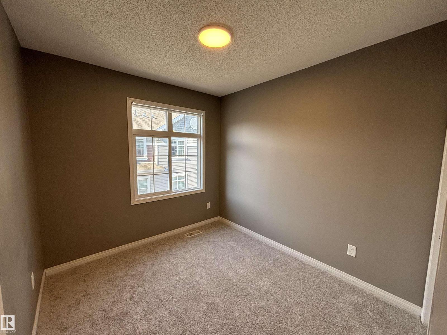
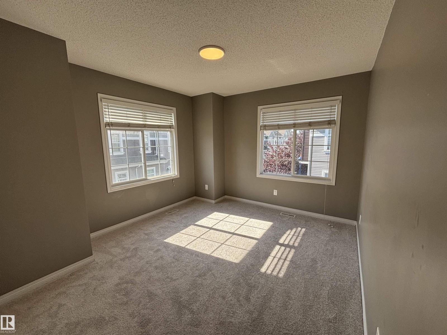
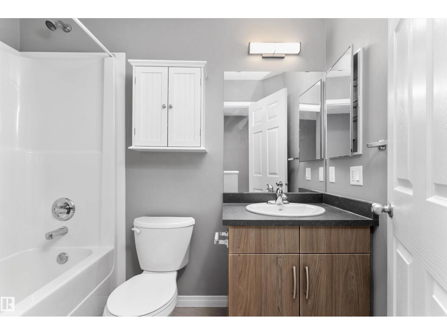
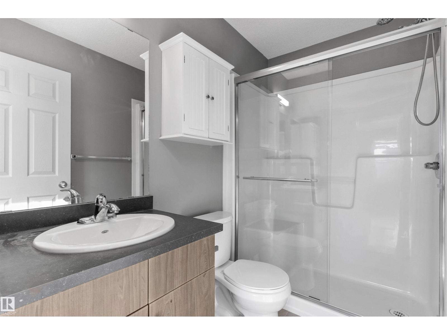
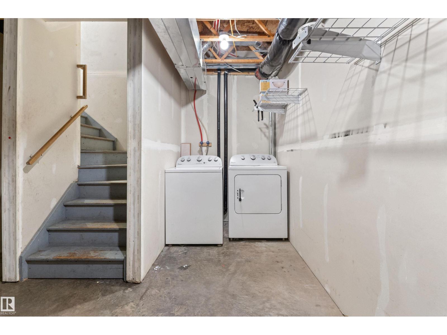
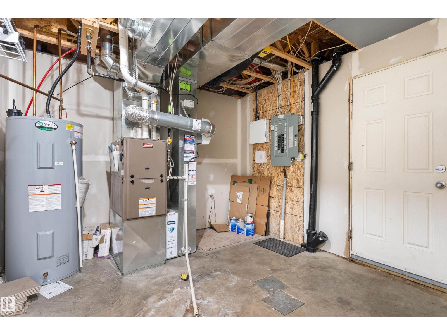
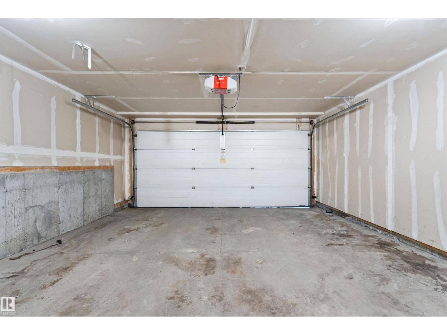
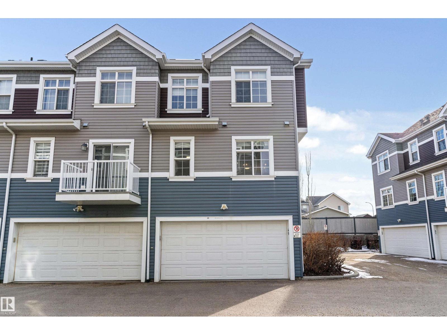
Welcome to this well-kept corner unit townhome in the sought-after Lake Summerside community! The bright, open-concept main floor features an updated kitchen with stylish two-tone cabinetry, Calacatta marble-look laminate countertops, plenty of counter space, and a central island. The kitchen flows into the dining and living areas, creating a great space for everyday living or entertaining. A convenient 2-piece bath completes the main level. Upstairs features brand new carpet throughout and 3 spacious bedrooms, including a primary with a 3-piece ensuite, plus an additional full bathroom. The lower level offers in-suite laundry, extra storage, and direct access to the double attached garage. Enjoy the added privacy of a corner unit plus year-round Lake Summerside access with the beach, swimming, boating, fishing, tennis courts, parks and more. Minutes from schools, shopping, restaurants and everyday amenities! (id:67053)
Property details
Property
- List price
- $315,000
- Style
- Row / Townhouse
- Year built
- 2015
- Living area
- 1,262 square feet
- MLS® number
- E4509919
Interior
- Bedrooms
- 3
- Bathrooms
- 3
- Basement
- Unfinished, Full
- Appliances
- Washer, Refrigerator, Dishwasher, Stove, Dryer
Systems
- Heating
- Forced air
Parking
- Parking
- Attached Garage
Condo fee
- Fee
- $272 monthly
- Includes
- Exterior Maintenance, Landscaping, Property Management, Insurance, Other, See Remarks
- Ownership
- Condo/Strata
City assessment
- Assessed value
- $336,500 (2025)
- Assessment class
- Residential
Lot & site
- Community
- Summerside
Rooms
Main level
- Living room6.07 × 3.59 meters
- Dining room2.82 × 2.62 meters
- Kitchen3.9 × 2.68 meters
Upper Level
- Primary Bedroom3.65 × 3.69 meters
- Bedroom 24.43 × 3.26 meters
- Bedroom 32.84 × 2.56 meters
More homes in Summerside
All 76 homes for sale in Summerside, newest first, with schools, parks and what the neighbourhood sells for.
Listing courtesy of Exp Realty. Listing data is provided under copyright by the REALTORS® Association of Edmonton via the CREA Data Distribution Facility (DDF®). Information is deemed reliable but is not guaranteed accurate by CREA, the board, or Real Living, and should be independently verified. Not intended to solicit properties currently listed for sale.