1530 76 Street SW
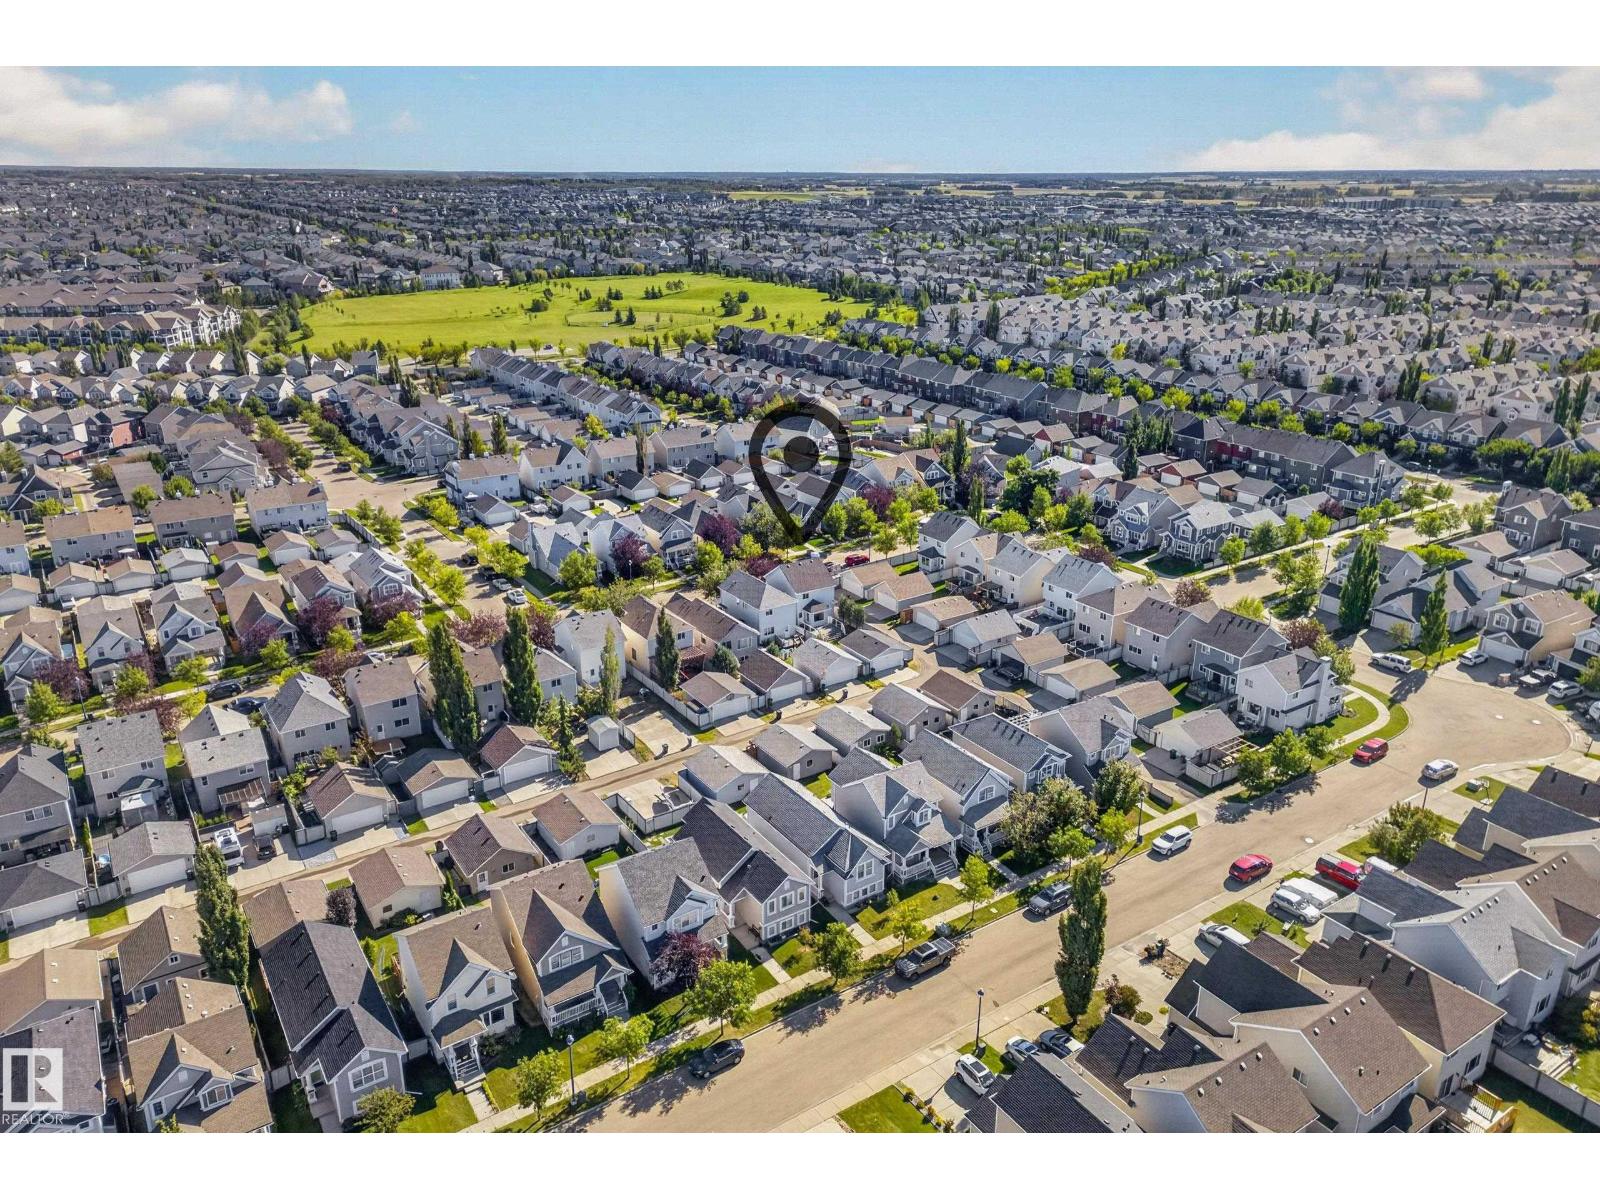
Summerside · Edmonton, AB T6X 1M3
MLS® E4509487 · Listing courtesy of Century 21 Masters
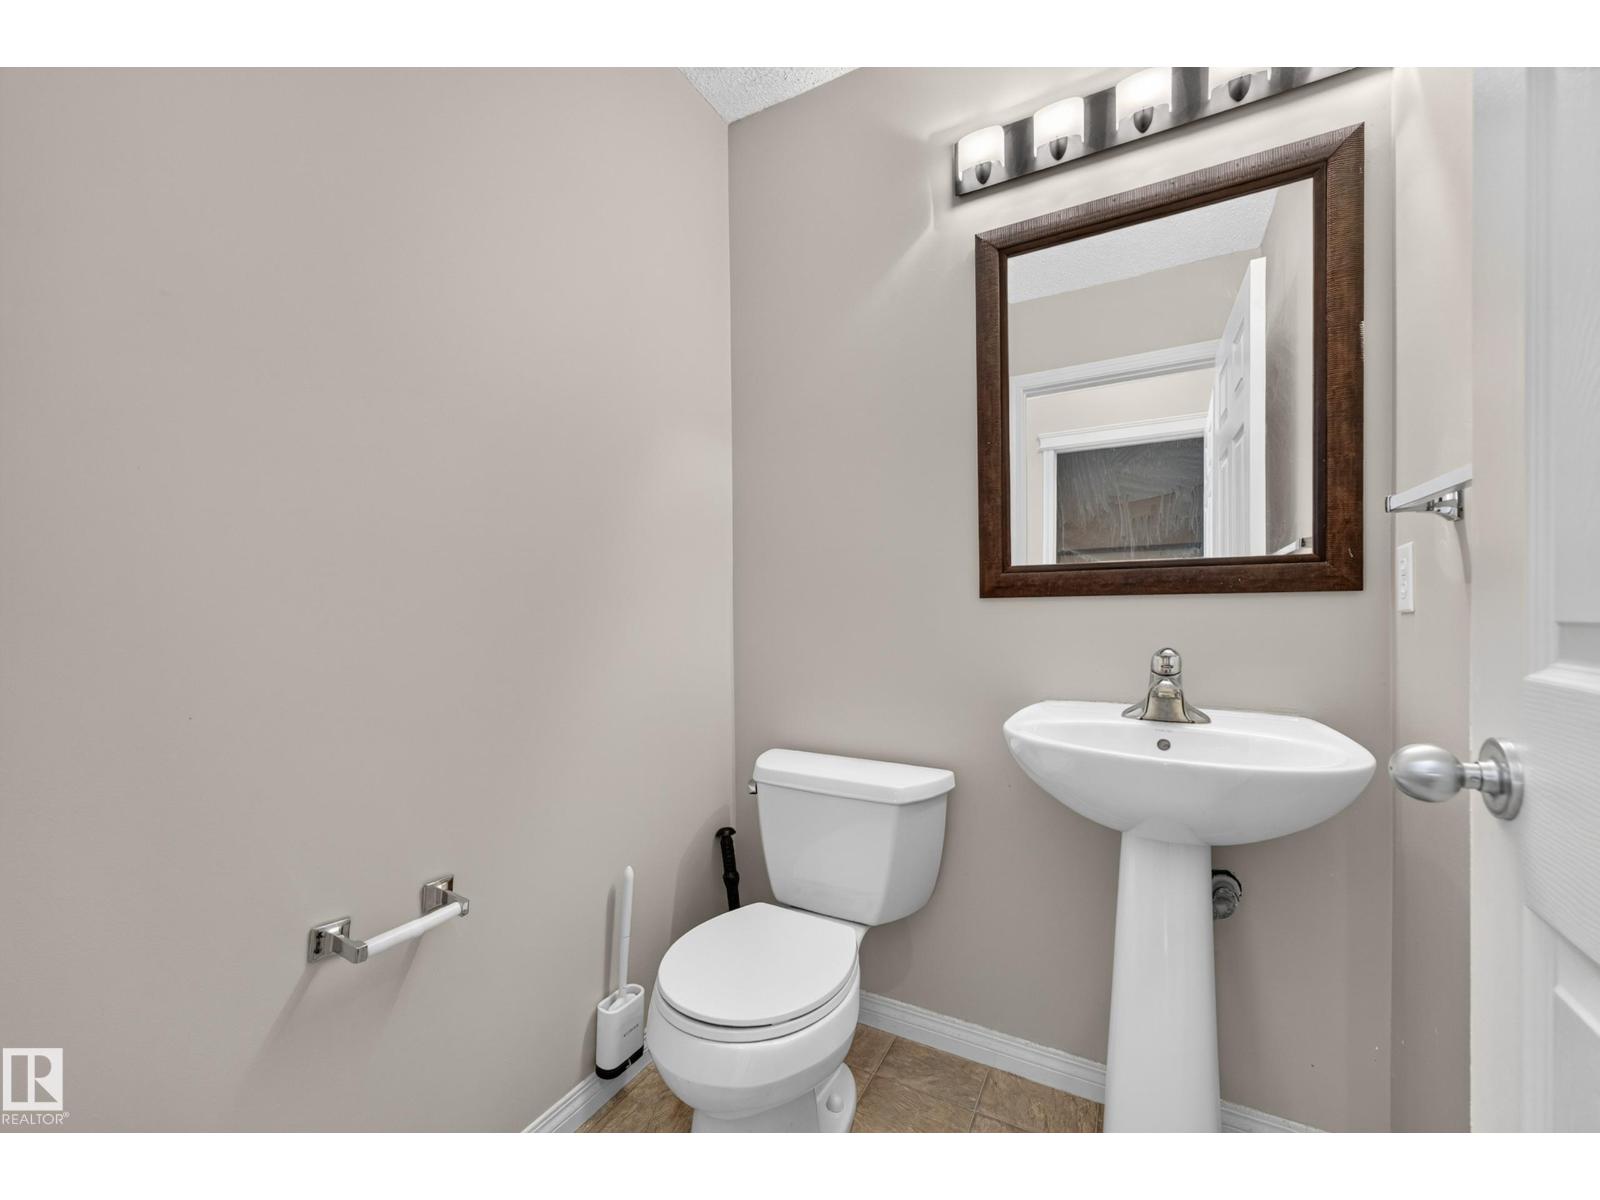
3 bedrooms · 3 bathrooms · 1,392 sq ft · Built 2006 · House
About this home
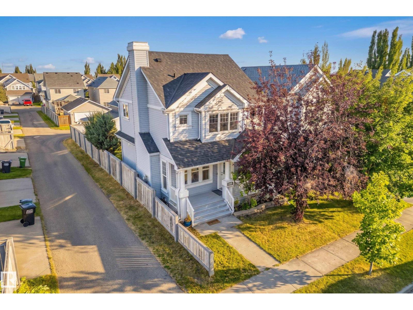
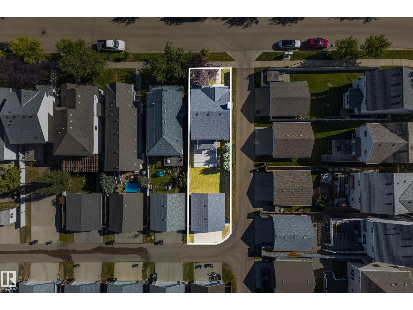
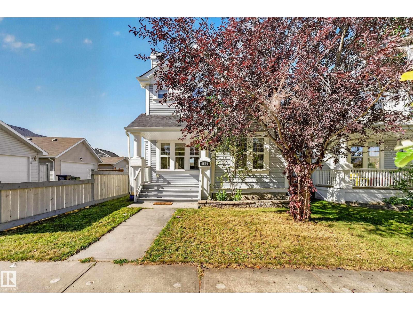
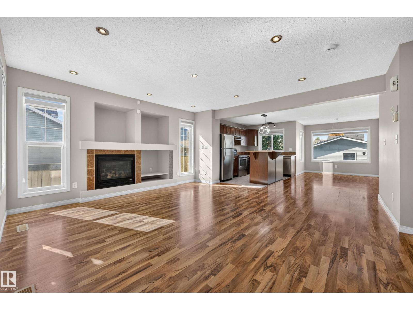
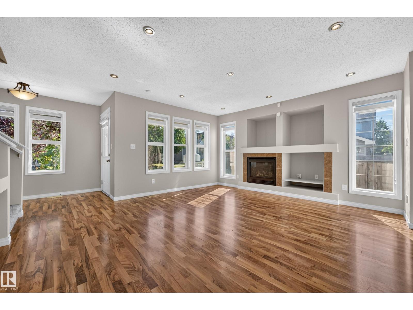
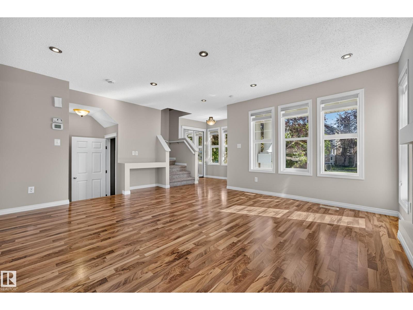
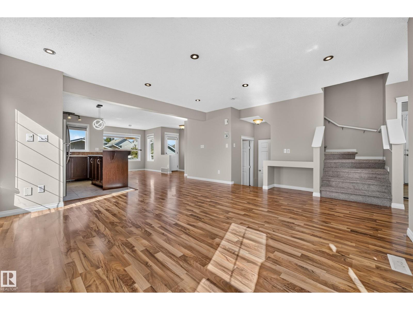
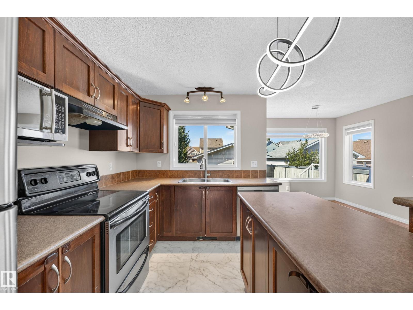
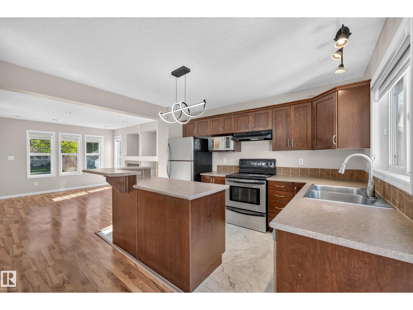
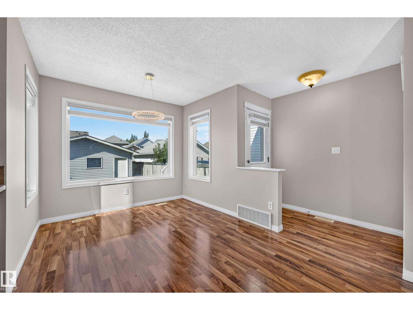
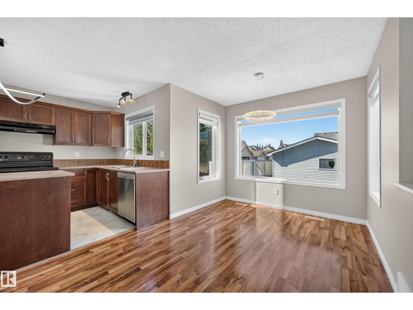
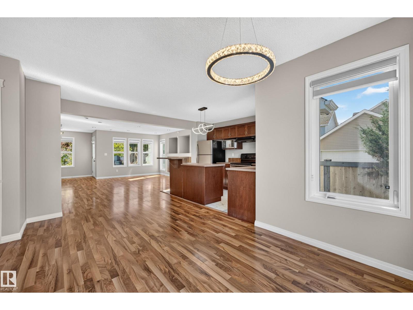
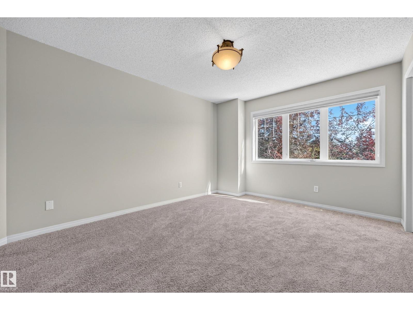
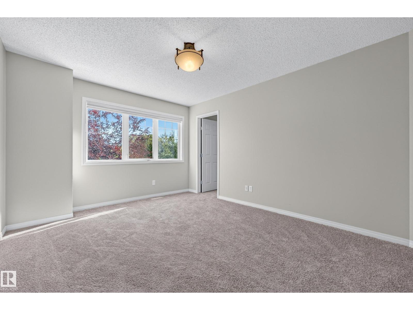
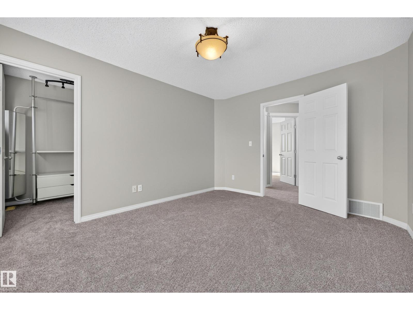
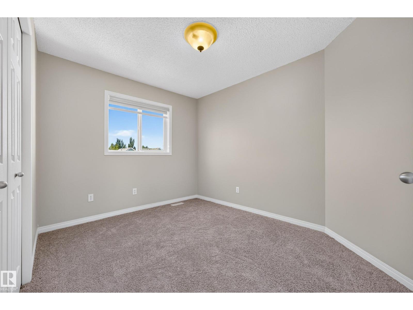
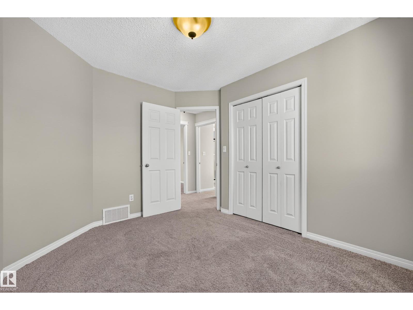
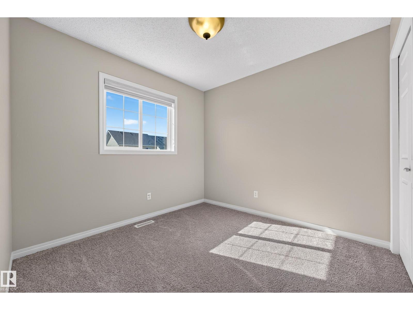
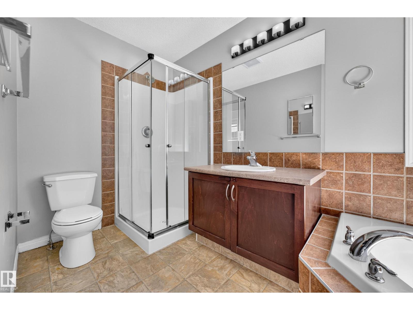
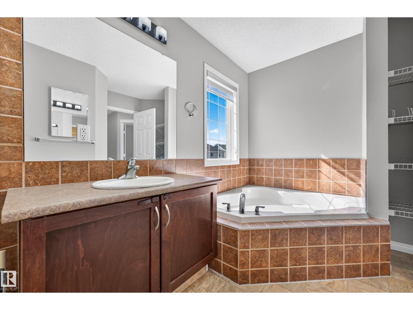
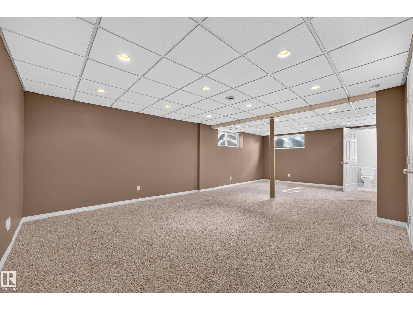
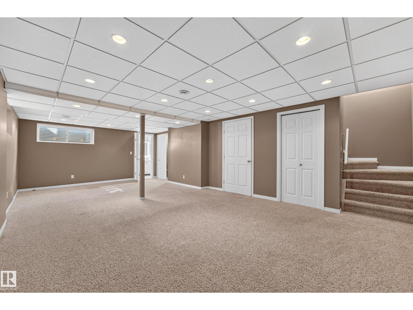
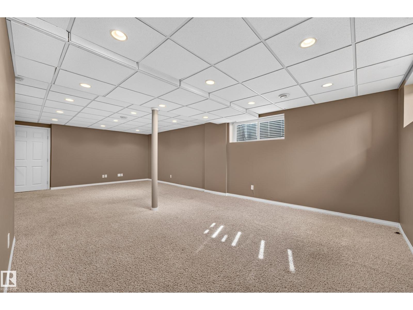
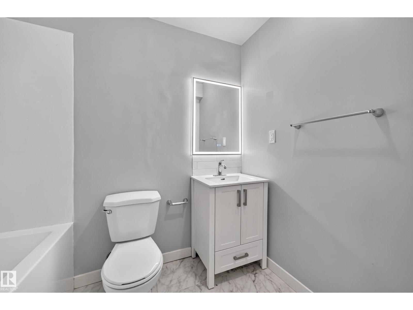
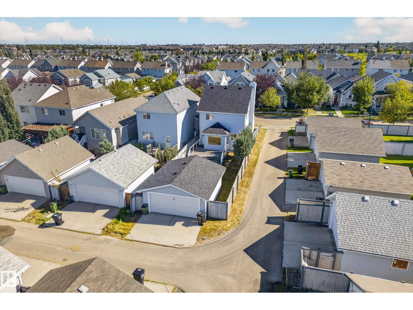
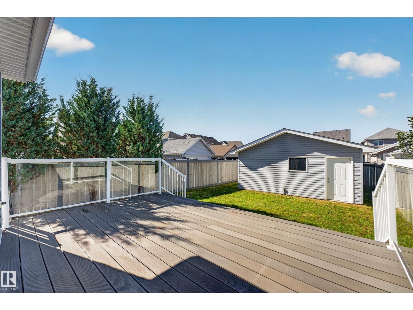
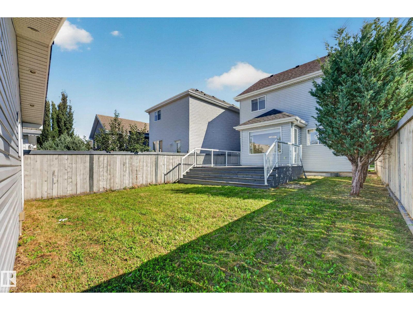
A well-designed home in the great neighborhood of Summerside. ***** Features: ** Many brand NEW updates/upgrades (2026): Roof, Carpet, Window blinds, Basement bathroom, Paint, & Kitchen tiles. ** Hot water tank (2025). ** Corner LOT, a home with many windows. Really Bright. ** Three (3) bedrooms upper. ** Bright living room at main with a natural gas fire place. ** Very spacious family room at basement with a full bath. ** Double detached garage. ** Last but not the least, the home comes with Summerside Club membership. ***** Move in & Enjoy!! (id:67053)
Property details
Property
- List price
- $449,900
- Style
- House
- Year built
- 2006
- Living area
- 1,392 square feet
- MLS® number
- E4509487
Interior
- Bedrooms
- 3
- Bathrooms
- 3
- Basement
- Finished, Full
- Appliances
- Washer, Refrigerator, Dishwasher, Stove, Dryer, Hood Fan, Garage door opener, Garage door opener remote(s)
Systems
- Heating
- Forced air
Parking
- Parking
- Detached Garage
Condo fee
- Ownership
- Freehold
City assessment
- Assessed value
- $468,000 (2025)
- Assessment class
- Residential
Lot & site
- Lot size
- 328 m² (3,528 sq ft)
- Lot features
- See remarks
- Site influences
- See remarks
- Community
- Summerside
Rooms
Main level
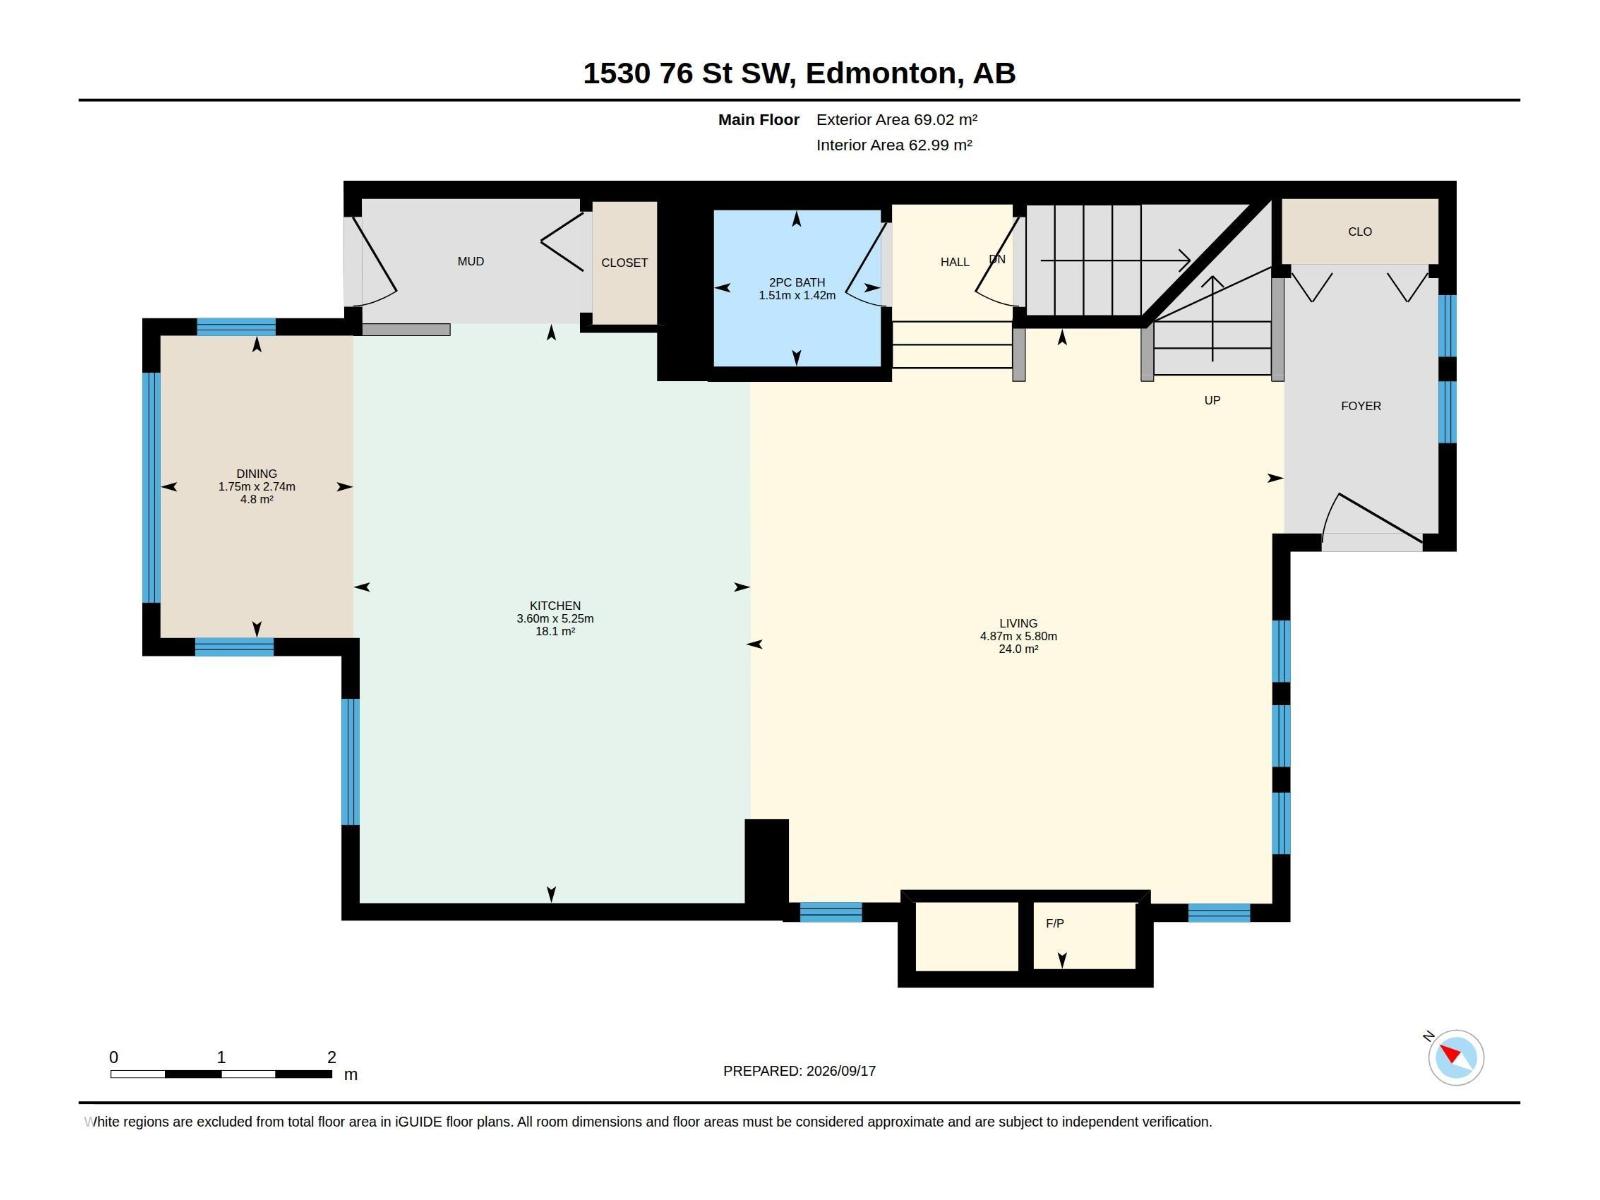
- Living room4.87m x 5.80m
- Dining room2.74 × 1.75 meters
- Kitchen5.25 × 3.6 meters
Basement
- Family room4.49 × 8.05 meters
- Utility room1.57 × 5.79 meters
Upper Level
- Primary Bedroom3.36 × 4.27 meters
- Bedroom 23.37 × 3.36 meters
- Bedroom 32.87 × 3.4 meters
More homes in Summerside
All 76 homes for sale in Summerside, newest first, with schools, parks and what the neighbourhood sells for.
Listing courtesy of Century 21 Masters. Listing data is provided under copyright by the REALTORS® Association of Edmonton via the CREA Data Distribution Facility (DDF®). Information is deemed reliable but is not guaranteed accurate by CREA, the board, or Real Living, and should be independently verified. Not intended to solicit properties currently listed for sale.