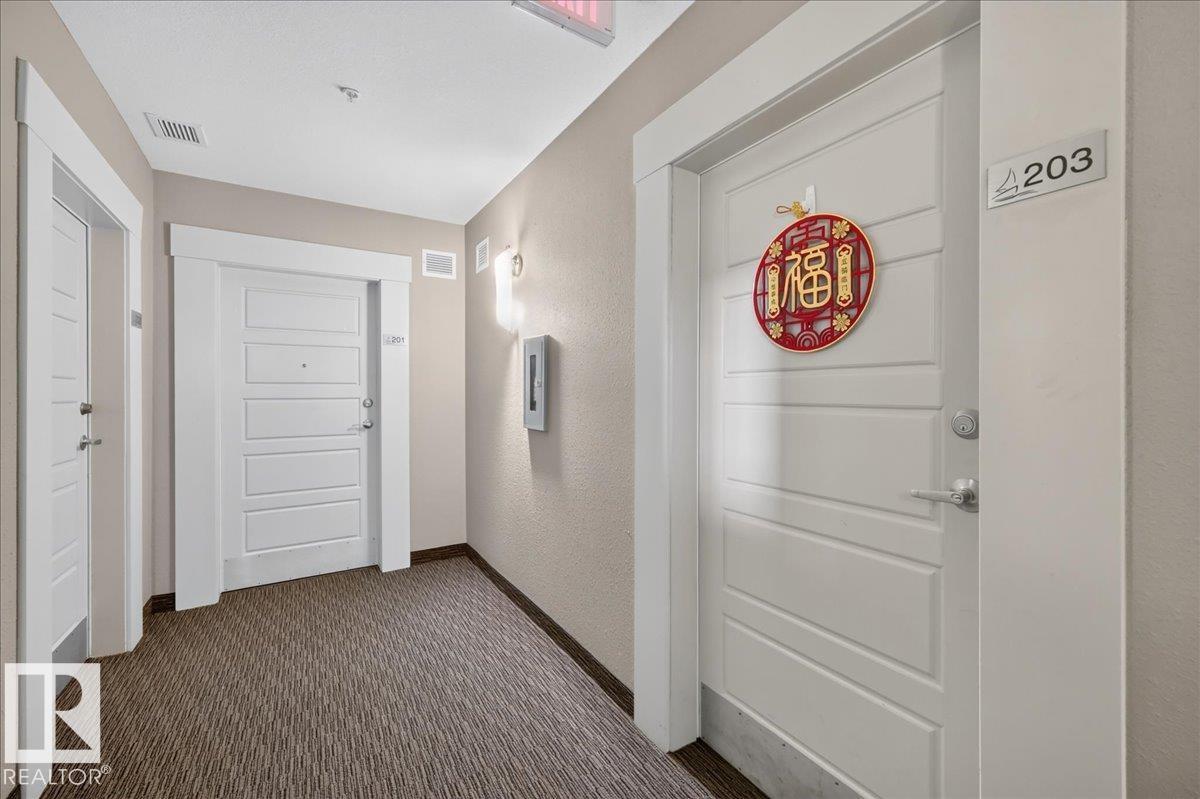
#203 – 6084 Stanton Drive SW
Summerside · Edmonton, AB T6X 0Z4
MLS® E4508647 · Listing courtesy of REMAX River City
2 bedrooms · 2 bathrooms · 953 sq ft · Built 2012 · Condo
About this home
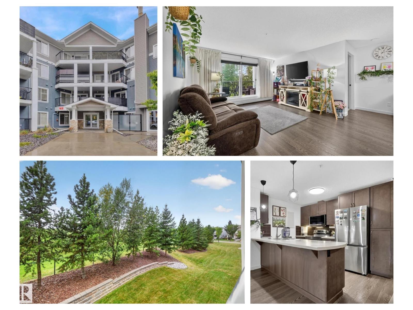
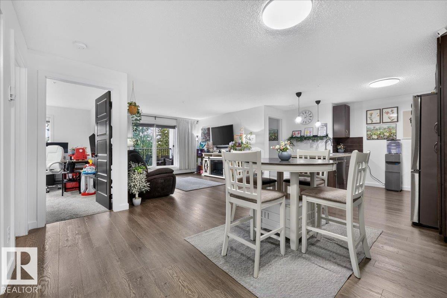
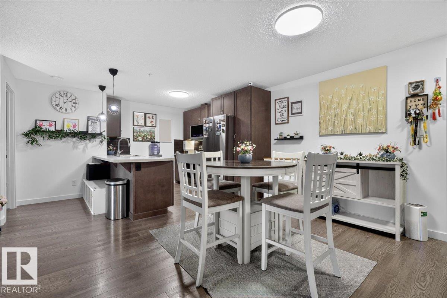
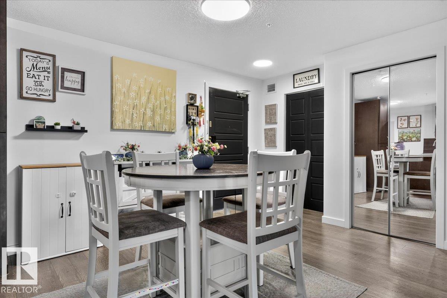
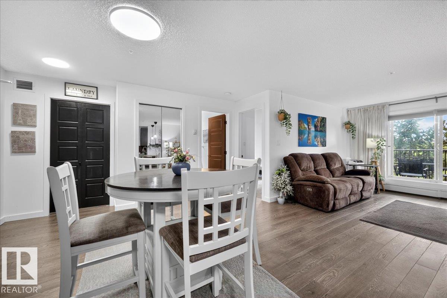
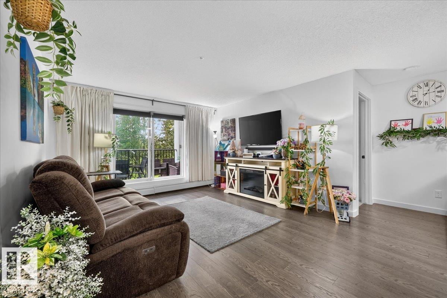
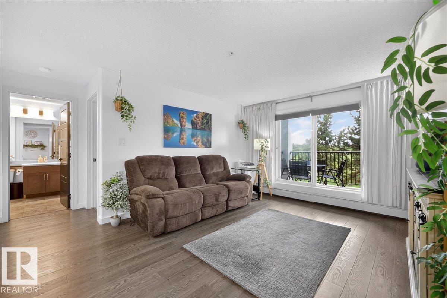
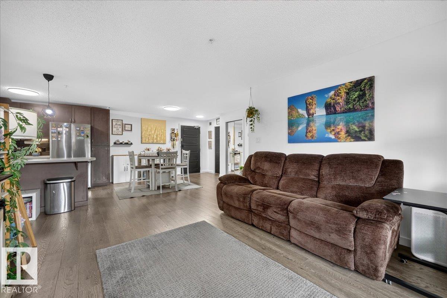
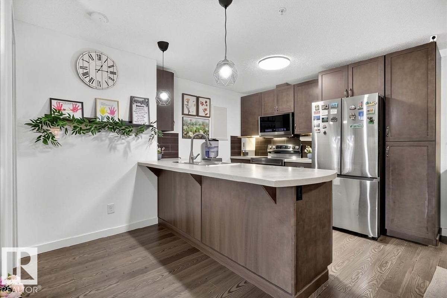
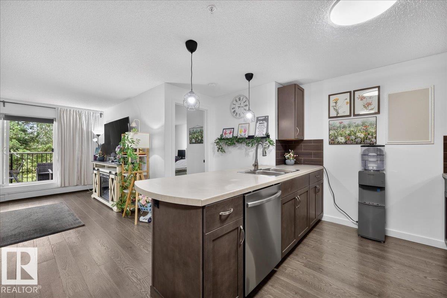
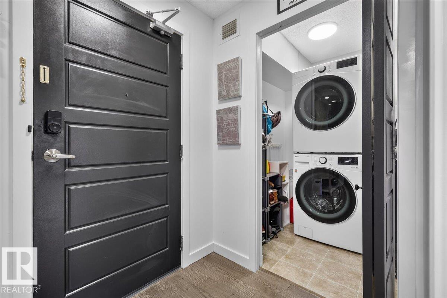
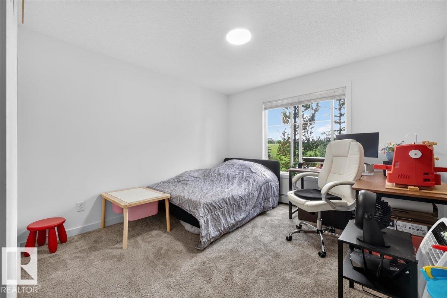
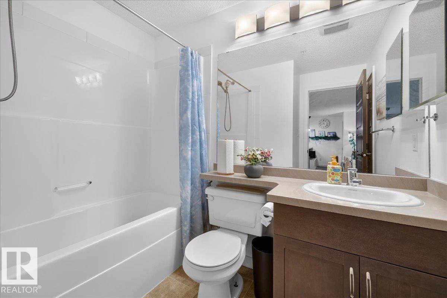
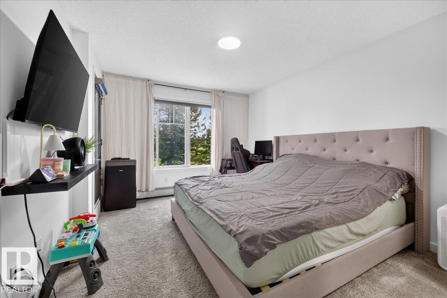
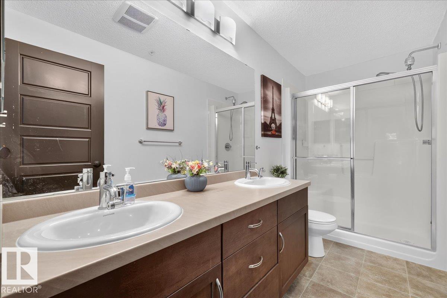
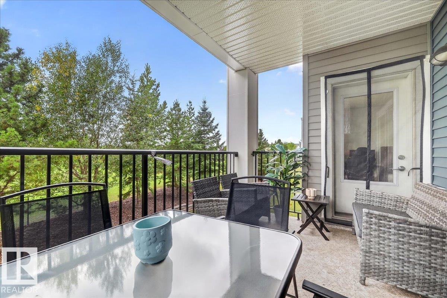
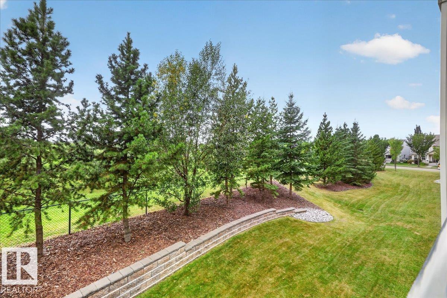
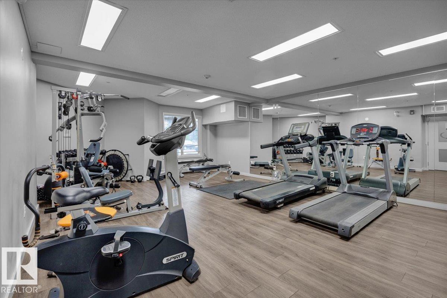
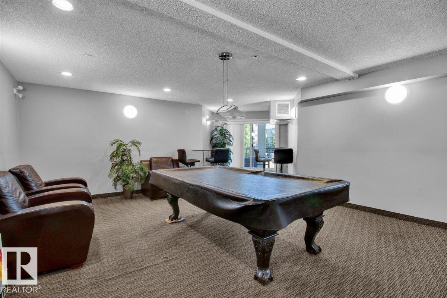
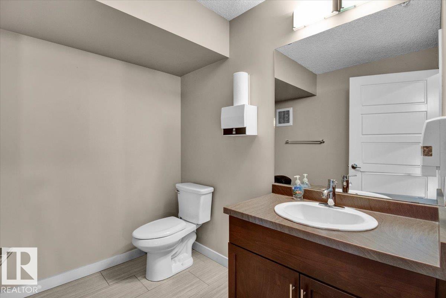
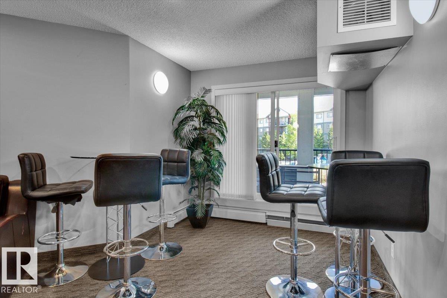
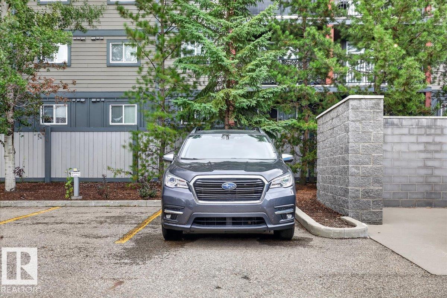
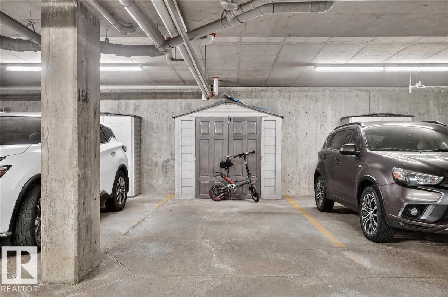
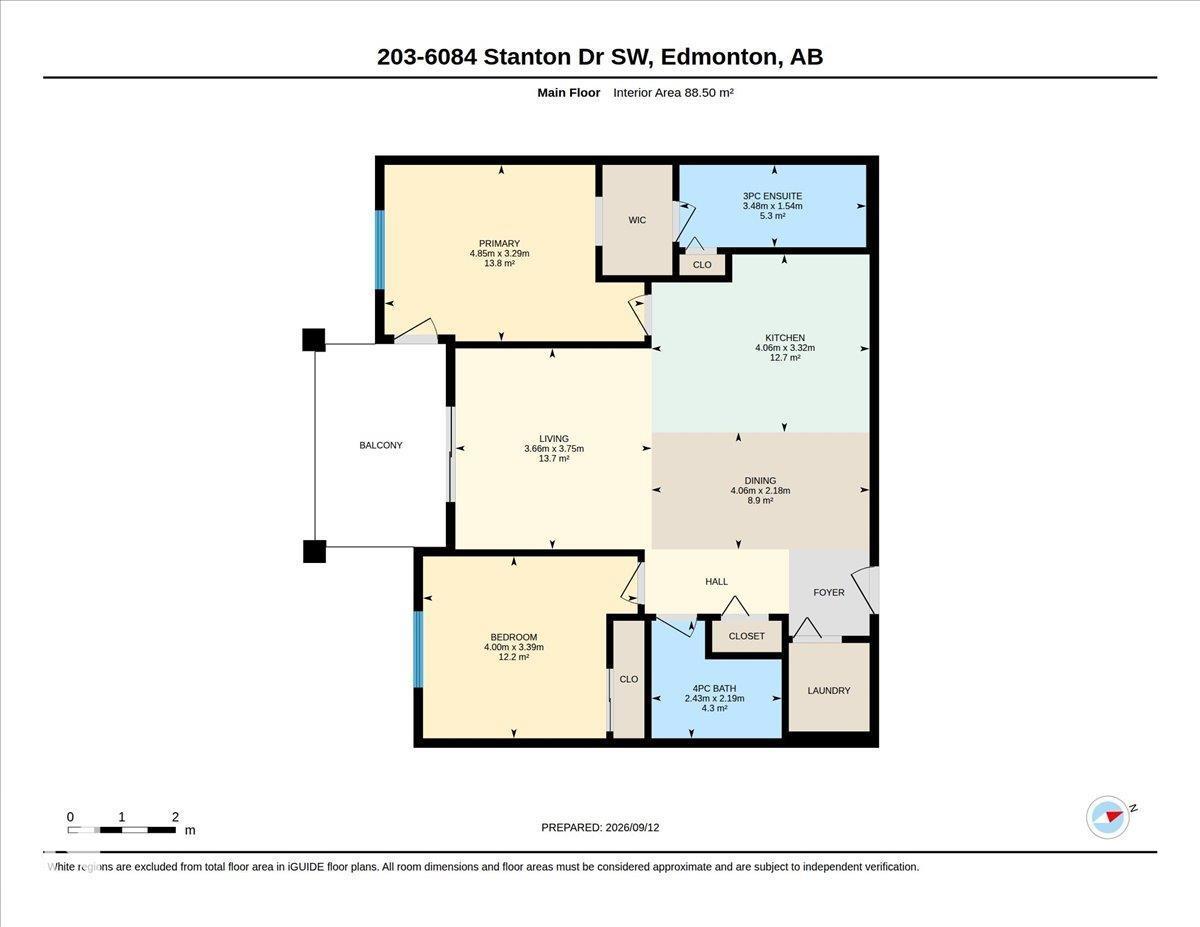
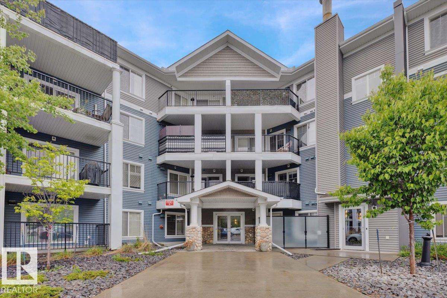
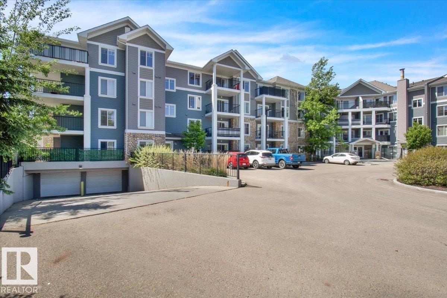
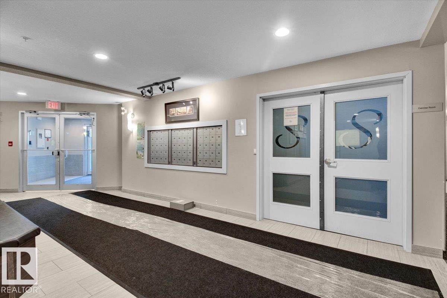
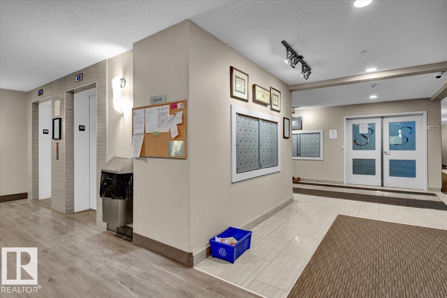
Scenic Park view from 2nd floor balcony of this 2 bedroom, 2 bathroom condo in Lake Summerside at Southwinds. Upgraded unit with newer stainless steel appliances all replaced in 2024. Primary Bedroom is spacious and also looks out on the park & has access to the balcony, walk in closet leads to 4 piece ensuite bathroom with double sinks. Second bedroom is also nicely positioned on the opposite side of the unit with a full bathroom nearby. Stacked front load washer & dryer is in unit & has additional storage space. Gas BBQ line will make this south exposure balcony a perfect place to dine. Heated underground parking stall with storage shed in front of car incl + 2nd outdoor stall. Amenities incl a Guest Suite, Gym, Social Room with Pool Table. Decent visitor parking. Handy location for transit and close to shopping. And ‘yes’ with this condo you do get access to Lake Summerside Beach Club amenities with its kayaks, canoes, SUP’s, swim at the beach, tennis & fishing. (id:67053)
Property details
Property
- List price
- $259,900
- Style
- Apartment
- Year built
- 2012
- Living area
- 953 square feet
- MLS® number
- E4508647
Interior
- Bedrooms
- 2
- Bathrooms
- 2
- Basement
- None
- Appliances
- Washer, Refrigerator, Dishwasher, Stove, Dryer, Microwave Range Hood Combo, Storage Shed, Window Coverings
Systems
- Heating
- Baseboard heaters
Parking
- Parking
- Underground, Stall
Condo fee
- Fee
- $584 monthly
- Includes
- Common Area Maintenance, Exterior Maintenance, Landscaping, Property Management, Heat, Water, Insurance, Other, See Remarks
- Ownership
- Condo/Strata
City assessment
- Assessed value
- $237,500 (2025)
- Assessment class
- Residential
Lot & site
- Lot size
- 85 m² (915 sq ft)
- Lot features
- See remarks, No Smoking Home, Recreational
- Site influences
- See remarks, No Smoking Home, Recreational, Lake Privileges
- Community
- Summerside
Rooms
Main level
- Living room3.75 × 3.66 meters
- Dining room4.06 × 2.18 meters
- Kitchen4.06 × 3.32 meters
- Primary Bedroom4.85 × 3.29 meters
- Bedroom 24.0 × 3.39 meters
The building
Southwinds in Summerside: sold prices, condo fees and every unit for sale in the building.
More homes in Summerside
All 76 homes for sale in Summerside, newest first, with schools, parks and what the neighbourhood sells for.
Listing courtesy of REMAX River City. Listing data is provided under copyright by the REALTORS® Association of Edmonton via the CREA Data Distribution Facility (DDF®). Information is deemed reliable but is not guaranteed accurate by CREA, the board, or Real Living, and should be independently verified. Not intended to solicit properties currently listed for sale.