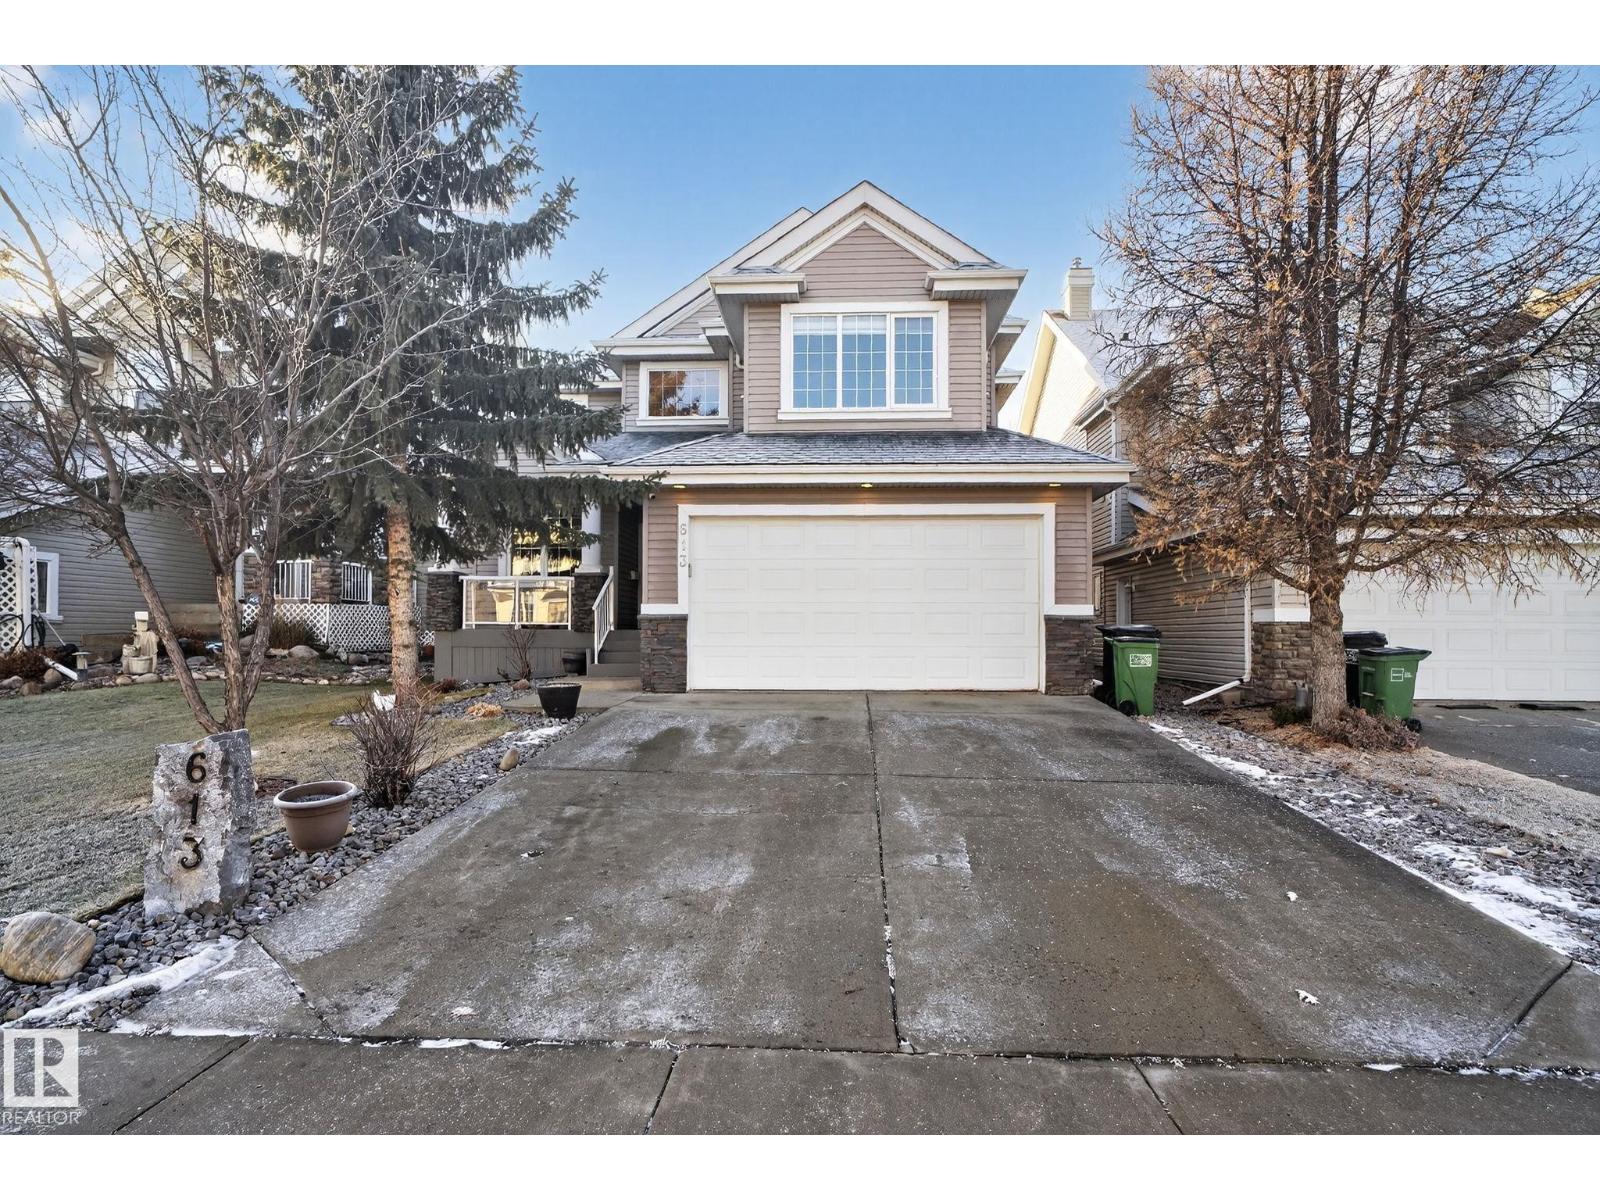
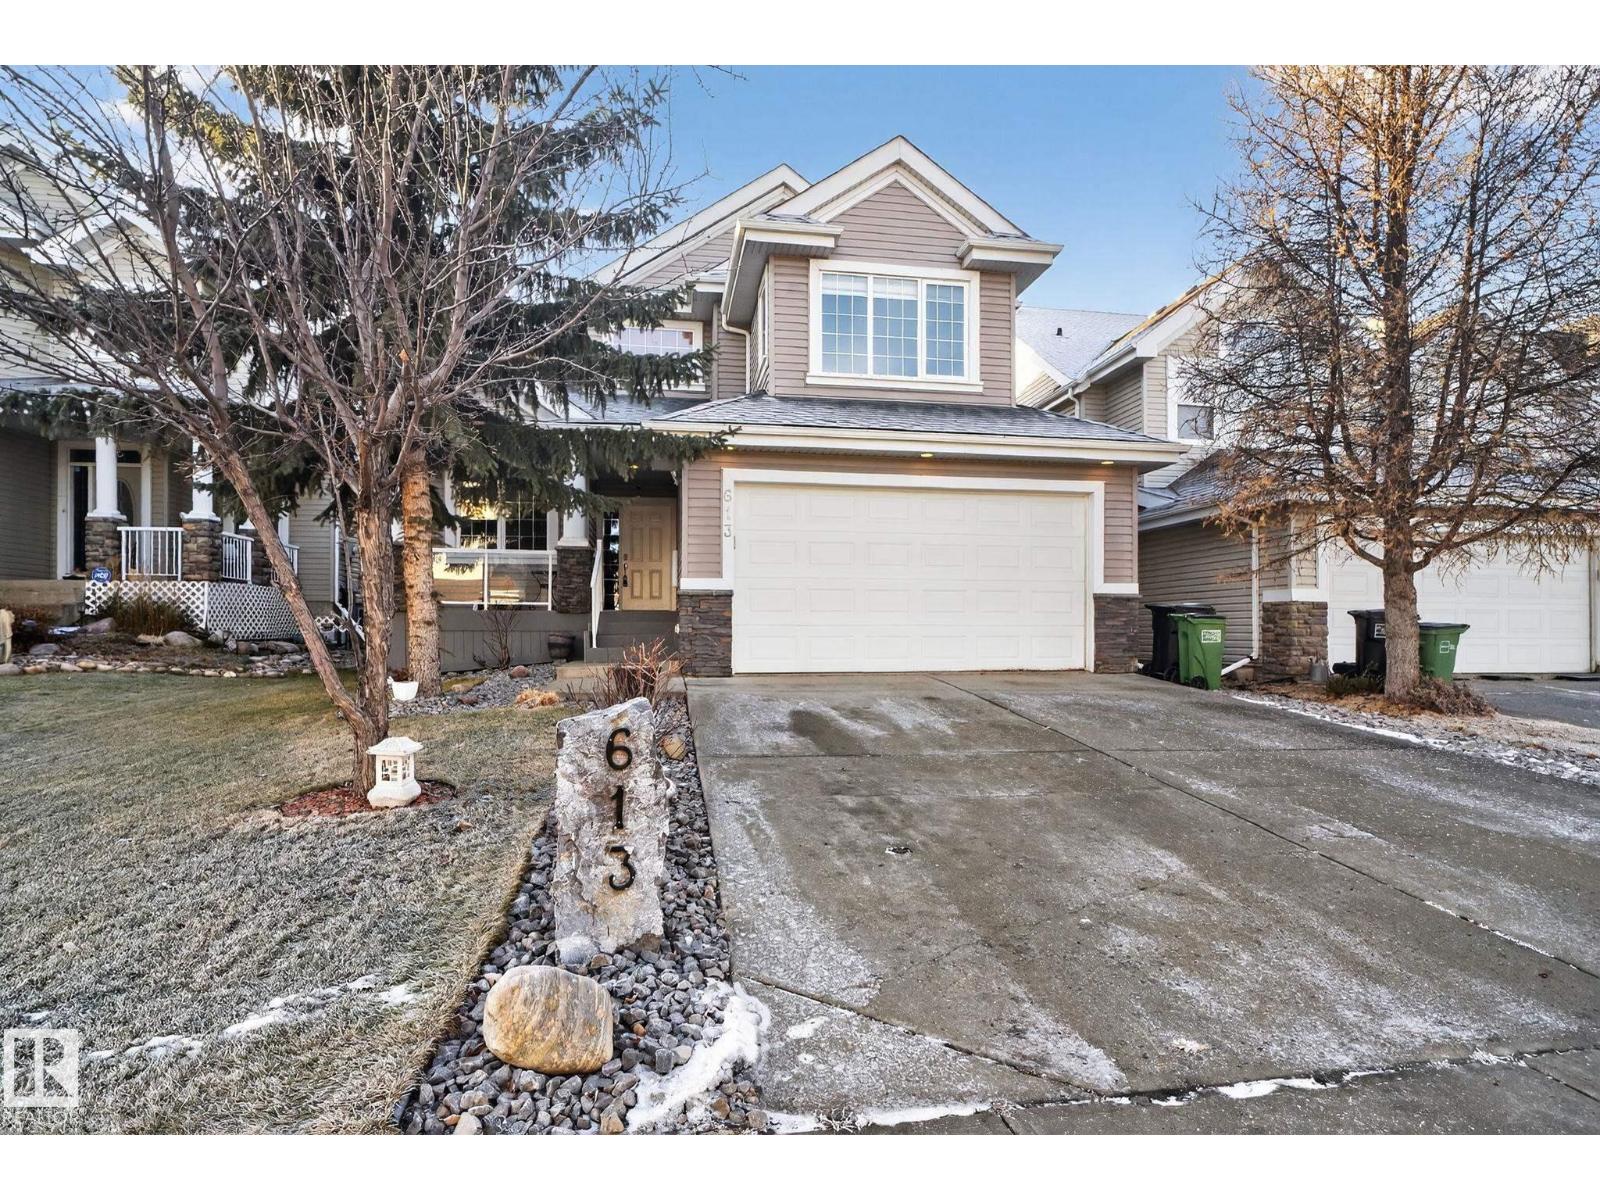
613 Stewart Crescent SW
Summerside · Edmonton, AB T6X 1B5
MLS® E4495158 · Listing courtesy of Century 21 Bravo Realty
$649,900Reduced $15,000 (2.3%) on
4 bedrooms · 4 bathrooms · 2,470 sq ft · Built 2005 · House
About this home
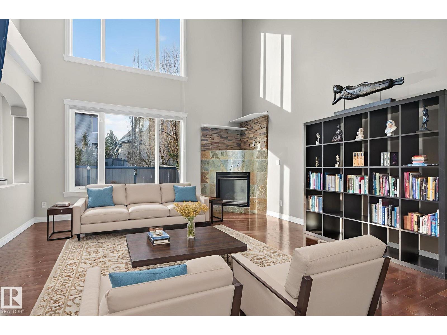
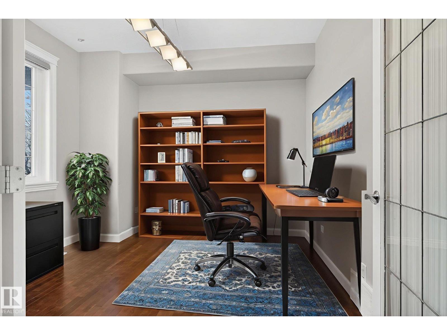
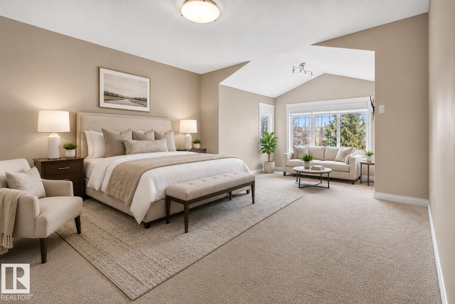
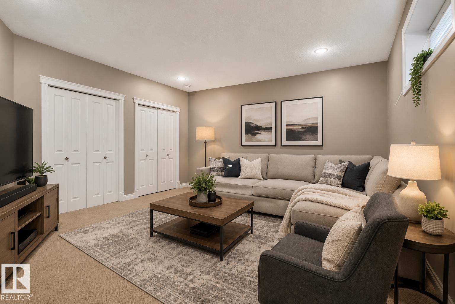
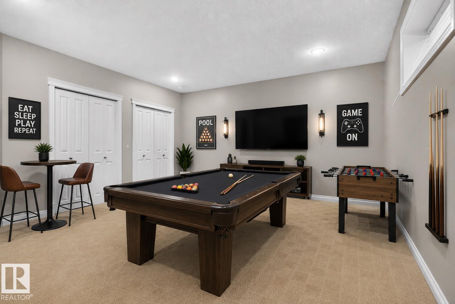
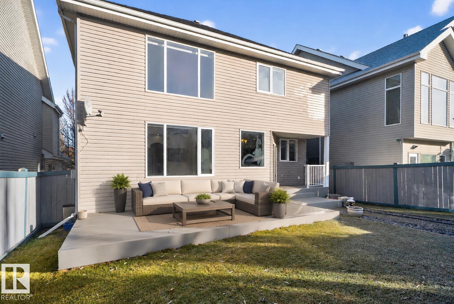
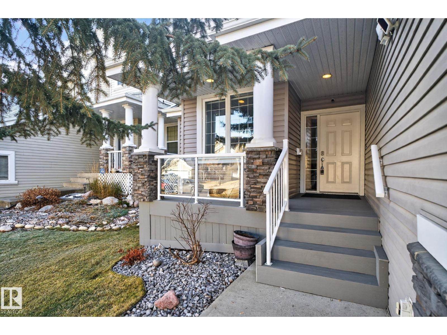
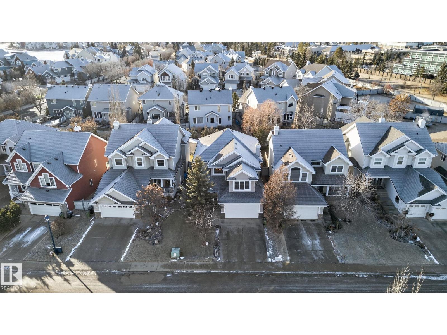
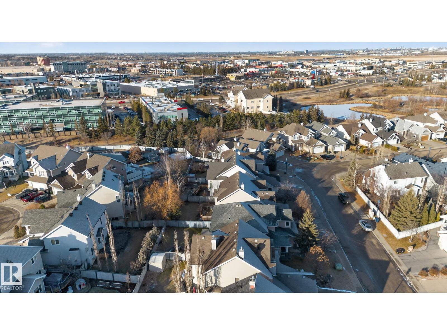
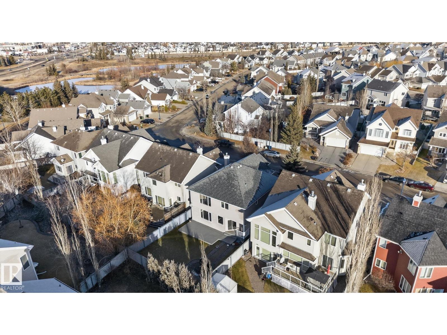
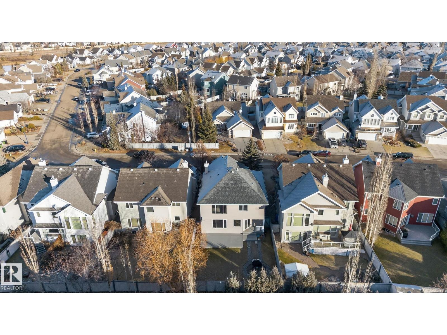
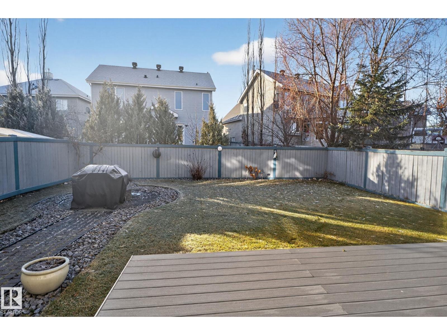
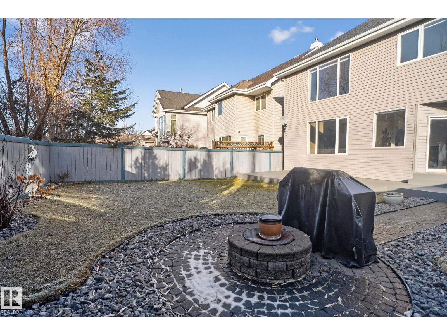
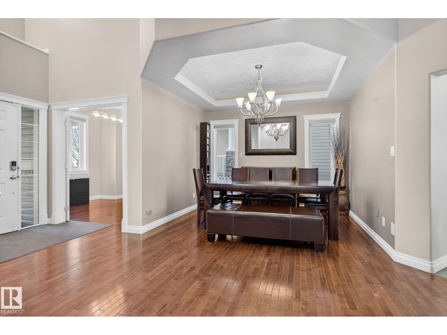
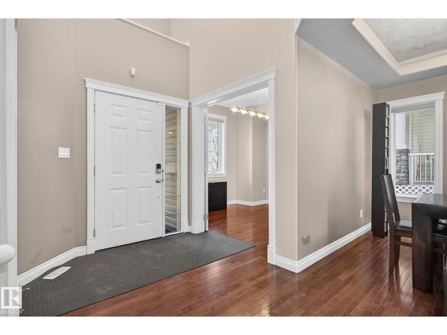
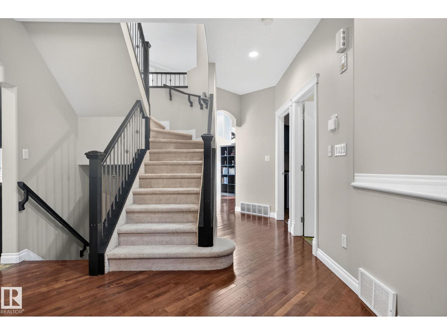
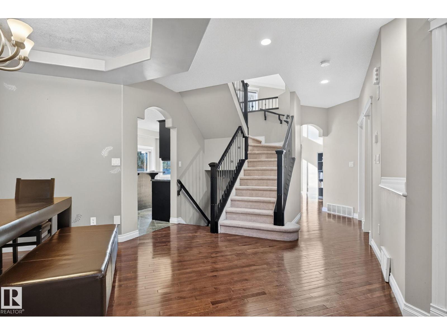
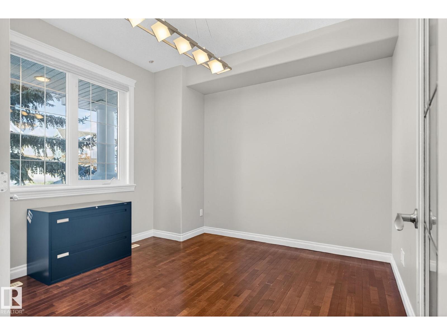
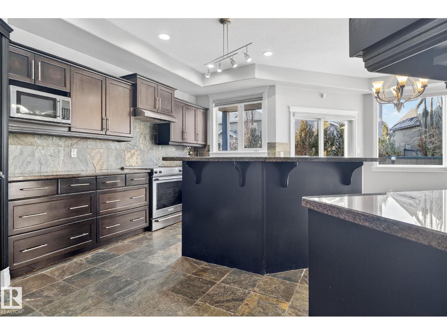
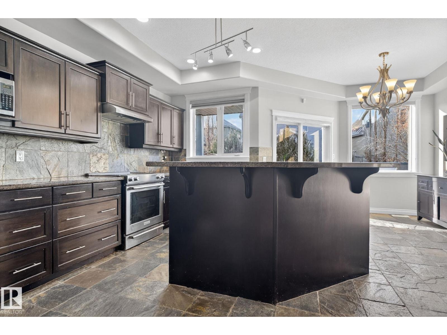
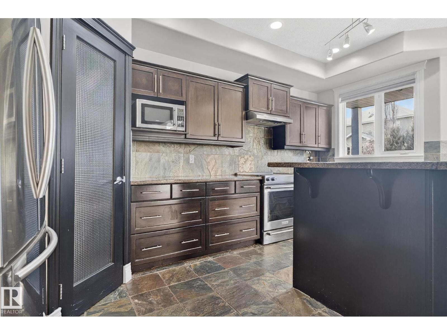
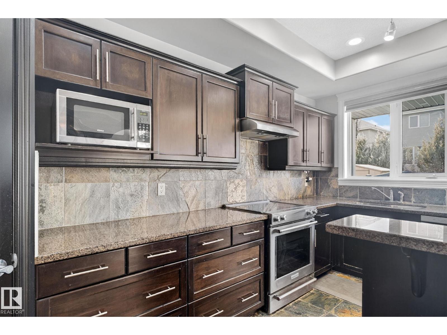
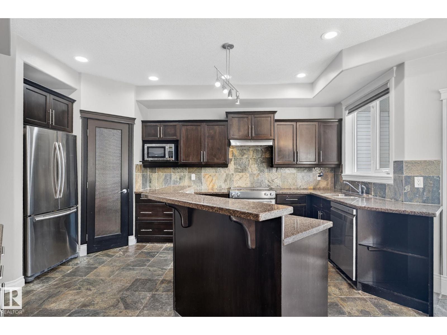
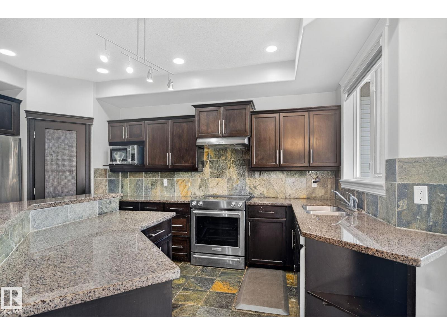
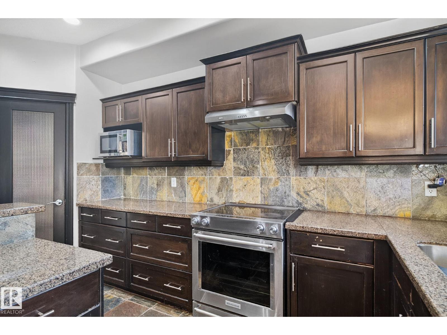
Picture this. You get home from work, change in under five minutes, and you are on a paddleboard before the sun even starts to drop. That is a Tuesday in Lake Summerside. This two-storey gives your family real, separate spaces that let everyone breathe: a main floor office for the workday, a true dining room for the people you love, and a kitchen built to be the center of gravity. The open-to-above entry makes the first impression unforgettable. Upstairs, the primary suite includes a built-in loft retreat, your own quiet escape after a full day. Two more bedrooms and a versatile den round out the level. Downstairs is fully finished, with a bar setup made for friends who stay late and kids who do not want the night to end. Beach club access. Tennis. Volleyball. Skating once winter eventually shows up. This home does not ask you to choose between everyday life and a lake lifestyle. It gives you both. (id:67053)
Property details
Property
- List price
- $634,900
- Previous price
- $649,900
- Price reduced
- Sept. 29, 2026 · $15,000 off
- Style
- House
- Year built
- 2005
- Living area
- 2,470 square feet
- MLS® number
- E4495158
Interior
- Bedrooms
- 4
- Bathrooms
- 4
- Basement
- Finished, Full
- Appliances
- Washer, Refrigerator, Dishwasher, Stove, Dryer, Hood Fan, Garage door opener, Garage door opener remote(s)
Systems
- Heating
- Forced air
Parking
- Parking
- Attached Garage
Condo fee
- Ownership
- Freehold
City assessment
- Assessed value
- $670,500 (2025)
- Assessment class
- Residential
Lot & site
- Lot features
- See remarks, No Animal Home, No Smoking Home
- Site influences
- See remarks, No Animal Home, No Smoking Home
- Community
- Summerside
Rooms
Main level
- Living room18' x 15.2'
- Dining room10.9' x 11.1'
- Kitchen21.1' x 17'
- Office11' x 10'
- Laundry room12.5' x 10.8'
Upper Level
- Den8.4' x 10.9'
- Primary Bedroom17.9' x 15.3'
- Bedroom 215.1' x 10.9'
- Bedroom 314' x 11.4'
Basement
- Bedroom 416.8' x 13.6'
- Bonus Room19.2' x 11.1'
- Utility room12.1' x 7.5'
More homes in Summerside
All 76 homes for sale in Summerside, newest first, with schools, parks and what the neighbourhood sells for.
Listing courtesy of Century 21 Bravo Realty. Listing data is provided under copyright by the REALTORS® Association of Edmonton via the CREA Data Distribution Facility (DDF®). Information is deemed reliable but is not guaranteed accurate by CREA, the board, or Real Living, and should be independently verified. Not intended to solicit properties currently listed for sale.