9322 89 Street NW
Strathearn · Edmonton, AB T6C 3L2
MLS® E4517167 · Listing courtesy of RE/MAX Excellence
3 bedrooms · 2 bathrooms · 1,214 sq ft · Built 1949 · Bungalow
About this home
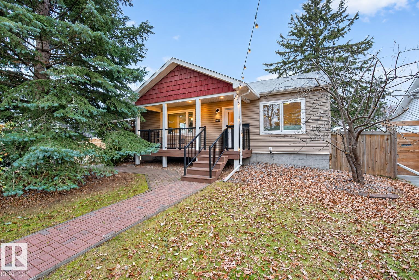
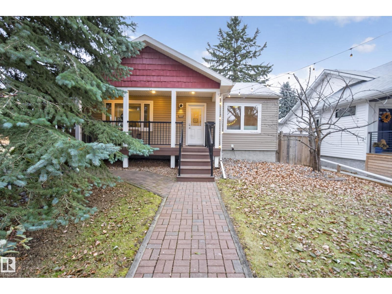
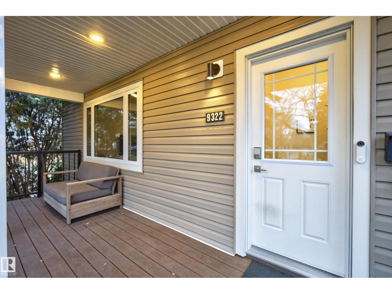
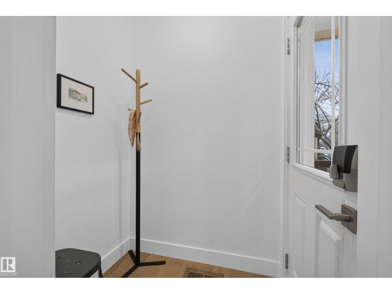
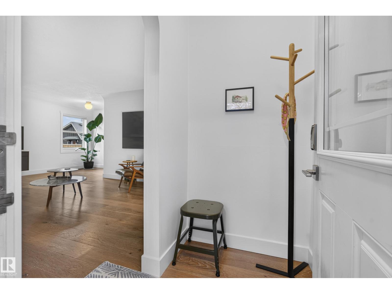
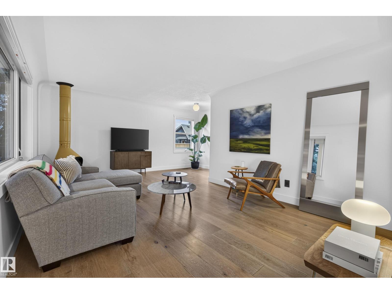
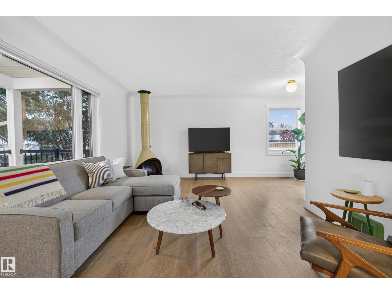
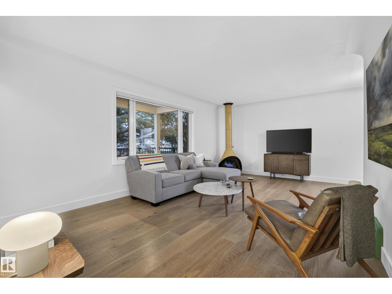
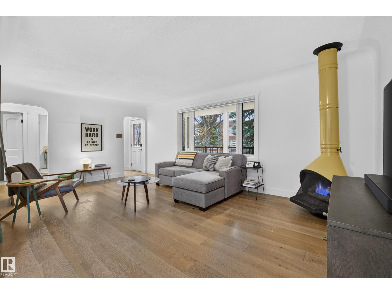
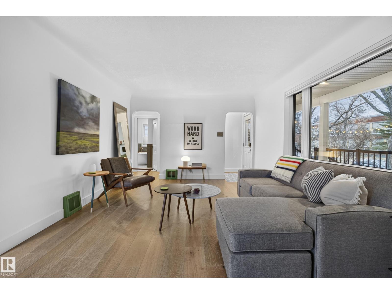
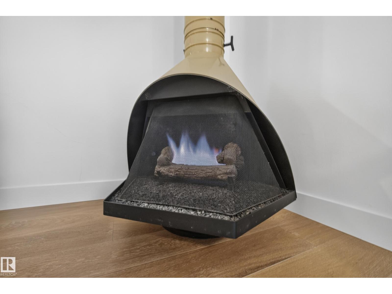
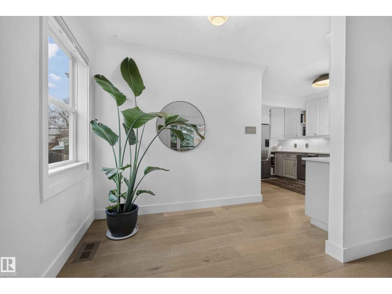
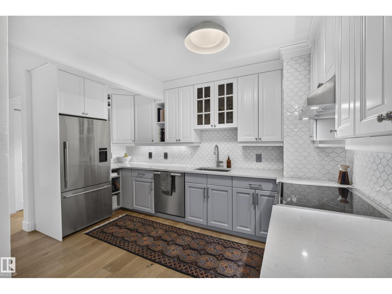
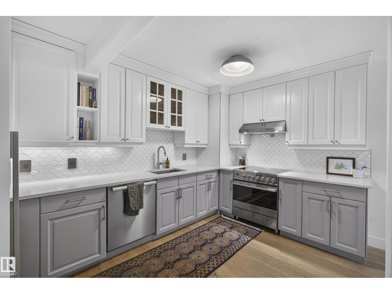
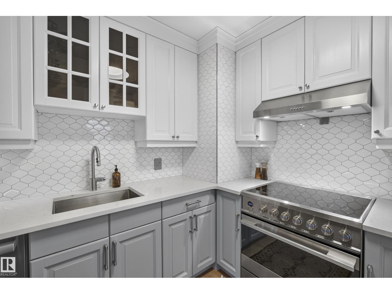
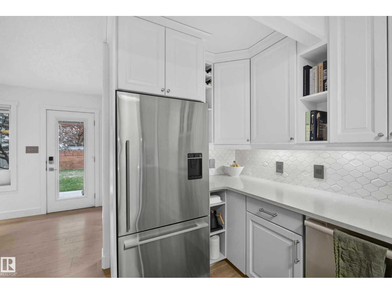
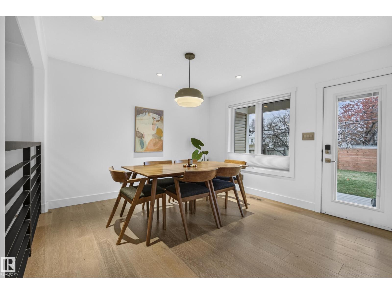
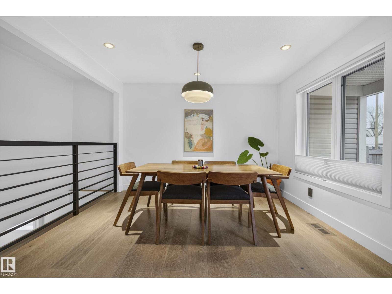
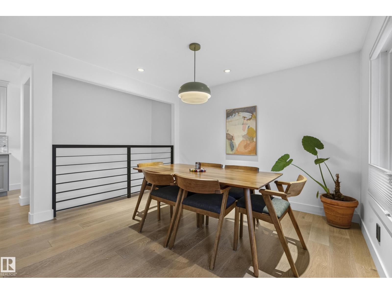
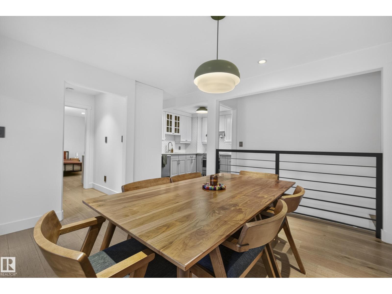
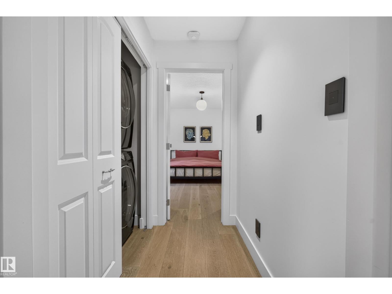
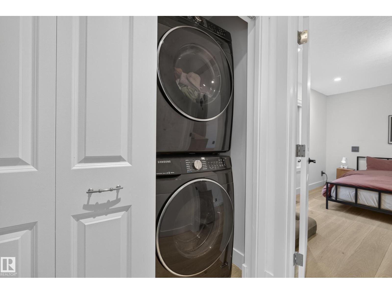
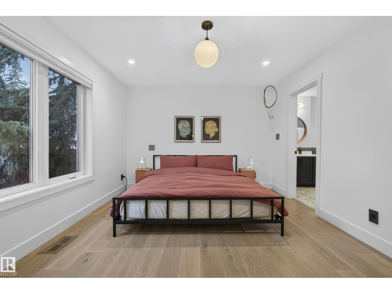
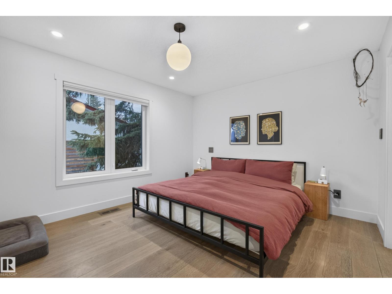
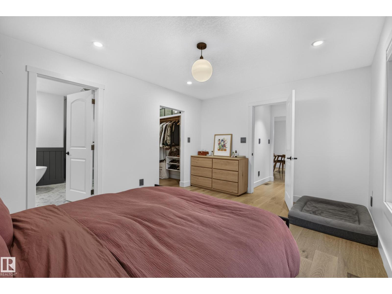
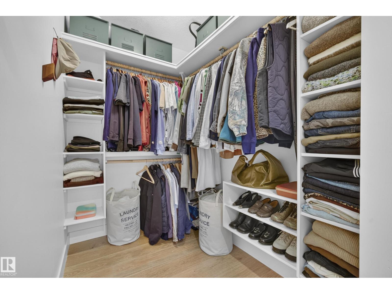
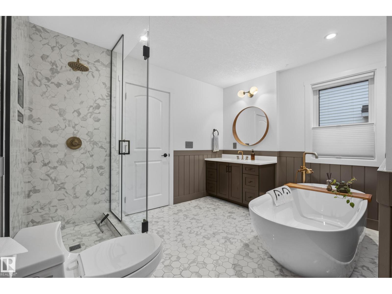
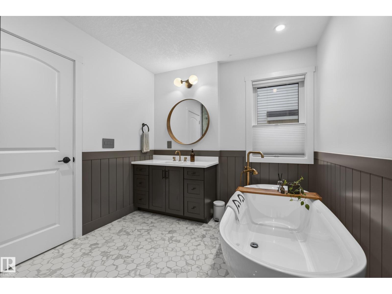
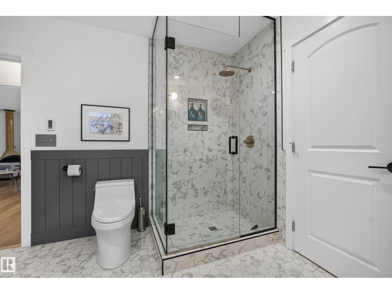
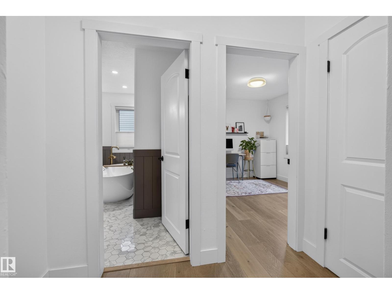
Welcome to this beautifully renovated bungalow in the heart of Strathearn, situated across from École Gabrielle-Roy. Thoughtfully redesigned with exceptional attention to detail, this home blends mid-century character with modern luxury & high-quality finishes throughout. The main floor features a stunning living room anchored by a mid-century cone gas fireplace, a spacious dining area with access to the covered rear patio, and a beautifully appointed kitchen featuring premium Miele and Fisher & Paykel appliances. Engineered hardwood flooring flows throughout the main level, which also offers convenient laundry & two generous bedrooms. The primary retreat features a walk-in closet and direct access to a luxurious main bathroom with a walk-in shower, soaker tub, and heated floors. Downstairs, you’ll find a rec room, utility room, and a spacious third bedroom with full ensuite. Enjoy the covered front porch, private covered rear patio, A/C, double detached garage, RV parking & close proximity to transit.
Property details
Property
- List price
- $639,900
- Style
- Bungalow
- Year built
- 1949
- Living area
- 1,214 square feet
- MLS® number
- E4517167
- Ownership
- Freehold
Interior
- Bedrooms
- 3
- Bathrooms
- 2
- Basement
- Finished, Full
- Appliances
- Washer, Refrigerator, Dishwasher, Stove, Dryer, Hood Fan, Window Coverings, Garage door opener, Garage door opener remote(s)
Systems
- Heating
- Forced air
Parking
- Parking
- Detached Garage, Parking Pad
City assessment
- Assessed value
- $532,500 (2025)
- Assessment class
- Residential
Lot & site
- Lot size
- 546 m² (5,875 sq ft)
- Lot features
- See remarks
- Community
- Strathearn
Rooms
Main level
- Living room5.95 × 5.36 meters
- Dining room3.71 × 3.53 meters
- Kitchen2.72 × 4.0 meters
- Primary Bedroom4.31 × 3.51 meters
- Bedroom 23.44 × 2.94 meters
Basement
- Bedroom 33.82s6.17
- Recreation room6.46 × 5.11 meters
- Utility room4.74 × 3.12 meters
More homes in Strathearn
All 6 homes for sale in Strathearn, newest first, with schools, parks and what the neighbourhood sells for.
City assessment
The City of Edmonton assesses this home at $532,500 for 2025. An assessment is the City's estimate for tax purposes, not an appraisal, and it runs about a year behind the market.
City of Edmonton assessment roll.
Permits and zoning
Permits on this address
- 2012-10-25To construct an addition to a Single Detached House (front covered veranda - 1.83m x 5.74m).
- 2009-06-29To construct additions to s Single Detached House (Rear One Storey Addition 3.66m x 10.25m and a Rear Covered Deck 1.82m x 4.27m).
Nearby, within 400 m
- 2026-11-06To construct a Residential Use building in the form of a Single Detached House with an unenclosed front Porch, partial Basement development (NOT to…
- 2026-10-30To construct a Residential Use building in the form of a 3 Dwelling Row House with unenclosed front porches and 3 Secondary Suites in the Basement.
- 2026-10-29To construct a Residential Use building in the form of a 3 Dwelling Row House with 3 Secondary Suites and unenclosed front and rear porches.
- 2026-10-23To construct a Residential Use building in the form of a Semi-Detached House with unenclosed front porches, rear uncovered decks (2.9m x 3.1m and…
- 2026-10-20To construct a Residential Use building in the form of a Single Detached House with an unenclosed front porch, rear uncovered deck (3.1m x 3.4m)…
- 2026-10-09To demolish a Single Detached House and detached Garage.
- 2026-10-08To demolish a Residential Use building (Single Detached House) and an Accessory building (detached Garage).
- 2026-10-07To demolish a Residential Use building (Single Detached House) and an Accessory building (detached Garage).
Building permits, development permits and the Zoning Bylaw from City of Edmonton open data, checked 2026-11-21. A permit that is not on file is a question for the seller, not proof that work was unpermitted.