#102 – 10649 Saskatchewan Drive NW
Strathcona · Edmonton, AB T6E 6S8
MLS® E4516407 · Listing courtesy of REMAX River City
2 bedrooms · 2 bathrooms · 1,141 sq ft · Built 1999 · Condo
About this home
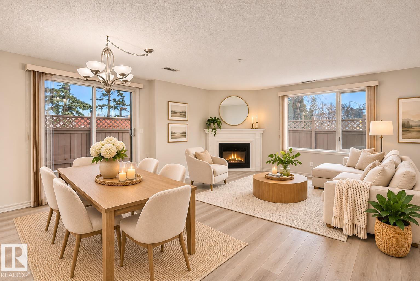
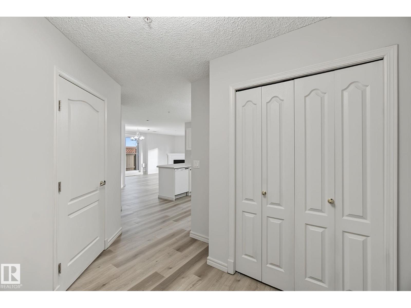
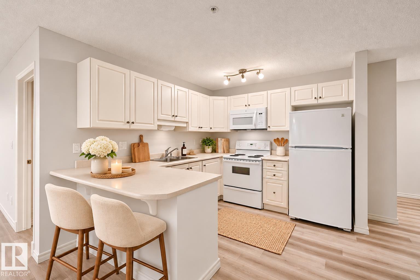
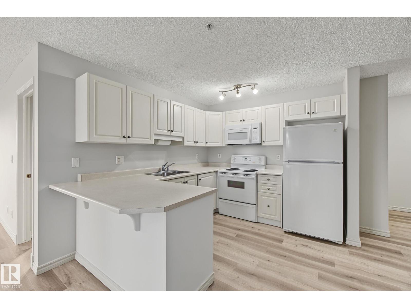
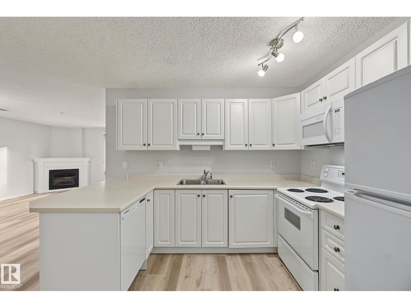
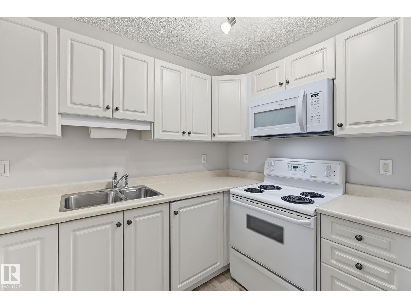
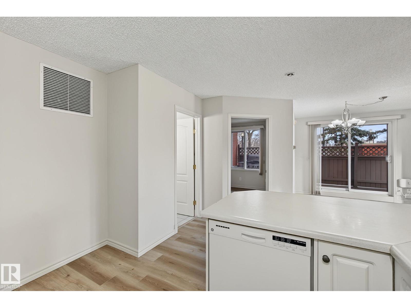
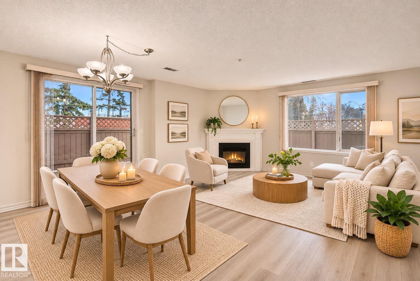
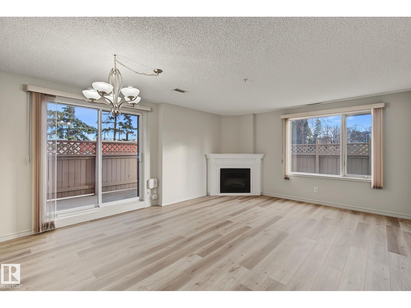
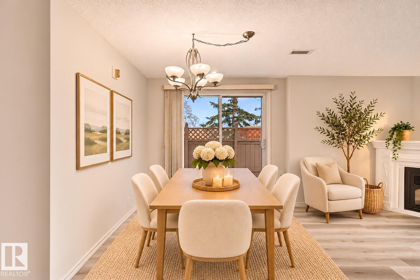
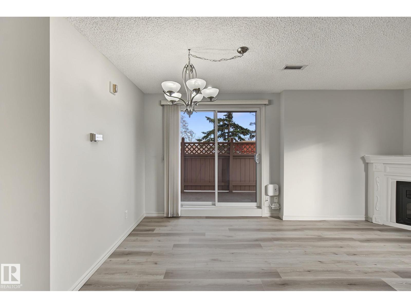
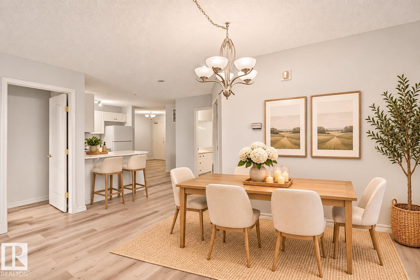
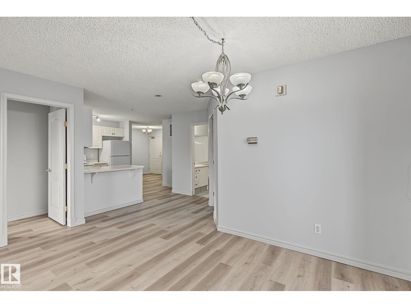
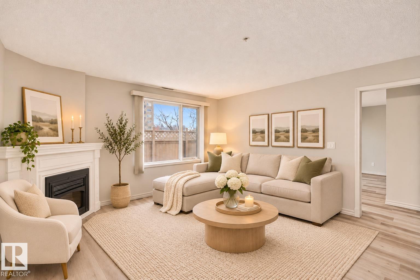
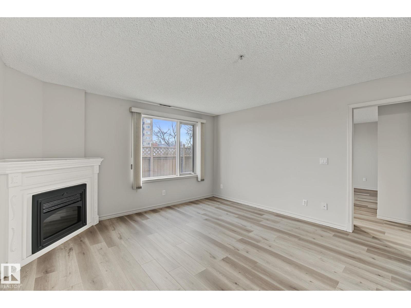
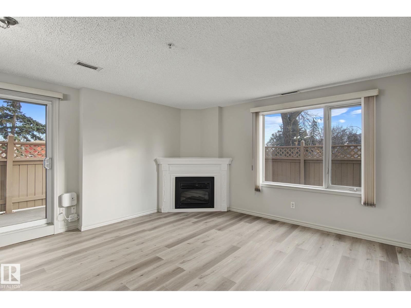
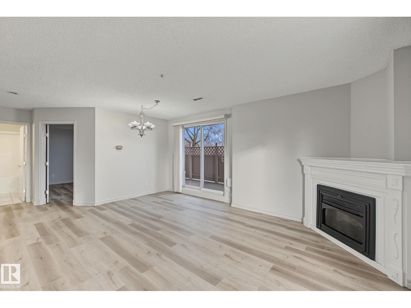
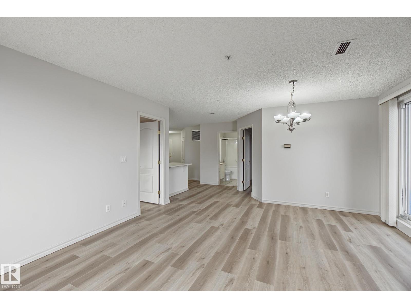
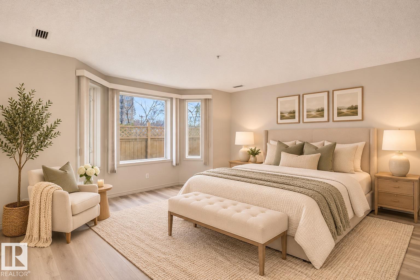
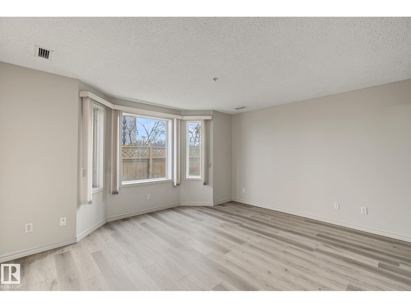
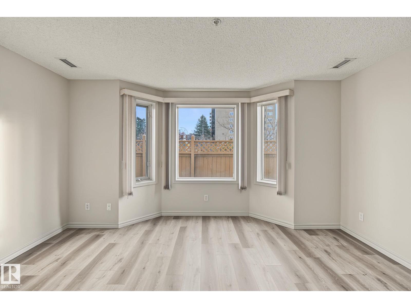
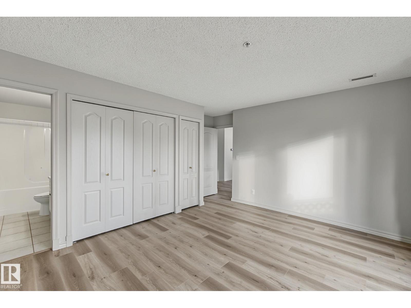
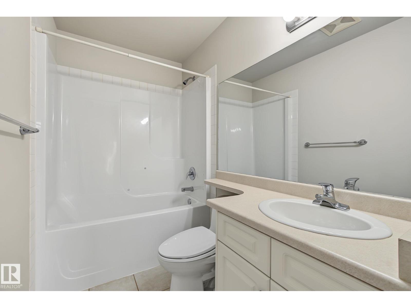
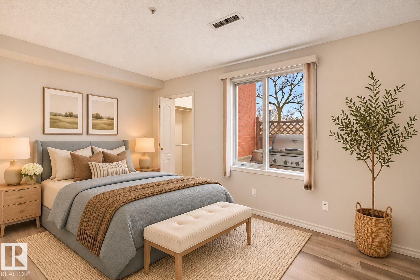
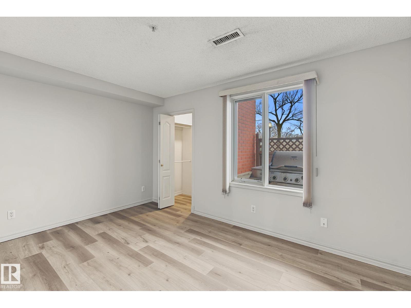
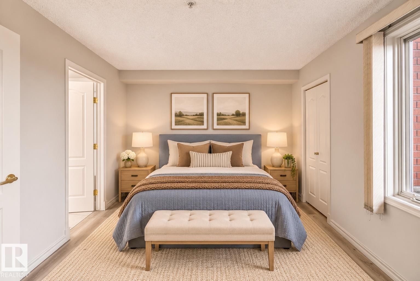
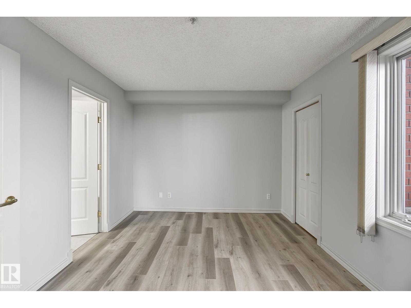
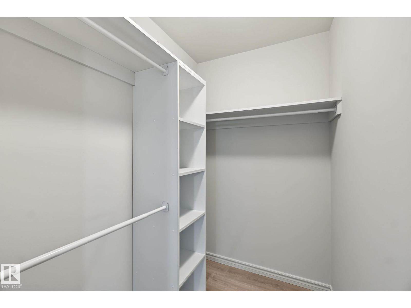
BRIGHT & AIRY JUST STEPS FROM EDMONTON'S ICONIC RIVER VALLEY. This meticulously maintained, clean & cosy unit is nestled on a tree lined street overlooking Edmonton's River Valley! When you enter, you will love the large front entry closet w/plenty of storage. The open concept kitchen/family/dining room features a cozy fireplace & patio door access to your HUGE WRAPAROUND OUTDOOR LIVING SPACE- ALMOST 550 SQFT! Enjoy the private patio with total privacy! Spacious kitchen has plenty of cabinetry & counter space. The family room has loads of room for lounging & curling up around the fireplace. HUGE master bedroom has large closets & its own 4pc ensuite. A 2nd bedroom w/large walk-in closet & 4pc ensuite/main bath. PET FRIENDLY! IN-SUITE LAUNDRY & STORAGE! NEW FLOORING & PAINT (2026)! 10 min walk to UofA, 5 min walk to Whyte Ave! Excellent access to Downtown! Building amenities include fitness room & bike storage! THIS UNIT COMES WITH 2 TITLED UNDERGROUND PARKING STALLS. CONDO FEES INCLUDE ALL HEAT & WATER!
Property details
Property
- List price
- $314,900
- Style
- Apartment
- Year built
- 1999
- Living area
- 1,141 square feet
- MLS® number
- E4516407
- Ownership
- Condo/Strata
Interior
- Bedrooms
- 2
- Bathrooms
- 2
- Basement
- None
- Appliances
- Refrigerator, Dishwasher, Stove, Microwave Range Hood Combo, Window Coverings, Washer/Dryer Stack-Up
Systems
- Heating
- Heat Pump, Forced air
Parking
- Parking
- Underground
Condo fee
- Fee
- $708 monthly
- Includes
- Exterior Maintenance, Property Management, Heat, Water, Insurance, Other, See Remarks
City assessment
- Assessed value
- $293,500 (2025)
- Assessment class
- Residential
Lot & site
- Lot features
- Private setting, Ravine
- Site influences
- Private setting, Ravine, Public Swimming Pool
- Community
- Strathcona
Rooms
Main level
- Living room4.31 × 2.78 meters
- Dining room4.53 × 2.7 meters
- Kitchen3.23 × 3.49 meters
- Primary Bedroom4.62 × 4.85 meters
- Bedroom 23.18 × 4.34 meters
- Laundry room2.2 × 1.99 meters
The building
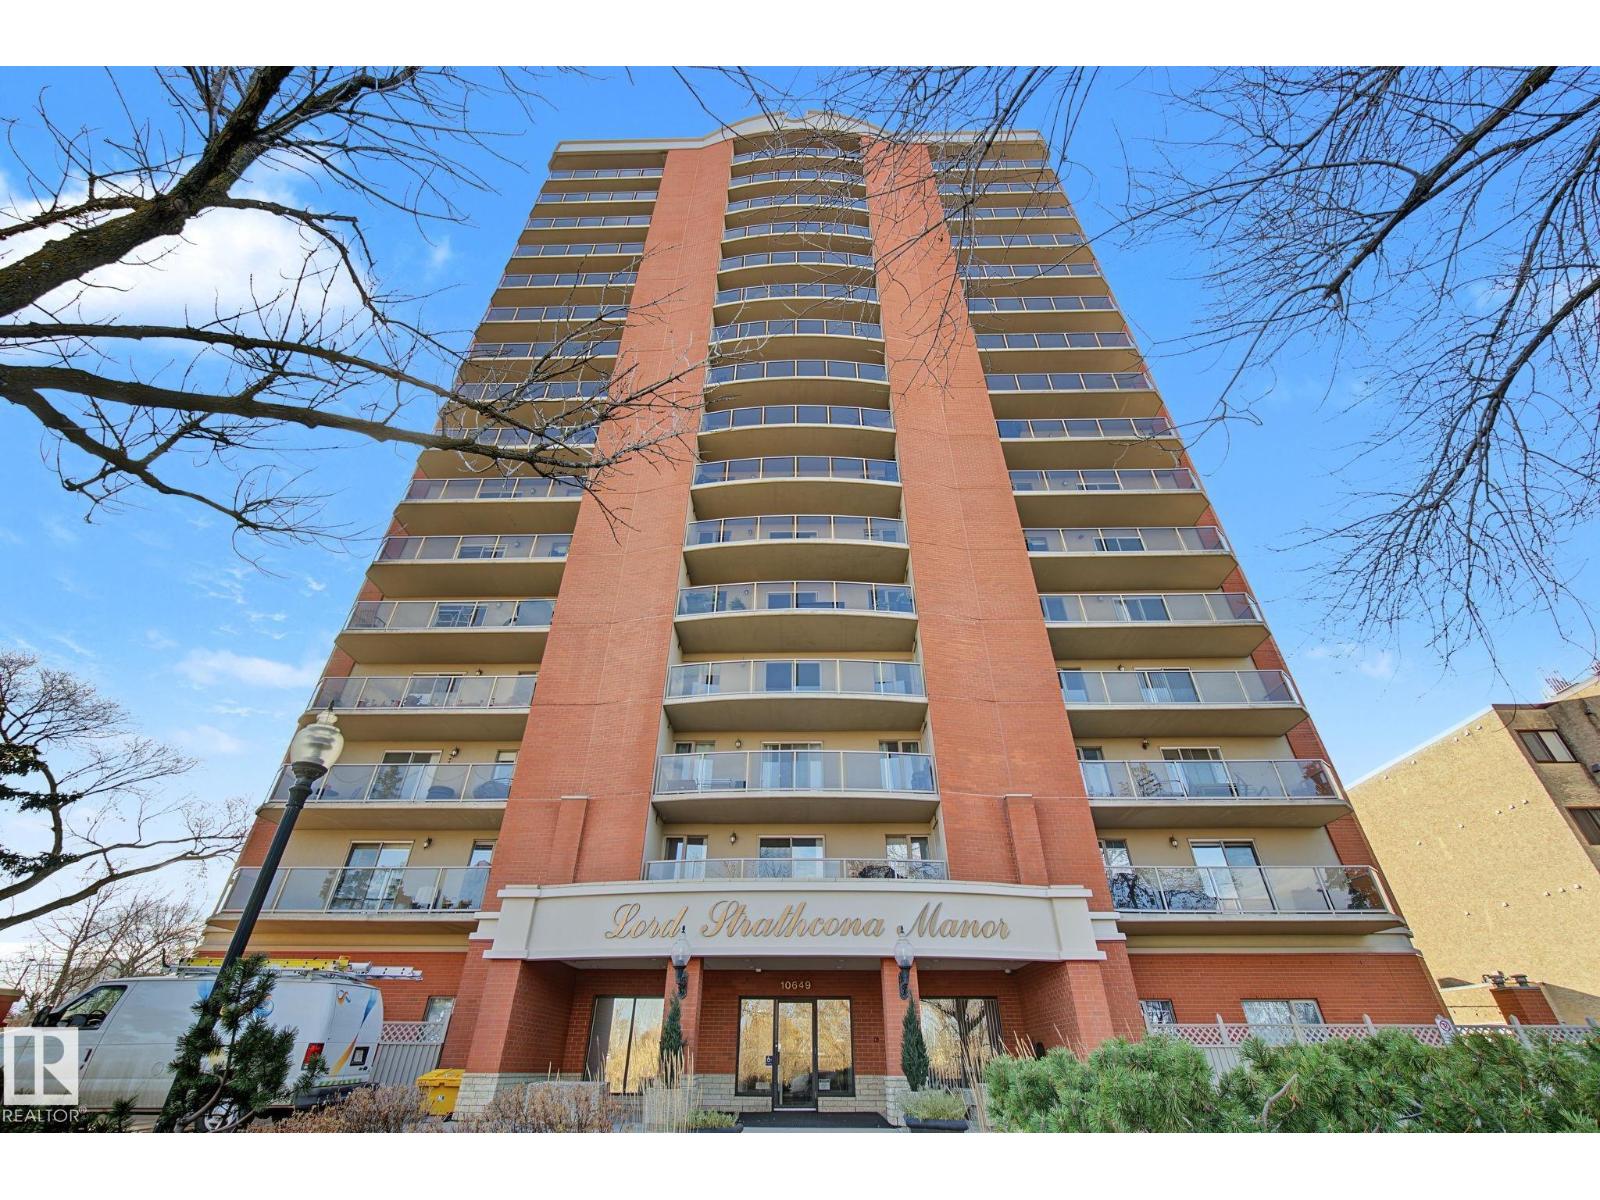
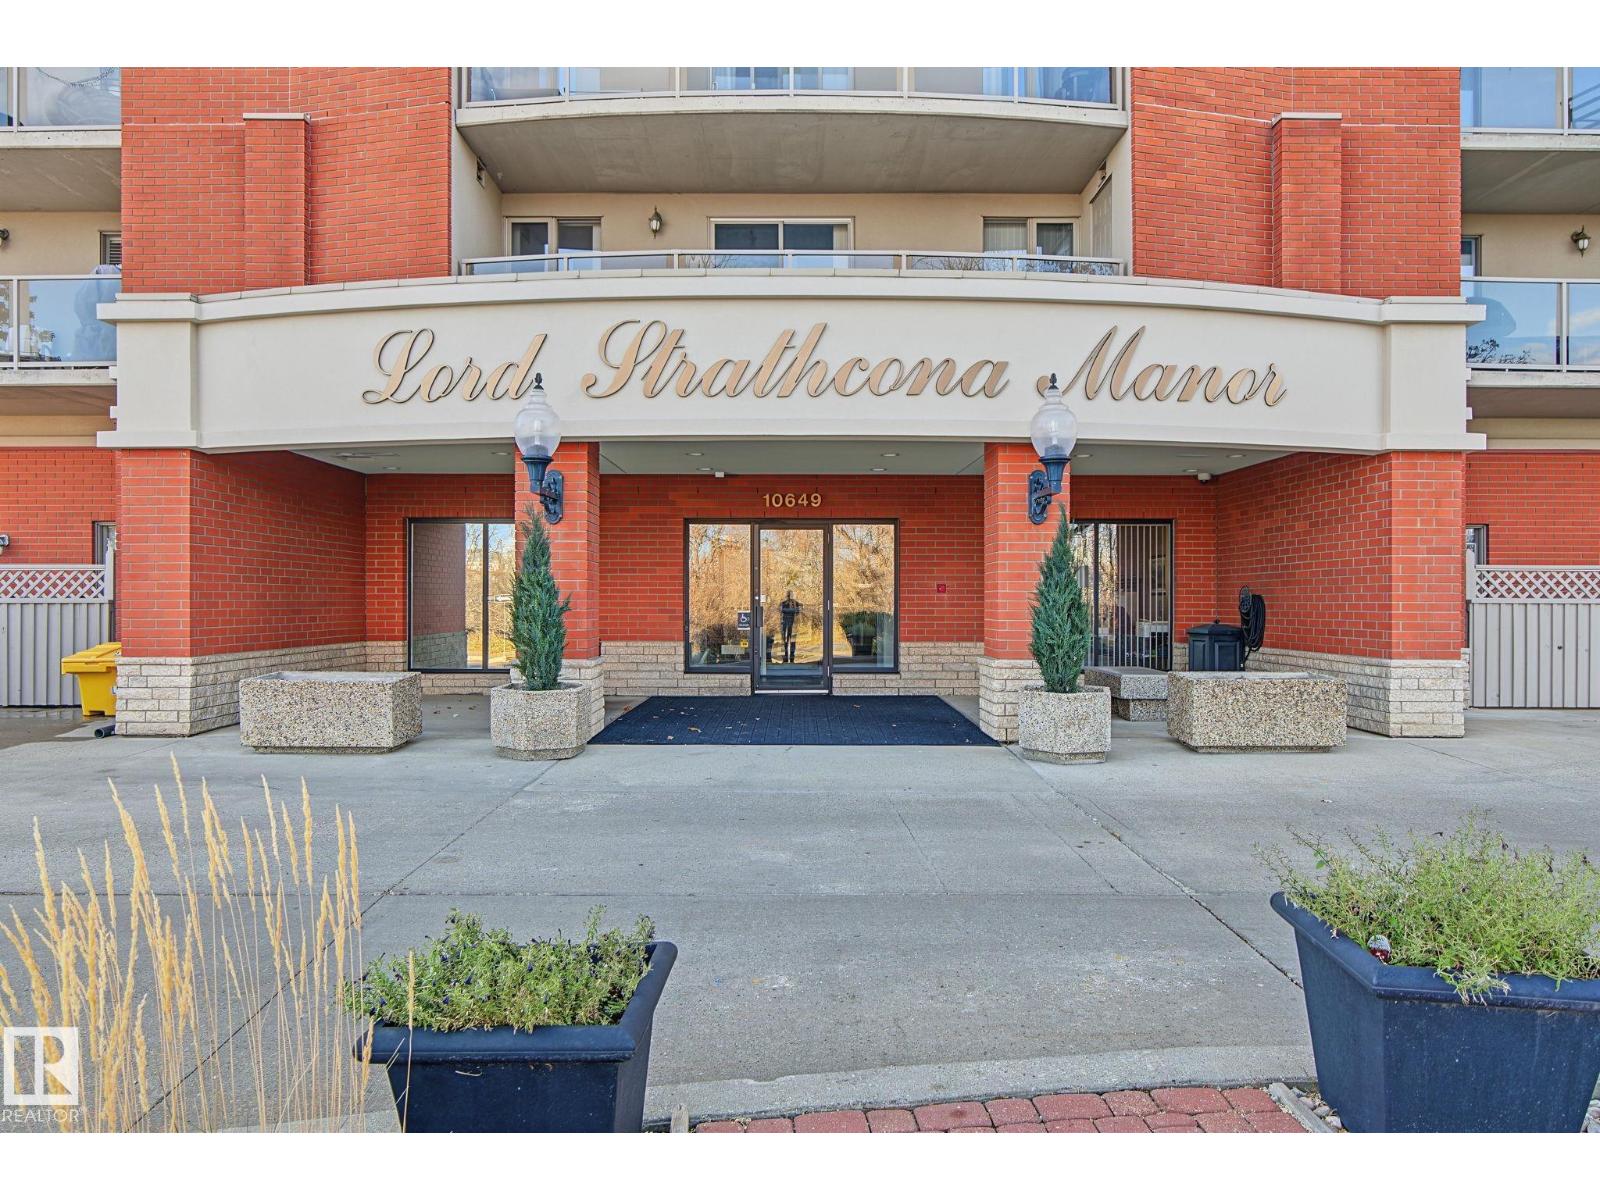
Lord Strathcona Manor: sold prices, condo fees and every unit for sale in the building.
More homes in Strathcona
All 50 homes for sale in Strathcona, newest first, with schools, parks and what the neighbourhood sells for.
City assessment
The City of Edmonton assesses this home at $293,500 for 2025. An assessment is the City's estimate for tax purposes, not an appraisal, and it runs about a year behind the market.
City of Edmonton assessment roll.
Permits and zoning
Permits on this building
- 2020-03-09To construct interior alterations to a commercial Residential Apartment building, ''Lord Strathcona Manor''. Repair of waterproofing membranes around existing mechanical structure in NE corner of parkade, new EIFS, drainage system modifications, repair and tie-in of existing traffic deck coating membranes around drain penetrations, installation of new galvanized metal grating, repairs to existing parging, concrete repairs.
- 2016-05-10to construct interior alterations to an existing parkade, (surface maintenance, waterproofing) at Lord Strathcona Manor
Nearby, within 400 m
- 2026-10-19To add 1 Dwelling to an existing Residential Use building in the form of Multi-unit Housing and to construct interior alterations.
- 2026-10-02To demolish fire damaged apartment building
- 2026-09-24To demolish a Residential Use building (Single Detached House) and an Accessory building (detached Garage).
- 2026-09-15To demolish a Residential (7 Dwellings of Multi-unit Housing) building (building was under construction; demolition required due to fire damage)
- 2026-06-10To construct Interior Alterations to an existing Apartment house, Removing and replacing tile on the Pool Deck and repairing concrete beam…
- 2026-06-09To demolish a Mixed-Use Building (Demolition arising from fire or flood).
- 2026-06-05To construct a Residential Use building in the form of a 4 Dwelling Row House with unenclosed front porches and 4 Secondary Suites (main floor and…
- 2026-06-04To construct a Residential Use building in the form of a 4 Dwelling Row House with 4 secondary suites. Policy B2301
What may be built here comes from the bylaw itself — uses, height and setbacks are the City's to state, not ours to summarise.
Building permits, development permits and the Zoning Bylaw from City of Edmonton open data, checked 2026-11-13. A permit that is not on file is a question for the seller, not proof that work was unpermitted.