4 bedrooms · 6 bathrooms · 2,671 sq ft · Built 2000 · House
About this home
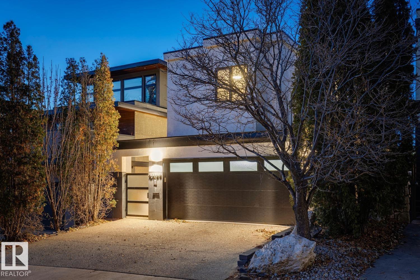
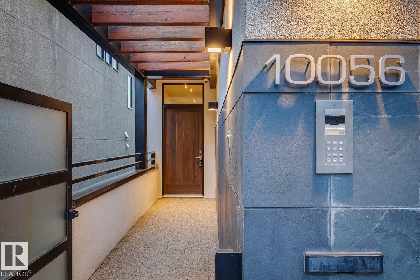
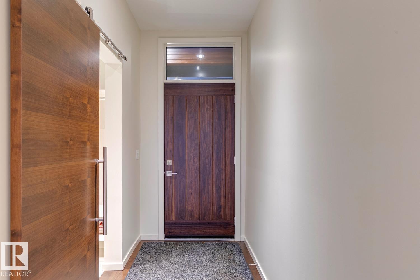
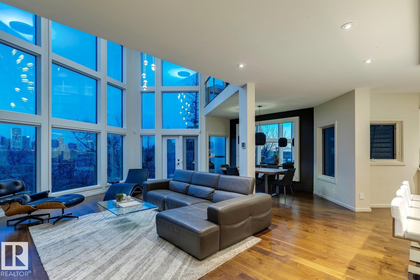
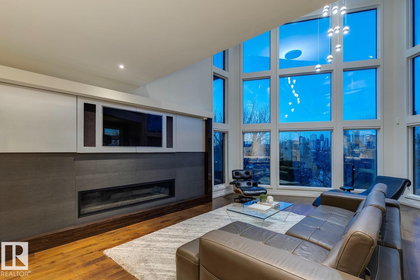
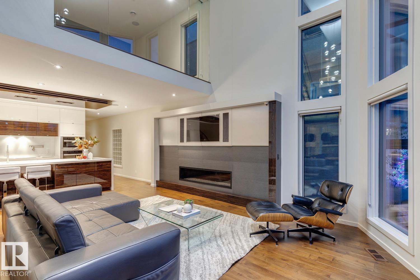
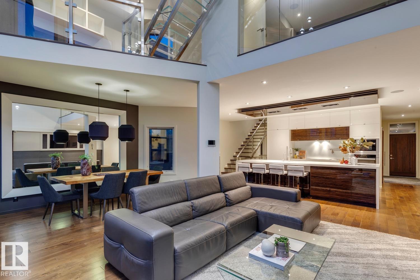
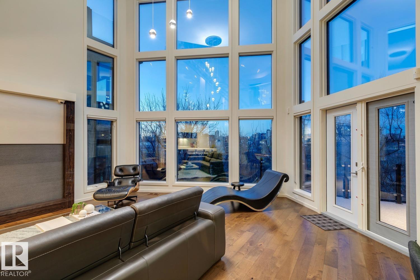
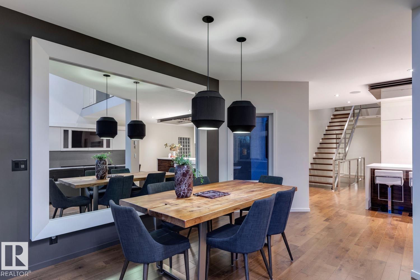
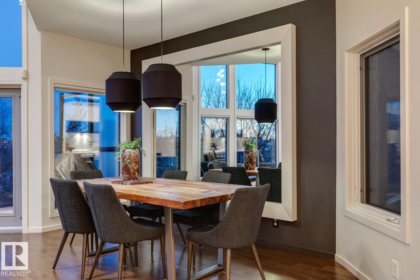
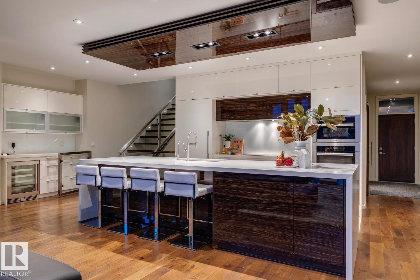
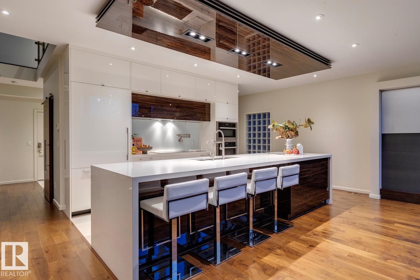
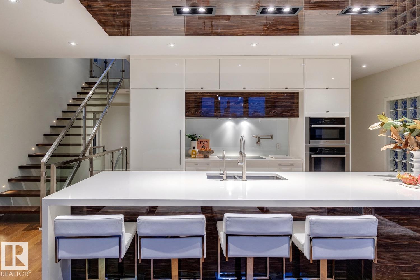
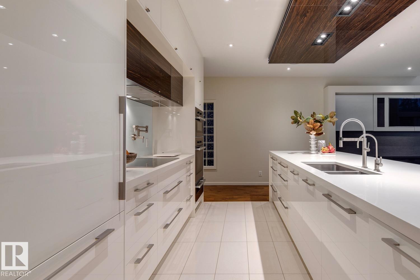
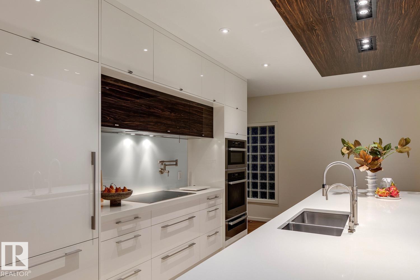
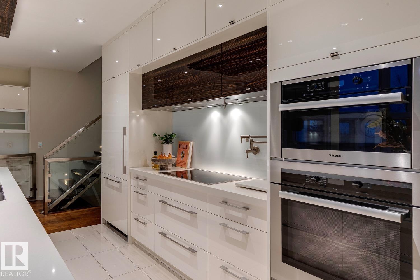
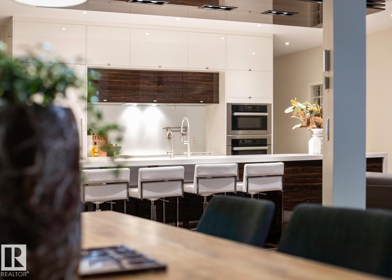
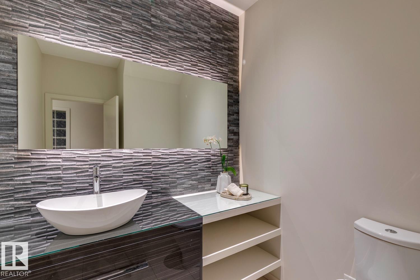
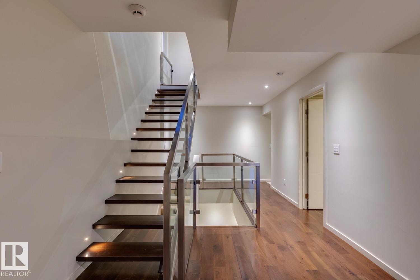
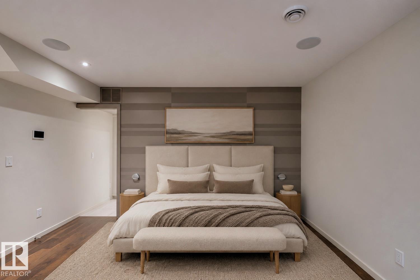
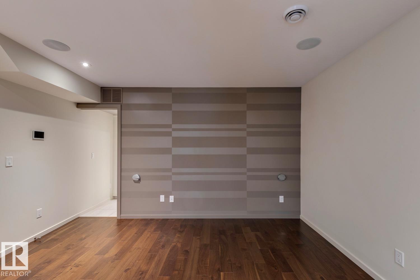
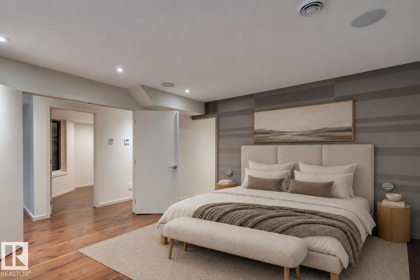
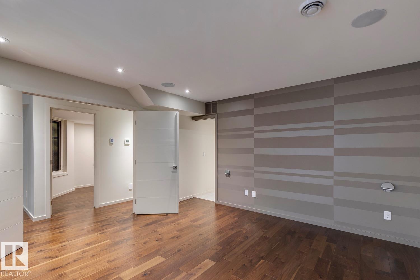
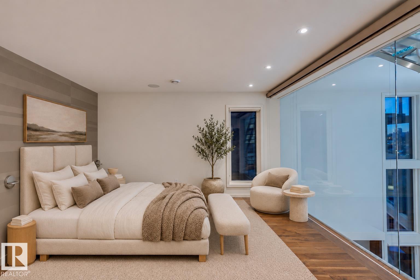
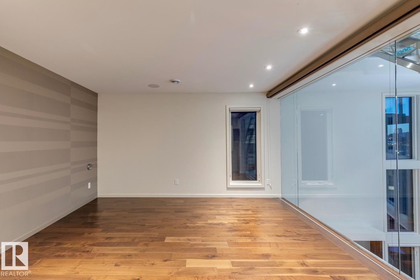
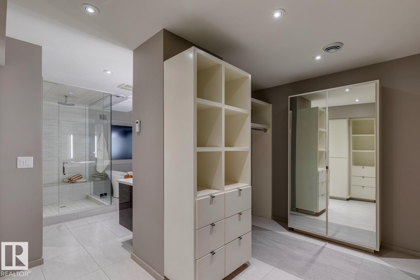
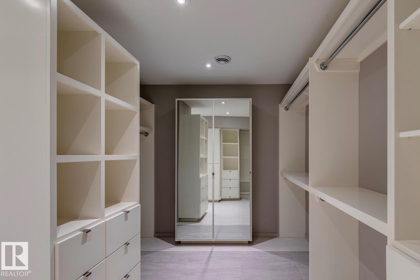
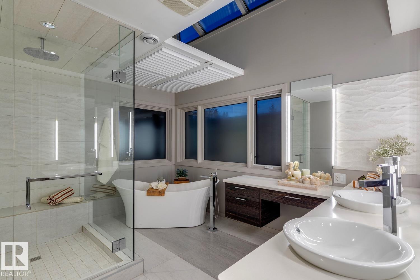
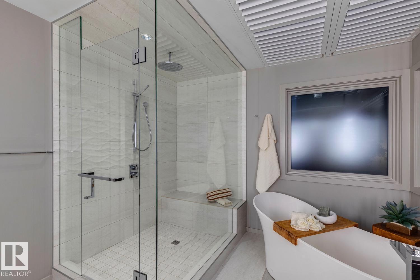
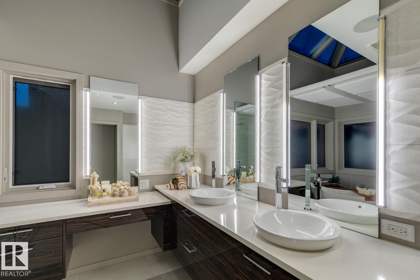
Perched on the river valley edge in Skunk Hollow, the Skyline House by Habitat Studio looks straight across the North Saskatchewan to downtown, the Walterdale & High Level Bridges and the Legislature dome. A walnut entry opens to 20-ft ceilings, a wall of windows, glass pendants cascading through a 3-storey atrium and a floating glass staircase. Linear fireplace, balcony off the dining room and a kitchen with high-gloss white & exotic-wood cabinetry, waterfall island, Miele ovens, pot filler, coffee bar & walk-in pantry. The primary suite overlooks the atrium and skyline through a frameless glass wall, with a dressing-room closet and skylit spa ensuite. 2nd bedroom & study up. The top-floor loft opens to a rooftop terrace with outdoor fireplace and a full wraparound balcony - the best seat in the city. Walkout 2-bed guest suite with own entrance, wet bar & covered hot tub deck, plus theatre room & mirrored fitness studio. Double attached garage, minutes to river valley trails, U of A & Whyte Ave.
Property details
Property
- List price
- $2,650,000
- Style
- House
- Year built
- 2000
- Living area
- 2,671 square feet
- MLS® number
- E4516290
- Ownership
- Freehold
Interior
- Bedrooms
- 4
- Bathrooms
- 6
- Basement
- Finished, Full, Walk out
- Appliances
- Refrigerator, Central Vacuum, Dishwasher, Stove, Dryer, Microwave, Alarm System, Oven - Built-In, Window Coverings, Two Washers, Garage door opener, Garage door opener remote(s), Two Refrigerators
Systems
- Heating
- Hot water radiator heat, In Floor Heating
Parking
- Parking
- Attached Garage
City assessment
- Assessed value
- $1,269,000 (2025)
- Assessment class
- Residential
Lot & site
- Lot size
- 404 m² (4,351 sq ft)
- Lot features
- Hillside, Private setting, Park/reserve, Wet bar, Closet Organizers, Built-in wall unit
- Community
- Strathcona
Rooms
Main level
- Living room5.85 × 7.5 meters
- Dining room3.37 × 5.44 meters
- Kitchen7.79 × 4.09 meters
- Mud room3.65 × 1.65 meters
Upper Level
- Primary Bedroom4.15 × 4.13 meters
- Bedroom 23.63 × 4.31 meters
- Office2.51 × 3.76 meters
Lower level
- Bedroom 34.15 × 3.2 meters
- Bedroom 43.04 × 4.33 meters
- Recreation room5.18 × 7.22 meters
Basement
- Recreation room6.99 × 6.25 meters
- Storage1.82 × 2.92 meters
More homes in Strathcona
All 53 homes for sale in Strathcona, newest first, with schools, parks and what the neighbourhood sells for.