#405 – 10545 Saskatchewan Drive NW
Strathcona · Edmonton, AB T6E 6C6
MLS® E4516070 · Listing courtesy of Royal LePage Noralta Real Estate
2 bedrooms · 2 bathrooms · 1,033 sq ft · Built 1984 · Condo
About this home
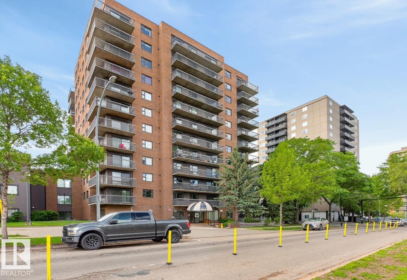
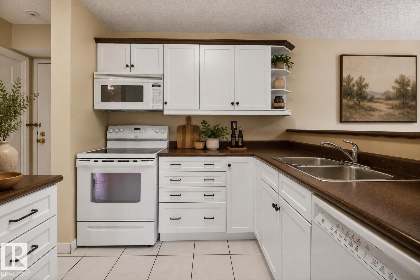
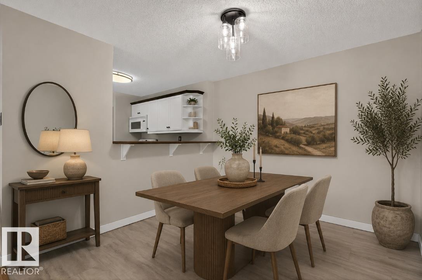
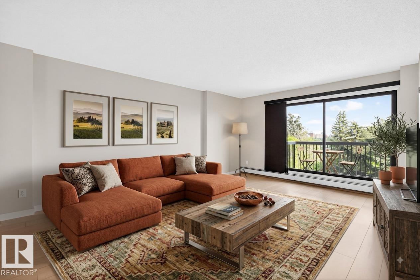
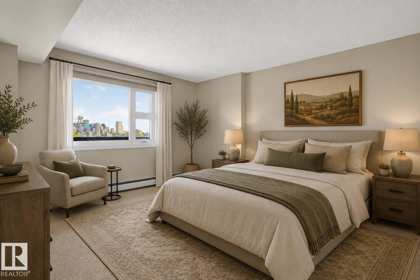
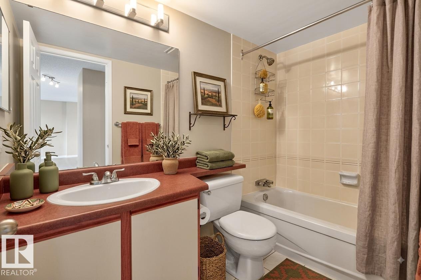
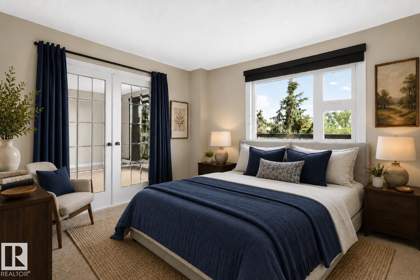
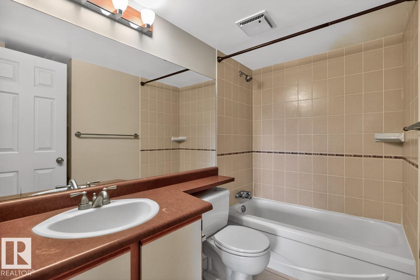
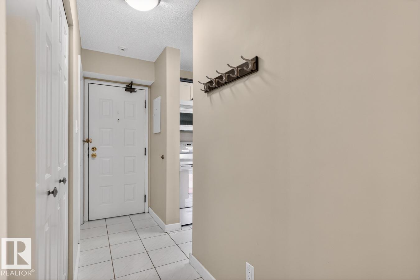
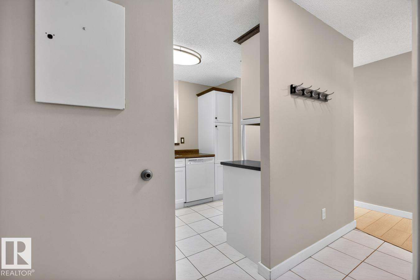
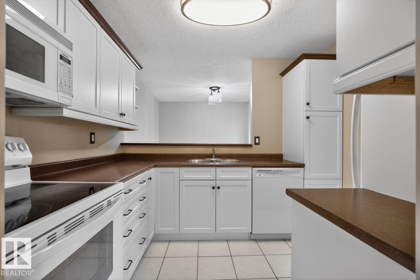
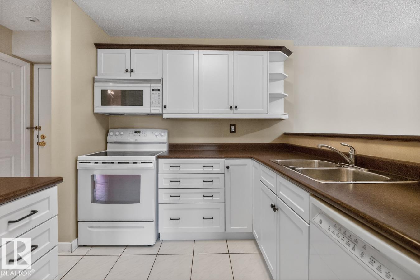
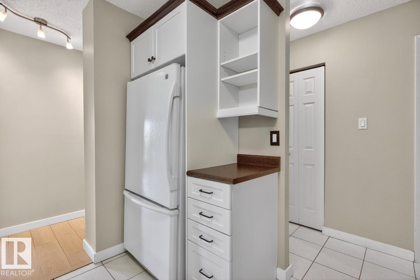
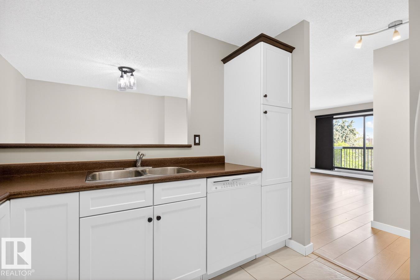
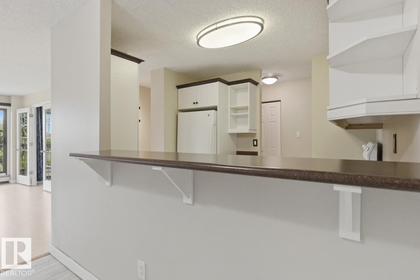
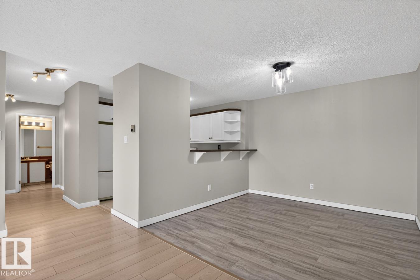
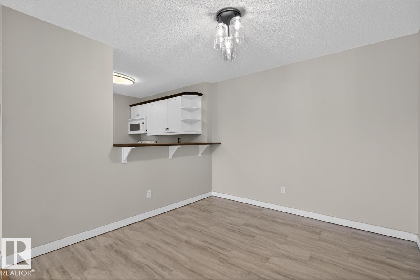
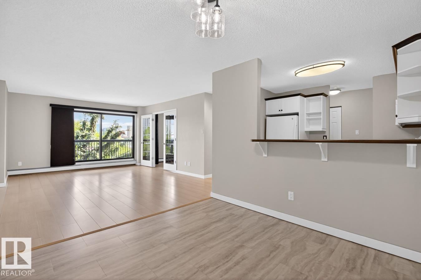
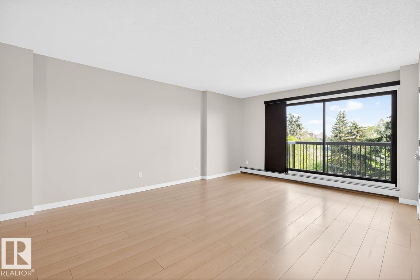
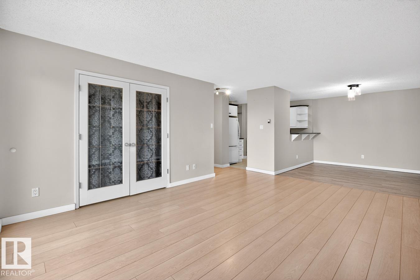
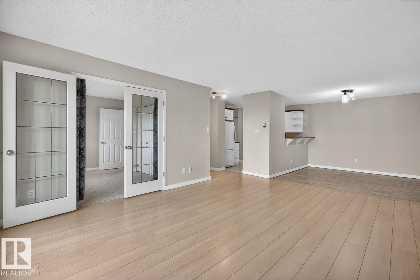
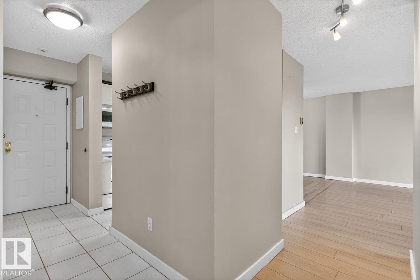
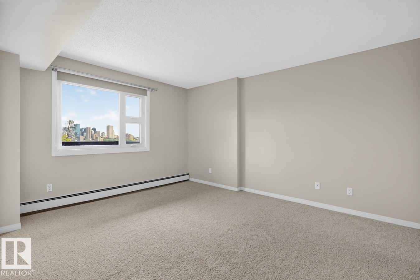
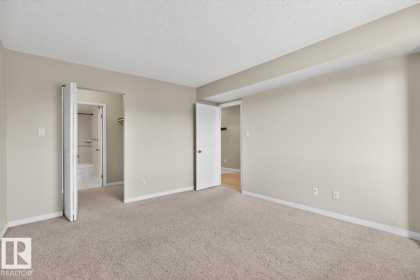
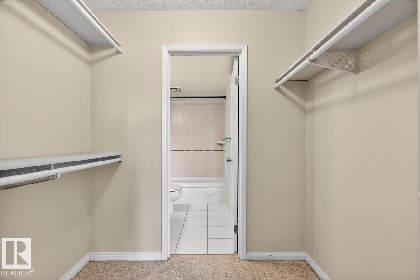
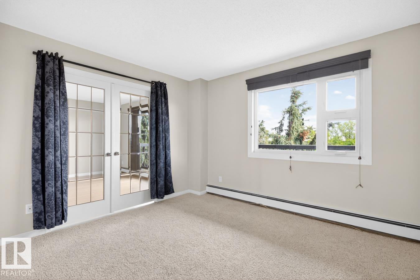
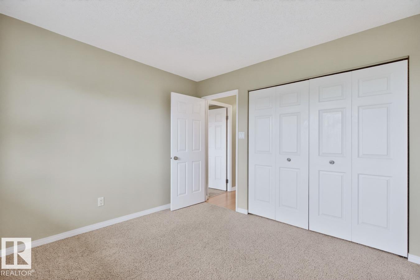
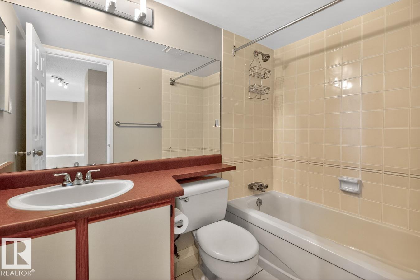
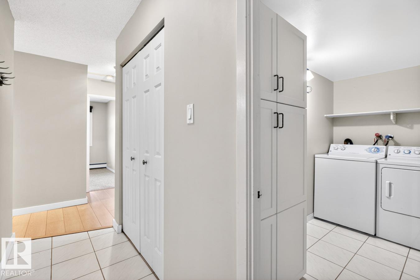
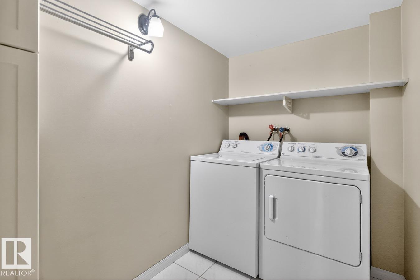
Immediate Possession! Waterford House on Saskatchewan Drive perfectly blends refined living with stunning River Valley and city skyline views. This spacious, well maintained 1033 square foot home offers a beautifully renovated kitchen, a comfortable dining area, and a large living room that leads to a balcony showcasing breathtaking scenery. The primary bedroom boasts a walk-in closet and a full 4-piece ensuite for added comfort. Also featured is a versatile flex room with double French doors and a full closet, ideal for use as a bedroom or home office. The unit includes a second full 4-piece bathroom and an in-suite laundry and storage room for convenience. This home comes with one large underground parking stall and an additional storage locker. Residents enjoy access to an exercise room and a social room within this immaculate building. Located in a prime spot with great access to the River Valley, Old Strathcona Market, Whyte Avenue, the University of Alberta, and downtown Edmonton.
Property details
Property
- List price
- $274,900
- Style
- Apartment
- Year built
- 1984
- Living area
- 1,033 square feet
- MLS® number
- E4516070
- Ownership
- Condo/Strata
Interior
- Bedrooms
- 2
- Bathrooms
- 2
- Basement
- None
- Appliances
- Washer, Refrigerator, Dishwasher, Stove, Dryer, Microwave Range Hood Combo, Window Coverings
Systems
- Heating
- Baseboard heaters
Parking
- Parking
- Underground
Condo fee
- Fee
- $782 monthly
- Includes
- Common Area Maintenance, Exterior Maintenance, Property Management, Heat, Water, Insurance, Other, See Remarks
City assessment
- Assessed value
- $242,000 (2025)
- Assessment class
- Residential
Lot & site
- Lot features
- Lane, No Animal Home, No Smoking Home
- Site influences
- Lane, No Animal Home, No Smoking Home, Public Swimming Pool
- Community
- Strathcona
Rooms
Main level
- Living room5.33 × 4.07 meters
- Dining room3.11 × 3.09 meters
- Kitchen2.93 × 2.53 meters
- Primary Bedroom4.2 × 3.82 meters
- Bedroom 23.12 × 3.47 meters
- Laundry room—
The building
Waterford House: sold prices, condo fees and every unit for sale in the building.
More homes in Strathcona
All 50 homes for sale in Strathcona, newest first, with schools, parks and what the neighbourhood sells for.
City assessment
The City of Edmonton assesses this home at $242,000 for 2025. An assessment is the City's estimate for tax purposes, not an appraisal, and it runs about a year behind the market.
City of Edmonton assessment roll.
Permits and zoning
Permits on this building
- 2026-08-12To construct interior and exterior alterations to an existing parkade (repair existing Plaza slab and waterproof Plaza suspended slab. Repair parking level, P1, P2, P3, ramp and waterproof ramp suspended slab. Replacement of hydronic heating system within the parkade entrance ramp) - Waterford House Parkade Rehabilitation.
- 2026-06-29To construct exterior alterations to a Parking Facility Accessory for an existing Residential building.
- 2015-07-29To install new windows and patio doors in a 12 storey building - Waterford House.
Nearby, within 400 m
- 2026-11-19To demolish a Residential Use building (Single Detached House).
- 2026-10-19To add 1 Dwelling to an existing Residential Use building in the form of Multi-unit Housing and to construct interior alterations.
- 2026-09-24To demolish a Residential Use building (Single Detached House) and an Accessory building (detached Garage).
- 2026-06-09To demolish a Mixed-Use Building (Demolition arising from fire or flood).
- 2026-06-05To construct a Residential Use building in the form of a 4 Dwelling Row House with unenclosed front porches and 4 Secondary Suites (main floor and…
- 2026-06-04To construct a Residential Use building in the form of a 4 Dwelling Row House with 4 secondary suites. Policy B2301
- 2026-05-20To demolish a Single Detached House and detached Garage.
- 2026-05-06To construct exterior alterations to an existing apartment building. Removal and Replacement of concrete topping and waterproofing assemblies.…
What may be built here comes from the bylaw itself — uses, height and setbacks are the City's to state, not ours to summarise.
Building permits, development permits and the Zoning Bylaw from City of Edmonton open data, checked 2026-10-28. A permit that is not on file is a question for the seller, not proof that work was unpermitted.