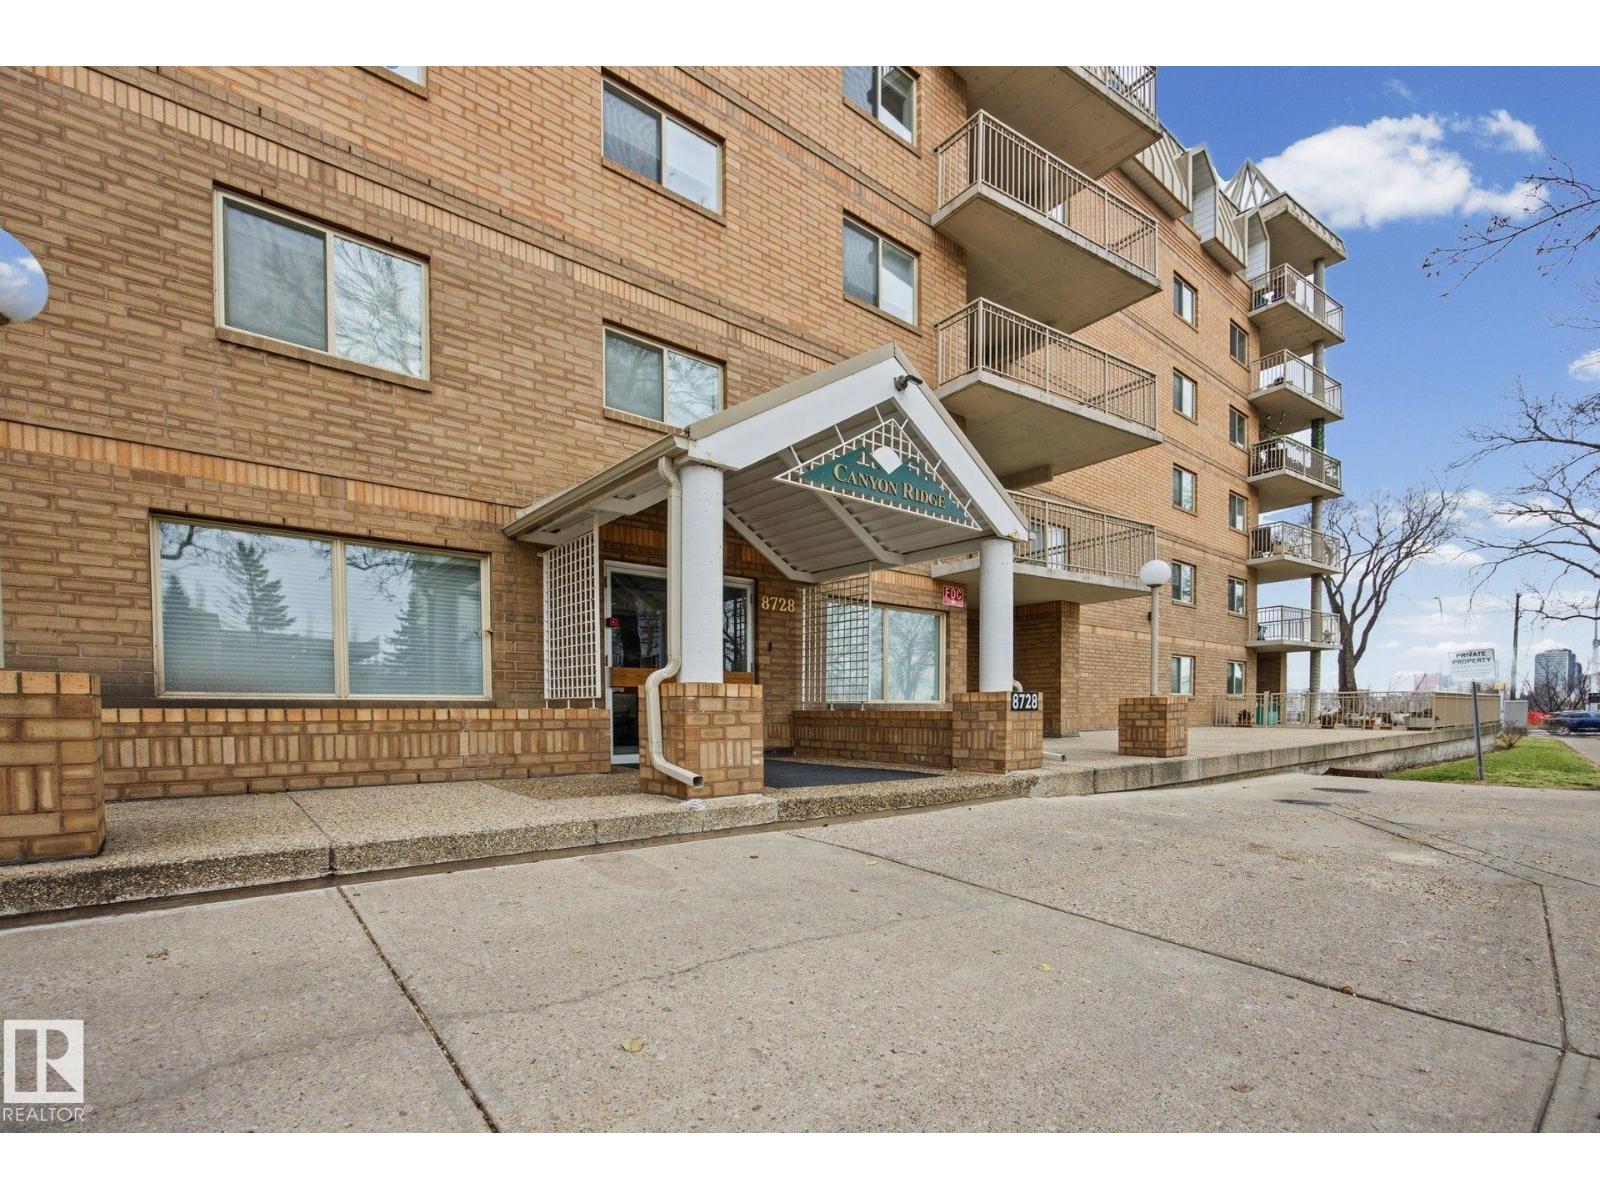
#401 – 8728 Gateway Boulevard NW
Strathcona · Edmonton, AB T6E 6K3
MLS® E4515929 · Listing courtesy of REMAX River City
2 bedrooms · 2 bathrooms · 1,185 sq ft · Built 1992 · Condo
About this home
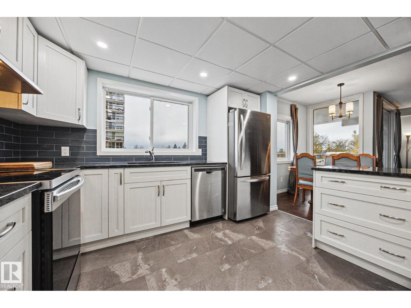
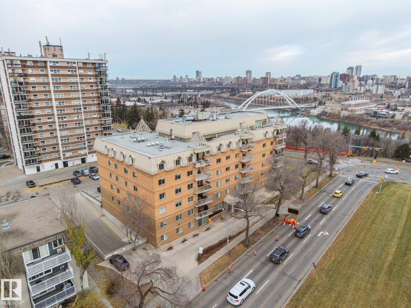
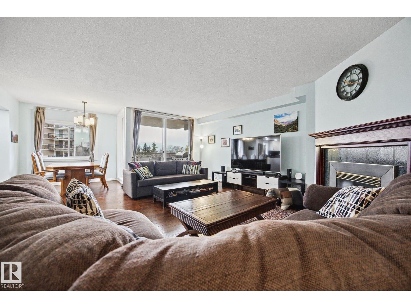
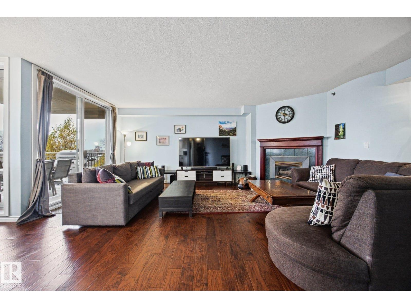
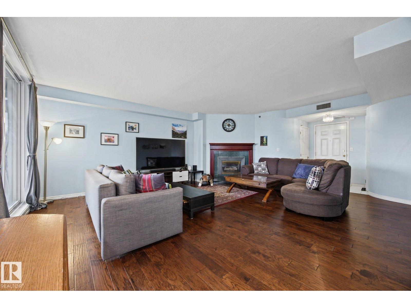
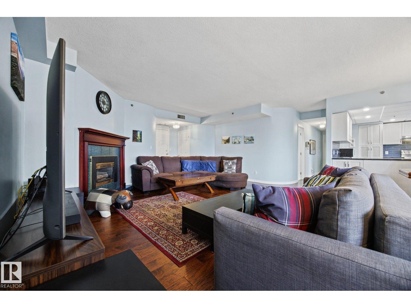
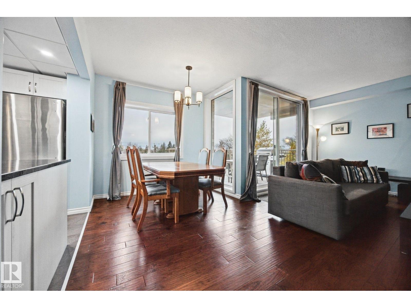
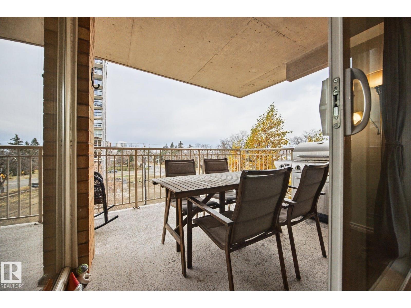
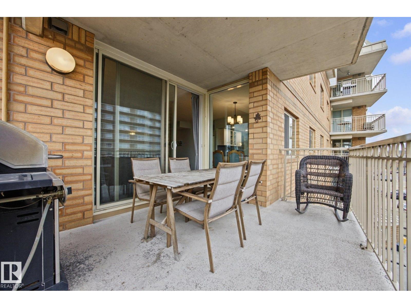
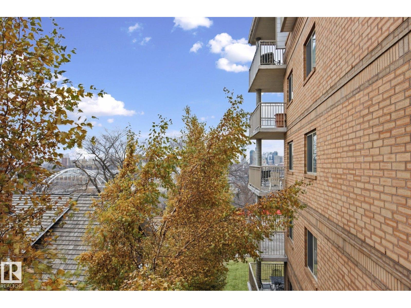
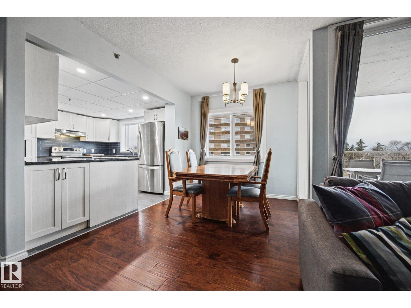
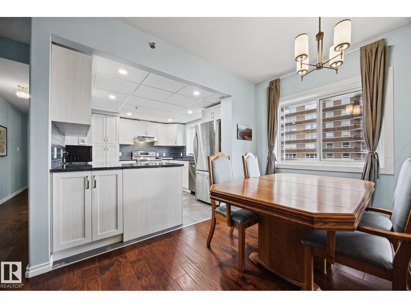
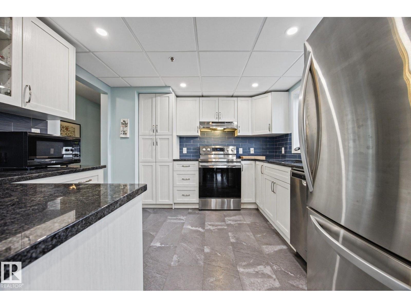
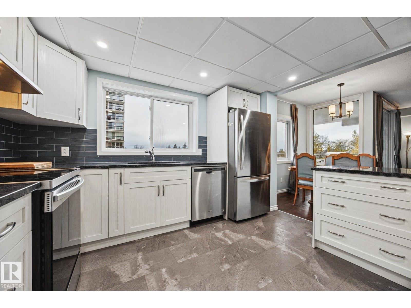
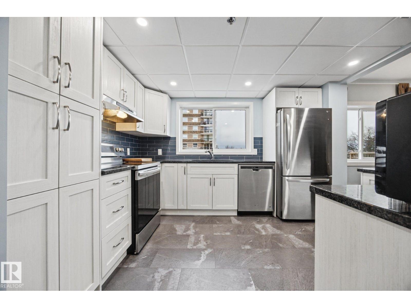
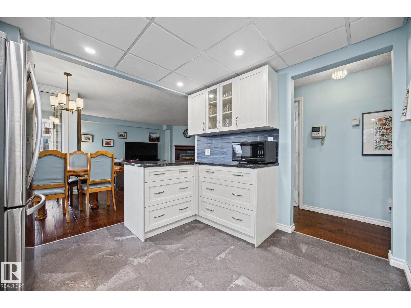
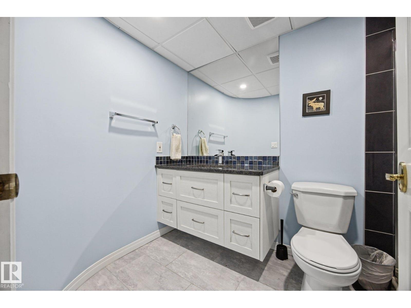
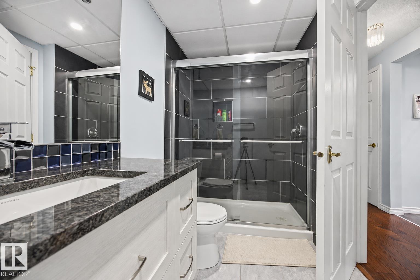
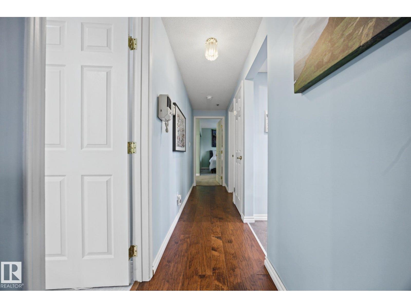
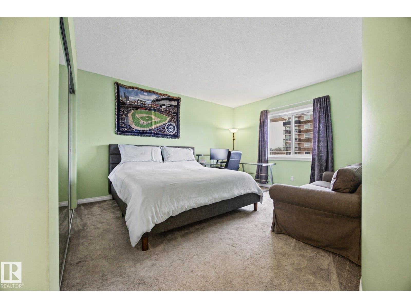
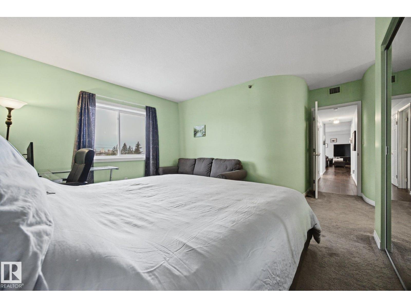
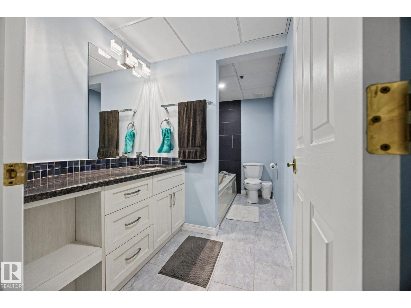
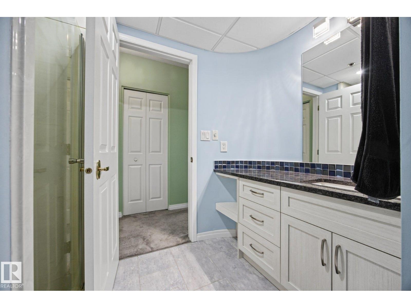
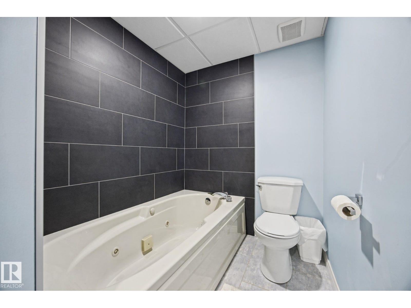
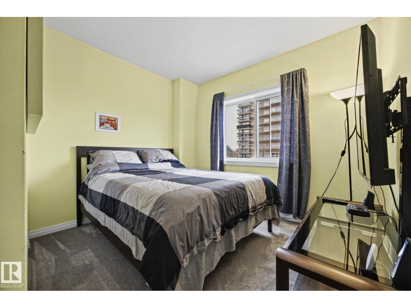
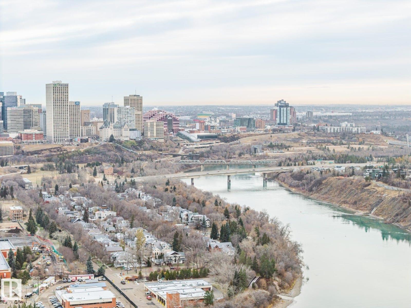
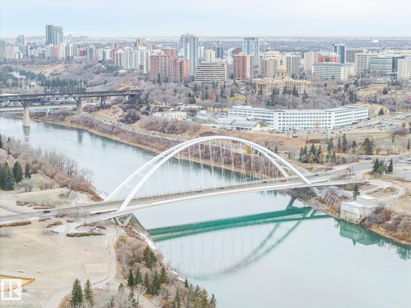
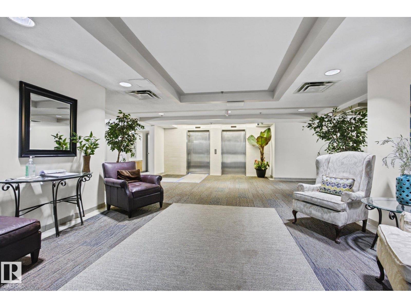
MILLION DOLLAR VIEWS w/o the million dollar price tag! Affordable. Walkable. Renovated AND 1185 SQFT... this is NOT your typical condo. The HUGE living room offers space to truly spread out, w/ large patio doors bringing in natural light & opening onto your NW-facing balcony. Enjoy afternoon sunshine, beautiful views & NG BBQ hookup. The custom kitchen ('21) makes cooking & entertaining a pleasure w/ beautiful cabinetry, granite counters, stainless steel appliances, ceramic sink, statement backsplash & generous peninsula. Retreat to a DREAM primary bedroom w/ TWO closets & spacious ensuite featuring a separate shower & tub. Engineered hardwood ('16), carpet ('22) & refreshed bathrooms ('22) mean you can simply move in & enjoy. Underground parking w/ caged storage, a gym, sauna & social room all in a well run complex round out the package. Walk to Whyte Ave, the farmers’ market, restaurants & river valley trails & U of A. A home you’ll love coming back to, in a neighbourhood you’ll love exploring!
Property details
Property
- List price
- $325,000
- Style
- Apartment
- Year built
- 1992
- Living area
- 1,185 square feet
- MLS® number
- E4515929
- Ownership
- Condo/Strata
Interior
- Bedrooms
- 2
- Bathrooms
- 2
- Basement
- None
- Appliances
- Washer, Refrigerator, Dishwasher, Stove, Dryer, Hood Fan, Window Coverings
Systems
- Heating
- Heat Pump
Parking
- Parking
- Underground
Condo fee
- Fee
- $993 monthly
- Includes
- Common Area Maintenance, Exterior Maintenance, Property Management, Heat, Water, Other, See Remarks
City assessment
- Assessed value
- $177,000 (2025)
- Assessment class
- Residential
Lot & site
- Lot size
- 66 m² (713 sq ft)
- Lot features
- Lane, No Animal Home, No Smoking Home
- Site influences
- Lane, No Animal Home, No Smoking Home, Public Swimming Pool
- Community
- Strathcona
Rooms
Main level
- Living room20'11 x 25'1
- Dining room8'7 x 10'11
- Kitchen11'4 x 10'6
- Primary Bedroom16'11 x 20'2
- Bedroom 210'3 x 10'7
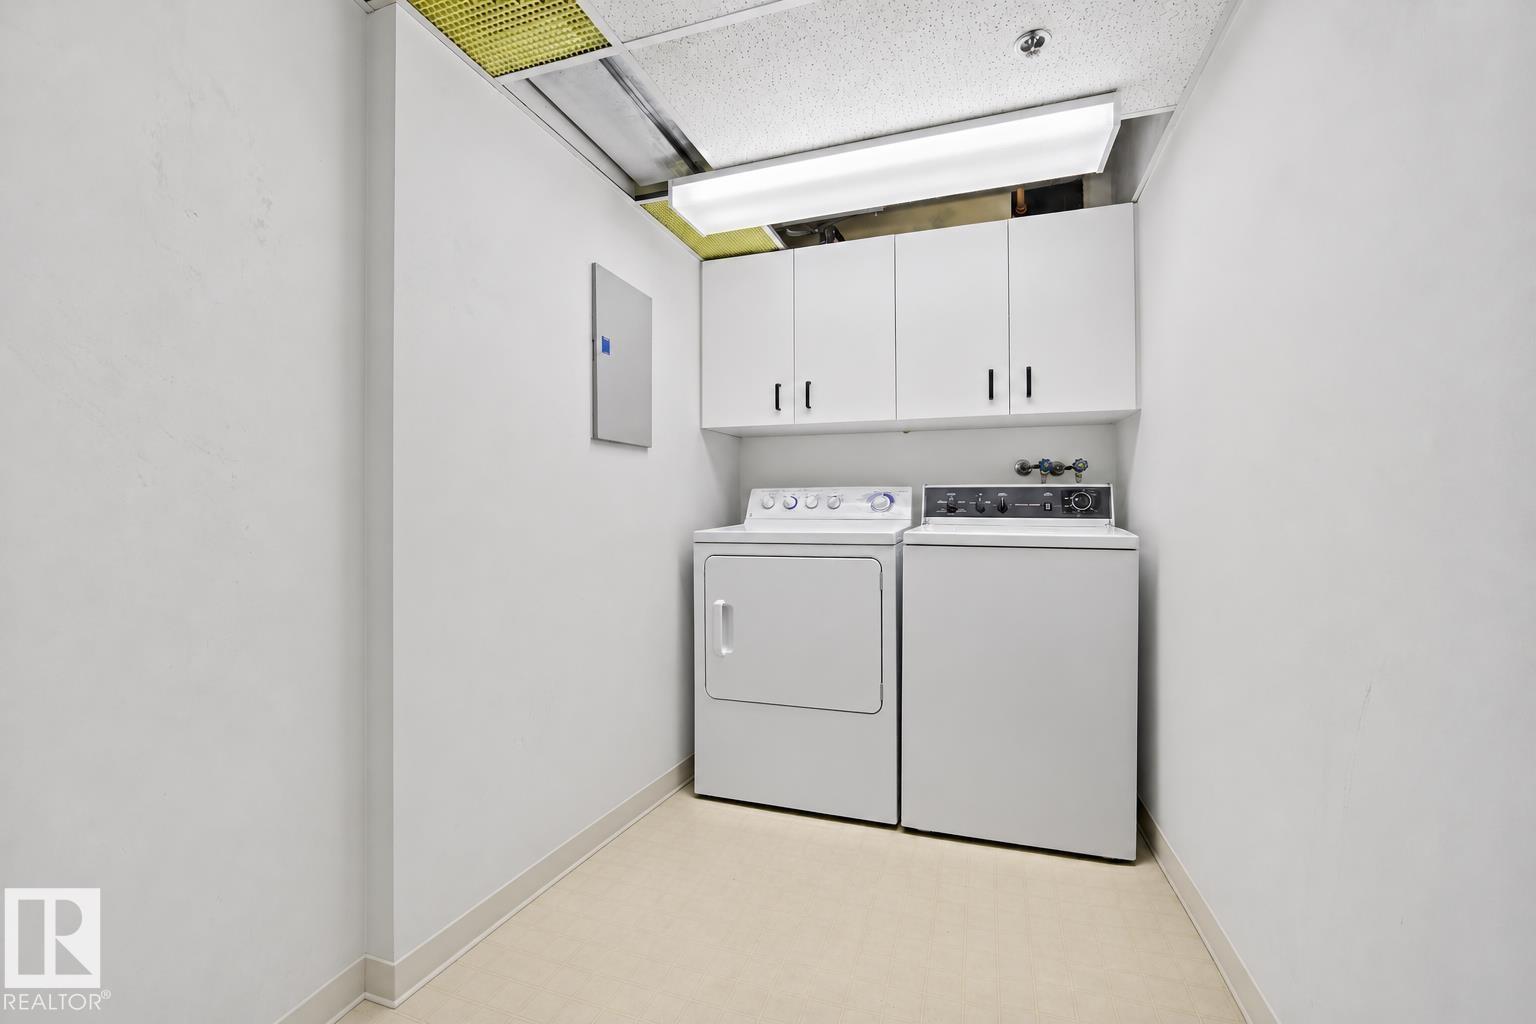
- Laundry room8'2 x 5'3
The building
Canyon Ridge: sold prices, condo fees and every unit for sale in the building.
More homes in Strathcona
All 50 homes for sale in Strathcona, newest first, with schools, parks and what the neighbourhood sells for.
City assessment
The City of Edmonton assesses this home at $177,000 for 2025. An assessment is the City's estimate for tax purposes, not an appraisal, and it runs about a year behind the market.
City of Edmonton assessment roll.
Permits and zoning
Permits on this building
- 2020-08-25101 To construct exterior alterations (replace windows and patio doors with new) to a commercial Apartment Building. - Canyon Ridge Condo's
- 2018-01-09601 To Construct interior alterations in anexisting condo unit. Removal of all kitchen cabinets, bathroom vanities, all flooring & trim & replacing with new. Unit #601.
- 2014-02-20602 To construct interior alterations to unit 602 - Residential Condominium Unit.
- 2013-01-15To construct exterior alterations to an existing Apartment House - Parkade Roofing material replacement
Nearby, within 400 m
- 2026-11-19To demolish a Residential Use building (Single Detached House).
- 2026-09-10To demolish a Residential Use building (Single Detached House).
- 2026-04-27To construct a Residential Use building in the form of a 3-Storey 14 Dwelling Multi-Unit Housing development.
- 2026-04-22To construct 3 Residential Use buildings - 2 Row Housing buildings have 4 Primary Units and 4 Secondary Suites, 1 Multi-Unit Housing building has 6…
- 2026-01-22To add a Dwelling (Secondary Suite in the Basement of a Single Detached House) and to construct exterior alterations to a Residential Use building…
- 2026-01-07To construct a Residential Use building in the form of a Single Detached House with unenclosed front porch, rear uncovered deck (6.1m x 3.1m)…
- 2026-01-06To demolish a Residential Use building (Single Detached House) and Accessory building (detached Garage).
- 2025-11-25To construct a Residential Use building in the form of a Single Detached House with unenclosed front porch, rear uncovered deck (6.1m x 3.1m)…
Building permits, development permits and the Zoning Bylaw from City of Edmonton open data, checked 2026-11-10. A permit that is not on file is a question for the seller, not proof that work was unpermitted.