#1600 – 10149 Saskatchewan Drive NW
Strathcona · Edmonton, AB T6E 6B6
MLS® E4515705 · Listing courtesy of RE/MAX Excellence
2 bedrooms · 2 bathrooms · 918 sq ft · Built 1981 · Condo
About this home
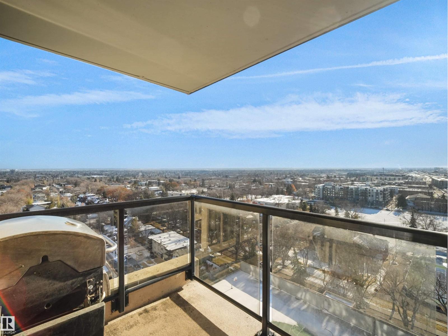
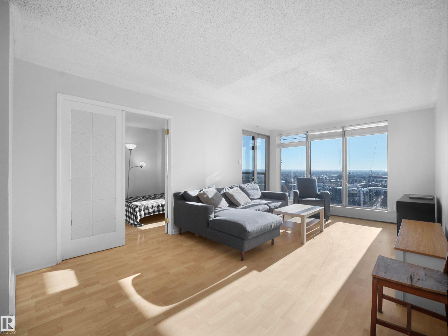
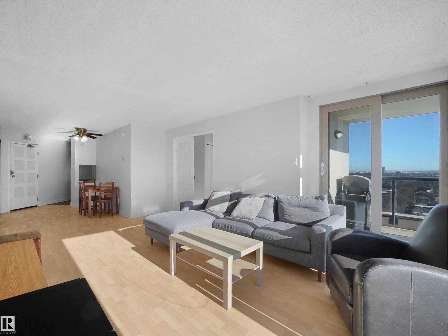
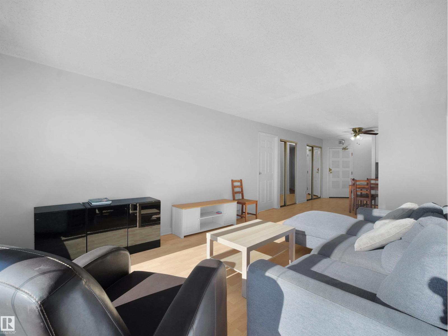
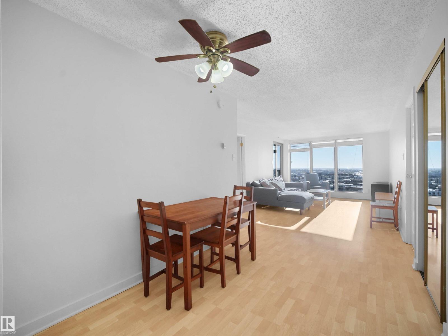
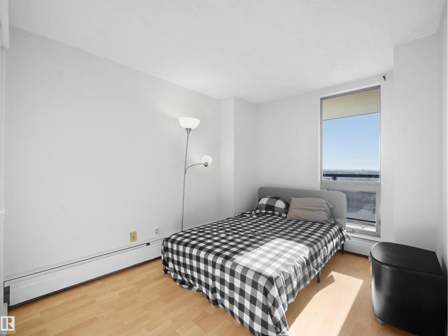
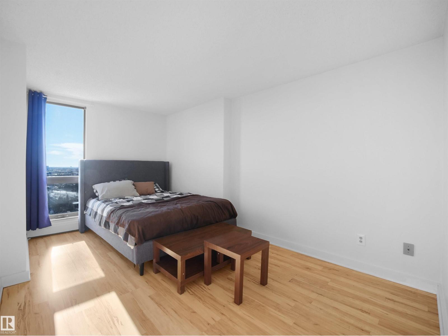
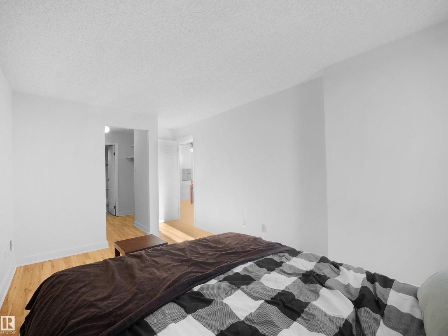
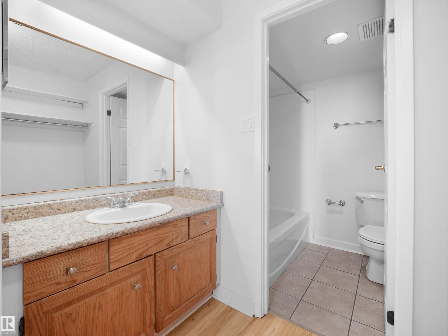
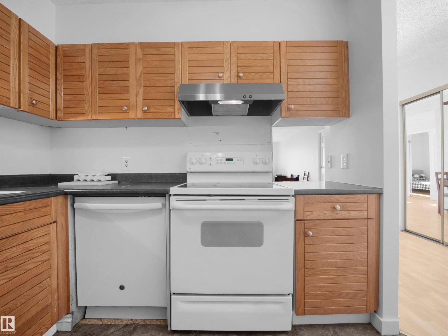
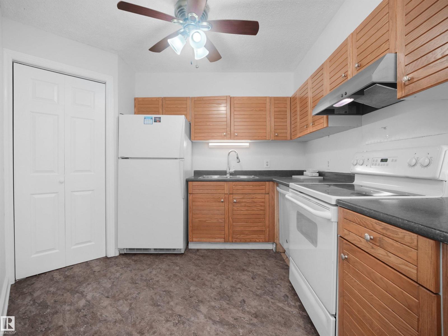
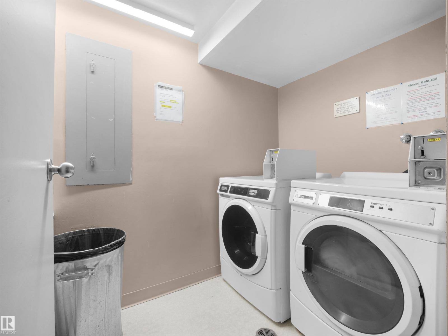
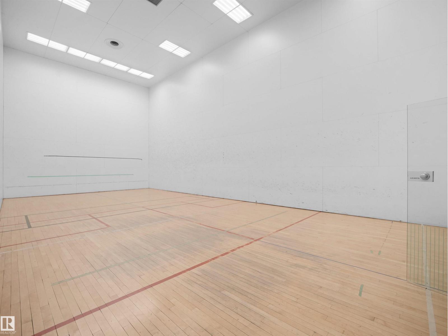
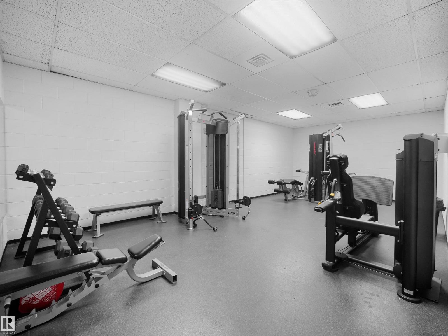
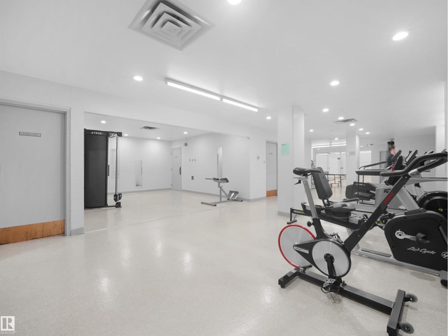
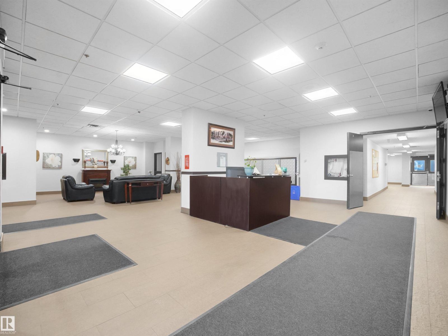
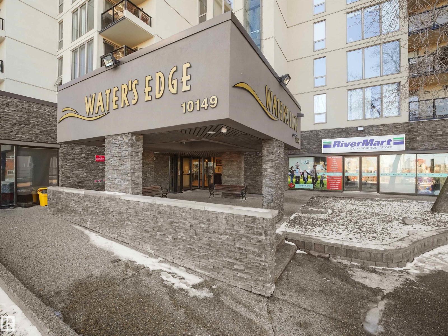
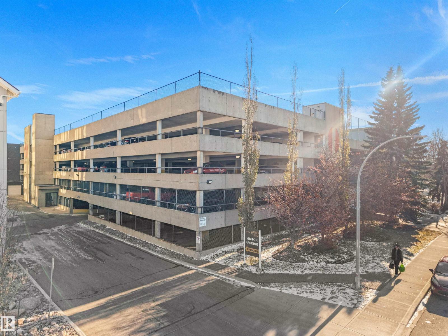
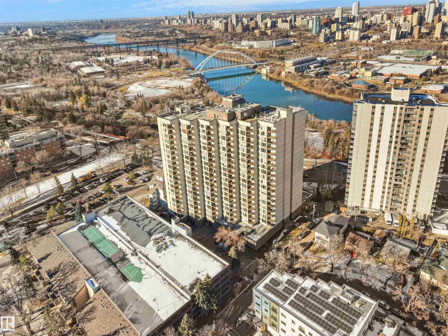
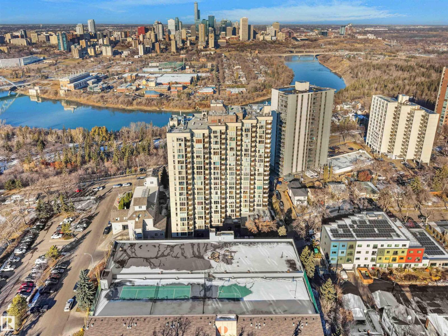
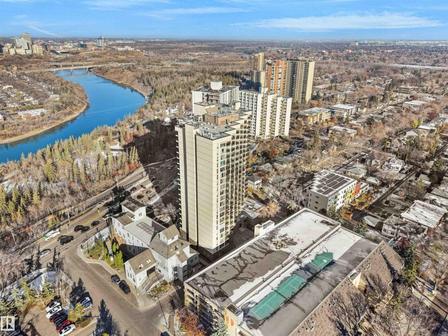
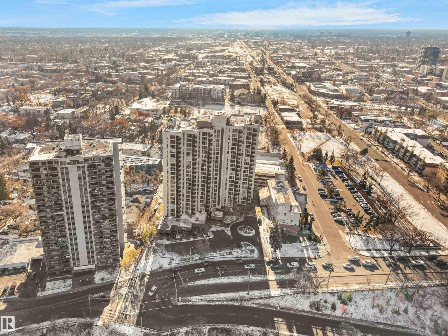
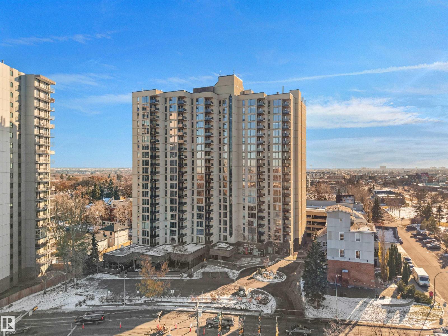
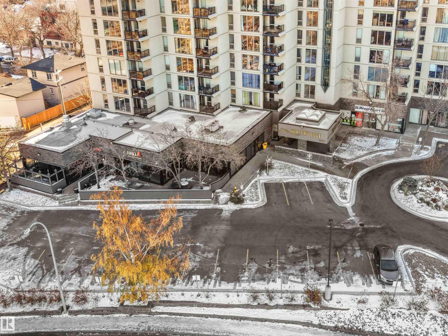
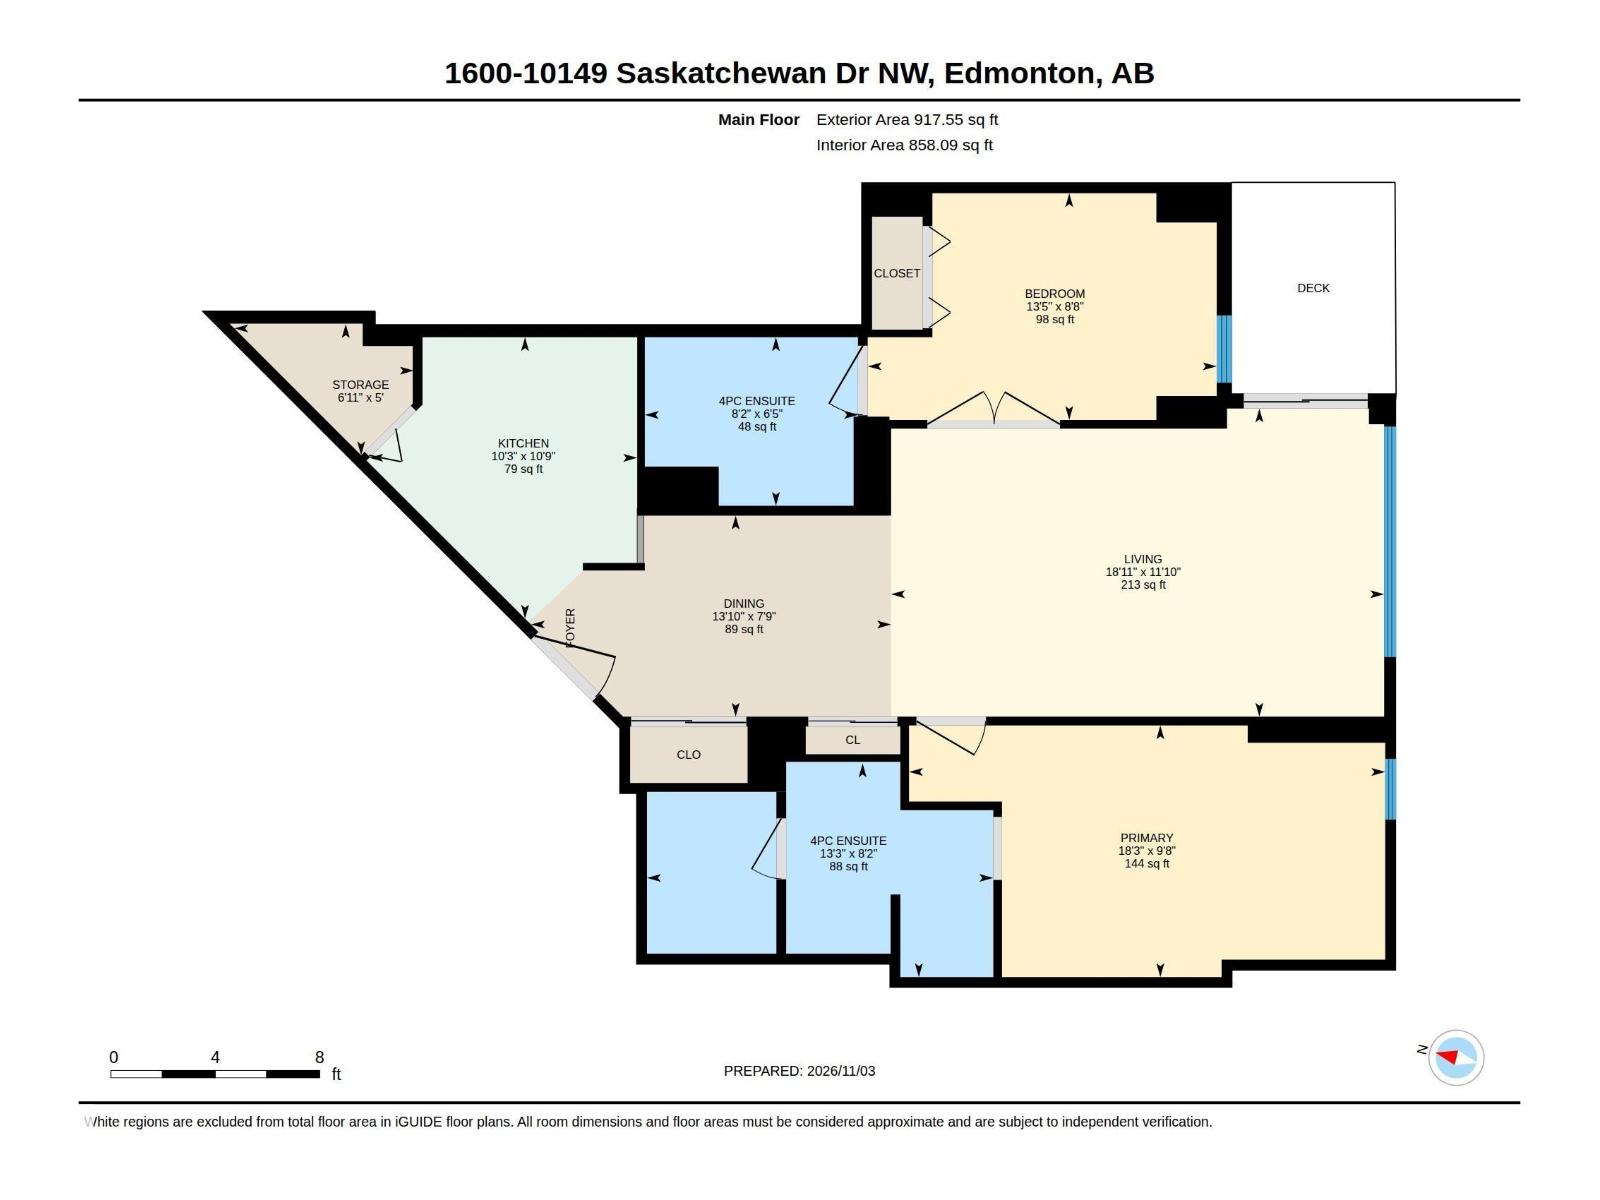
16TH FLOOR VIEWS & SOUTH-FACING SUNSHINE! Enjoy incredible city views and an abundance of natural light from this bright 2-bedroom, 2-bathroom condo on Saskatchewan Drive! Just steps from Edmonton's beautiful River Valley and only blocks from Whyte Avenue, with the University of Alberta, restaurants, shopping and entertainment all nearby. Offering over 900 sq. ft. of living space, this unit features two bedrooms, each with its own full ensuite, providing added privacy and convenience. The south-facing balcony offers a sunny outdoor space to unwind. The building features fantastic amenities, including a fitness centre, squash court and tennis courts, along with covered plug-in parking. Condo fees include heat and water! Enjoy the best of Edmonton right outside your door, with incredible views to come home to!
Property details
Property
- List price
- $185,000
- Style
- Apartment
- Year built
- 1981
- Living area
- 918 square feet
- MLS® number
- E4515705
- Ownership
- Condo/Strata
Interior
- Bedrooms
- 2
- Bathrooms
- 2
- Basement
- None
- Appliances
- Refrigerator, Stove, Microwave, Hood Fan, Window Coverings
Systems
- Heating
- Hot water radiator heat
Parking
- Parking
- Parkade
Condo fee
- Fee
- $773 monthly
- Includes
- Exterior Maintenance, Property Management, Insurance, Other, See Remarks
City assessment
- Assessed value
- $209,500 (2025)
- Assessment class
- Residential
Lot & site
- Lot features
- Park/reserve, No Animal Home, No Smoking Home
- Community
- Strathcona
Rooms
Main level
- Living room—
- Dining room—
- Kitchen—
- Primary Bedroom—
- Bedroom 2—
The building
Waters Edge: sold prices, condo fees and every unit for sale in the building.
More homes in Strathcona
All 50 homes for sale in Strathcona, newest first, with schools, parks and what the neighbourhood sells for.
City assessment
The City of Edmonton assesses this home at $209,500 for 2025. An assessment is the City's estimate for tax purposes, not an appraisal, and it runs about a year behind the market.
City of Edmonton assessment roll.
Permits and zoning
Permits on this building
- 2026-06-18To complete repair of existing parkade. Waters Edge Parkade Column Rehabilitation.
- 2025-03-19To construct Interior Alterations (structural repairs one concrete column at Level 1 which requires shoring from Level 1 to Level 7) in an existing parkade. --Water Edge--
- 2024-05-28To construct structural concrete repairs to a parkade stairwell. --Water Edge--
- 2022-12-15To construct interior alterations Condo Unit (main floor renovation, non-structural interior wall changes, doors, kitchen reno).
- 2022-05-17210 To install (2) Fascia On-Premises Signs (FUMACA BRAZILIAN STEAKHOUSE)
- 2021-03-22102 To construct Exterior Alterations - (Partial parapet cap replacement & 2 Make Up Air unit replacements. Waters Edge.)
- 2011-06-06To construct exterior maintenance (replace windows & doors (same size), and exterior stucco) - Waters Edge Towers.
- date not published102 To construct exterior alterations to a Multi-unit Housing building (upgrade rooftop mechanical unit at the Water's Edge building).
- date not publishedTo change the use from General Retail Stores to Child Care Services (89 Children) and to construct exterior alterations (outdoor play space).
Nearby, within 400 m
- 2026-09-10To demolish a Residential Use building (Single Detached House).
- 2026-09-04To leave as built a non-conforming Residential Use building in the form of a Row House.
- 2026-07-30To construct a Residential Use building in the form of a Single Detached House with an unenclosed front porch, balcony, Basement development with wet…
- 2026-04-27To construct a Residential Use building in the form of a 3-Storey 14 Dwelling Multi-Unit Housing development.
- 2026-02-26To demolish a Residential Use building (Single Detached House) and an Accessory building (detached Garage).
- 2026-01-22To add a Dwelling (Secondary Suite in the Basement of a Single Detached House) and to construct exterior alterations to a Residential Use building…
- 2026-01-07To construct a Residential Use building in the form of a Single Detached House with unenclosed front porch, rear uncovered deck (6.1m x 3.1m)…
- 2026-01-06To demolish a Residential Use building (Single Detached House) and Accessory building (detached Garage).
What may be built here comes from the bylaw itself — uses, height and setbacks are the City's to state, not ours to summarise.
Building permits, development permits and the Zoning Bylaw from City of Edmonton open data, checked 2026-10-28. A permit that is not on file is a question for the seller, not proof that work was unpermitted.