9831 83 Avenue NW
Strathcona · Edmonton, AB T6E 2B8
MLS® E4514251 · Listing courtesy of NOW Real Estate Group
$788,000Reduced $13,000 (1.6%) on
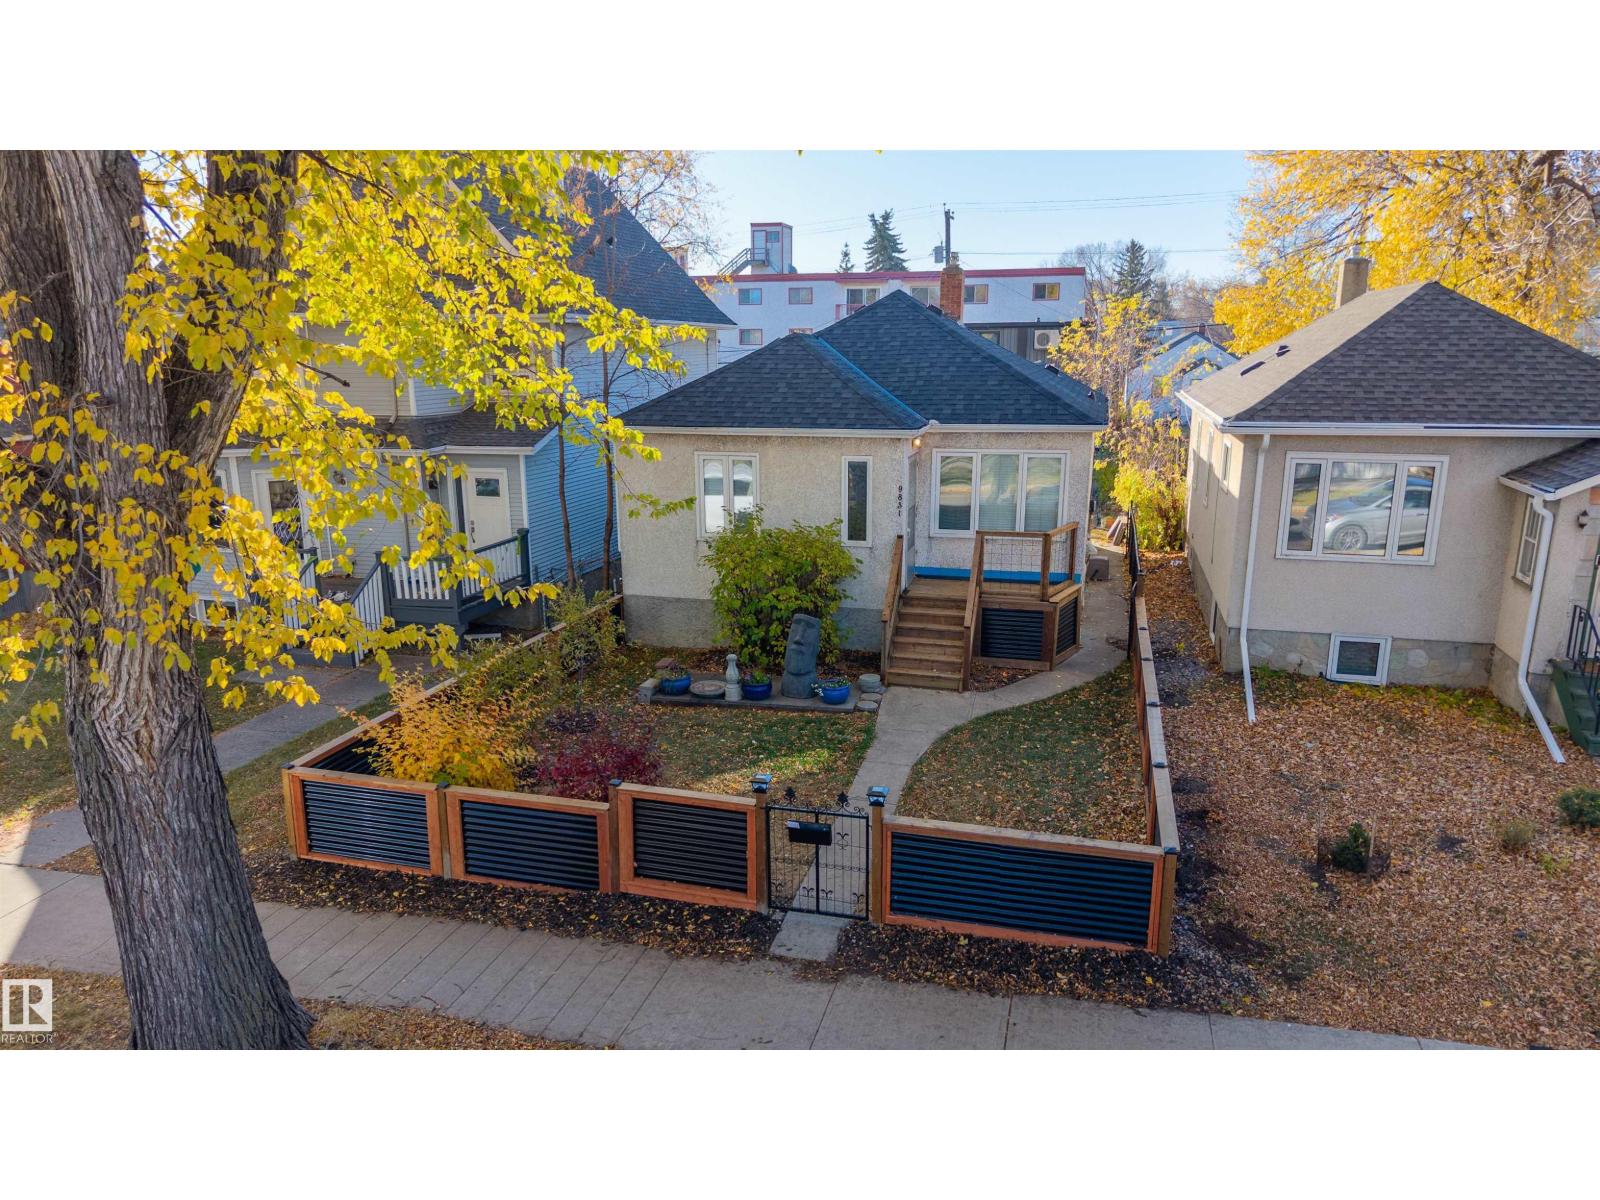
4 bedrooms · 2 bathrooms · 747 sq ft · Built 2018 · Bungalow
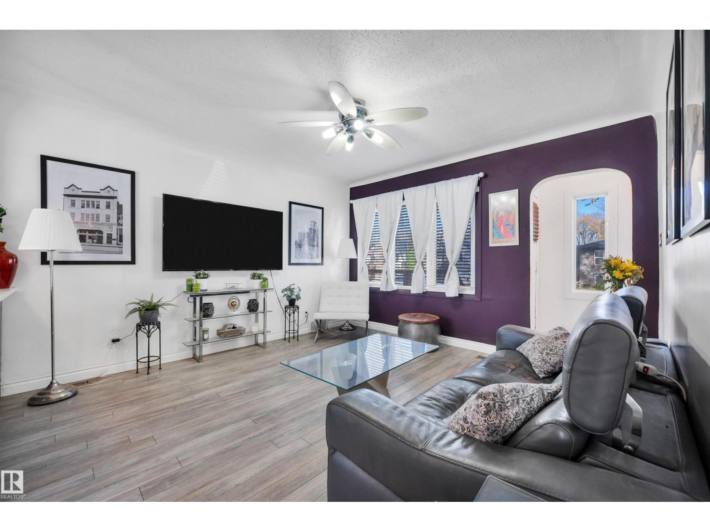
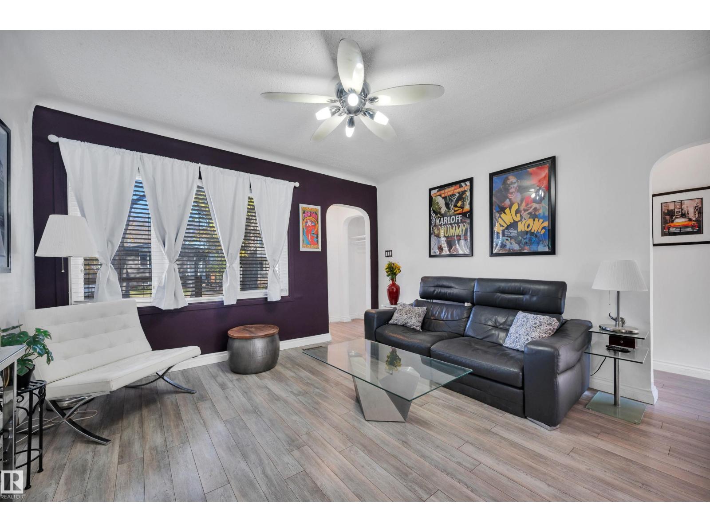
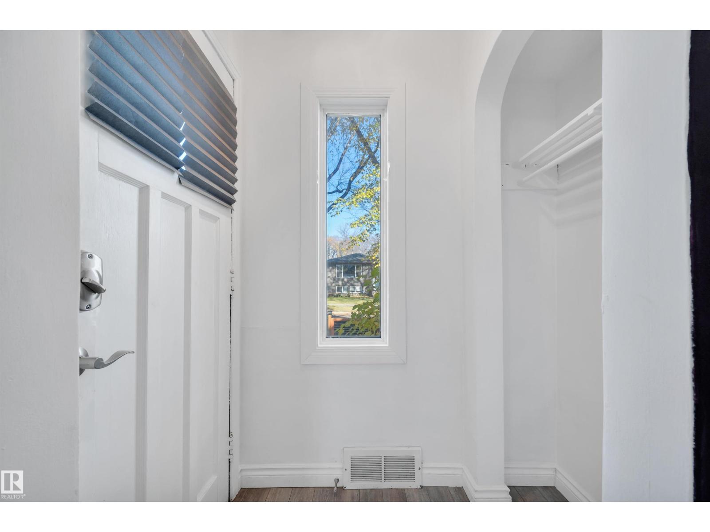
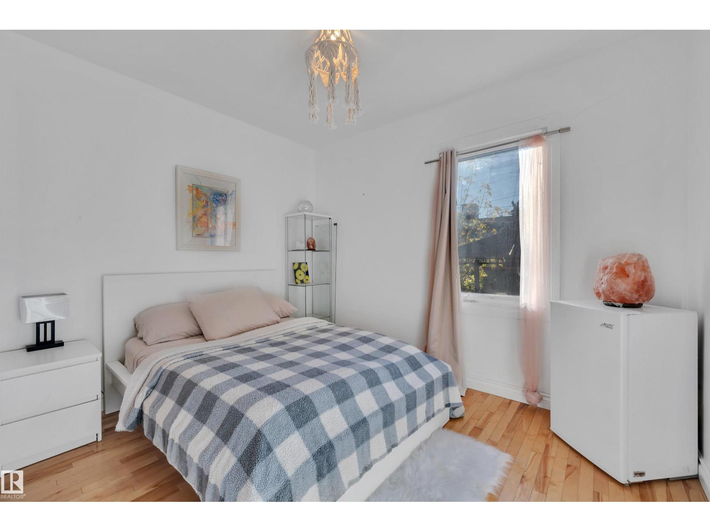
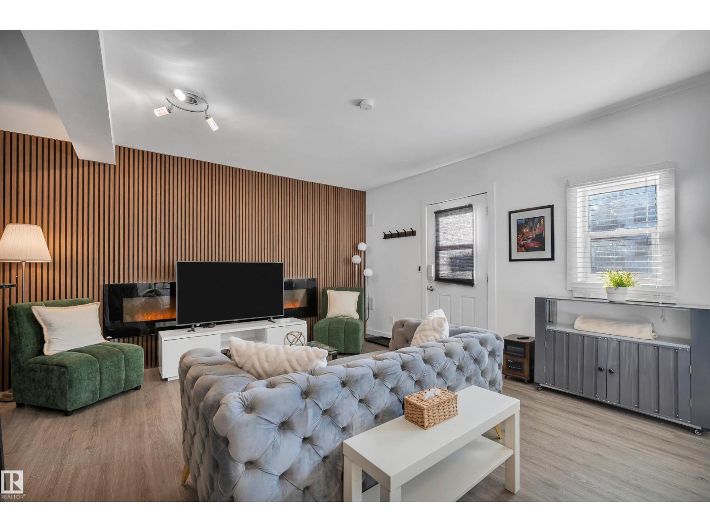
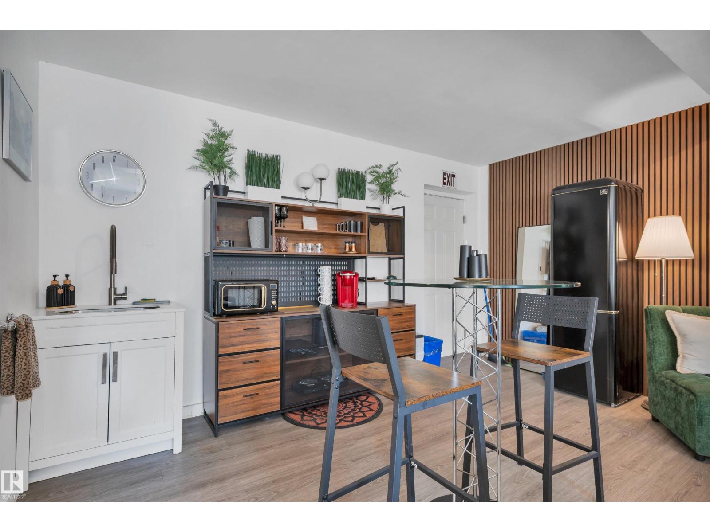
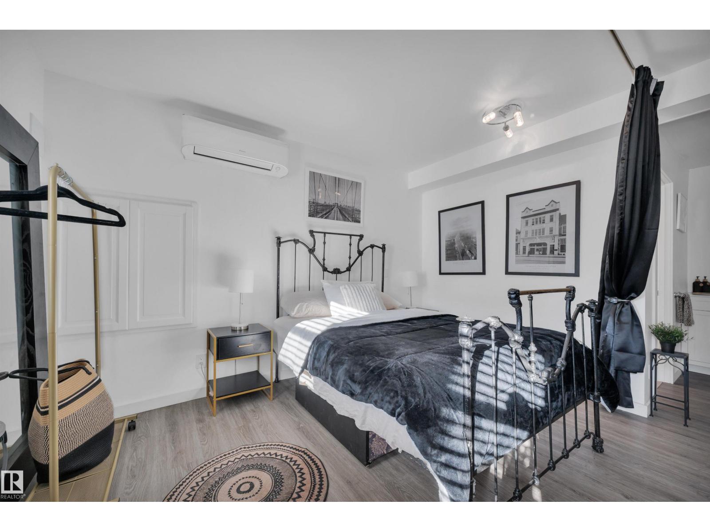
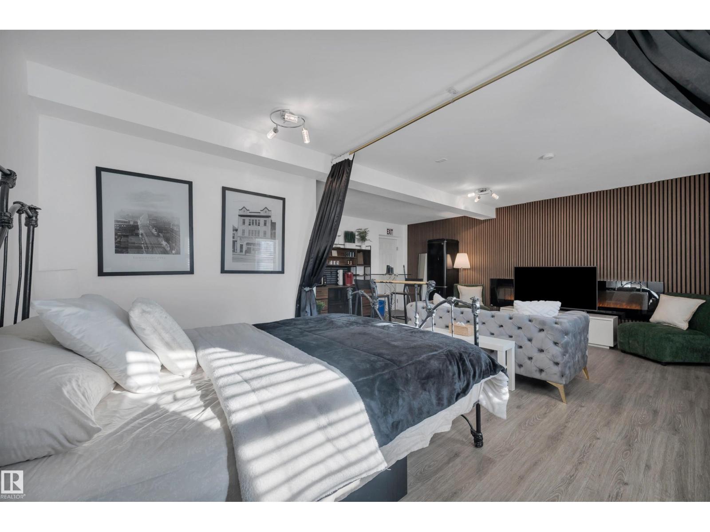
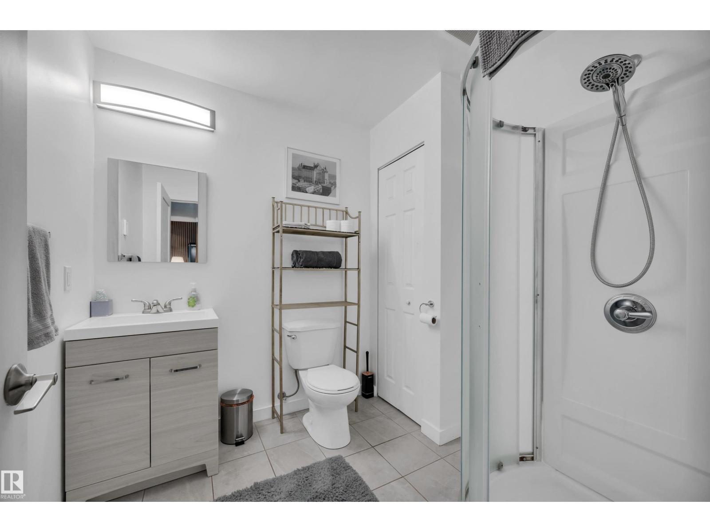
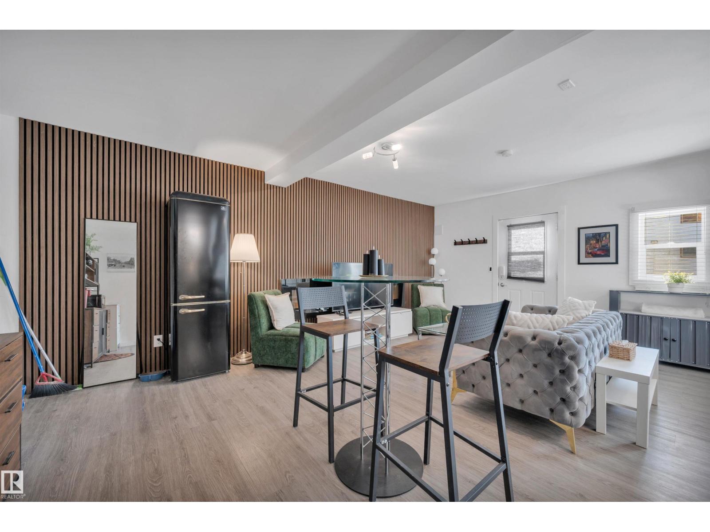
About this home
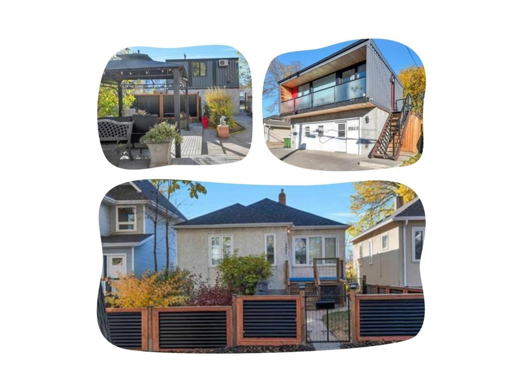
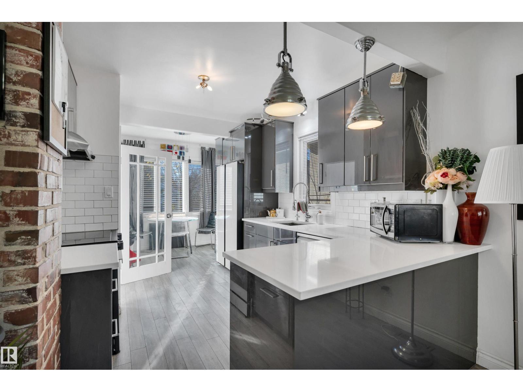
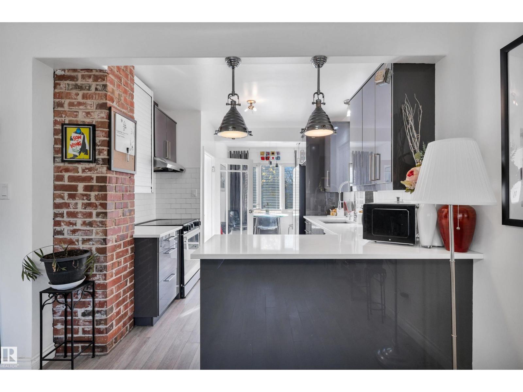
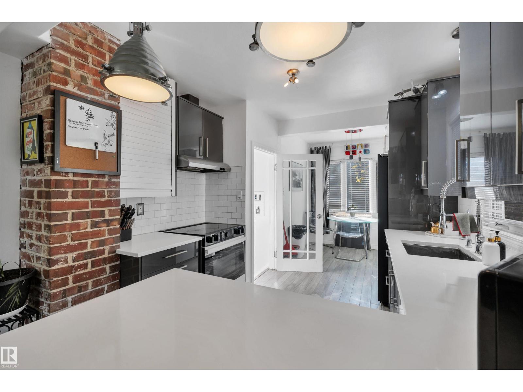
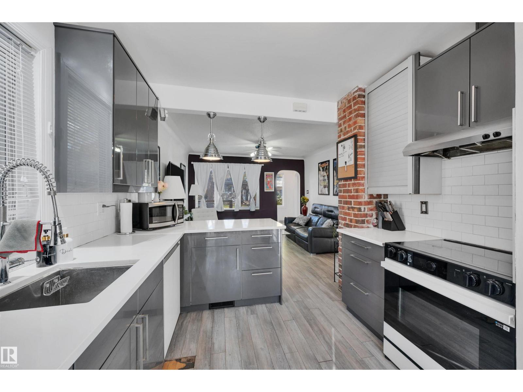
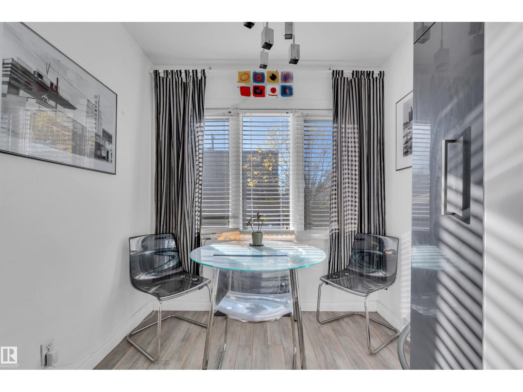
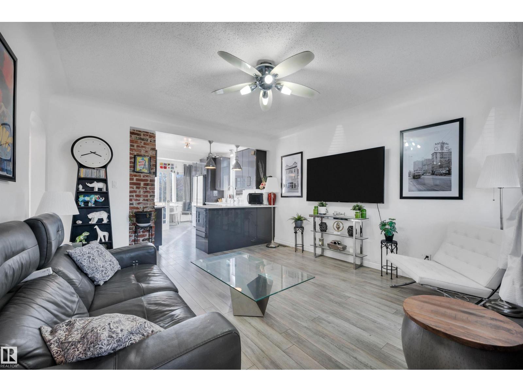
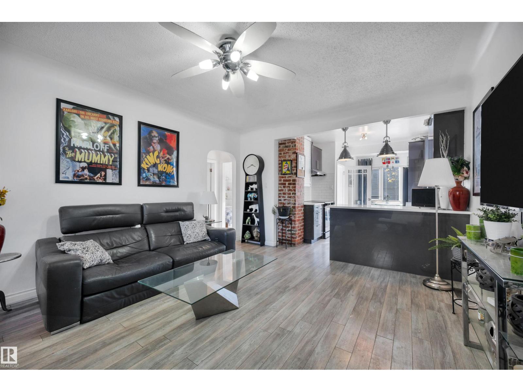
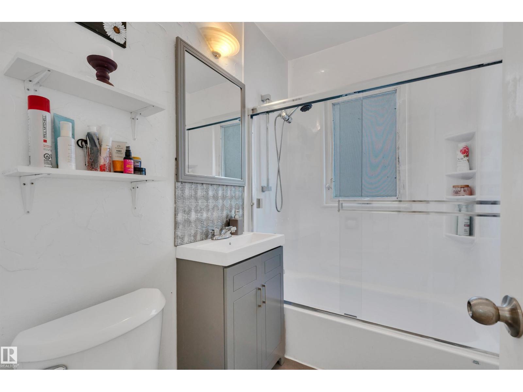
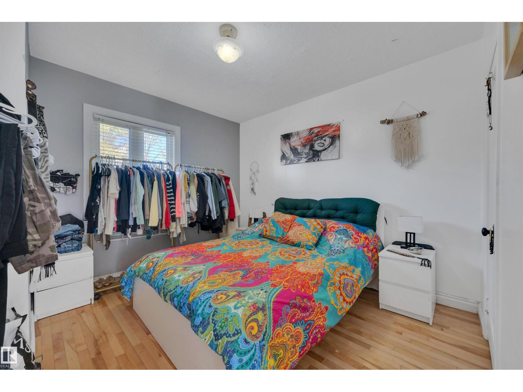
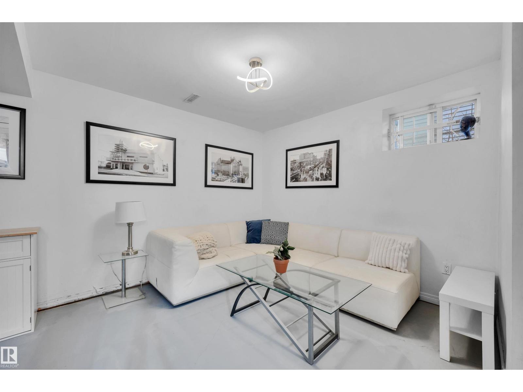
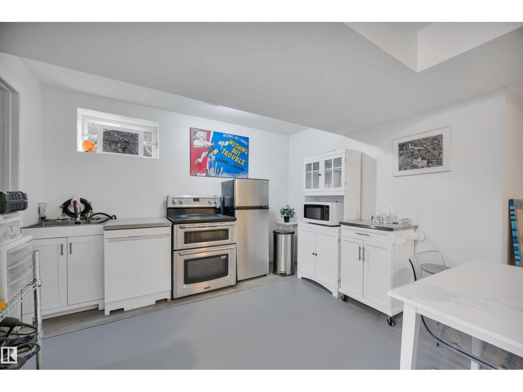
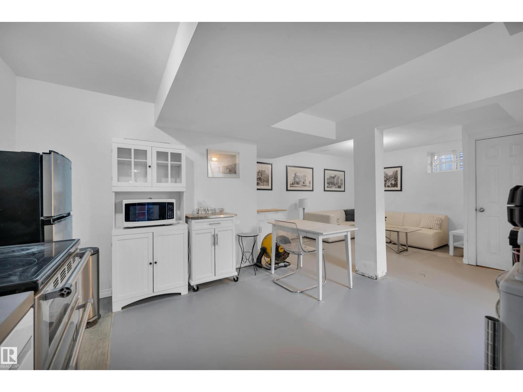
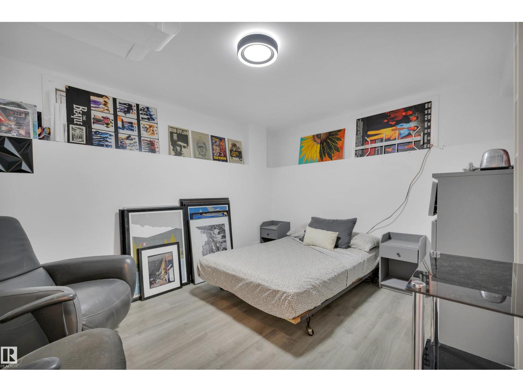
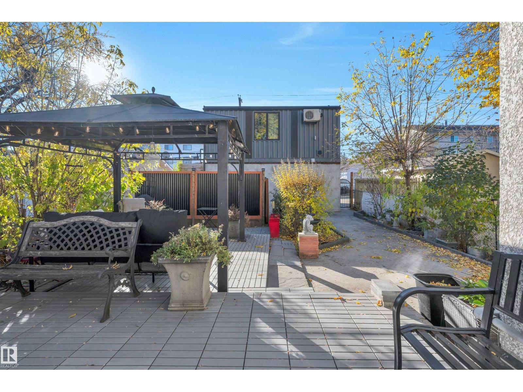
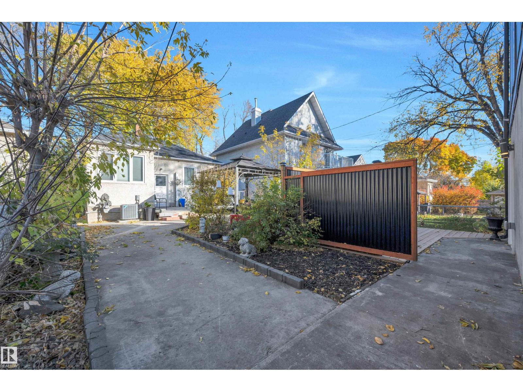
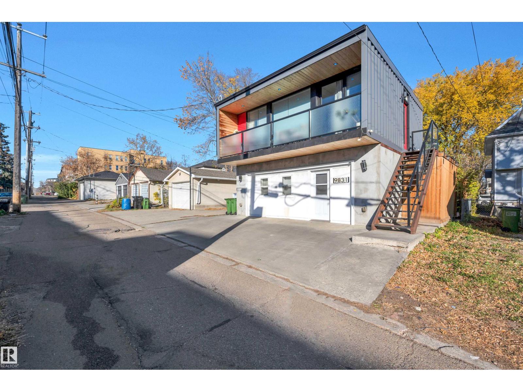
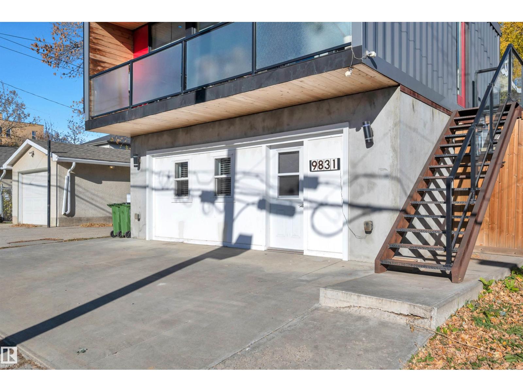
3 properties for the price of 1! Live in one and rent out two. Or it's a perfect rental for U of A students in the main home and Air BnB the back two units! Option to purchase all four suites fully furnished..you can step into an investment opportunity ready to generate income and offset your mortgage! The home has seen numerous upgrades this summer, a new roof, new sewer lines, new fencing and gate, plus patio, front stairs and lawn, as well as landscaping and high-end appliances. Situated on a beautiful tree-lined street, you’re just a short walk to Whyte Avenue and the River Valley, with schools nearby and convenient access to the University of Alberta and University of Alberta Hospital. Whether you’re looking for the perfect family home, a property with multiple income streams, or a combination of both, this is a rare opportunity to enjoy an incredible lifestyle while building your investment portfolio. This is an exceptional property that can generate $100K plus a year n a very desirable area.
Property details
Property
- List price
- $775,000
- Previous price
- $788,000
- Price reduced
- Nov. 14, 2026 · $13,000 off
- Style
- Bungalow
- Year built
- 2018
- Living area
- 747 square feet
- MLS® number
- E4514251
- Ownership
- Freehold
Interior
- Bedrooms
- 4
- Bathrooms
- 2
- Basement
- Finished, Full, Suite
- Appliances
- Washer, Refrigerator, Dishwasher, Stove, Dryer, Microwave, See remarks, Window Coverings
Systems
- Heating
- Forced air
Parking
- Parking
- Rear
City assessment
- Assessed value
- $574,000 (2025)
- Assessment class
- Residential
Lot & site
- Lot size
- 405 m² (4,356 sq ft)
- Community
- Strathcona
Rooms
Main level
- Living room3.93 × 3.93 meters
- Dining room1.88 × 2.37 meters
- Kitchen2.94 × 4.14 meters
- Primary Bedroom3.25 × 3.4 meters
- Bedroom 23.25 × 2.64 meters
- Bedroom 31.5 × 2.19 meters
Lower level
- Family room3.1 × 4.24 meters
- Second Kitchen2.67 × 3.05 meters
- Bedroom 53.97 × 3.71 meters
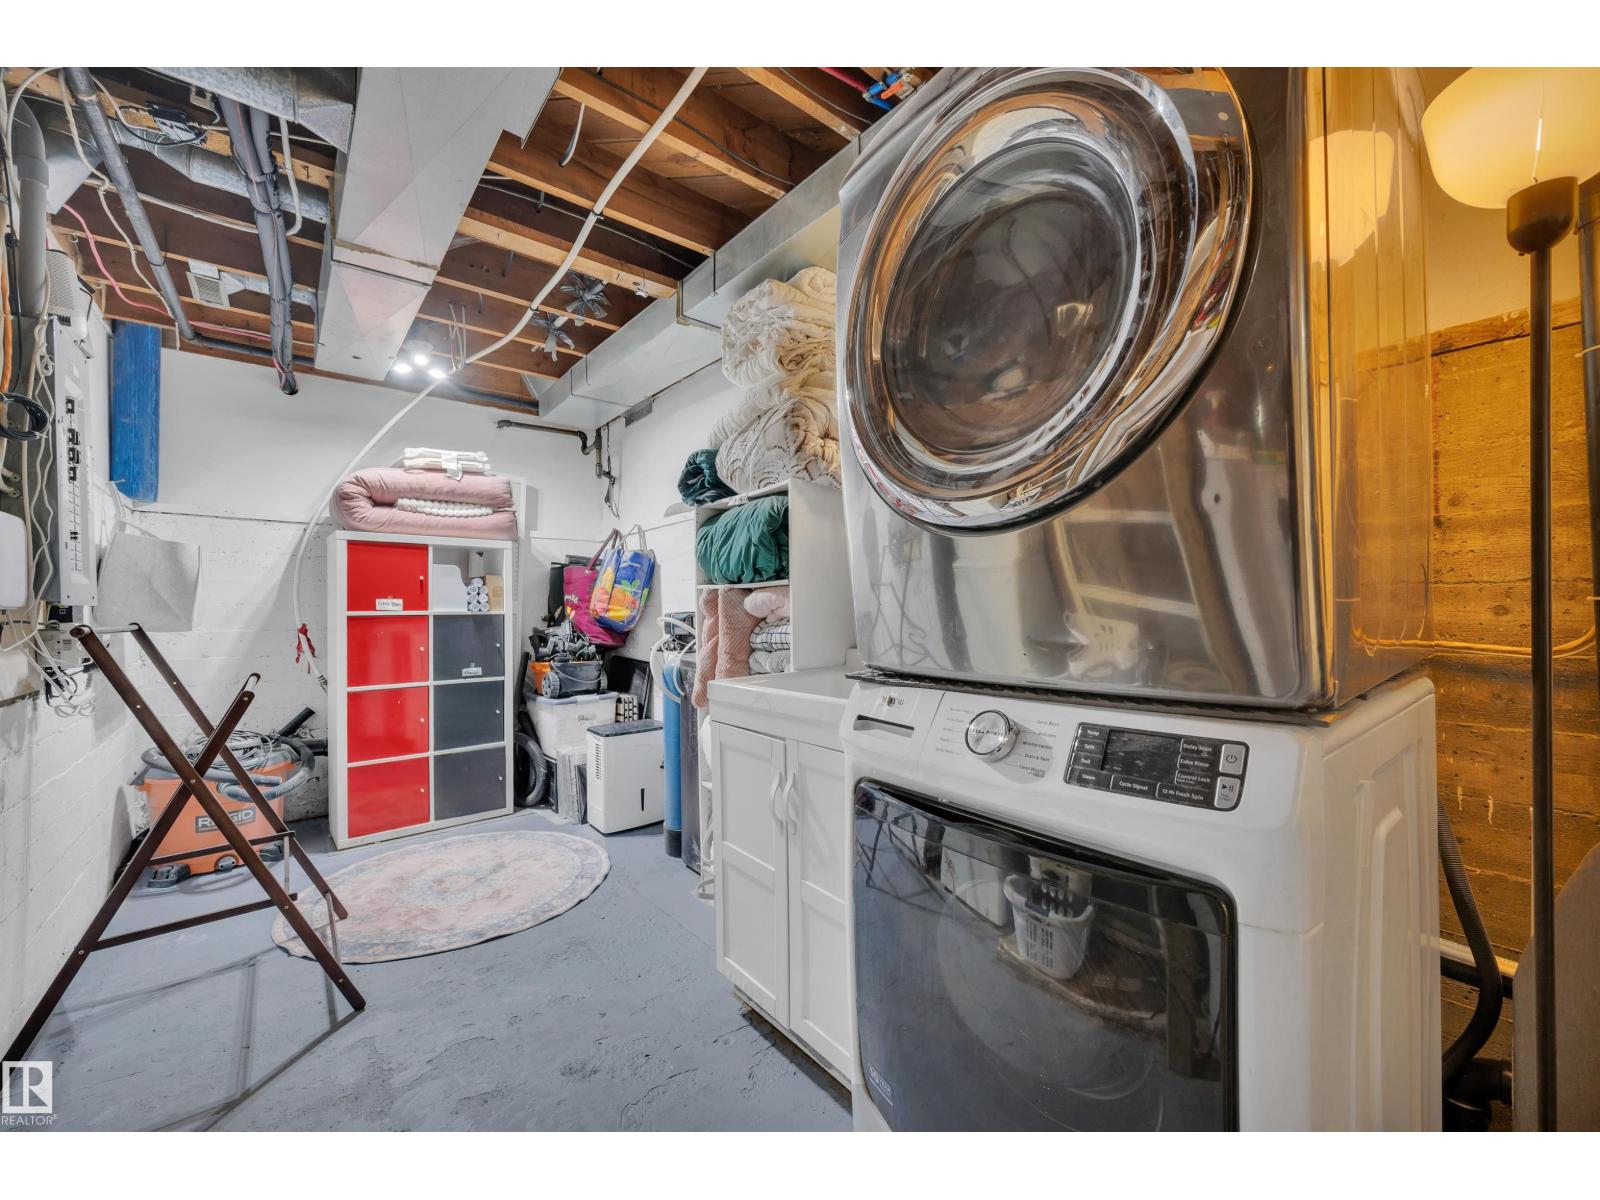
- Laundry room2.79 × 5.9 meters
More homes in Strathcona
All 50 homes for sale in Strathcona, newest first, with schools, parks and what the neighbourhood sells for.
City assessment
The City of Edmonton assesses this home at $574,000 for 2025. An assessment is the City's estimate for tax purposes, not an appraisal, and it runs about a year behind the market.
City of Edmonton assessment roll.
Permits and zoning
Nearby, within 400 m
- 2026-11-12To demolish an Accessory building (detached Garage).
- 2026-11-04To demolish a detached Garage only.
- 2026-10-27To demolish a detached Garage.
- 2026-10-08To construct a Residential building (54 Dwellings of Multi-unit Housing), with an underground parkade.
- 2026-10-06'To construct interior alterations to a Residential Use building (Basement development with kitchen for personal use, NOT to be used as an additional…
- 2026-09-18To construct an Accessory building (detached Garage, 7.3m x 7.3m) and to demolish an Accessory building (detached Garage).
- 2026-09-02To construct a Residential Use building in the form of a Semi-Detached House with unenclosed front porches, rear uncovered decks (3.1 m x 3.1m and…
- 2026-07-23To construct a Residential Use building in the form of a Backyard House (1 Dwelling with Garage and 1 Garage only unit).
Building permits, development permits and the Zoning Bylaw from City of Edmonton open data, checked 2026-10-26. A permit that is not on file is a question for the seller, not proof that work was unpermitted.