$500,000Reduced $50,000 (10.0%) on
2 bedrooms · 2 bathrooms · 672 sq ft · Built 1943 · House
About this home
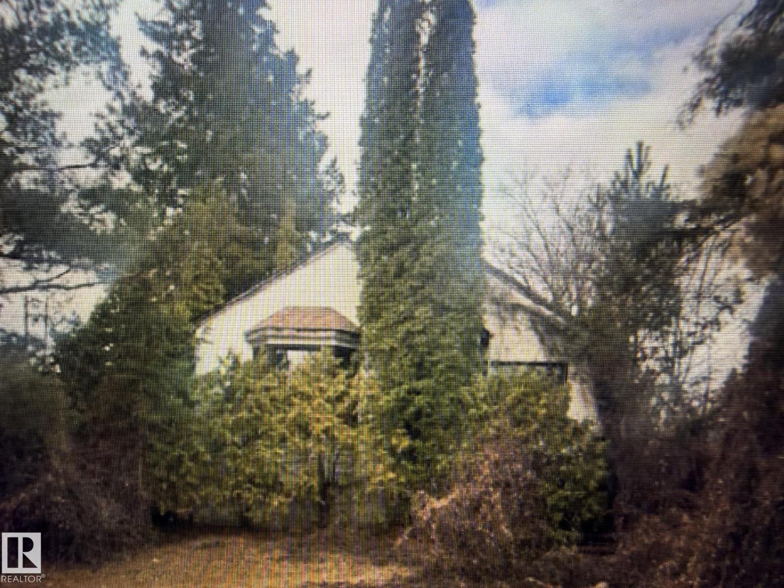
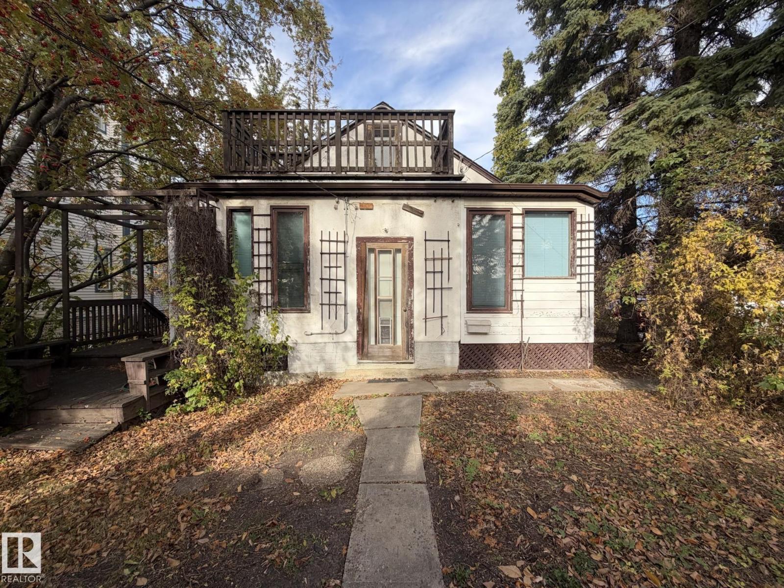
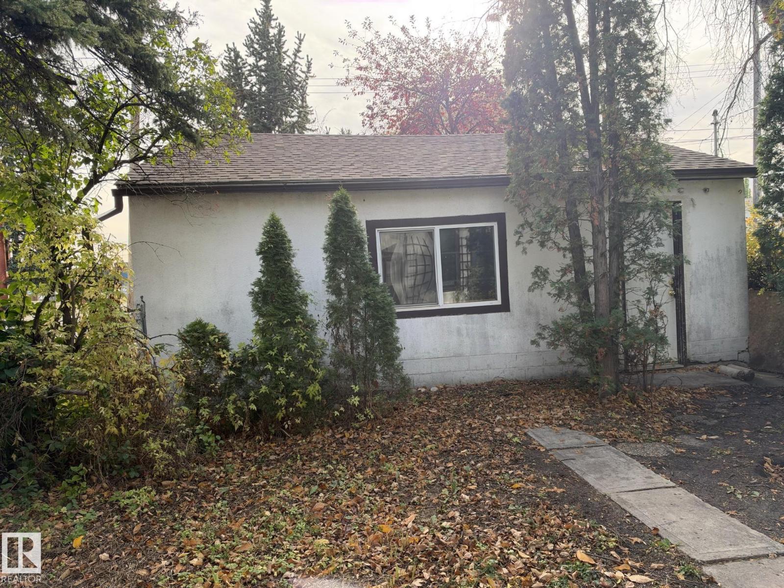
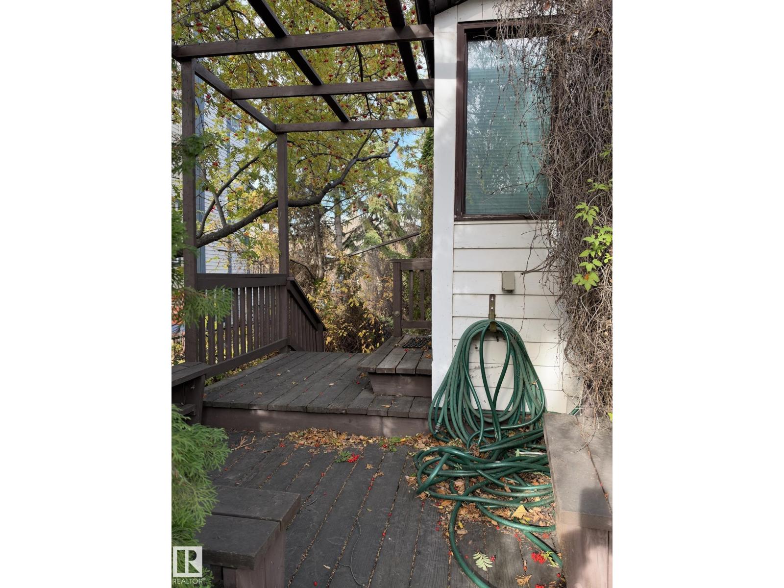
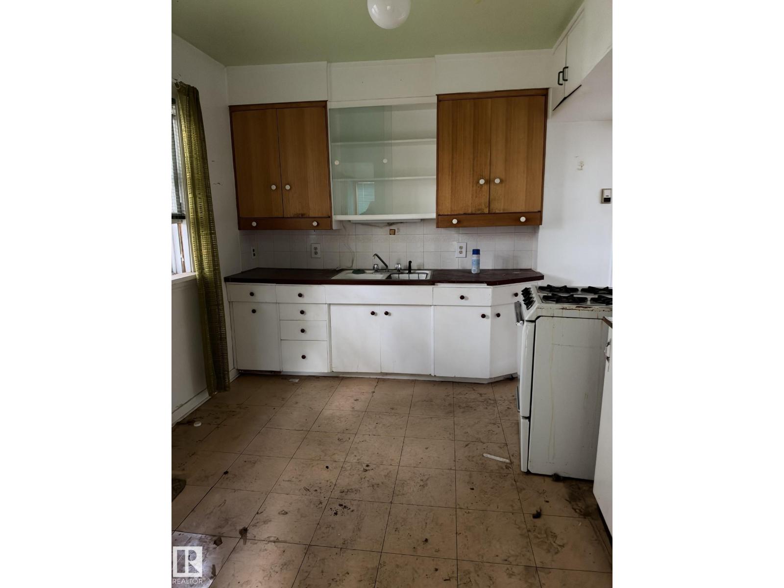
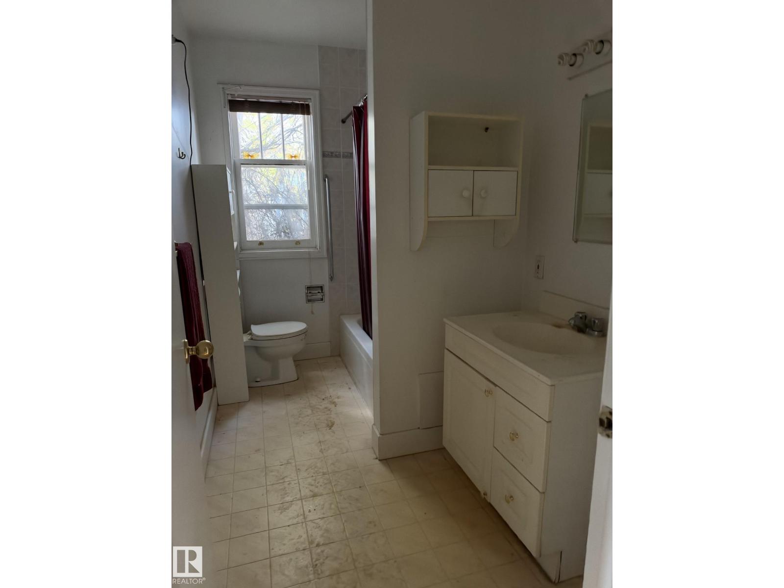
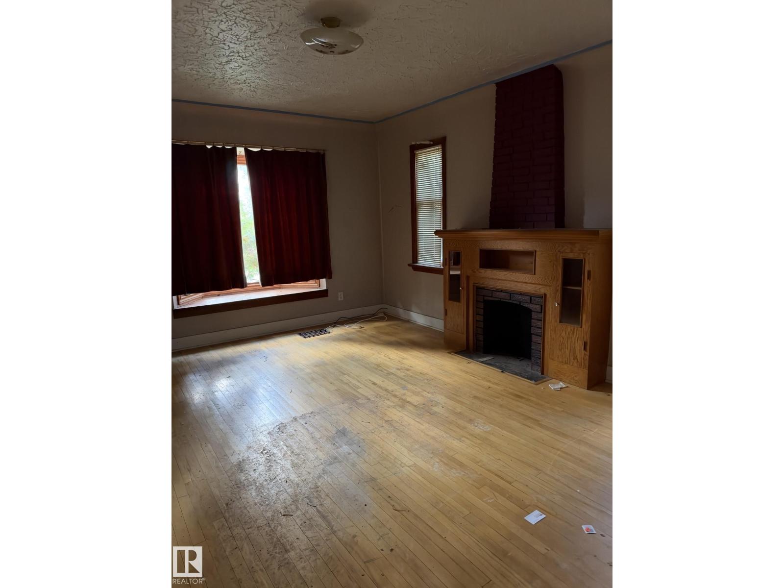
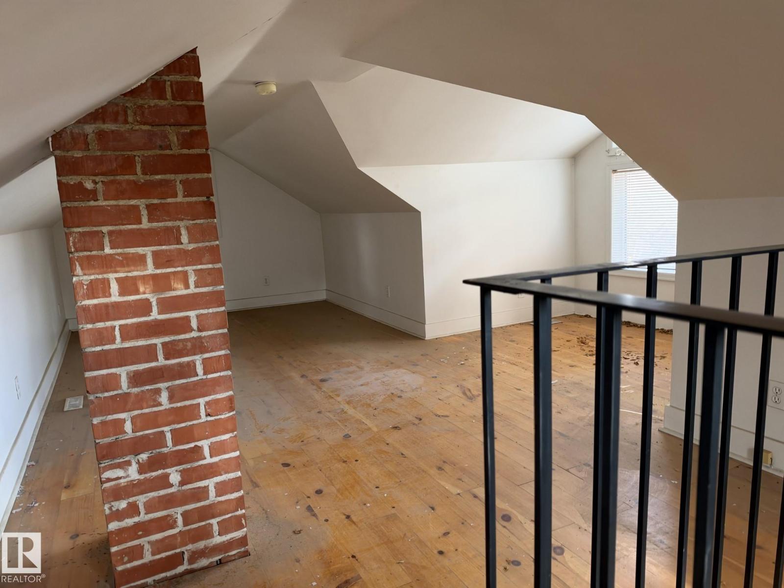
The subject property represents an older and dated one and a half story dwelling, situated on a CORNER LOT within the established neighborhood of Strathcona. The subject is fronting Mill Creek Ravine. 456.6 SQ. M LOT. ZONED RS. RENOVATE OR REDEVELOP!
Property details
Property
- List price
- $450,000
- Previous price
- $500,000
- Price reduced
- Nov. 14, 2026 · $50,000 off
- Style
- House
- Year built
- 1943
- Living area
- 672 square feet
- MLS® number
- E4513206
- Ownership
- Freehold
Interior
- Bedrooms
- 2
- Bathrooms
- 2
- Basement
- Partially finished, Full
- Appliances
- —
Systems
- Heating
- Forced air
Parking
- Parking
- Detached Garage
City assessment
- Assessed value
- $506,500 (2025)
- Assessment class
- Residential
Lot & site
- Lot size
- 457 m² (4,915 sq ft)
- Lot features
- Corner Site, Ravine, Paved lane
- Community
- Strathcona
Rooms
Main level
- Primary Bedroom—
- Bedroom 2—
More homes in Strathcona
All 50 homes for sale in Strathcona, newest first, with schools, parks and what the neighbourhood sells for.
City assessment
The City of Edmonton assesses this home at $506,500 for 2025. An assessment is the City's estimate for tax purposes, not an appraisal, and it runs about a year behind the market.
City of Edmonton assessment roll.
Permits and zoning
Nearby, within 400 m
- 2026-11-18To construct a Residential Use building in the form of a 4 Dwelling Row House with unenclosed front and rear porches and 4 Secondary Suites in the…
- 2026-11-12To demolish an Accessory building (detached Garage).
- 2026-11-04To demolish a detached Garage only.
- 2026-10-08To construct a Residential building (54 Dwellings of Multi-unit Housing), with an underground parkade.
- 2026-07-23To construct a Residential Use building in the form of a Backyard House (1 Dwelling with Garage and 1 Garage only unit).
- 2026-07-22To construct a Residential Use building in the form of a Semi-Detached House with unenclosed front porches and Secondary Suites in the basements.
- 2026-06-25To construct interior alterations (Interior Renovations include replace existing furnace, abandon in slab ducting and install new air duct system in…
- 2026-06-02To construct a Residential Use building in the form of a Backyard House (1 Dwelling with Garage).
Building permits, development permits and the Zoning Bylaw from City of Edmonton open data, checked 2026-10-16. A permit that is not on file is a question for the seller, not proof that work was unpermitted.