9742 88 Avenue NW
Strathcona · Edmonton, AB T6E 2P9
MLS® E4513132 · Listing courtesy of NOW Real Estate Group
$499,900Reduced $10,900 (2.2%) on
3 bedrooms · 2 bathrooms · 828 sq ft · Built 1949 · Bungalow
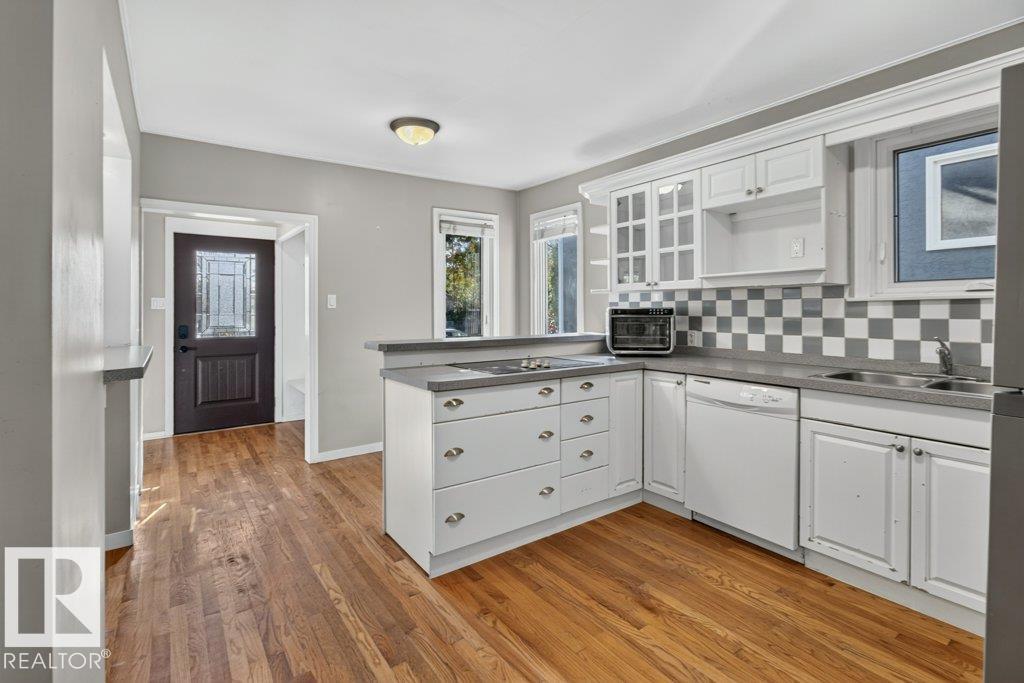
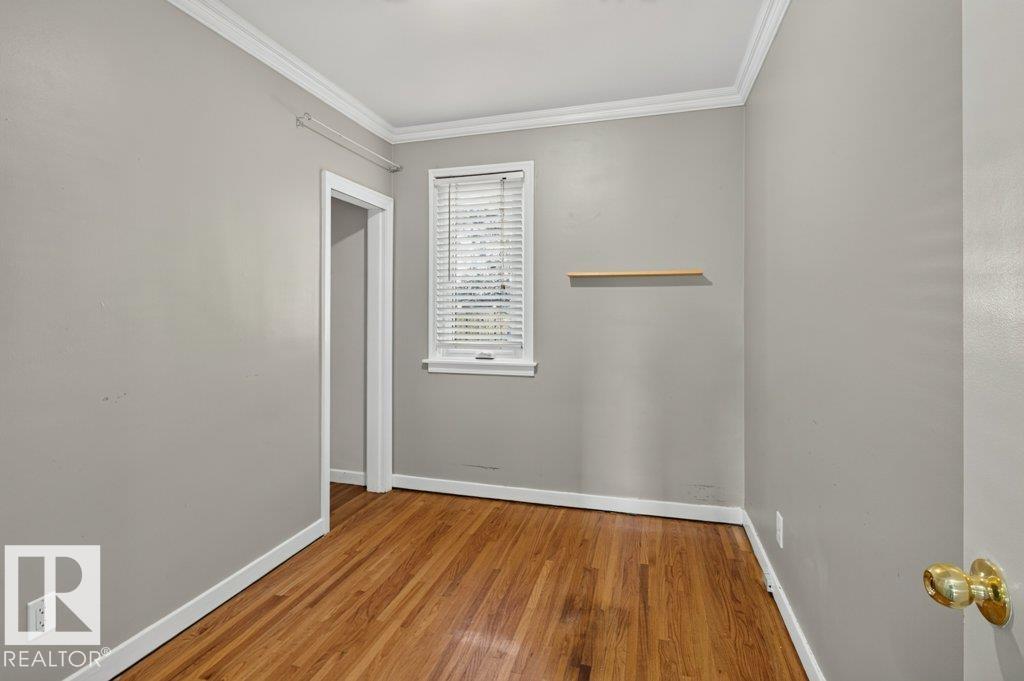
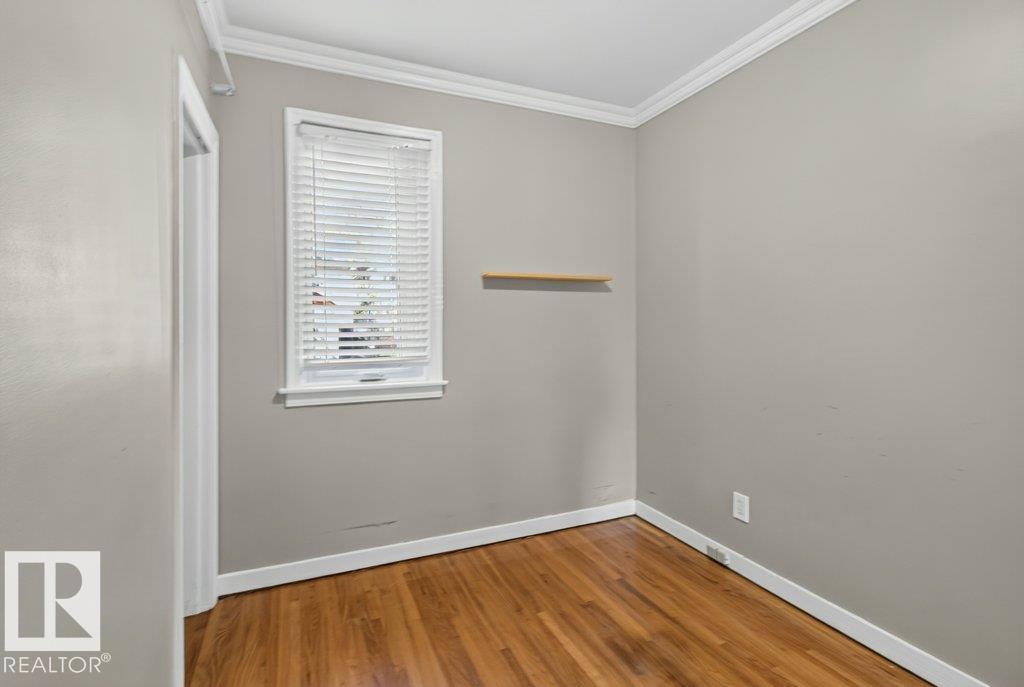
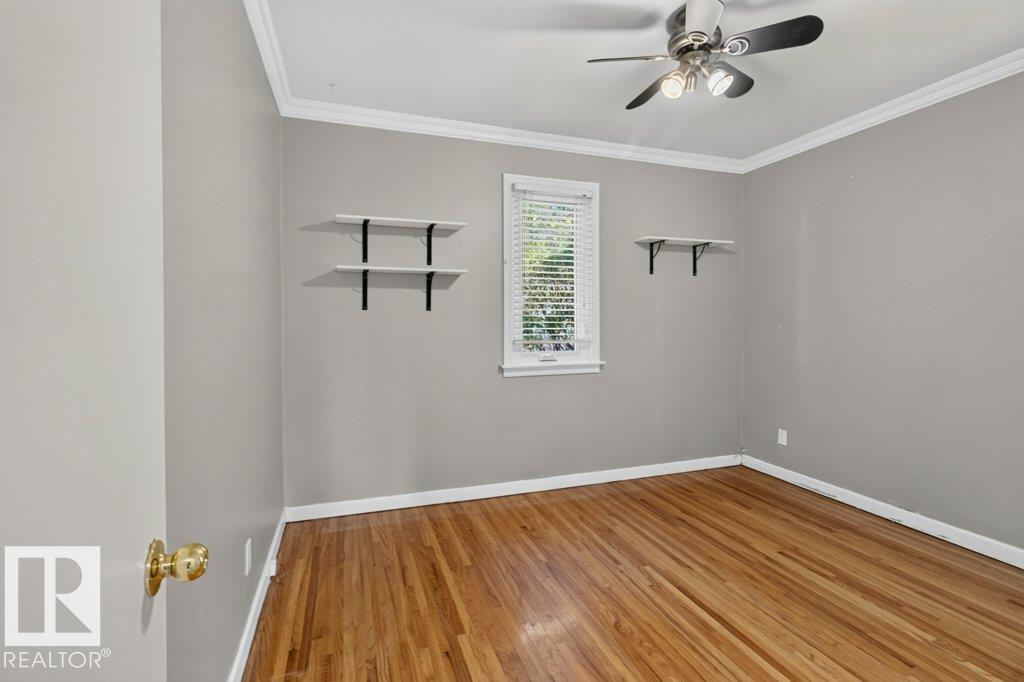
About this home
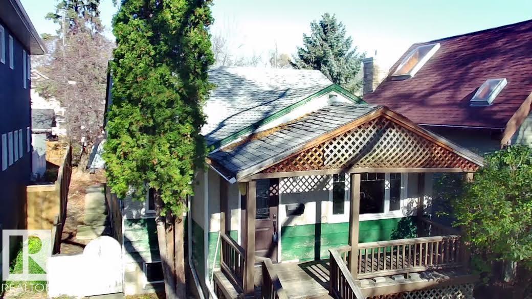
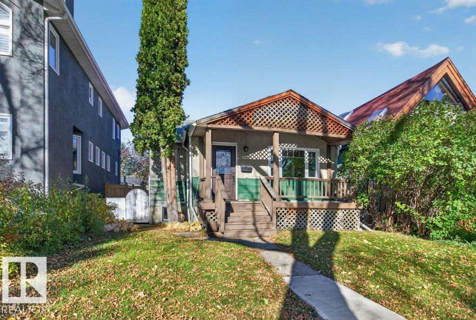
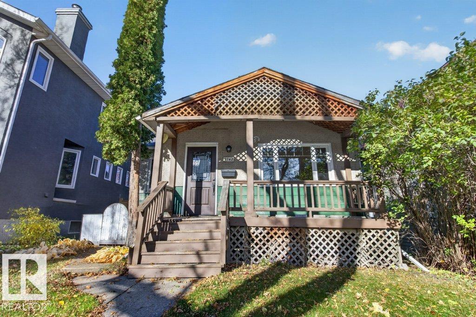
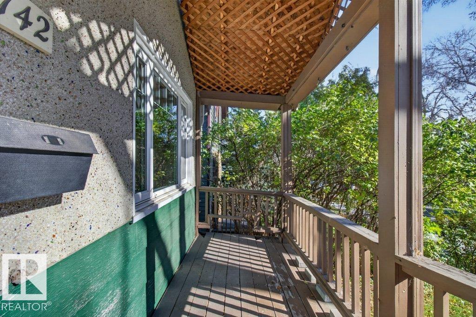
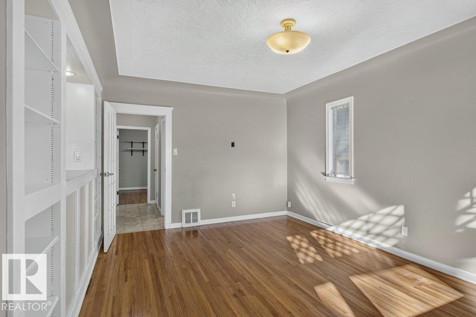
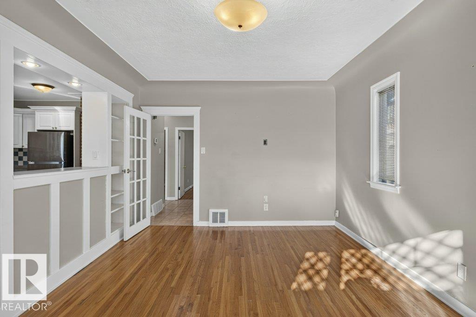
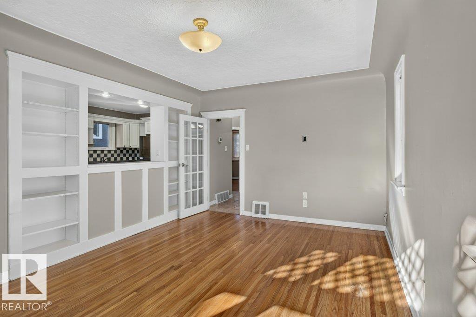
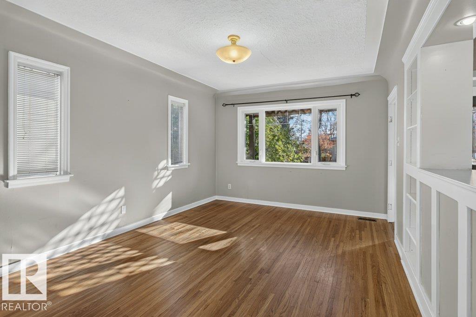
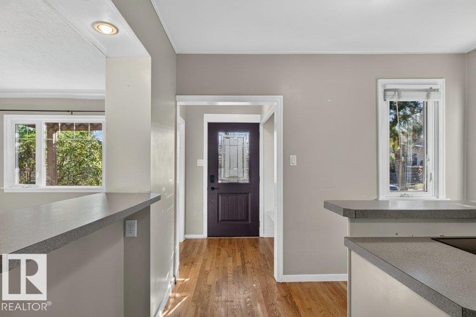
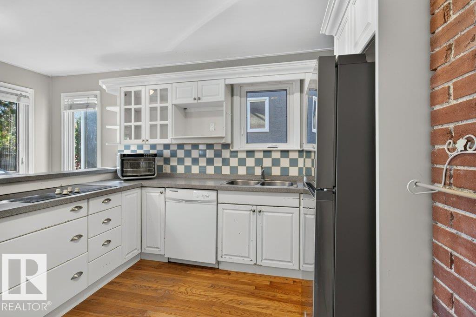
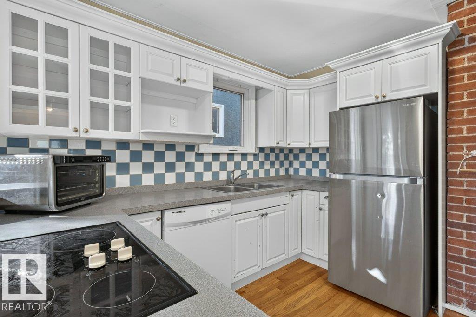
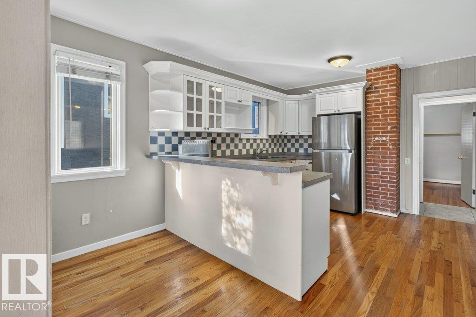
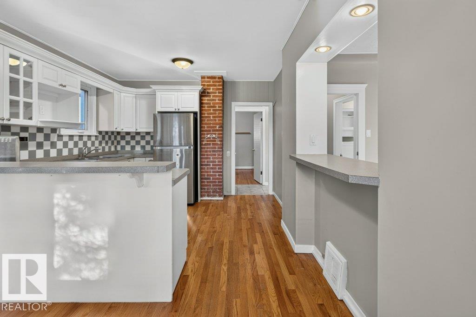
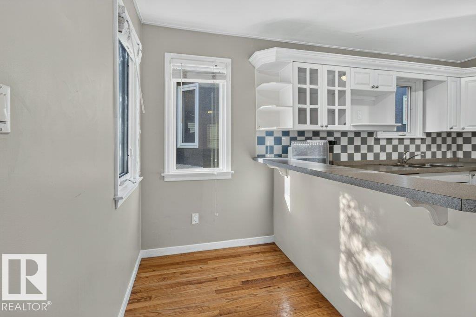
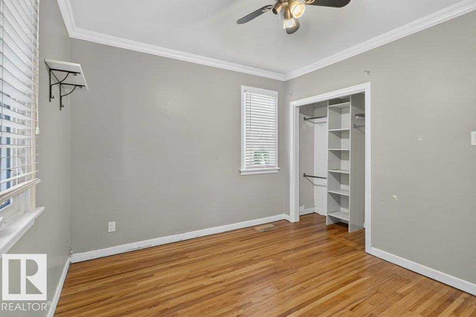
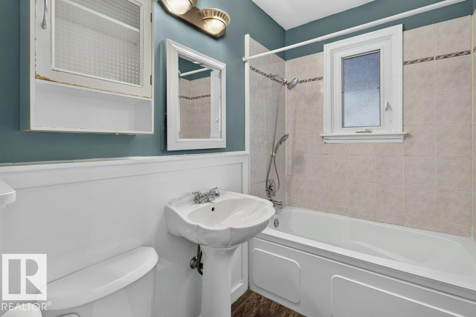
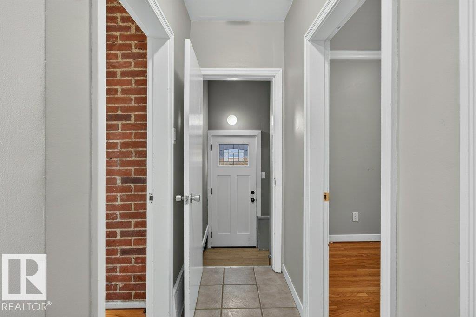
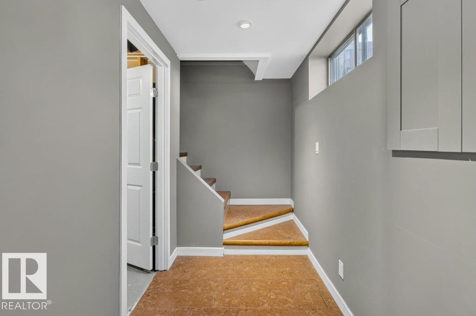
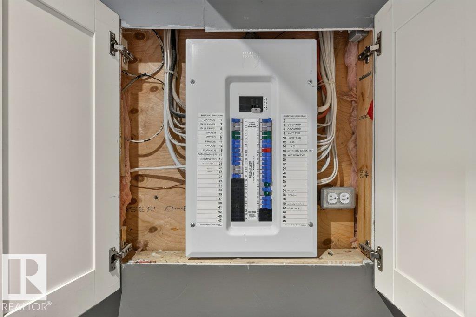
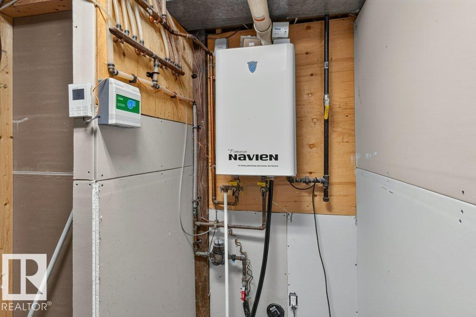
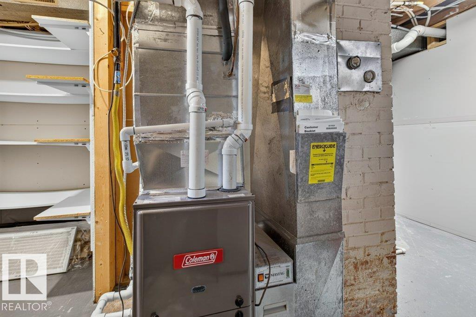
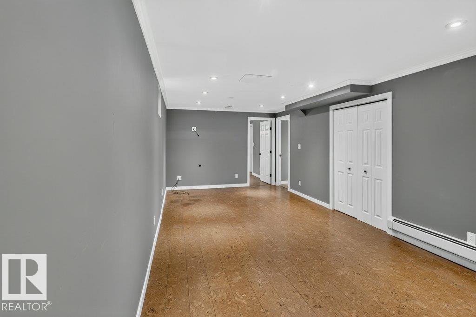
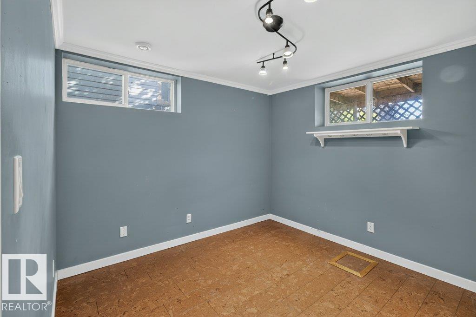
Located in highly sought-after Strathcona just moments from Mill Creek Ravine, this charming bungalow offers an excellent opportunity for homeowners and investors alike. Enjoy easy access to scenic walking trails, parks, Whyte Avenue, the University of Alberta, shopping, dining, and everyday amenities. The main floor features two bedrooms, bathroom and a functional layout with plenty of potential to make it your own. The developed basement adds a third bedroom and a spacious recreation room, providing extra space for family, guests, or entertaining. Notable upgrades include a newer high-efficiency furnace, hot water on demand, and an upgraded electrical panel. Whether you're looking for a place to call home, an investment property, or an opportunity to get into a desirable neighborhood, this bungalow offers versatility and potential in an outstanding location. Enjoy the convenience of nearby amenities and the natural beauty of Mill Creek Ravine, all just minutes from your door. A fantastic opportunity!
Property details
Property
- List price
- $489,000
- Previous price
- $499,900
- Price reduced
- Oct. 27, 2026 · $10,900 off
- Style
- Bungalow
- Year built
- 1949
- Living area
- 828 square feet
- MLS® number
- E4513132
- Ownership
- Freehold
Interior
- Bedrooms
- 3
- Bathrooms
- 2
- Basement
- Finished, Full
- Appliances
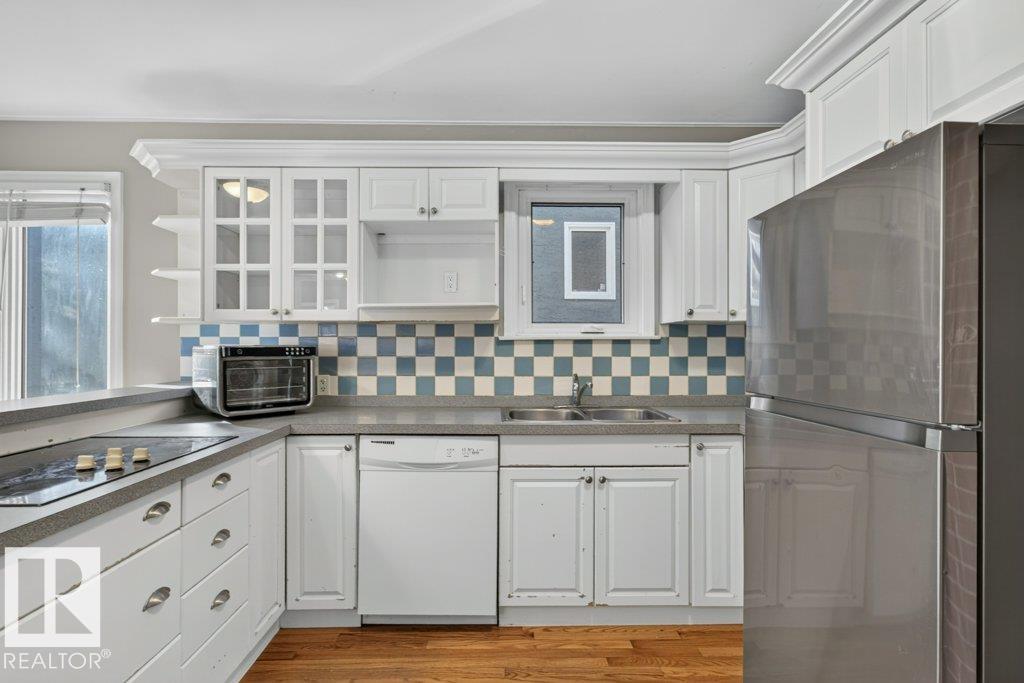
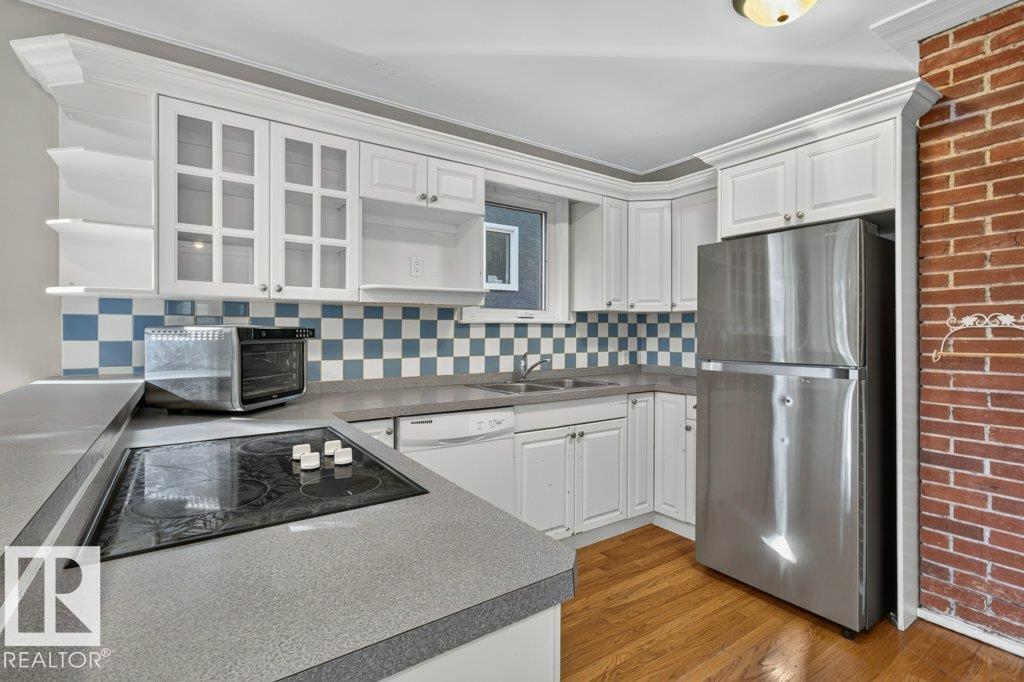
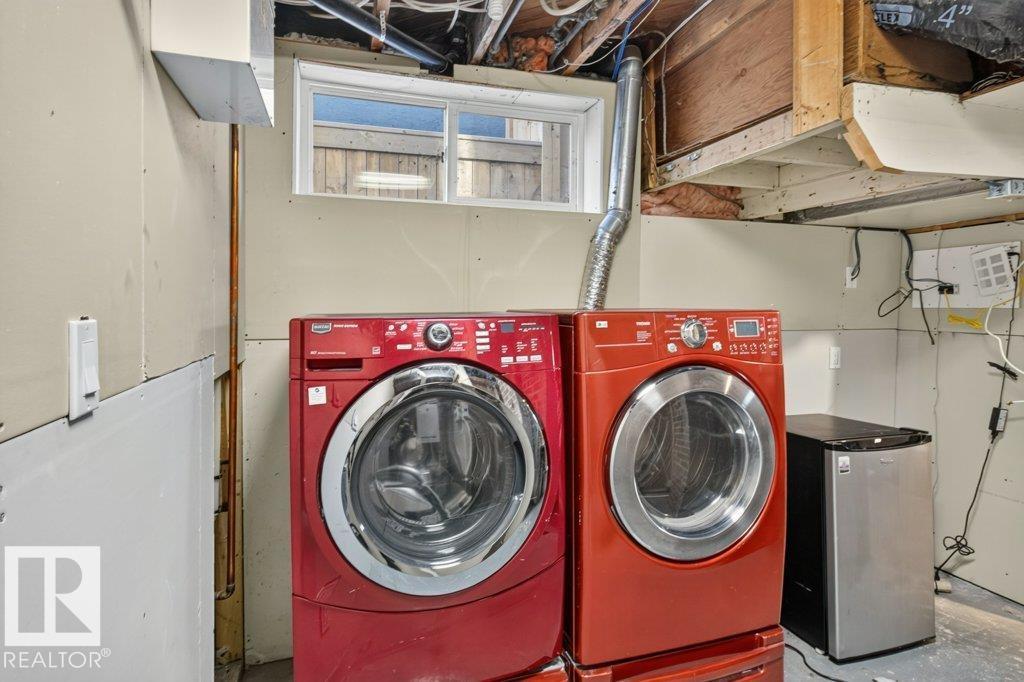
- Washer, Refrigerator, Dishwasher, Stove, Dryer
Systems
- Heating
- Forced air
Parking
- Parking
- Detached Garage
City assessment
- Assessed value
- $434,000 (2025)
- Assessment class
- Residential
Lot & site
- Lot size
- 404 m² (4,351 sq ft)
- Lot features
- See remarks, Flat site, Lane, Level
- Community
- Strathcona
Rooms
Main level
- Primary Bedroom—
- Bedroom 2—
Basement
- Bedroom 3—
More homes in Strathcona
All 50 homes for sale in Strathcona, newest first, with schools, parks and what the neighbourhood sells for.
City assessment
The City of Edmonton assesses this home at $434,000 for 2025. An assessment is the City's estimate for tax purposes, not an appraisal, and it runs about a year behind the market.
City of Edmonton assessment roll.
Permits and zoning
Nearby, within 400 m
- 2026-11-12To demolish an Accessory building (detached Garage).
- 2026-10-20To demolish a detached Garage.
- 2026-10-07To construct FOOTINGS AND FOUNDATION ONLY for a 6 storey apartment building on an underground Parkade - Junction 99.
- 2026-10-06To construct SHORING AND EXCAVATION ONLY for future apartment building - Junction 99.
- 2026-10-06'To construct interior alterations to a Residential Use building (Basement development with kitchen for personal use, NOT to be used as an additional…
- 2026-09-08To construct a Residential Use building in the form of a 6-Storey 73 Dwelling Multi-Unit Housing with underground parkade.
- 2026-06-02To construct a Residential Use building in the form of a Backyard House (1 Dwelling with Garage).
- 2026-04-28To demolish a detached Garage.
Building permits, development permits and the Zoning Bylaw from City of Edmonton open data, checked 2026-10-16. A permit that is not on file is a question for the seller, not proof that work was unpermitted.