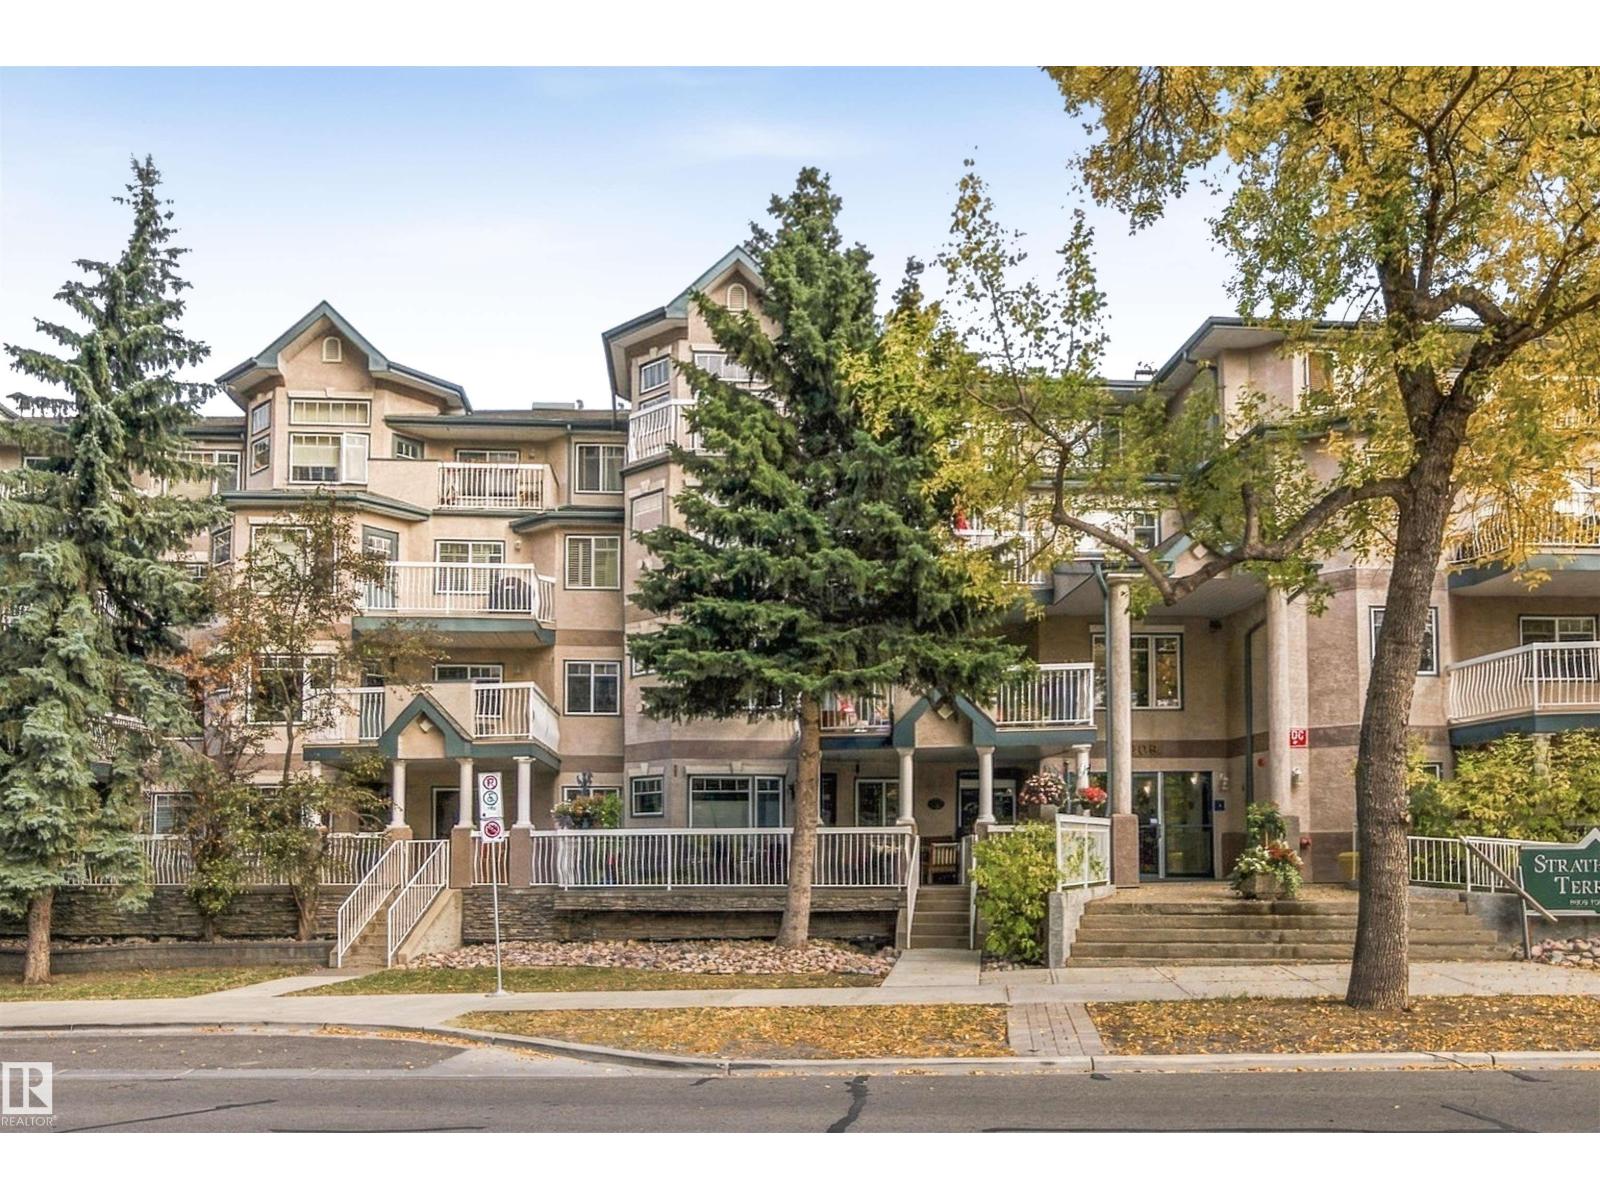
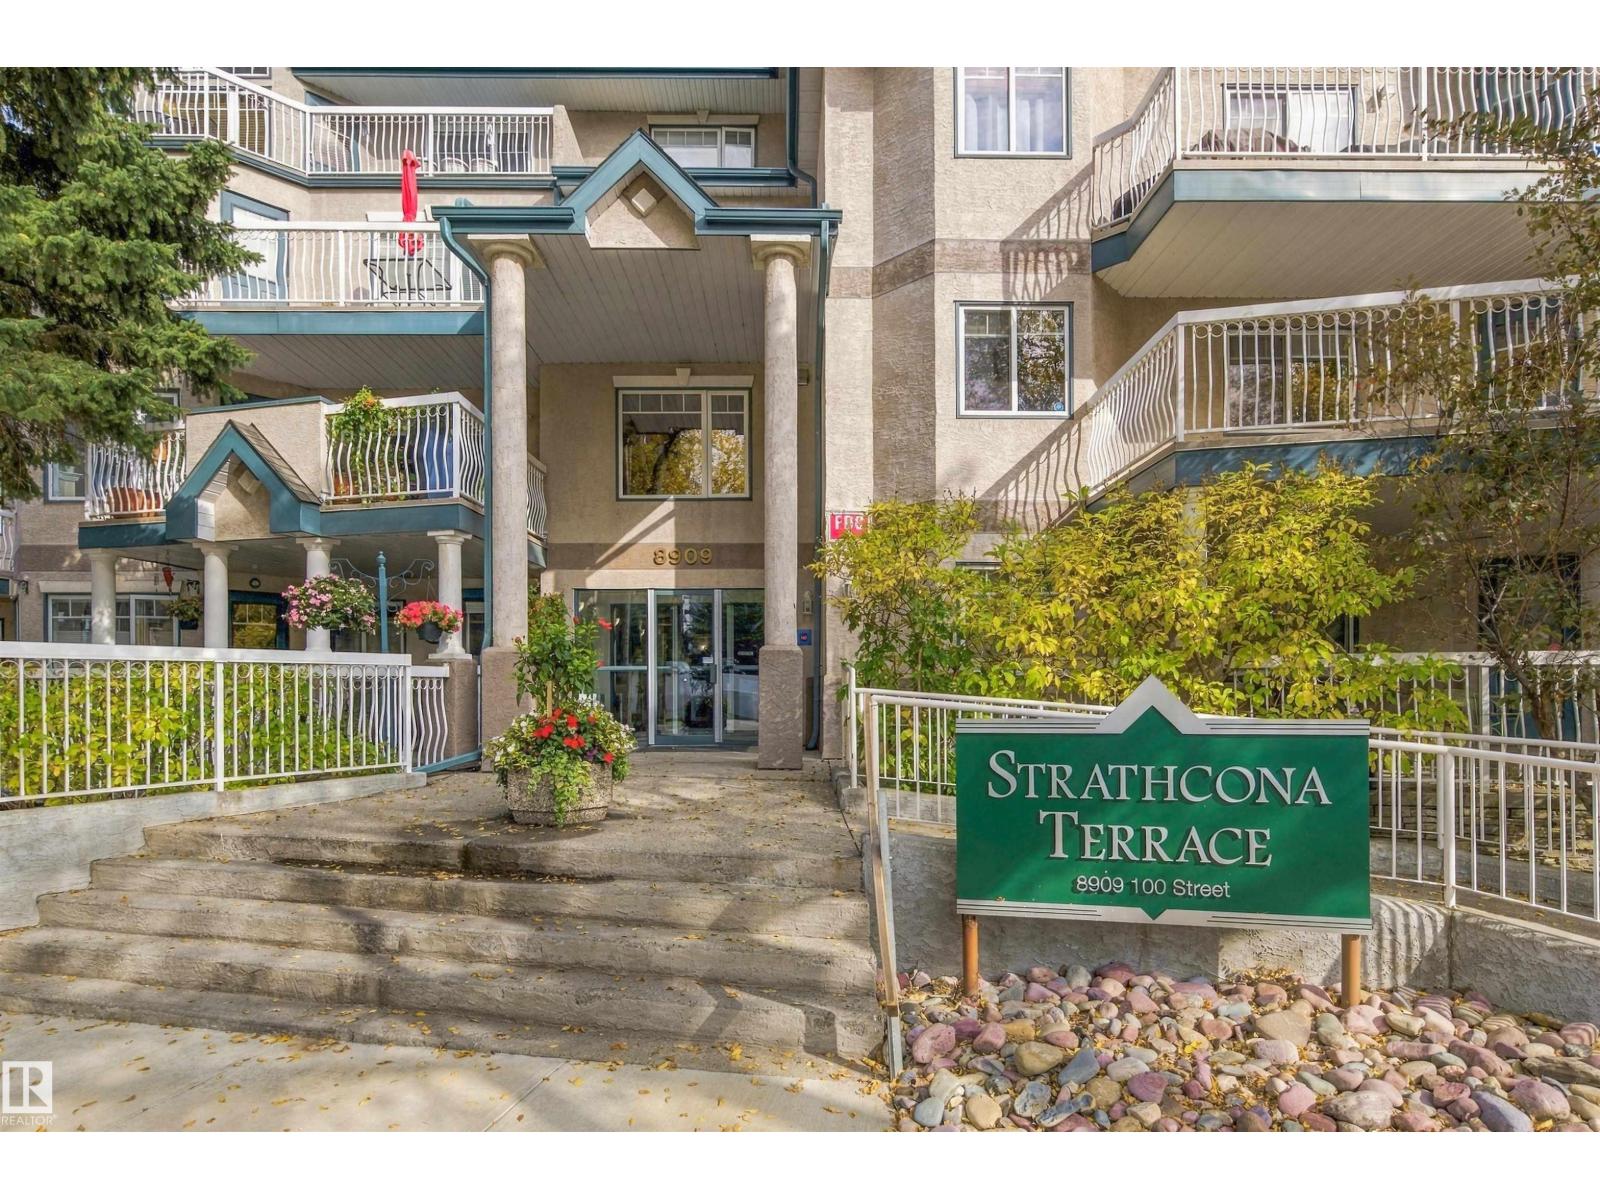
#309 – 8909 100 Street NW
Strathcona · Edmonton, AB T6E 6T4
MLS® E4510522 · Listing courtesy of Century 21 All Stars Realty Ltd
2 bedrooms · 2 bathrooms · 1,088 sq ft · Built 2000 · Condo
About this home
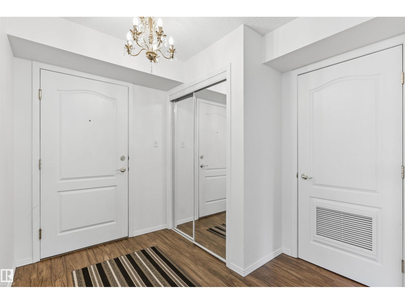
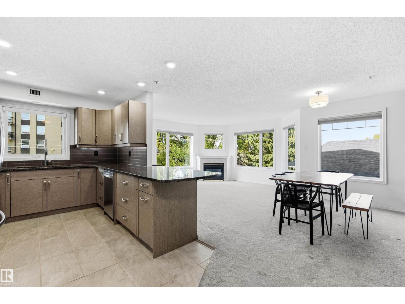
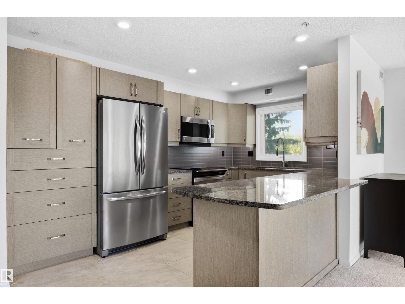
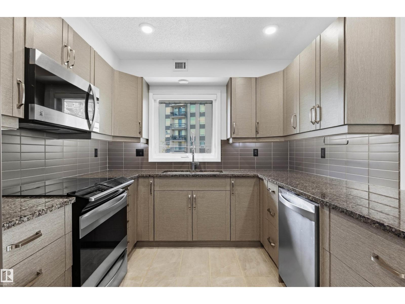
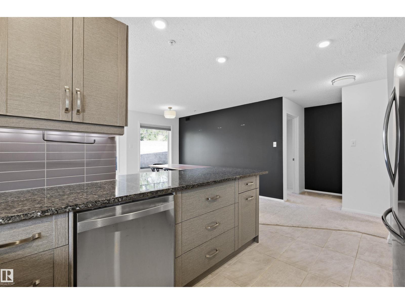
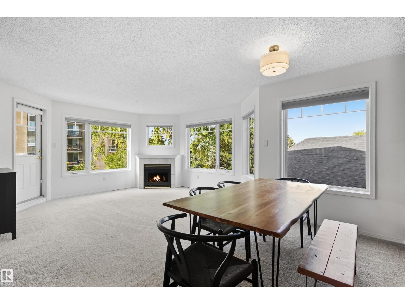
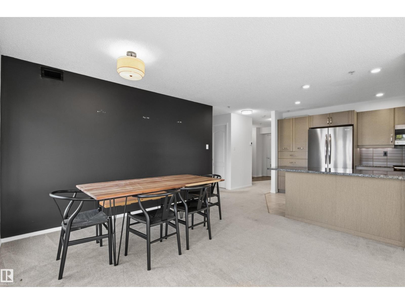
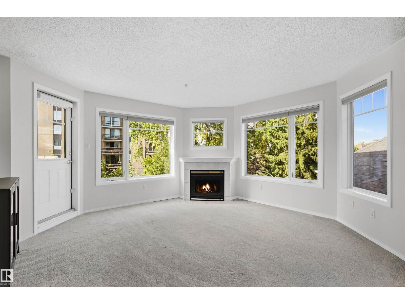
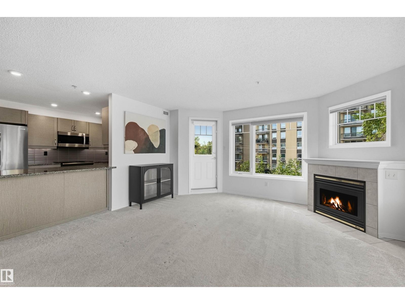
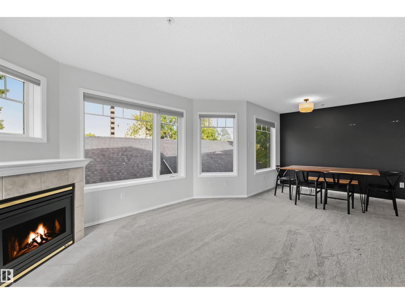
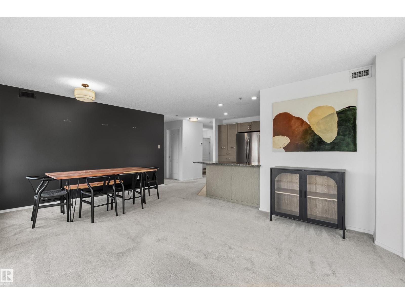
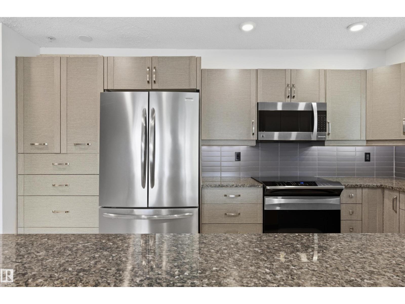
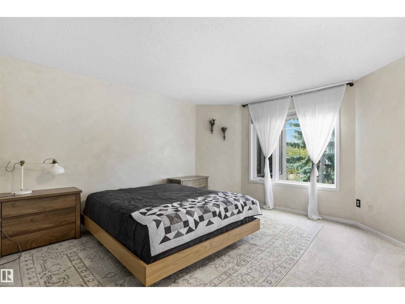
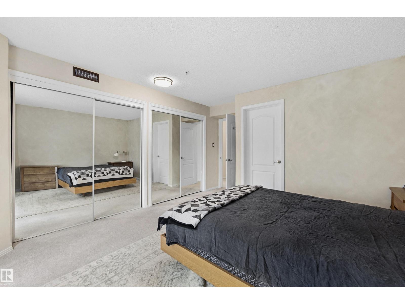
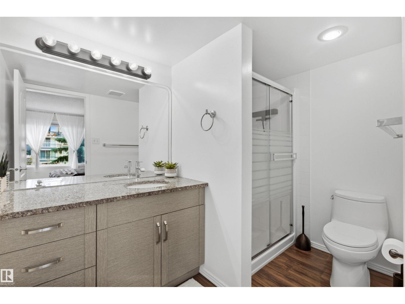
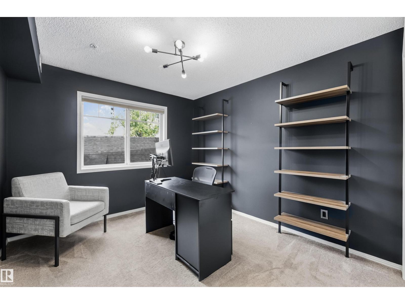
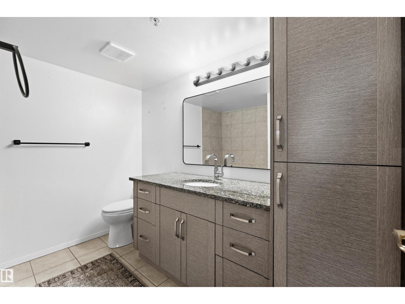
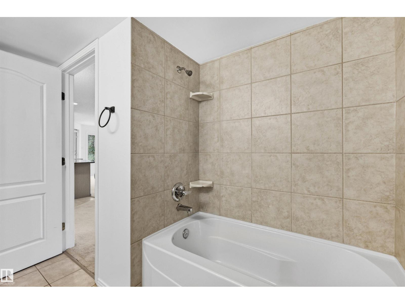
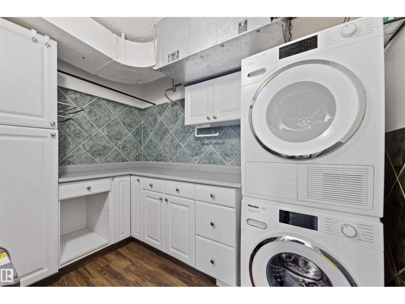
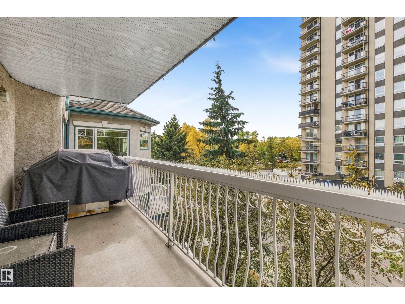
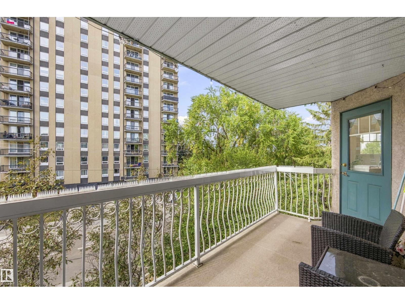
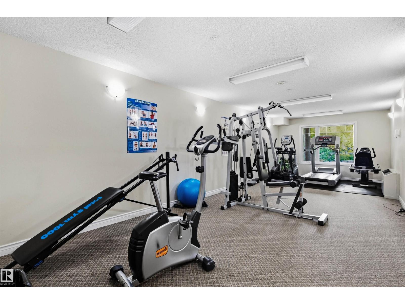
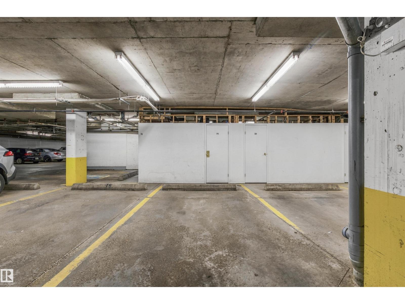
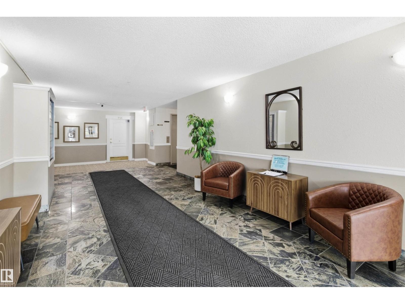
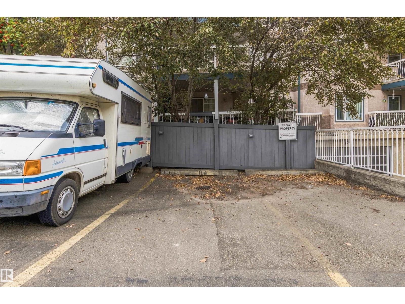
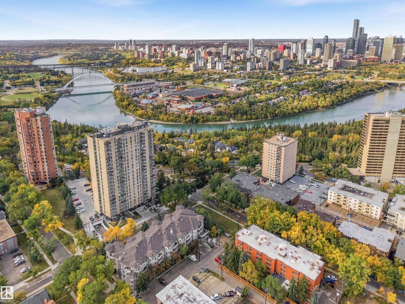
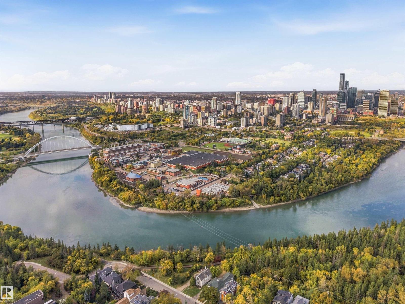
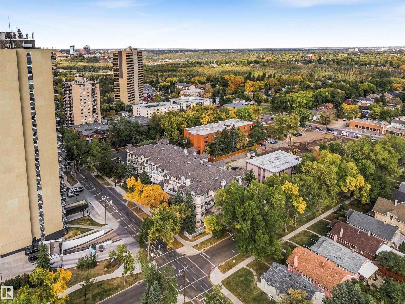
DOWNSIZE WITHOUT COMPROMISE IN THIS FULLY RENOVATED 2 BED, 2 BATH CORNER UNIT WITH CITY VIEWS, 2 TITLED PARKING STALLS & CENTRAL A/C! Offering 1,087.97 sq ft, this bright Strathcona home delivers comfortable, low-maintenance living with vinyl tile, ceramic tile & carpet, new lighting and modern finishes throughout. The renovated kitchen features granite counters, stainless appliances, ample cabinetry and a large peninsula, while both bathrooms have been updated to match. Enjoy a gas fireplace, in-suite laundry and plenty of natural light. TWO TITLED PARKING STALLS include one underground with attached storage plus an outdoor stall conveniently near the parkade entrance and side door. This well-managed 18+ building offers an exercise room and visitor parking. Ideally located in Strathcona, close to Whyte Avenue, the River Valley, Mill Creek Ravine, shopping, restaurants, transit, downtown and everyday amenities, an excellent option for those ready to simplify without giving up space or location. (id:67053)
Property details
Property
- List price
- $249,999
- Style
- Apartment
- Year built
- 2000
- Living area
- 1,088 square feet
- MLS® number
- E4510522
Interior
- Bedrooms
- 2
- Bathrooms
- 2
- Basement
- None
- Appliances
- Refrigerator, Dishwasher, Microwave Range Hood Combo, Washer/Dryer Stack-Up
Systems
- Heating
- Forced air
Parking
- Parking
- Underground, Stall, Heated Garage
Condo fee
- Fee
- $853 monthly
- Includes
- Exterior Maintenance, Property Management, Heat, Water, Insurance, Other, See Remarks
- Ownership
- Condo/Strata
City assessment
- Assessed value
- $296,000 (2025)
- Assessment class
- Residential
Lot & site
- Lot size
- 60 m² (642 sq ft)
- Lot features
- See remarks, Closet Organizers, No Animal Home
- Site influences
- See remarks, Closet Organizers, No Animal Home
- Community
- Strathcona
Rooms
Main level
- Living room15'4 x 13'10
- Dining room12'10 x 6'4
- Kitchen9' x 14'4"
- Primary Bedroom13' x 16'1
- Bedroom 212'5 x 10'1
- Laundry room5'11" x 9'3"
The building
Strathcona Terrace: sold prices, condo fees and every unit for sale in the building.
More homes in Strathcona
All 55 homes for sale in Strathcona, newest first, with schools, parks and what the neighbourhood sells for.
Listing courtesy of Century 21 All Stars Realty Ltd. Listing data is provided under copyright by the REALTORS® Association of Edmonton via the CREA Data Distribution Facility (DDF®). Information is deemed reliable but is not guaranteed accurate by CREA, the board, or Real Living, and should be independently verified. Not intended to solicit properties currently listed for sale.