#203 – 10006 83 Avenue NW
Strathcona · Edmonton, AB T6E 2C2
MLS® E4501802 · Listing courtesy of RE/MAX Real Estate
$269,888Reduced $20,000 (7.4%) on
2 bedrooms · 2 bathrooms · 890 sq ft · Built 2017 · Condo
About this home
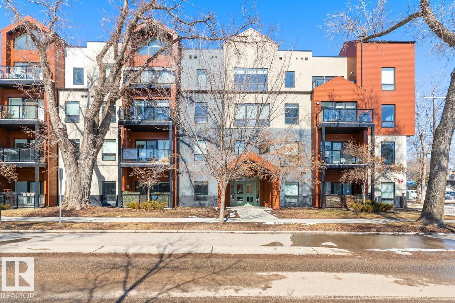
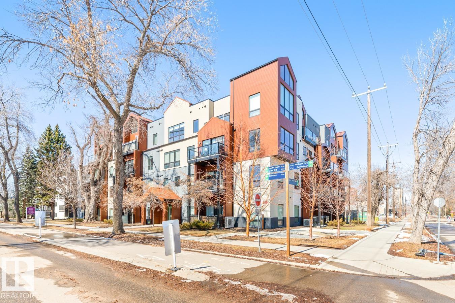
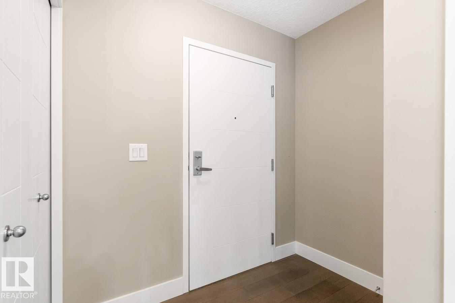
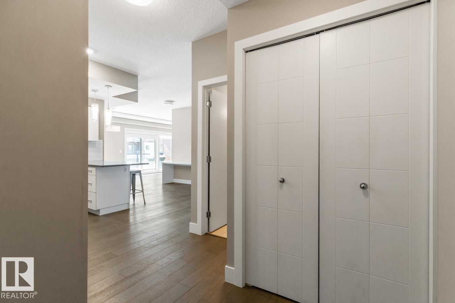
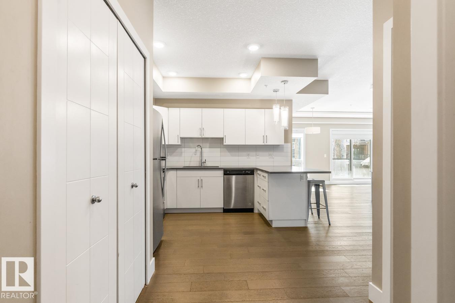
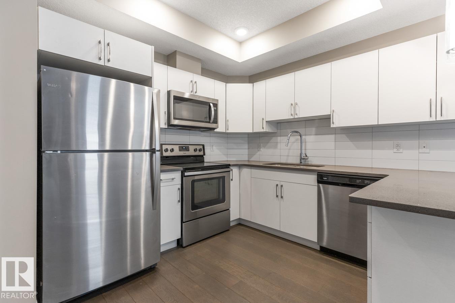
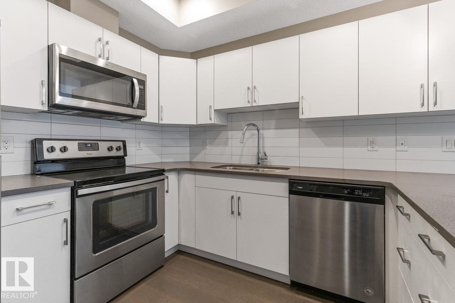
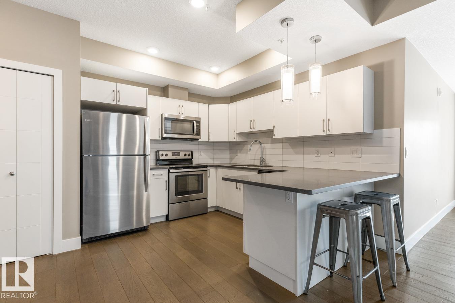
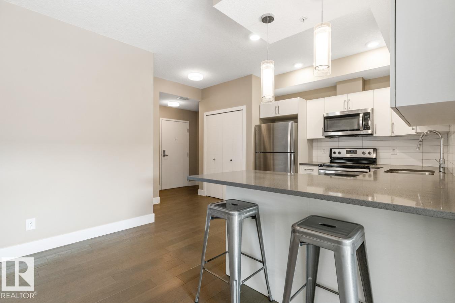
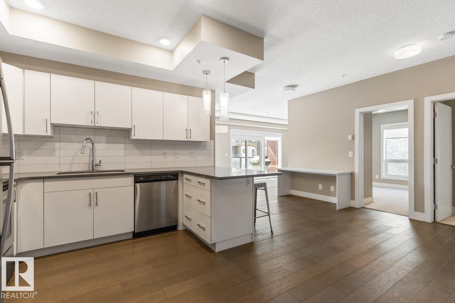
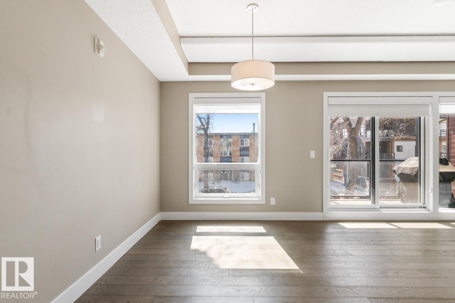
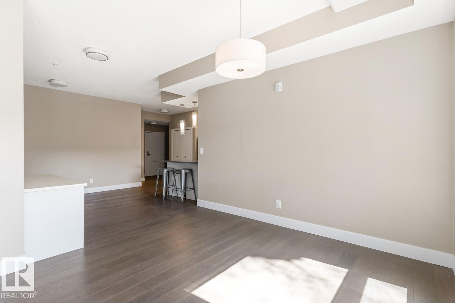
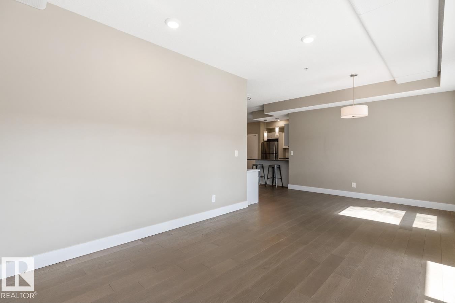

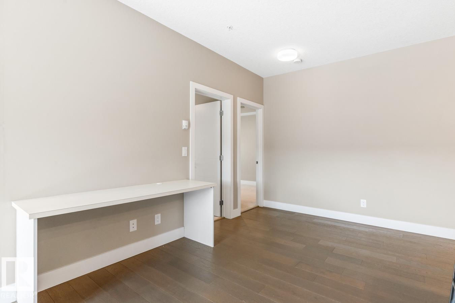
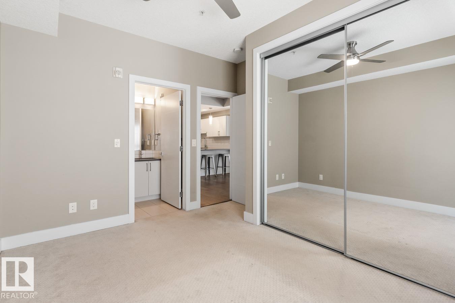
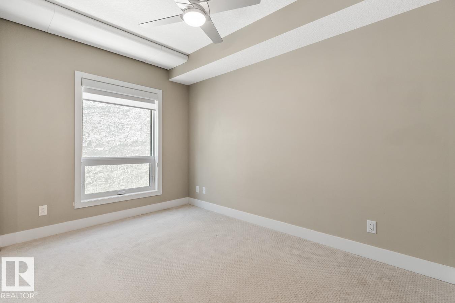
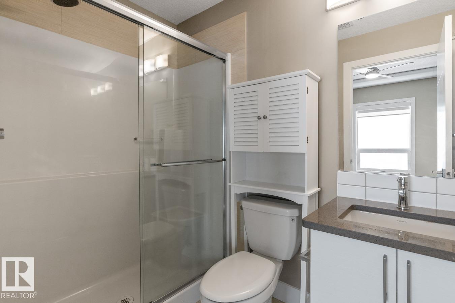
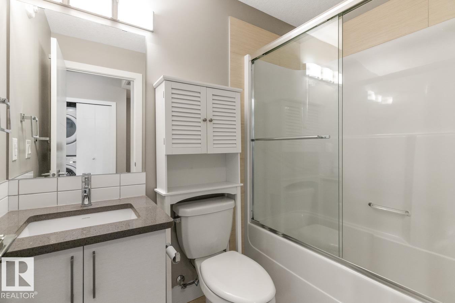
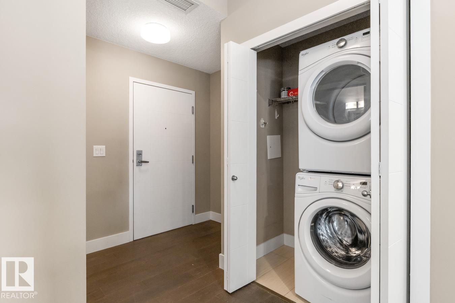
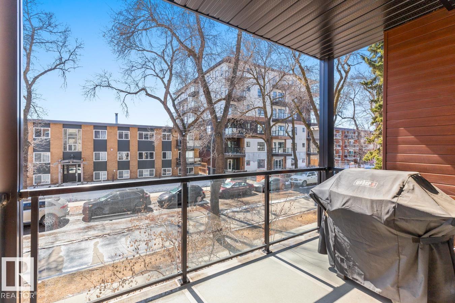
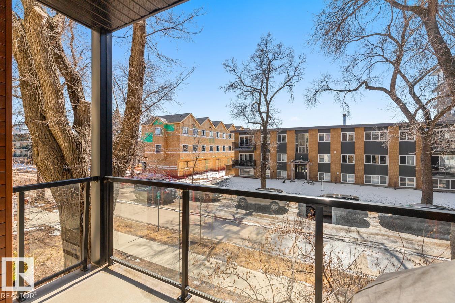
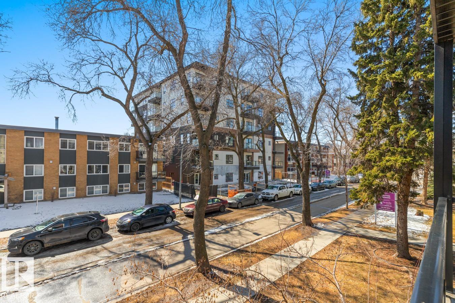
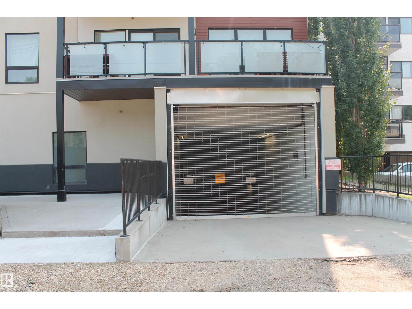
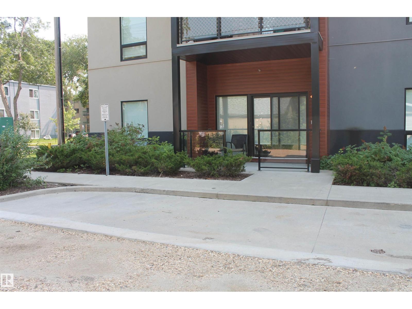
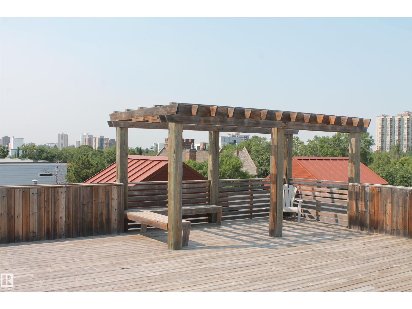
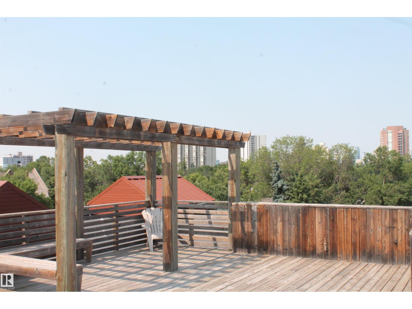
Start Your New Lifestyle Just 1 Street Off Whyte Avenue. Enjoy The Convenience Of Quick Transit To The U Of A, Walking Distance To Clothing Stores, Grocery Stores, Bars And The Always Energetic Night Life In The Heart Of The City. Well Cared For Second Floor Unit With 2 Bedrooms, 2 Bathrooms, Lots Of Cupboards & Drawers In The Kitchen, Stainless Steel Appliances, Pot Lights & The Stackable Washer/Dryer In A Closet By The Front Entrance. Spacious Living Room & Dining Areas. South Facing Patio With Natural Gas Hook-Up. Primary Bedroom With 3 Piece En-Suite Plus Another 4 Piece Bathroom. You And Your Friends Enjoy The great ROOF TOP Patio With Views Of The City. Underground Parking Plus Extra Storage Unit On The 2nd Floor. HEAT & WATER INCLUDED..... In Your Condo Fees. So Just Move Right In And Enjoy Walking To The Strathcona Farmer's Market Or Join In The Fun At The Summer Festivals - It's All Here Just Waiting For You ! ! ! (id:67053)
Property details
Property
- List price
- $249,888
- Previous price
- $269,888
- Price reduced
- Oct. 6, 2026 · $20,000 off
- Style
- Apartment
- Year built
- 2017
- Living area
- 890 square feet
- MLS® number
- E4501802
Interior
- Bedrooms
- 2
- Bathrooms
- 2
- Basement
- None
- Appliances
- Refrigerator, Dishwasher, Stove, Microwave Range Hood Combo, Window Coverings, Washer/Dryer Stack-Up
Systems
- Heating
- Hot water radiator heat
Parking
- Parking
- Underground
Condo fee
- Fee
- $715 monthly
- Includes
- Exterior Maintenance, Landscaping, Property Management, Heat, Water, Insurance, Other, See Remarks
- Ownership
- Condo/Strata
City assessment
- Assessed value
- $335,500 (2025)
- Assessment class
- Residential
Lot & site
- Lot size
- 47 m² (505 sq ft)
- Lot features
- Corner Site, Paved lane
- Site influences
- Corner Site, Paved lane
- Community
- Strathcona
Rooms
Main level
- Living room3.2 × 3.91 meters
- Dining room3.2 × 2.72 meters
- Kitchen4.54 × 3.36 meters
- Primary Bedroom3.34 × 3.79 meters
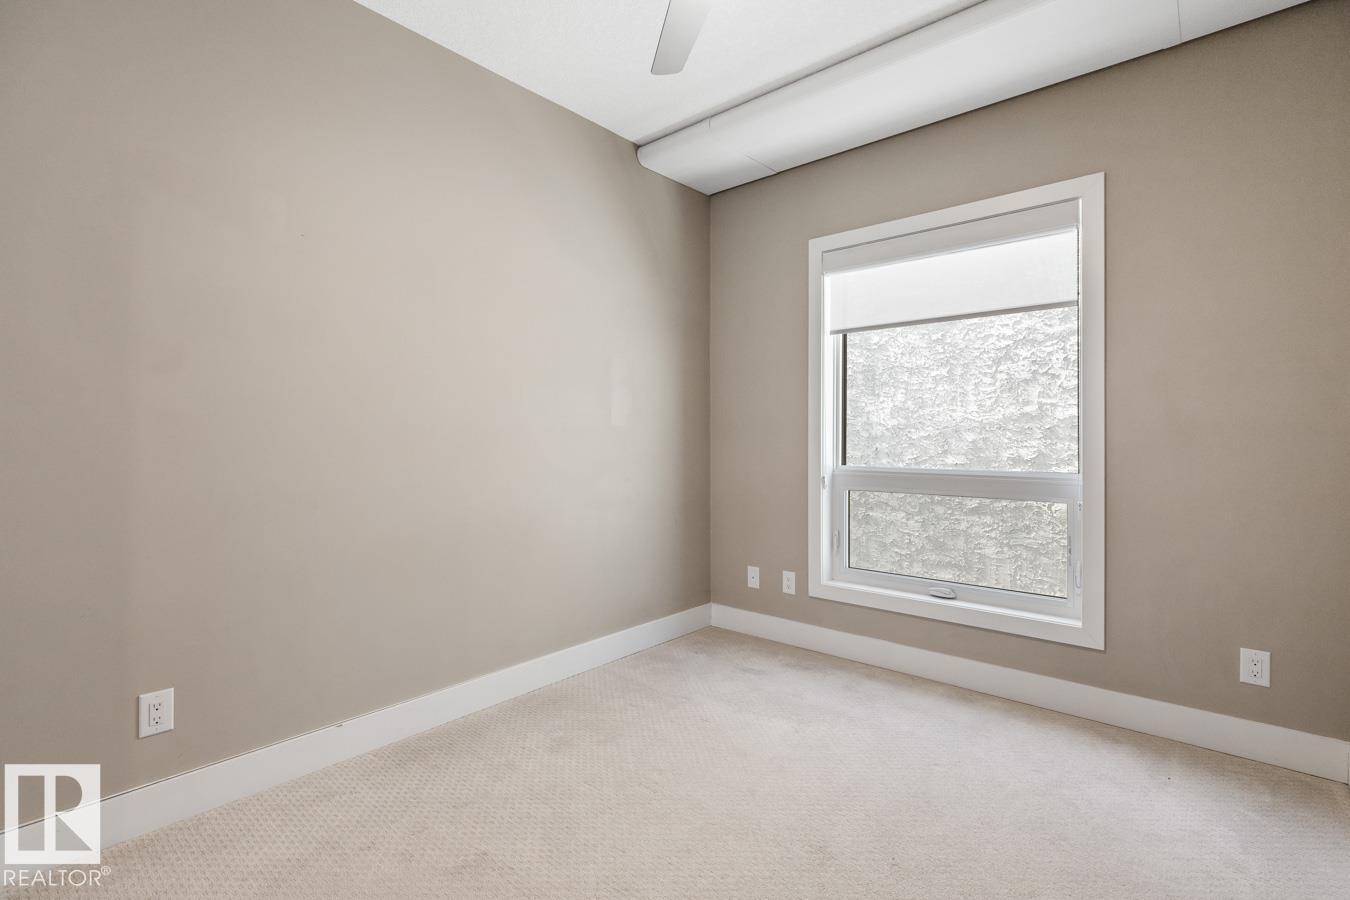
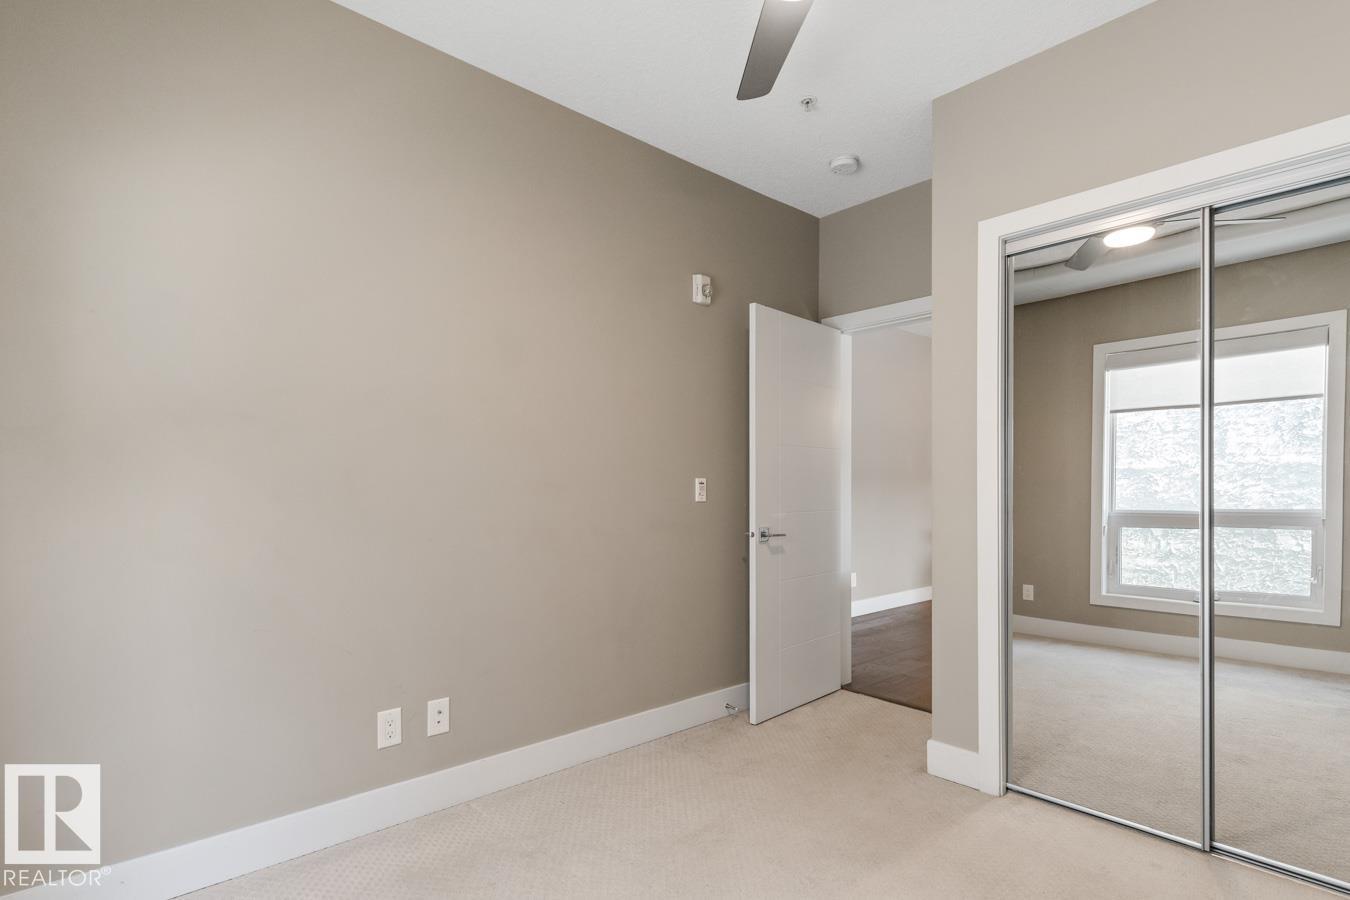
- Bedroom 22.7 × 3.74 meters
The building
The Arbor At Avenue 83: sold prices, condo fees and every unit for sale in the building.
More homes in Strathcona
All 55 homes for sale in Strathcona, newest first, with schools, parks and what the neighbourhood sells for.
Listing courtesy of RE/MAX Real Estate. Listing data is provided under copyright by the REALTORS® Association of Edmonton via the CREA Data Distribution Facility (DDF®). Information is deemed reliable but is not guaranteed accurate by CREA, the board, or Real Living, and should be independently verified. Not intended to solicit properties currently listed for sale.