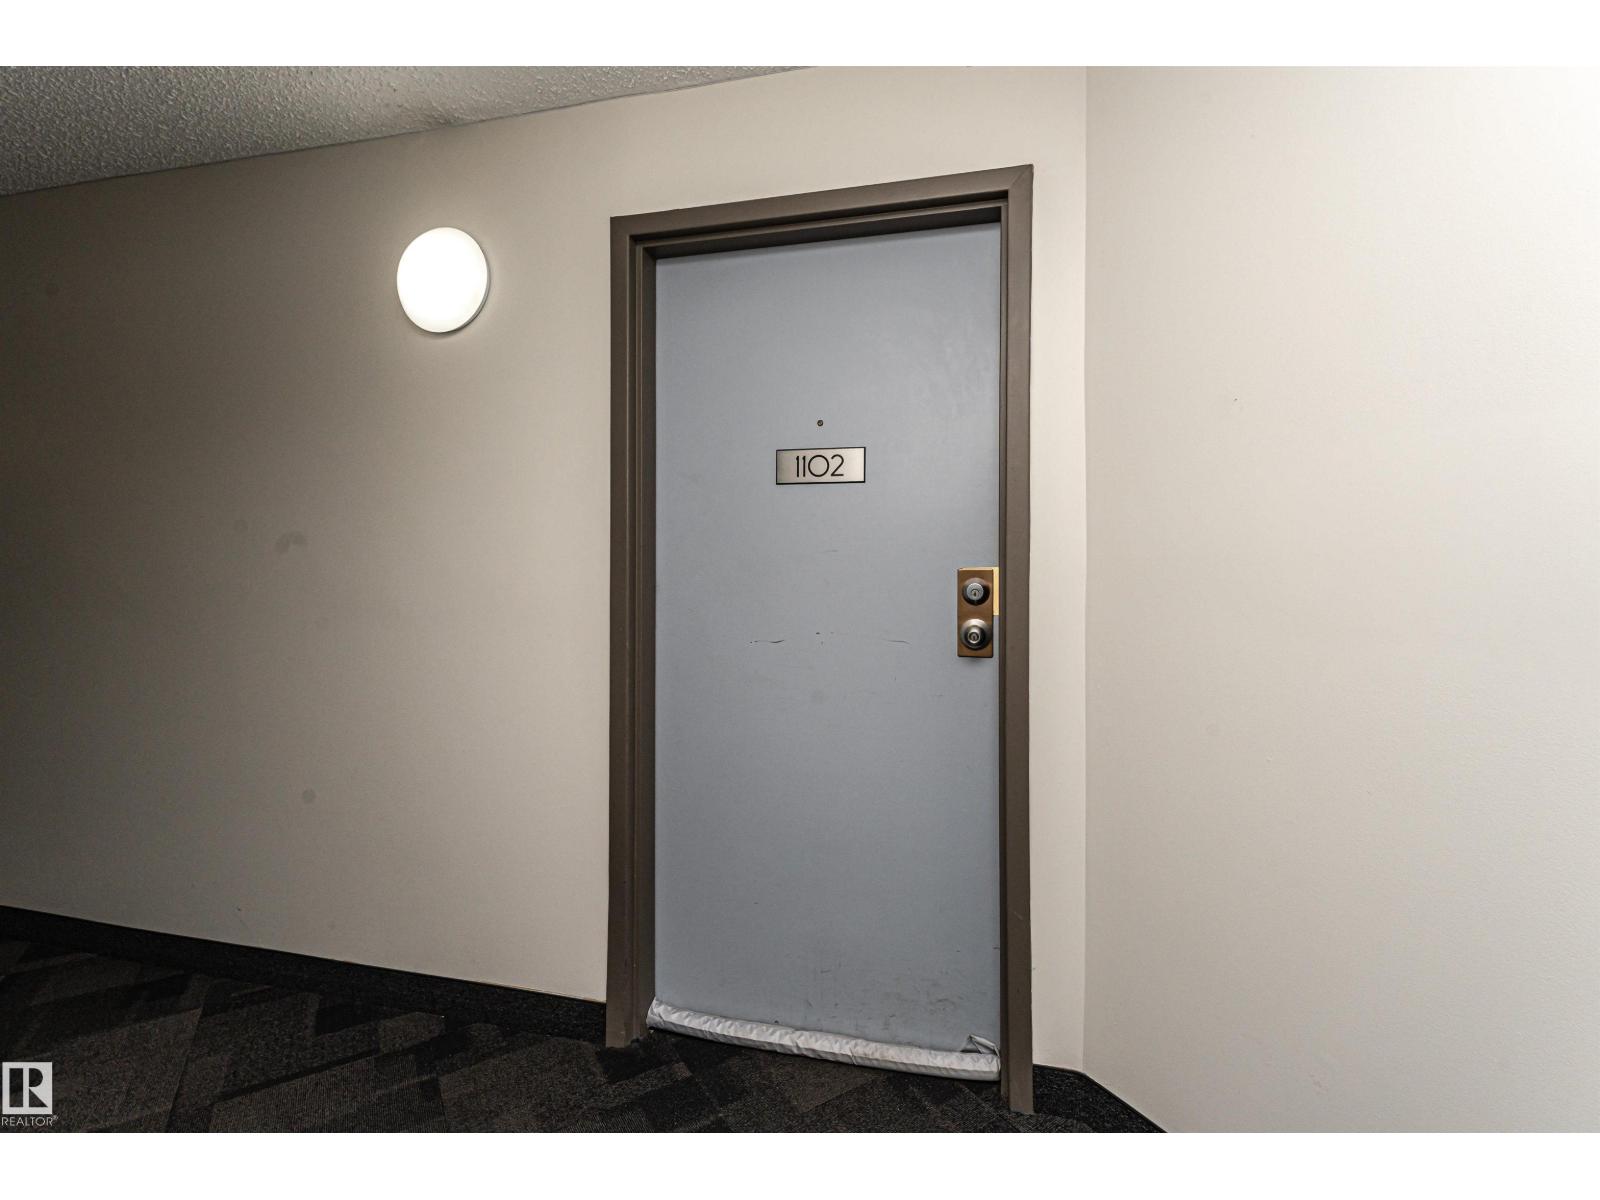
#1102 – 10149 Saskatchewan Drive NW
Strathcona · Edmonton, AB T6E 6B6
MLS® E4500305 · Listing courtesy of Century 21 Masters
2 bedrooms · 2 bathrooms · 841 sq ft · Built 1981 · Condo
About this home
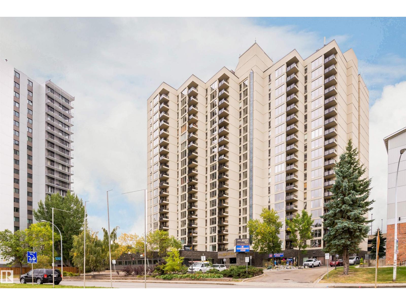
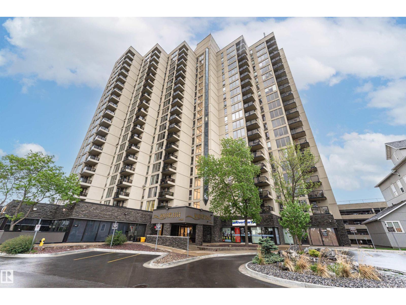
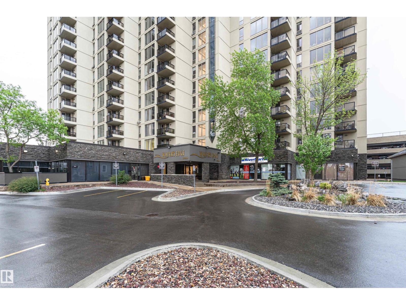
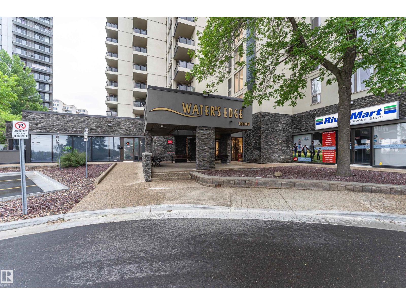
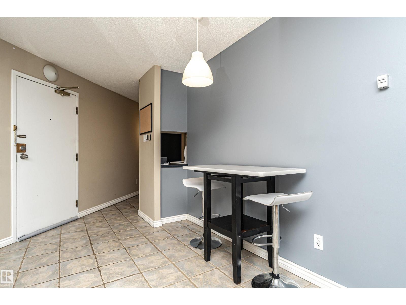
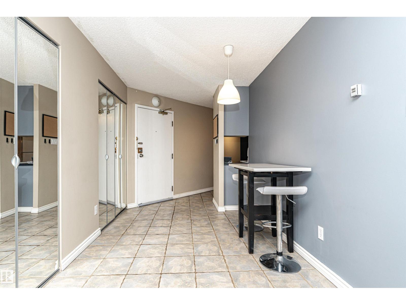
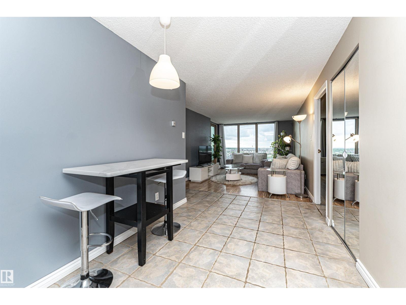
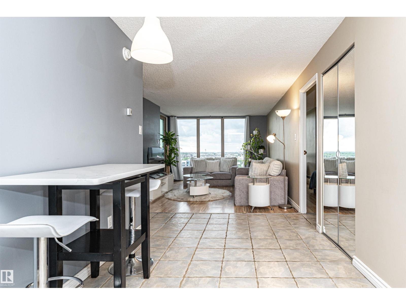
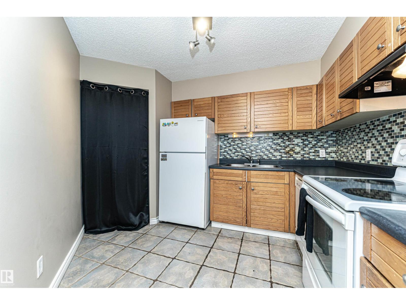
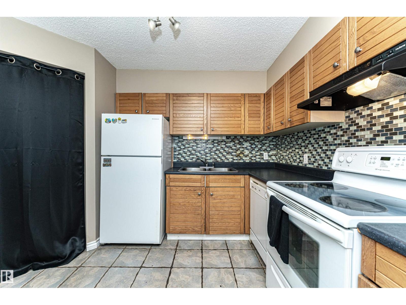
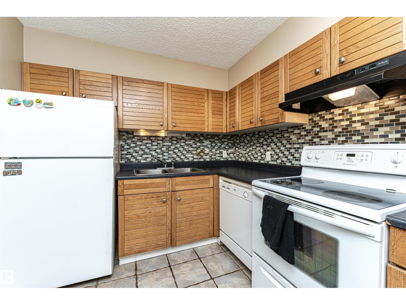
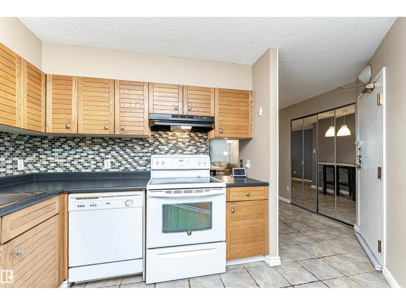
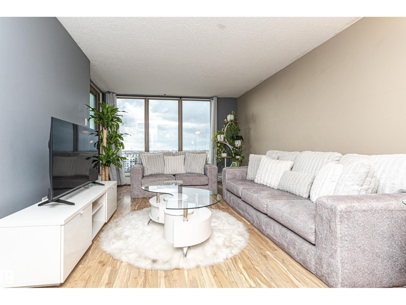
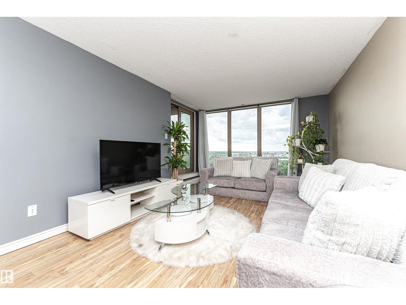
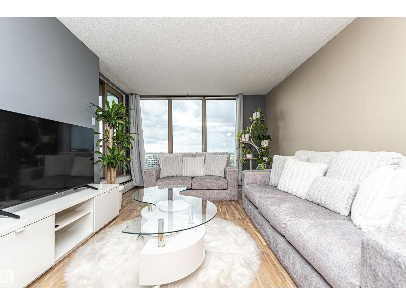
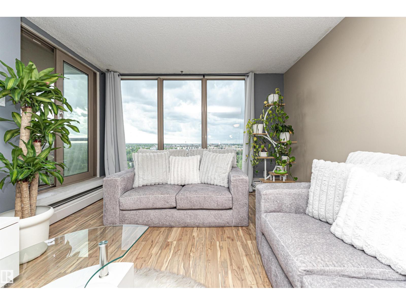
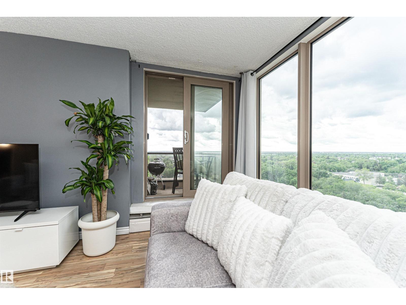
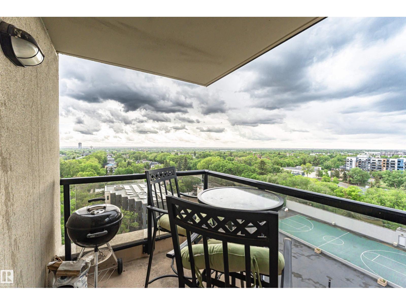
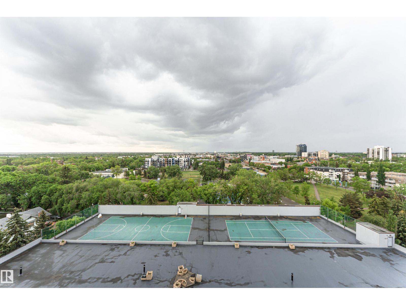
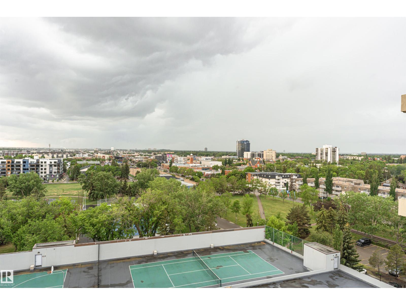
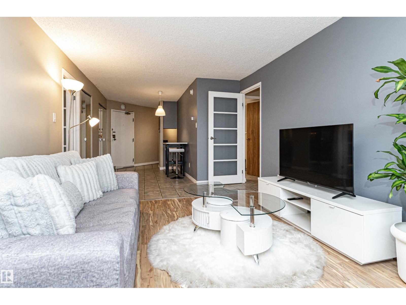
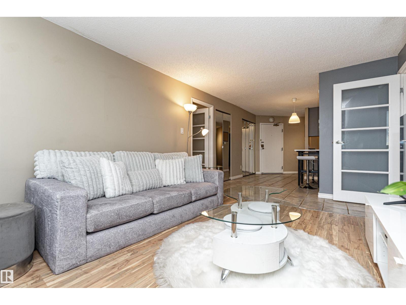
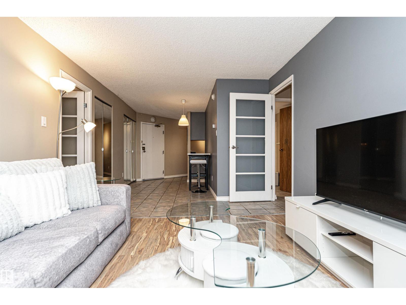
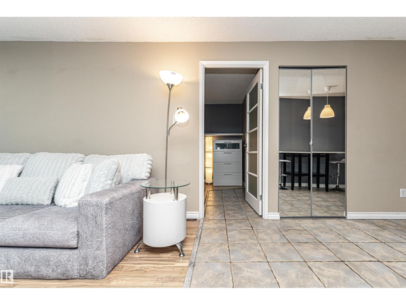
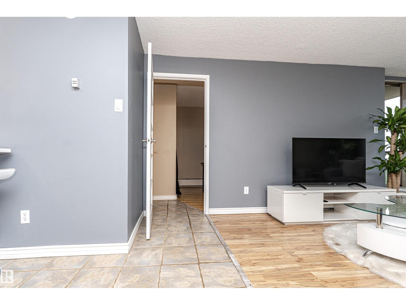
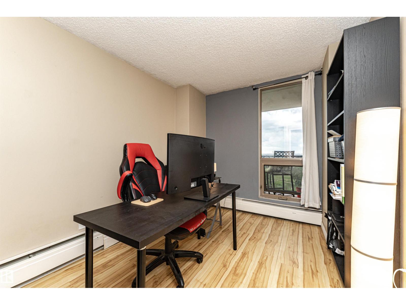
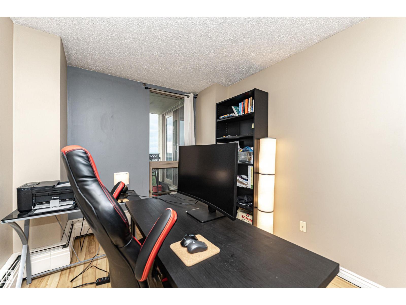
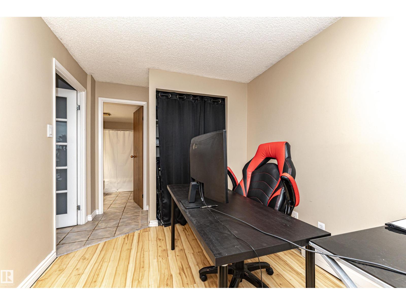
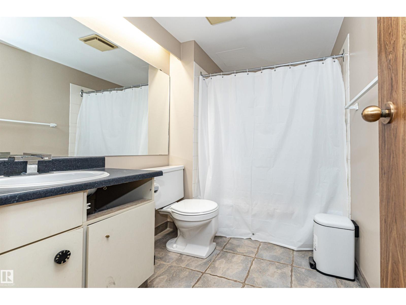
Discover sophisticated urban living at Water’s Edge, one of Edmonton’s most desirable condo buildings on prestigious Saskatchewan Drive. This stylish 2-bedroom, 2-bathroom unit offers the rare luxury of two primary suites, each with its own private ensuite bathroom, perfect for roommates, guests, or an office setup. Floor to ceiling windows flood the living room and dining area with natural light, creating a bright, airy atmosphere ideal for relaxing or entertaining. The bright living and dining area flows seamlessly into a warm kitchen that exudes timeless appeal. The kitchen offers timeless charm with a functional layout. this well-designed space invites you to cook, bake, and entertain with ease. Enjoy the fantastic building amenities including a fitness centre, party room, squash court, and tennis courts. Nestled at the top of the River valley, you’re just steps from the river valley trails, University of Alberta, Whyte Avenue & Downtown ! Condo Fee :$768.37! Welcome to your Riverside Retreat! (id:67053)
Property details
Property
- List price
- $189,900
- Style
- Apartment
- Year built
- 1981
- Living area
- 841 square feet
- MLS® number
- E4500305
Interior
- Bedrooms
- 2
- Bathrooms
- 2
- Basement
- None
- Appliances
- Refrigerator, Dishwasher, Stove, Microwave, Hood Fan, Window Coverings
Systems
- Heating
- Hot water radiator heat, Baseboard heaters
Parking
- Parking
- Parkade
Condo fee
- Fee
- $768 monthly
- Includes
- Common Area Maintenance, Exterior Maintenance, Landscaping, Property Management, Heat, Water, Other, See Remarks
- Ownership
- Condo/Strata
City assessment
- Assessed value
- $165,000 (2025)
- Assessment class
- Residential
Lot & site
- Lot features
- Hillside, Park/reserve
- Site influences
- Hillside, Park/reserve
- Community
- Strathcona
Rooms
Main level
- Living room3.64 × 4.8 meters
- Dining room3.39 × 3.37 meters
- Kitchen2.64 × 3.17 meters
- Primary Bedroom2.85 × 5.72 meters
- Bedroom 22.65 × 4.05 meters
The building
Waters Edge: sold prices, condo fees and every unit for sale in the building.
More homes in Strathcona
All 55 homes for sale in Strathcona, newest first, with schools, parks and what the neighbourhood sells for.
Listing courtesy of Century 21 Masters. Listing data is provided under copyright by the REALTORS® Association of Edmonton via the CREA Data Distribution Facility (DDF®). Information is deemed reliable but is not guaranteed accurate by CREA, the board, or Real Living, and should be independently verified. Not intended to solicit properties currently listed for sale.