20503 99 Avenue NW
Stewart Greens · Edmonton, AB T5T 7L5
MLS® E4510721 · Listing courtesy of MaxWell Progressive
3 bedrooms · 3 bathrooms · 2,046 sq ft · Built 2018 · House
About this home
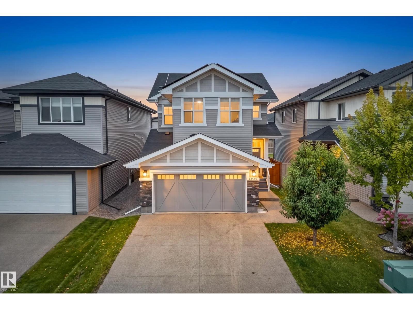
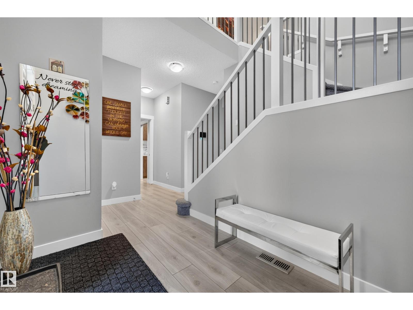
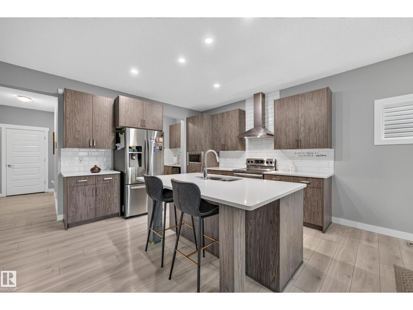
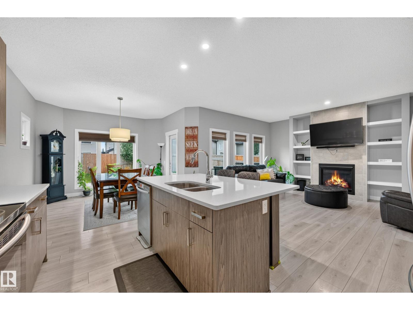
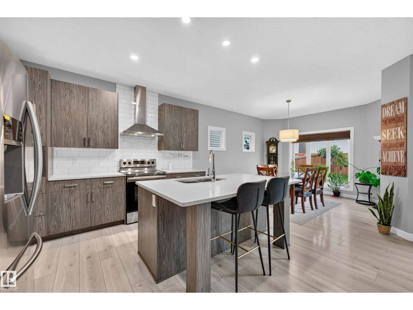
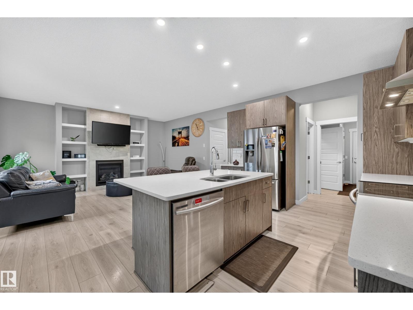
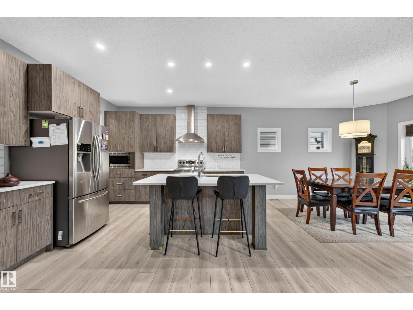
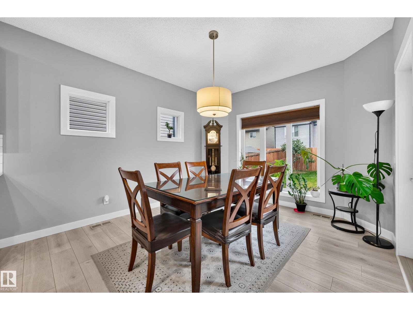
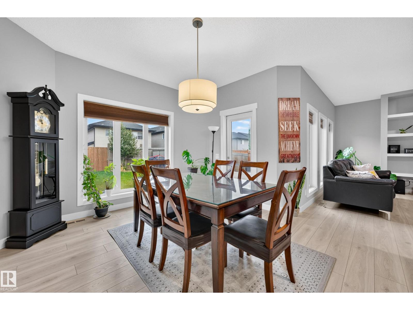
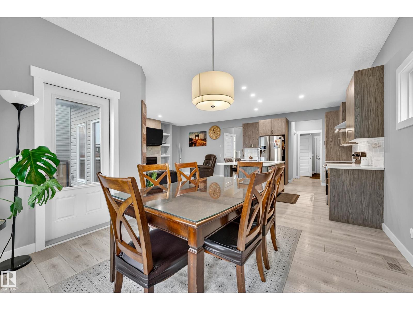
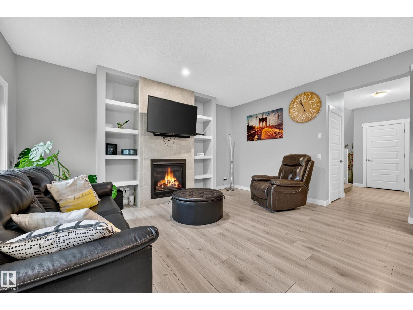
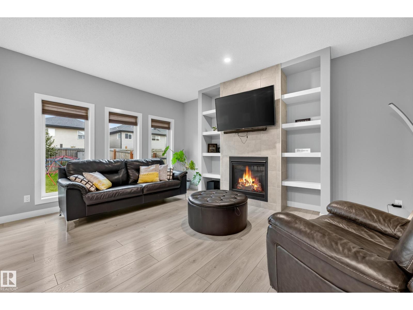
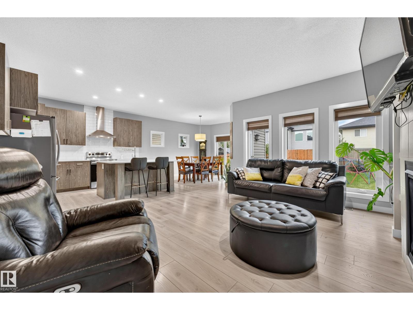
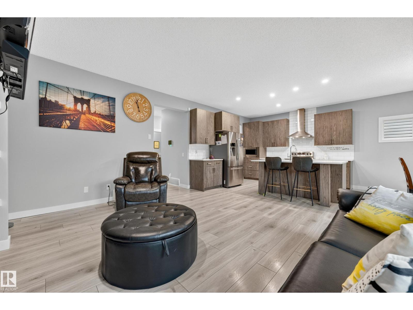
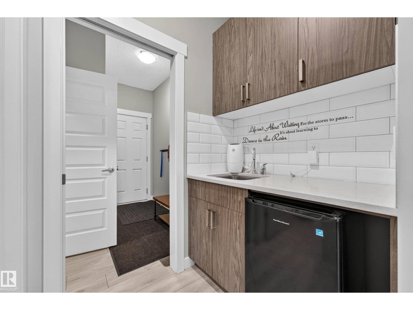
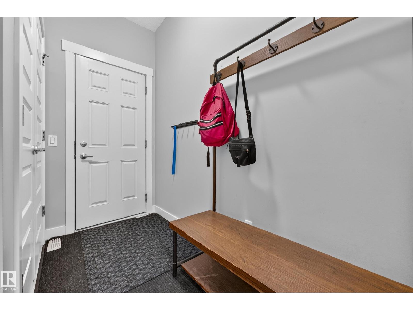
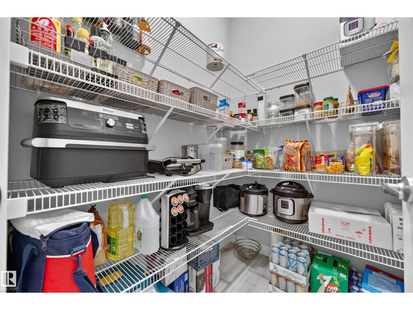
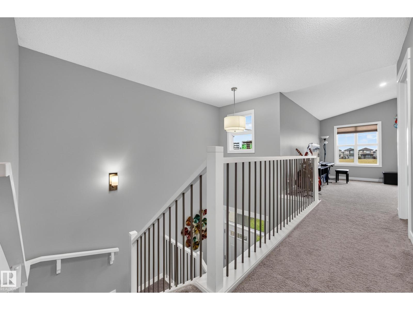
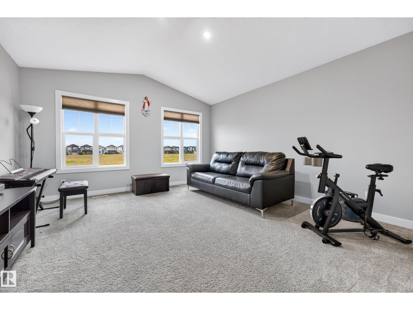
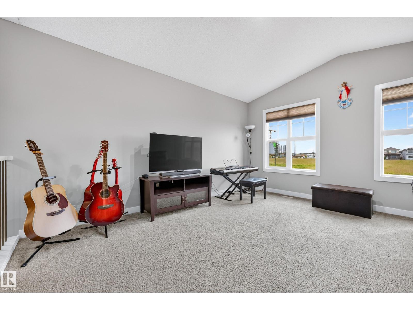
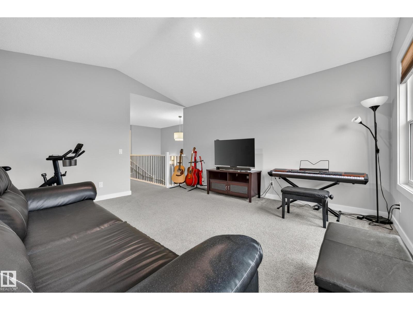
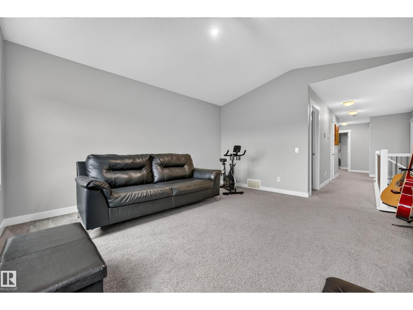
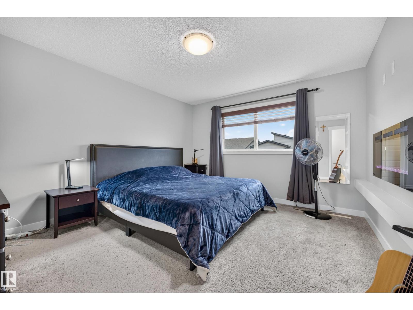
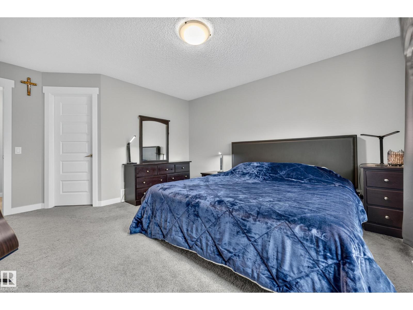
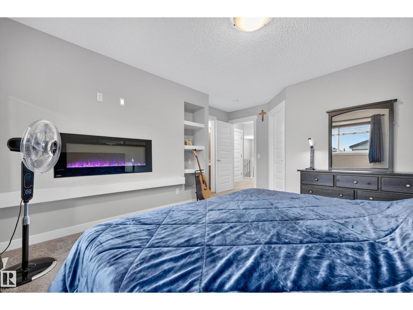
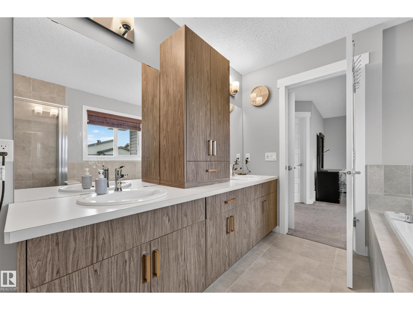
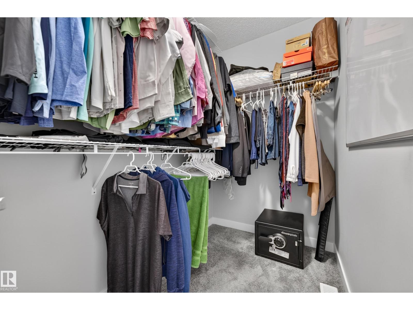
This 3-bedroom, 2.5-bath home sits directly across from open green space with a walking path, and includes a solar system that acts as a micro-generator, designed to significantly reduce electricity costs. Large windows fill the open-concept main floor with natural light beneath 9-ft ceilings. The kitchen, with ample cabinetry, a spacious pantry, and a servery, makes room for everyday meals and gatherings. A gas fireplace warms the main floor on winter evenings, and central air keeps things cool through hot summer days. Upstairs, the bedrooms are generously sized. A bonus room offers space for movie nights or a playroom. The primary suite includes an electric fireplace, a walk-in closet, dual sinks, a soaker tub, and a separate shower. A beautiful deck in the backyard invites you to relax. Nearby pond and walking trails are ideal for an evening stroll or morning walk. Public transit, schools, major highways, a hospital, and West Edmonton Mall are all just a short drive away. (id:67053)
Property details
Property
- List price
- $579,900
- Style
- House
- Year built
- 2018
- Living area
- 2,046 square feet
- MLS® number
- E4510721
Interior
- Bedrooms
- 3
- Bathrooms
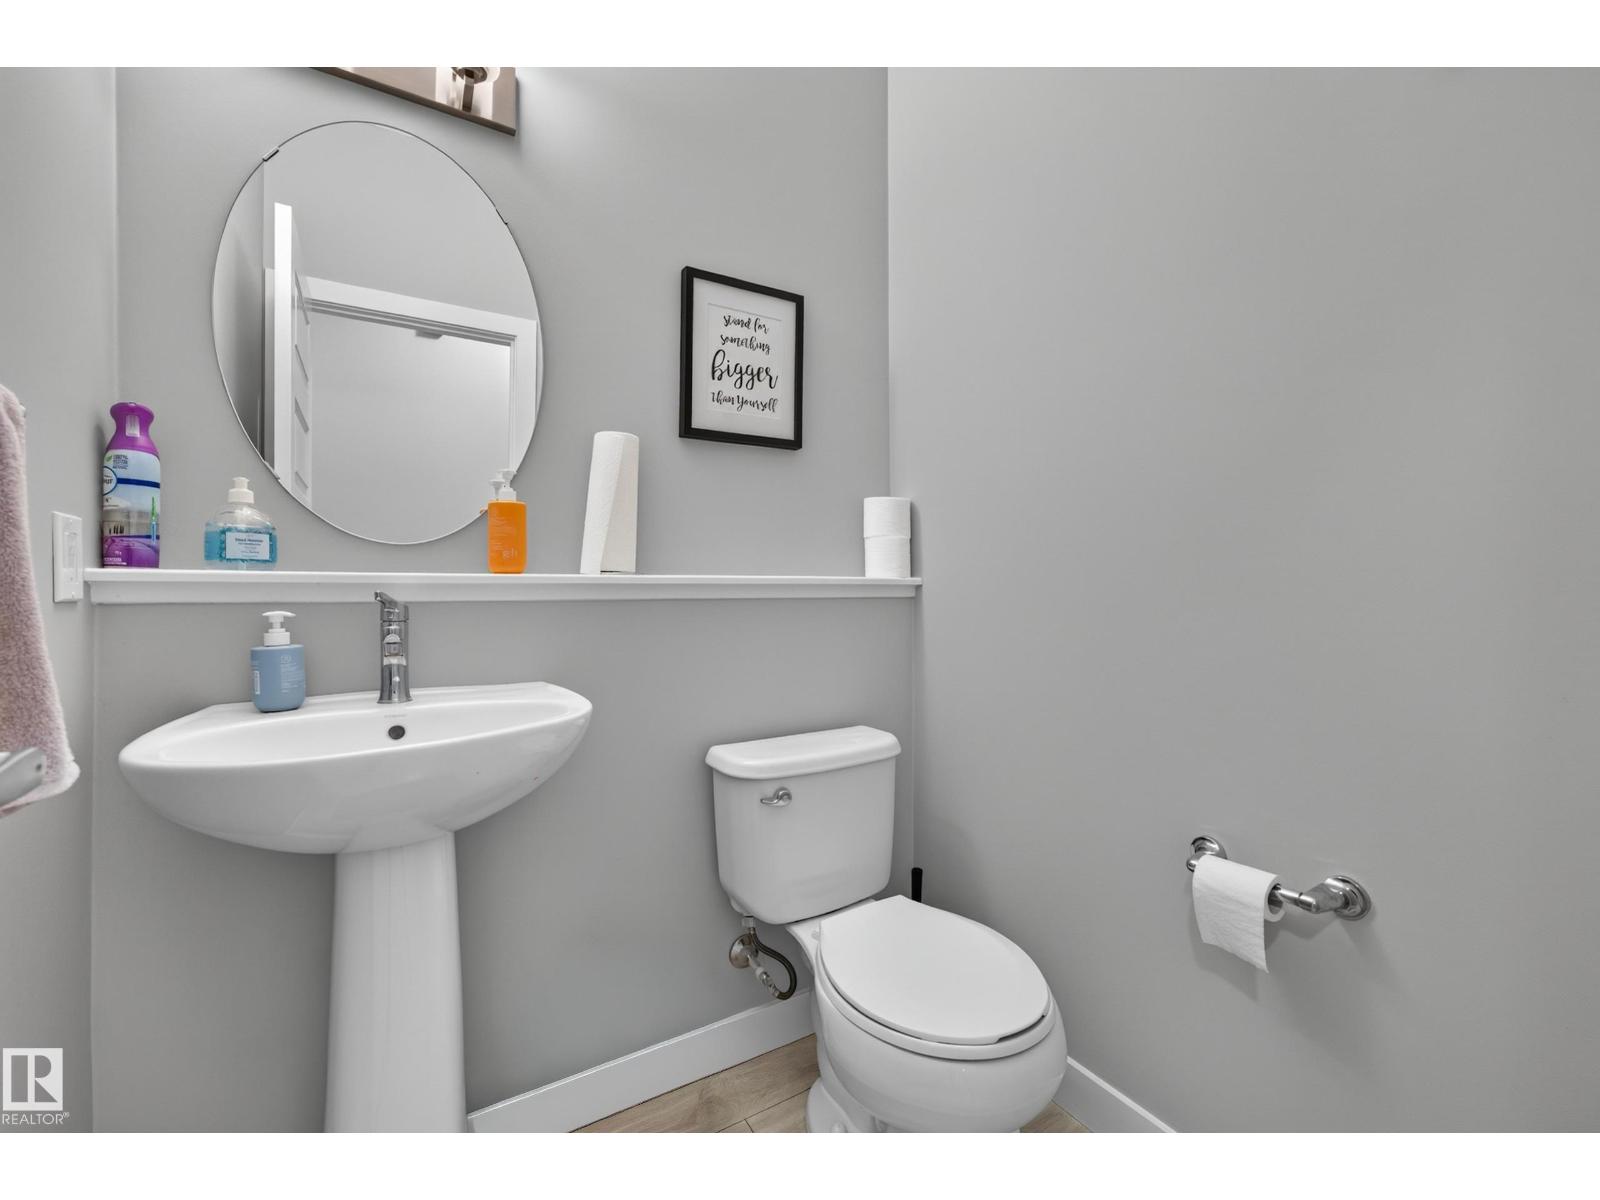
- 3
- Basement
- Unfinished, Full
- Appliances
- Washer, Refrigerator, Dishwasher, Stove, Dryer, Microwave, Hood Fan, Window Coverings
Systems
- Heating
- Forced air
Parking
- Parking
- Attached Garage
Condo fee
- Ownership
- Freehold
City assessment
- Assessed value
- $606,500 (2025)
- Assessment class
- Residential
Lot & site
- Lot size
- 385 m² (4,144 sq ft)
- Lot features
- Flat site, No Smoking Home
- Site influences
- Flat site, No Smoking Home
- Community
- Stewart Greens
Rooms
Main level
- Living room5.07 × 3.96 meters
- Dining room3.92 × 3.61 meters
- Kitchen3.66 × 3.61 meters
Upper Level
- Primary Bedroom4.76 × 4.22 meters
- Bedroom 23.04 × 3.14 meters
- Bedroom 33.04 × 3.86 meters
- Bonus Room4.48 × 4.25 meters
More homes in Stewart Greens
All 2 homes for sale in Stewart Greens, newest first, with schools, parks and what the neighbourhood sells for.
Listing courtesy of MaxWell Progressive. Listing data is provided under copyright by the REALTORS® Association of Edmonton via the CREA Data Distribution Facility (DDF®). Information is deemed reliable but is not guaranteed accurate by CREA, the board, or Real Living, and should be independently verified. Not intended to solicit properties currently listed for sale.