20745 99A Avenue NW
Stewart Greens · Edmonton, AB T5T 7G4
MLS® E4507619 · Listing courtesy of RE/MAX Elite
$449,800Reduced $14,800 (3.3%) on
3 bedrooms · 3 bathrooms · 1,390 sq ft · Built 2016 · Duplex
About this home
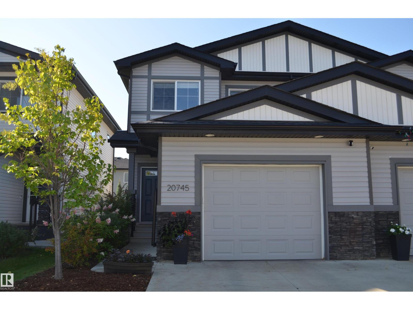
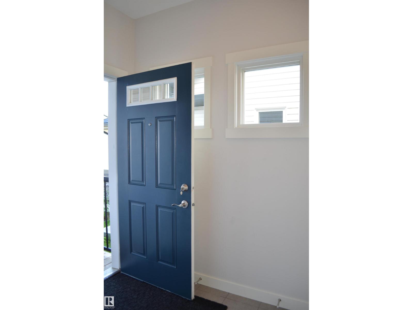
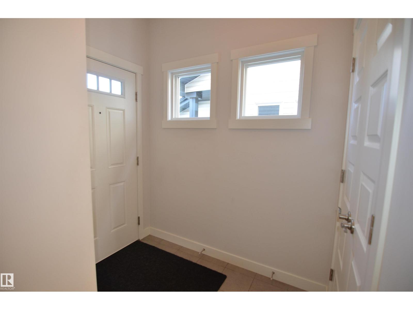
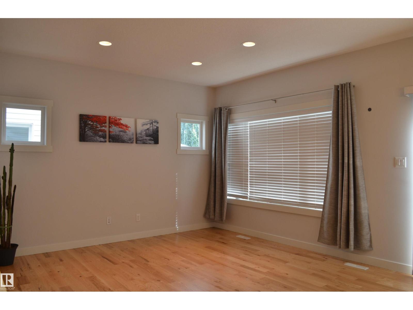
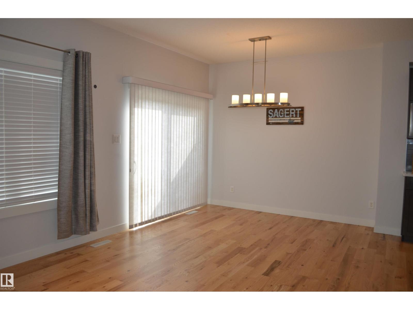
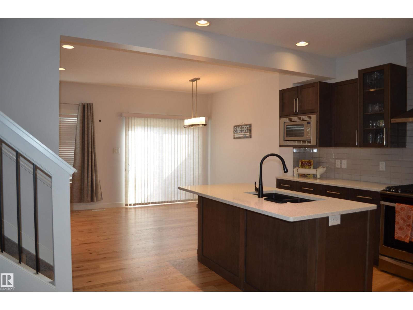
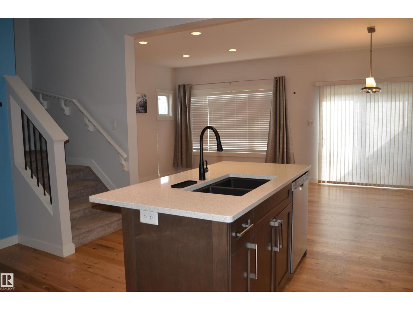
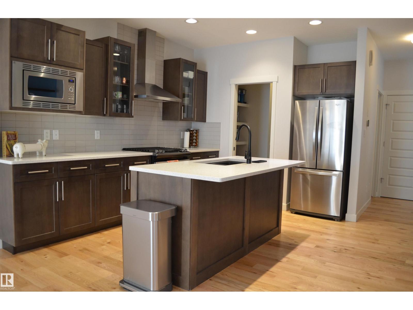
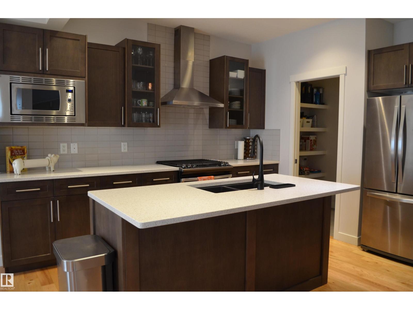
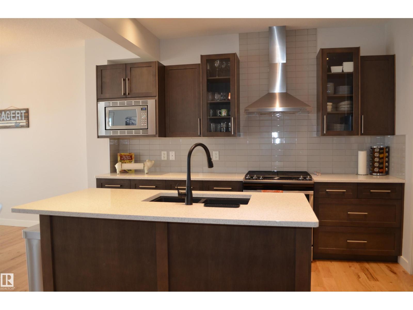
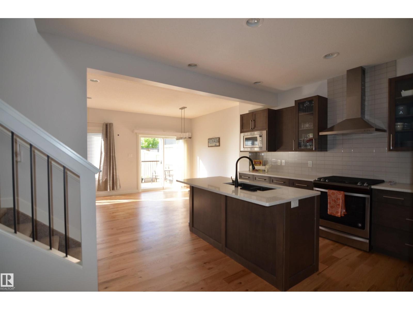
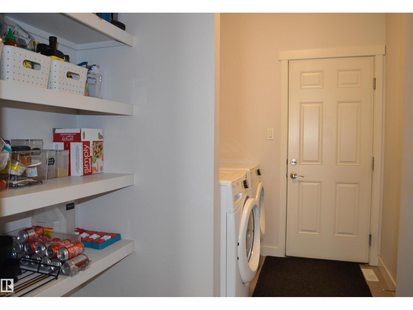
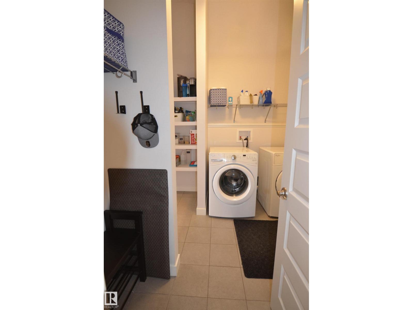
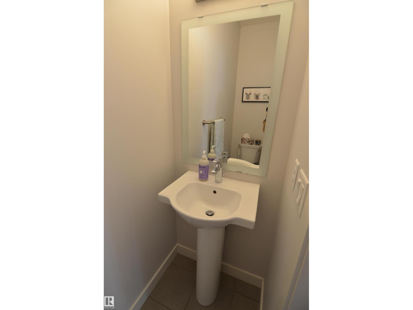
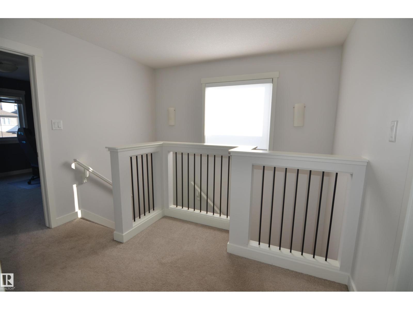
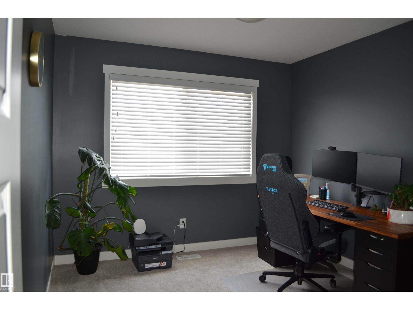
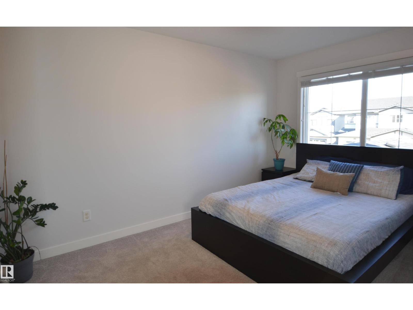
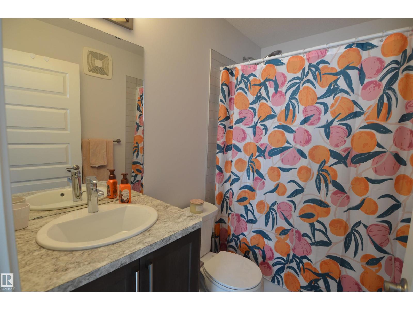
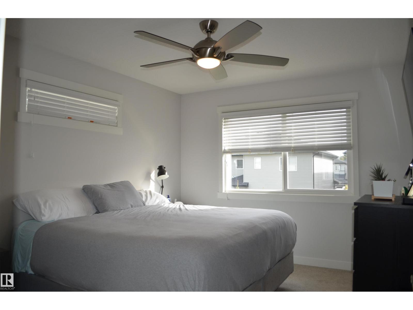
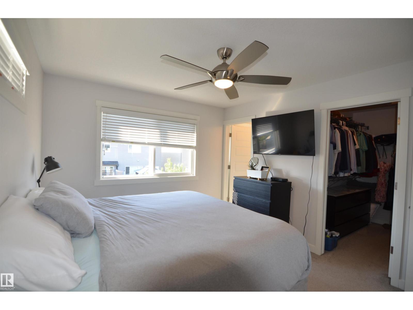
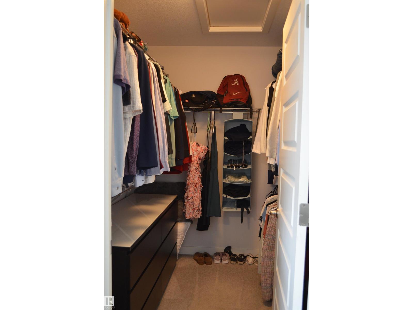
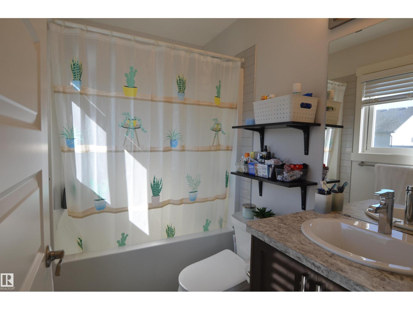
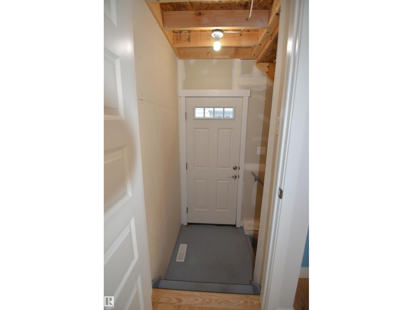
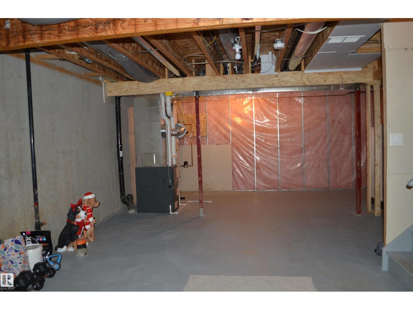
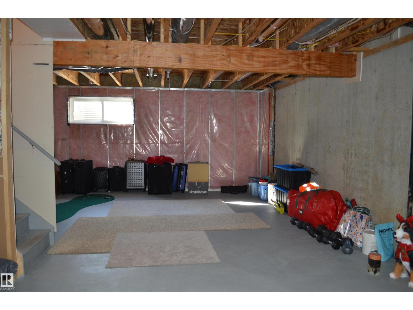
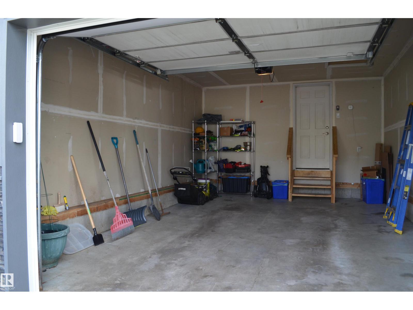
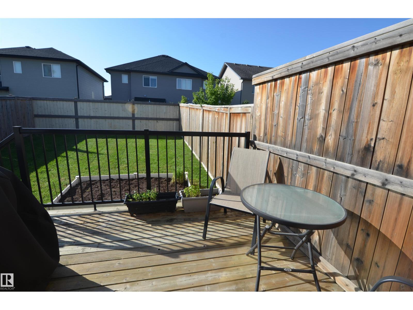
Beautiful and squeaky clean three bedroom half duplex situated on a quiet street in Stewart Greens. This home has been meticulously maintained and is ready for you to now enjoy. Main floor features a laundry area, convenient walk through pantry, huge kitchen area with quartz counter tops as well as newly refinished hardwood flooring. There is a side door entrance if you want to suite out the lower level or develop it into more family space. Three large bedrooms upstairs along with a four piece main bath and a four piece ensuite. Gas barbeque set up off the rear deck and an oversized single attached garage for extra storage. Location offers great access to schools, parks, golf, grocery stores, Whitemud and Anthony Henday Drive. Future additions to the area will include West LRT expansion and new Lewis Farms rec center. (id:67053)
Property details
Property
- List price
- $435,000
- Previous price
- $449,800
- Price reduced
- Oct. 4, 2026 · $14,800 off
- Style
- Duplex
- Year built
- 2016
- Living area
- 1,390 square feet
- MLS® number
- E4507619
Interior
- Bedrooms
- 3
- Bathrooms
- 3
- Basement
- Unfinished, Full
- Appliances
- Washer, Refrigerator, Gas stove(s), Dishwasher, Stove, Dryer, Microwave, Hood Fan, Window Coverings, Garage door opener, Garage door opener remote(s)
Systems
- Heating
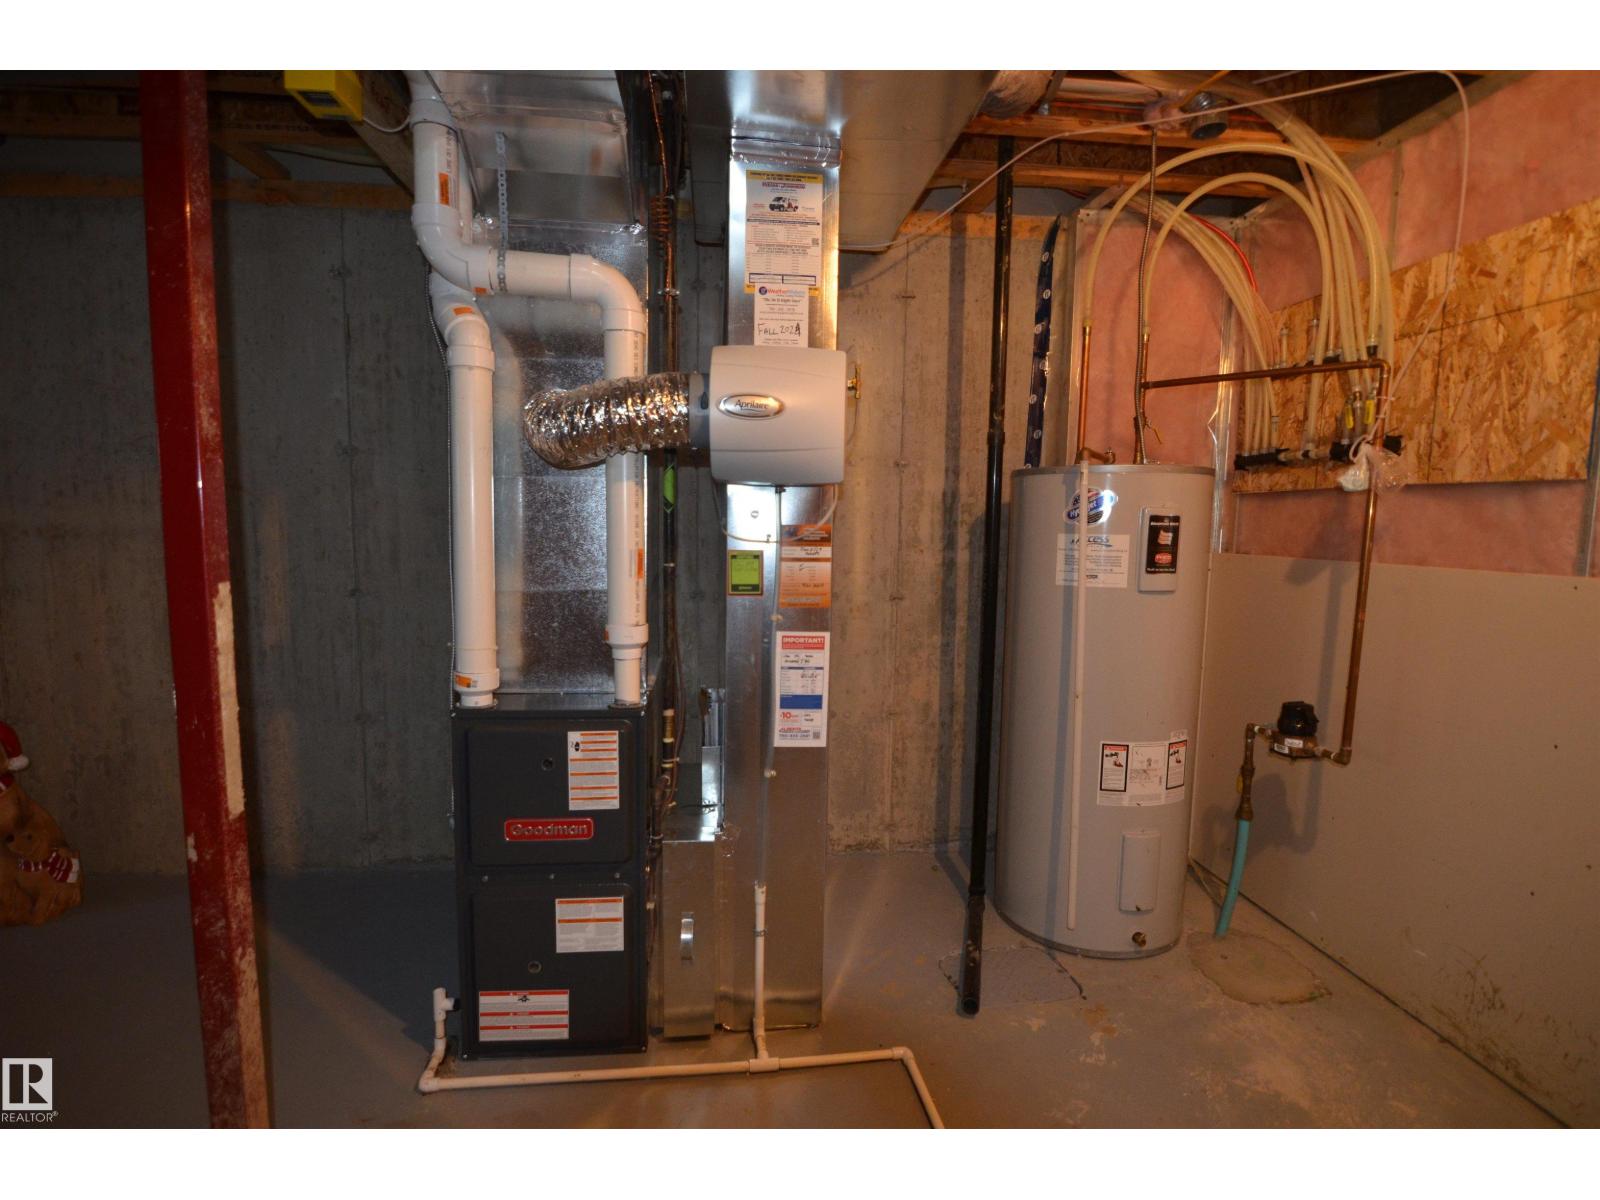
- Forced air
Parking
- Parking
- Attached Garage
Condo fee
- Ownership
- Freehold
City assessment
- Assessed value
- $415,000 (2025)
- Assessment class
- Residential
Lot & site
- Lot size
- 262 m² (2,824 sq ft)
- Lot features
- Flat site, No back lane, Exterior Walls- 2x6", No Smoking Home
- Site influences
- Flat site, No back lane, Exterior Walls- 2x6", No Smoking Home
- Community
- Stewart Greens
Rooms
Main level
- Living room2.96 × 3.8 meters
- Dining room2.37 × 3.24 meters
- Kitchen2.54 × 3.76 meters
Upper Level
- Primary Bedroom3.15 × 3.8 meters
- Bedroom 22.83 × 2.97 meters
- Bedroom 32.6 × 3.44 meters
More homes in Stewart Greens
All 2 homes for sale in Stewart Greens, newest first, with schools, parks and what the neighbourhood sells for.
Listing courtesy of RE/MAX Elite. Listing data is provided under copyright by the REALTORS® Association of Edmonton via the CREA Data Distribution Facility (DDF®). Information is deemed reliable but is not guaranteed accurate by CREA, the board, or Real Living, and should be independently verified. Not intended to solicit properties currently listed for sale.