3676 Hummingbird Way NW
Starling · Edmonton, AB T5S 0L1
MLS® E4517063 · Listing courtesy of Rimrock Real Estate
4 bedrooms · 3 bathrooms · 2,518 sq ft · Built 2015 · House
About this home
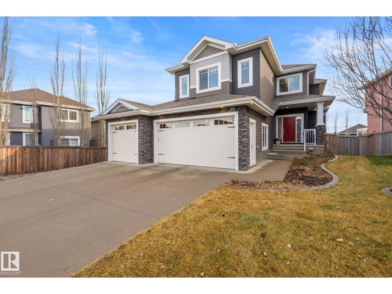
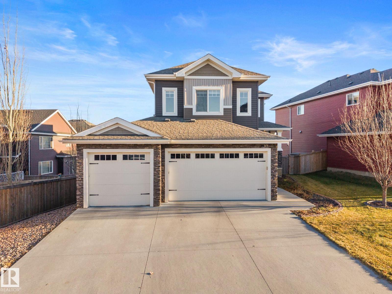
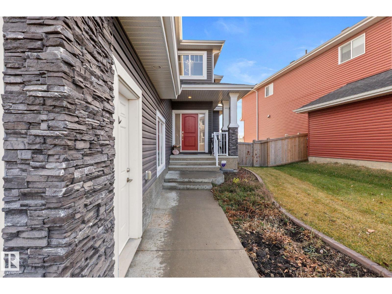
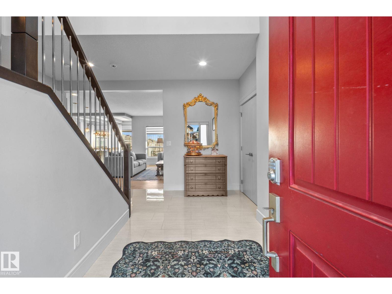
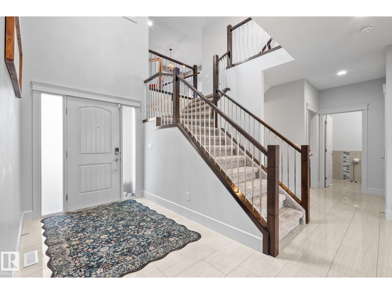
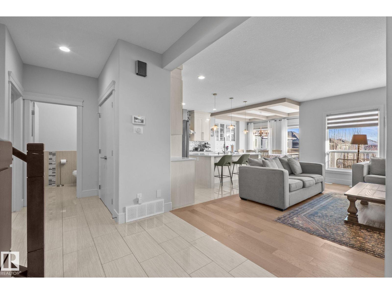
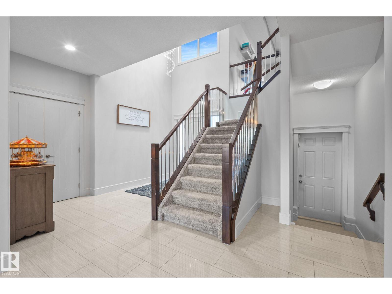
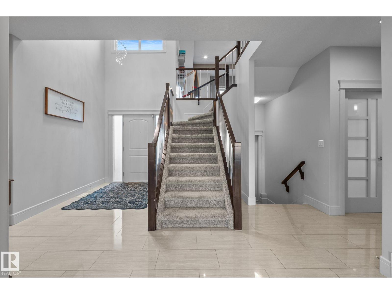
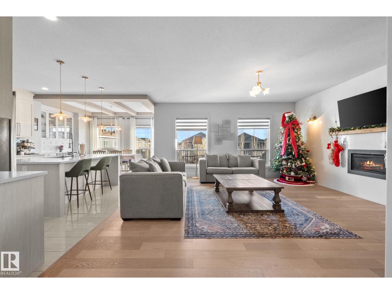
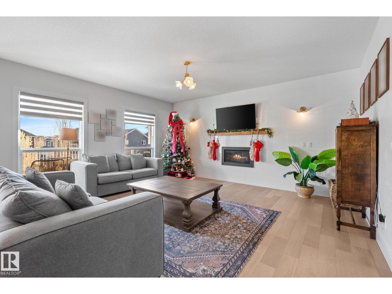
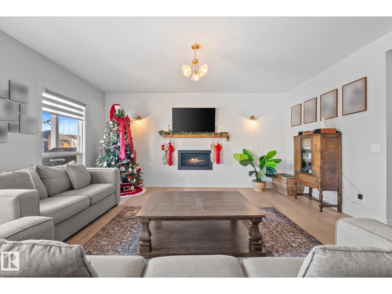
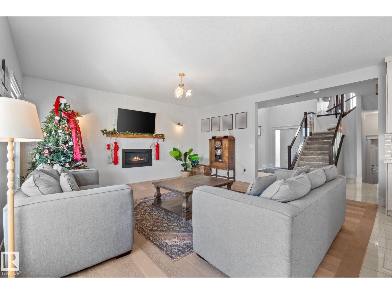
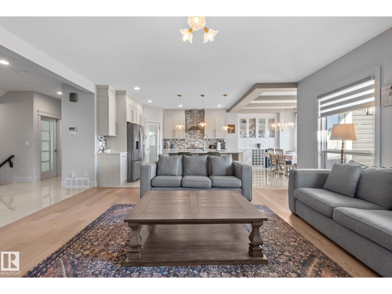
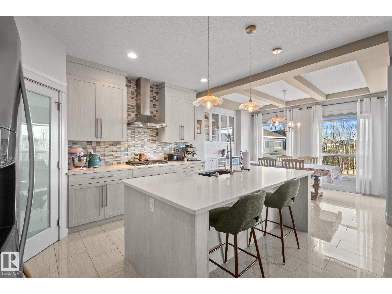
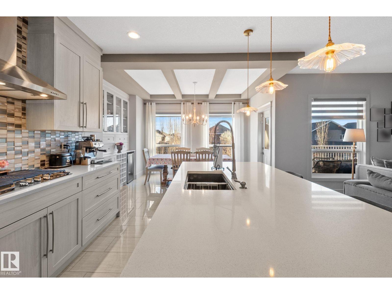
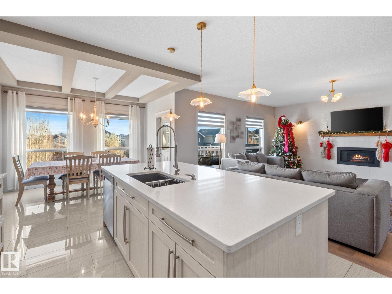
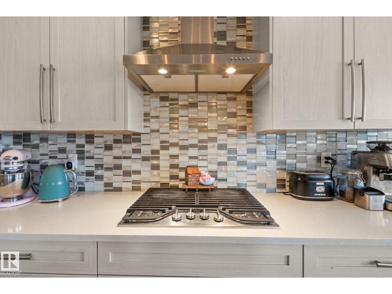
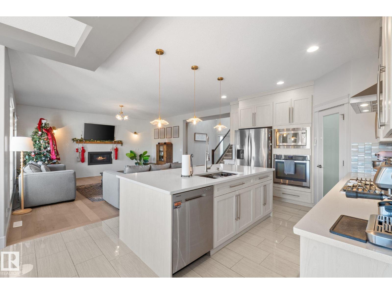
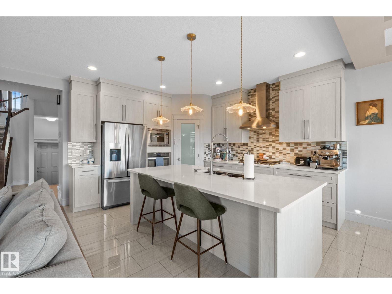
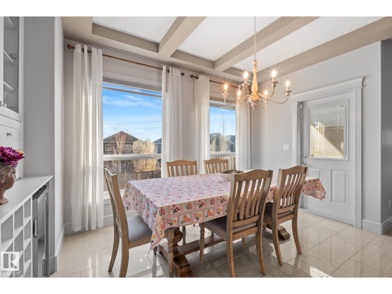
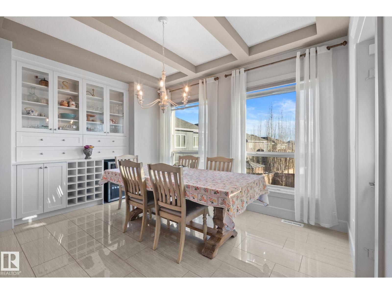
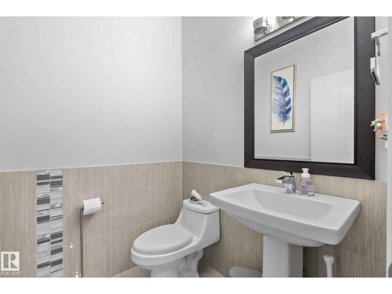
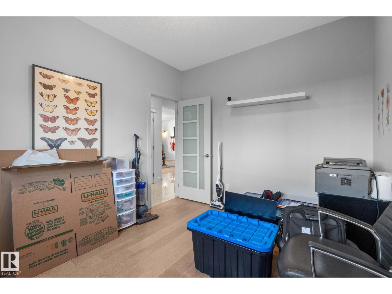
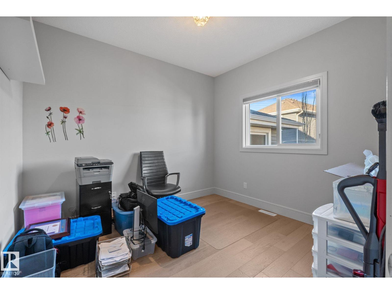
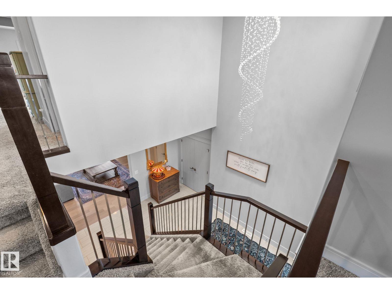
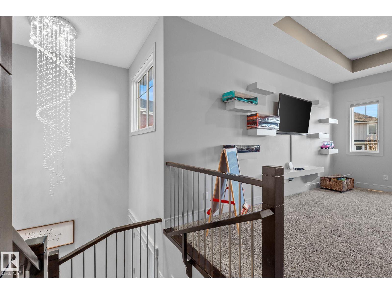
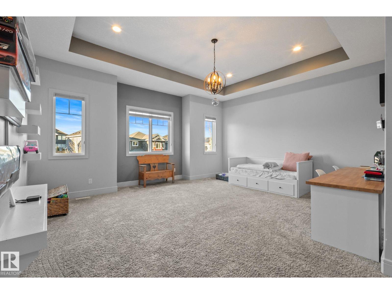
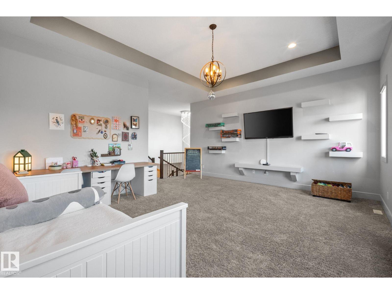
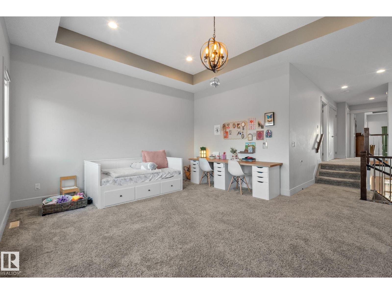
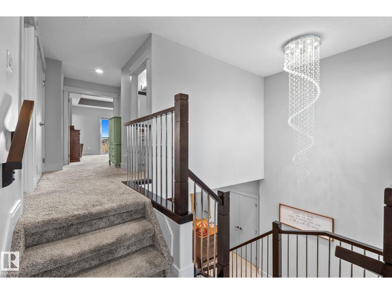
Blending modern sophistication with timeless design in the wonderful community of Starling, this exceptional home offers 2,500 square feet of beautifully curated living space & a rare triple-car garage! An open-concept main floor features large windows, a distinctive coffered ceiling, a chef's style kitchen w/gas stove, a huge island, & elegant chandeliers. The living room showcases a striking waterfall feature wall & fireplace, complemented by refined finishes & thoughtful upgrades throughout. Offering 4 total bedrooms, including a versatile main-floor bedroom ideal as a den/office, this home utilizes function & space. Upstairs, a bonus room, full bath, 2 bedrooms, laundry & its primary retreat featuring a 2nd private balcony overlooking the expansive yard & 5-piece ensuite. Set on an impressive 7,644 sq. ft. lot, its massive backyard oasis offers exceptional space & privacy. Enjoy A/C, a functional mudroom garage entry & an oversized deck with stairs. Character & contemporary luxury meet. Welcome home!
Property details
Property
- List price
- $749,900
- Style
- House
- Year built
- 2015
- Living area
- 2,518 square feet
- MLS® number
- E4517063
- Ownership
- Freehold
Interior
- Bedrooms
- 4
- Bathrooms
- 3
- Basement
- Unfinished, Full
- Appliances
- Washer, Refrigerator, Dishwasher, Stove, Dryer, Window Coverings, Garage door opener, Garage door opener remote(s)
Systems
- Heating
- Forced air
Parking
- Parking
- Attached Garage, Oversize, See Remarks
City assessment
- Assessed value
- $714,500 (2025)
- Assessment class
- Residential
Lot & site
- Lot size
- 710 m² (7,645 sq ft)
- Lot features
- See remarks, No Smoking Home
- Community
- Starling
Rooms
Main level
- Living room17'1 x 17'6
- Dining room13'8 x 10'11
- Kitchen12' x 13'7
- Bedroom 410'11 x 9'8
Upper Level
- Primary Bedroom17'11 x 14'
- Bedroom 210'10 x 12'
- Bedroom 310'10 x 12'
- Bonus Room19' x 23'6
More homes in Starling
All 24 homes for sale in Starling, newest first, with schools, parks and what the neighbourhood sells for.