3814 Robins Crescent NW
Starling · Edmonton, AB T5S 0M7
MLS® E4517053 · Listing courtesy of RE/MAX Excellence
6 bedrooms · 4 bathrooms · 2,300 sq ft · Built 2020 · House
About this home
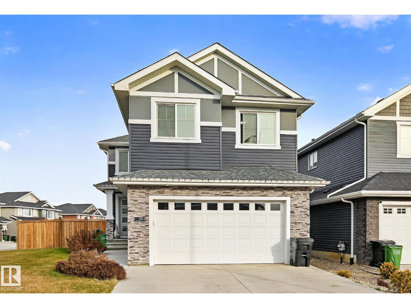
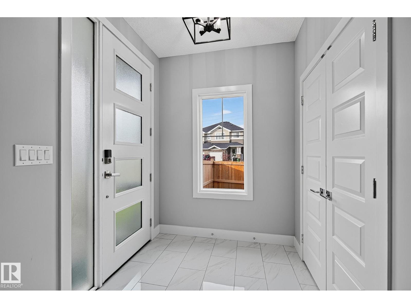
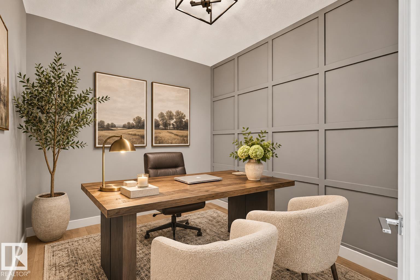
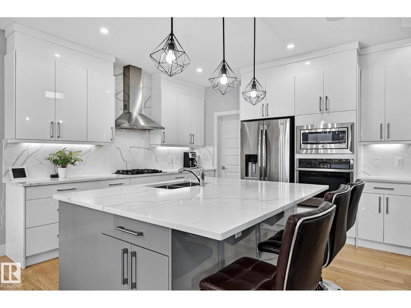
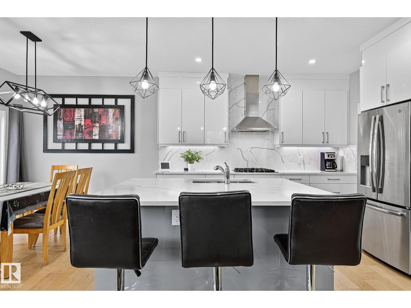
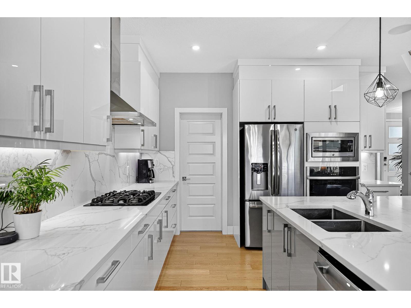
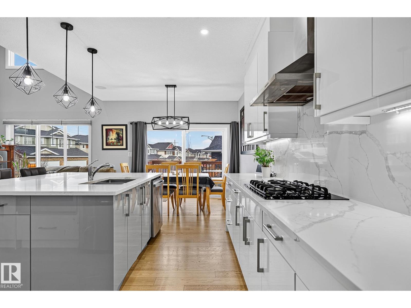
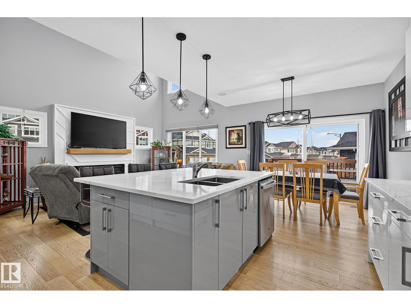
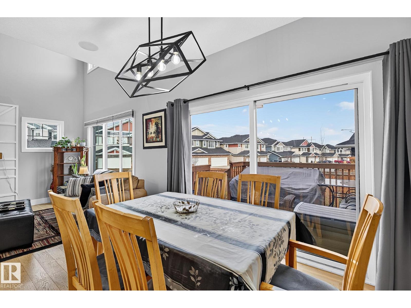
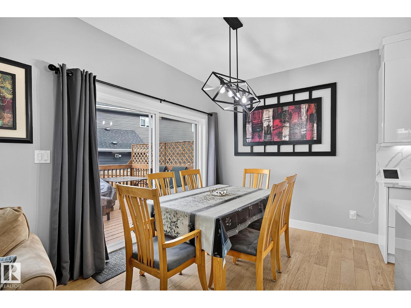
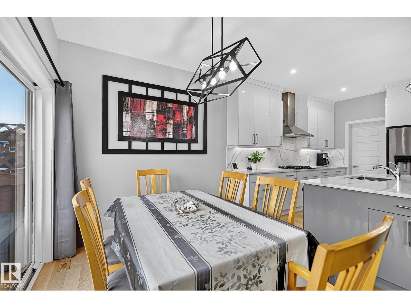
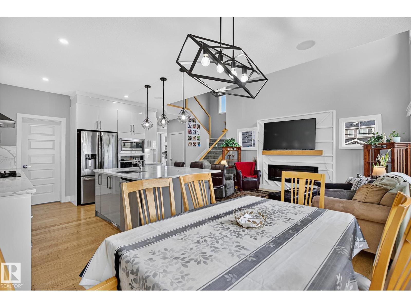
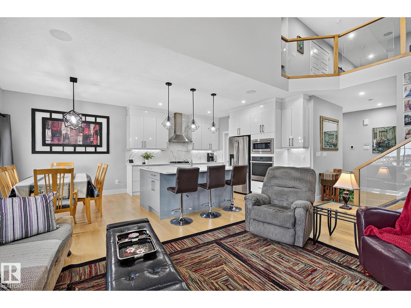
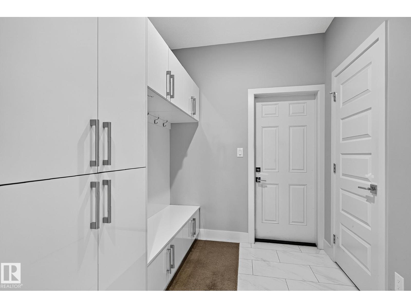
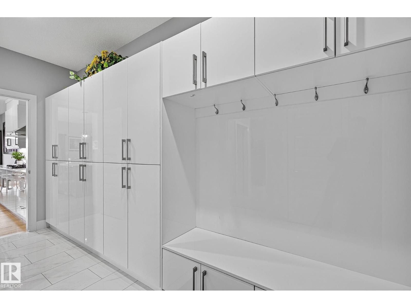
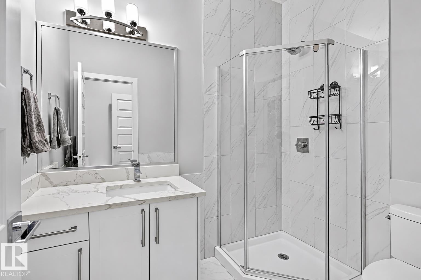
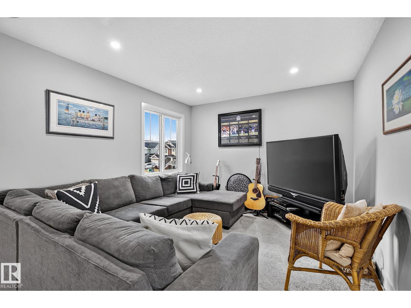
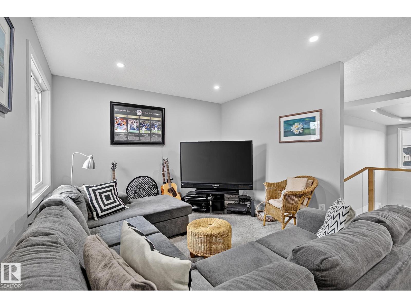
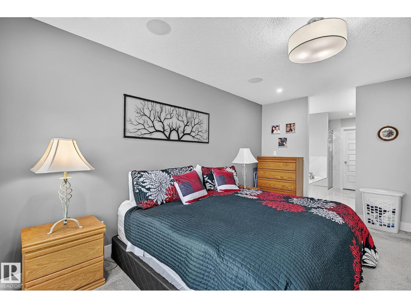
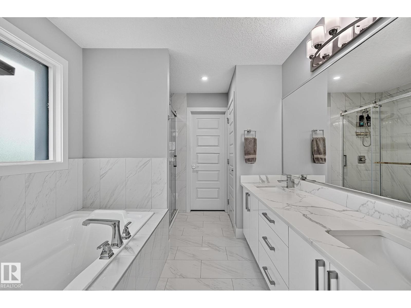
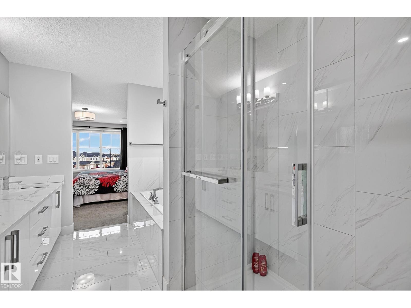
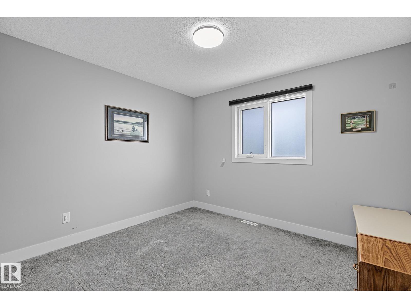
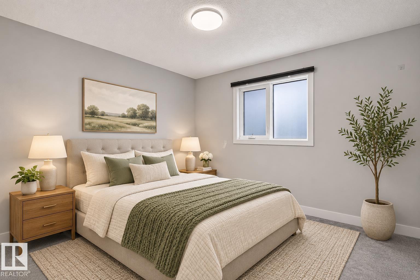
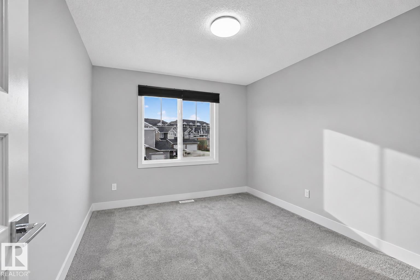
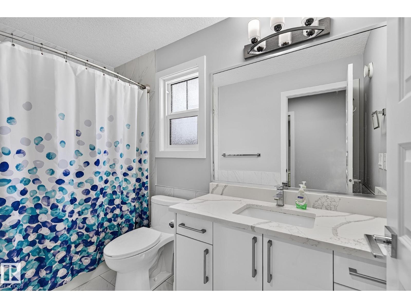
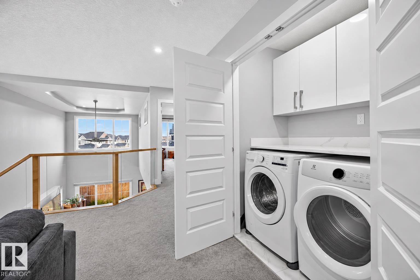
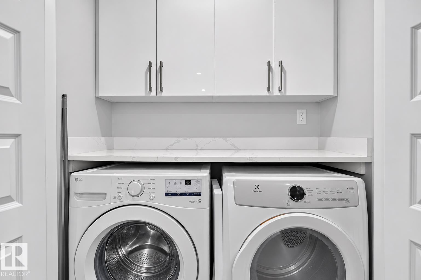
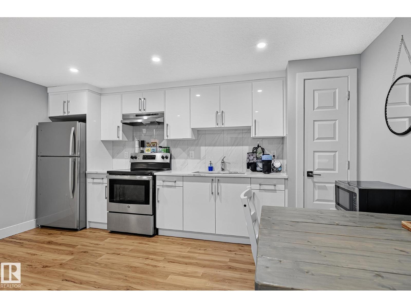
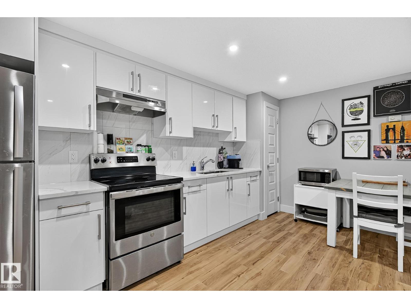
UPGRADES GALORE! 4+2 BEDROOMS! LEGAL BASEMENT SUITE! Starling is a community that blends nature & tranquility. Surrounded by parks, ponds, greenspaces & walking trails. Impressive 2,300sqft 2 storey situated on a large corner lot offering an exceptional combination of style, space, function & versatility. Bright open concept main floor is designed for living & entertaining. Contemporary kitchen w/quartz counters & backsplash, stainless appliances, massive island w/seating, walk-thru pantry & adjacent dining area. Inviting living room showcases soaring open to above ceiling & cozy gas fireplace. Expansive windows fill the home w/an abundance of natural light. Upstairs has 4 generous size bedrooms. Primary w/luxurious 5pce ensuite featuring dual sinks, soaker tub & private toilet. PLUS SELF CONTAINED 2 BEDROOM BASEMENT SUITE w/separate entrance. Extensive list of upgrades incl. engineered hardwood, main floor office, spacious mudroom, upstairs laundry, bonus room, A/C & OVERSIZED HEATED GARAGE. MOVE IN!
Property details
Property
- List price
- $719,900
- Style
- House
- Year built
- 2020
- Living area
- 2,300 square feet
- MLS® number
- E4517053
- Ownership
- Freehold
Interior
- Bedrooms
- 6
- Bathrooms
- 4
- Basement
- Finished, Full, Suite
- Appliances
- Dishwasher, Stove, Dryer, Microwave, Oven - Built-In, Hood Fan, Window Coverings, Two Washers, Garage door opener, Garage door opener remote(s), Two Refrigerators
Systems
- Heating
- Forced air
Parking
- Parking
- Attached Garage, Oversize, Heated Garage
City assessment
- Assessed value
- $685,500 (2025)
- Assessment class
- Residential
Lot & site
- Lot size
- 453 m² (4,881 sq ft)
- Lot features
- Corner Site, No back lane, Closet Organizers, No Smoking Home
- Community
- Starling
Rooms
Main level
- Living room5.12 × 3.63 meters
- Dining room3.21 × 2.75 meters
- Kitchen3.96 × 3.58 meters
- Den3.49 × 2.72 meters
Upper Level
- Primary Bedroom4.81 × 3.64 meters
- Bedroom 24.1 × 3.1 meters
- Bedroom 33.66 × 3.02 meters
- Bedroom 43.34 × 3.09 meters
- Bonus Room3.61 × 3.34 meters
- Laundry room1.72 × 0.96 meters
Basement
- Second Kitchen4.58 × 1.24 meters
- Laundry room3.61 × 3.05 meters
More homes in Starling
All 24 homes for sale in Starling, newest first, with schools, parks and what the neighbourhood sells for.