11211 104 Street NW
Spruce Avenue · Edmonton, AB T5G 2K6
MLS® E4511237 · Listing courtesy of MaxWell Challenge Realty
3 bedrooms · 2 bathrooms · 1,211 sq ft · Built 1948 · Bungalow
About this home
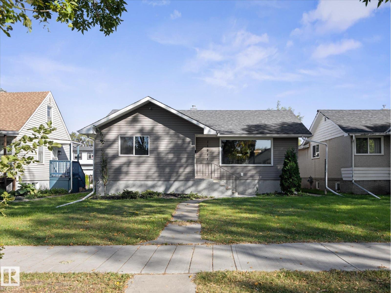
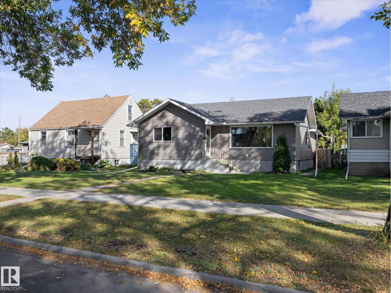
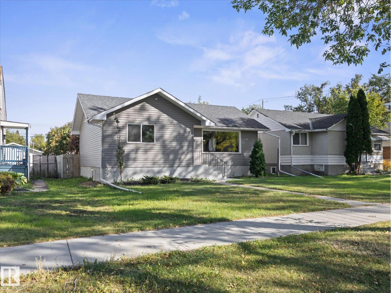
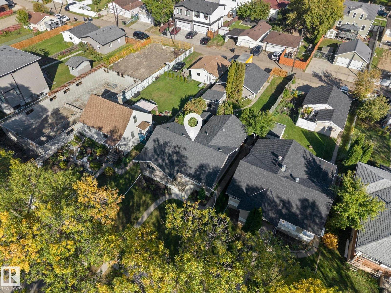
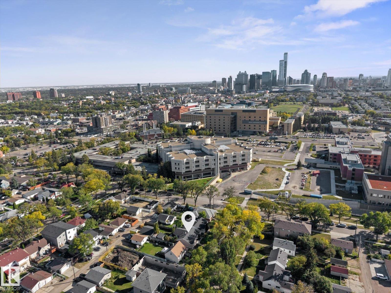
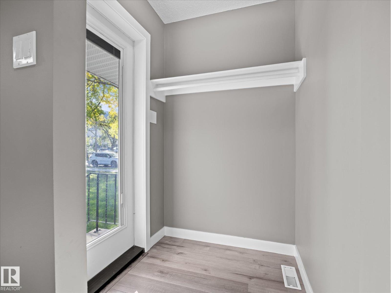
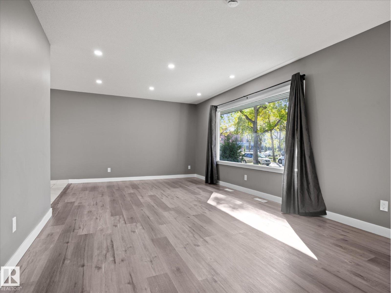
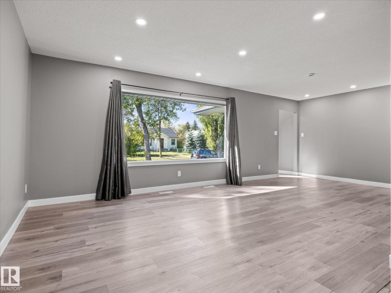
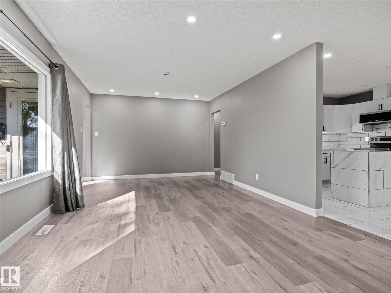
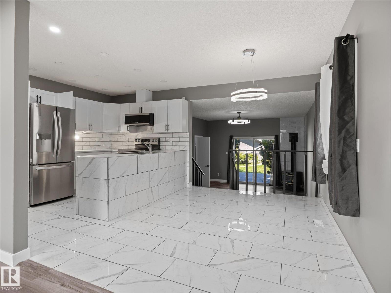
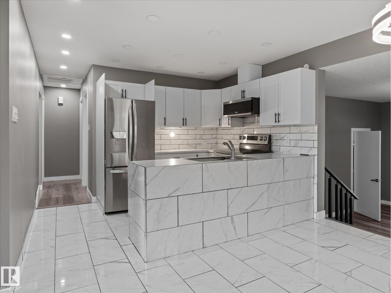
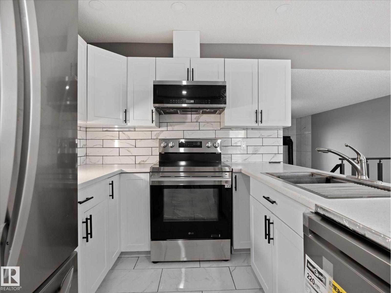
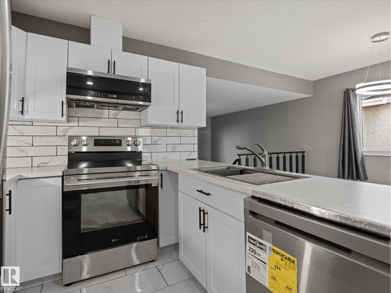
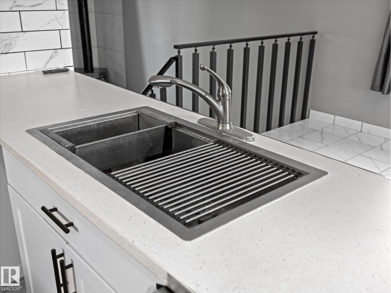
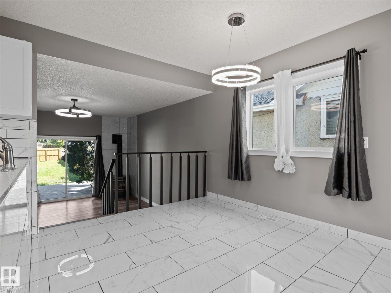
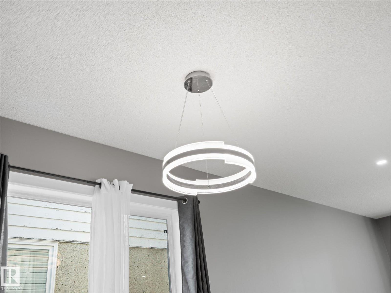
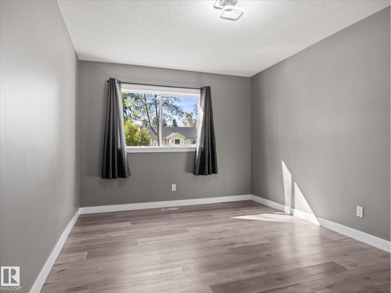
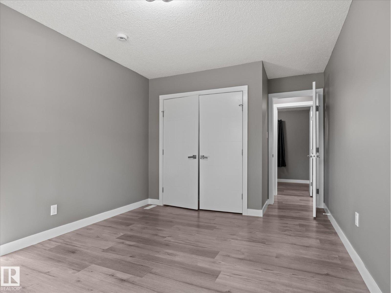
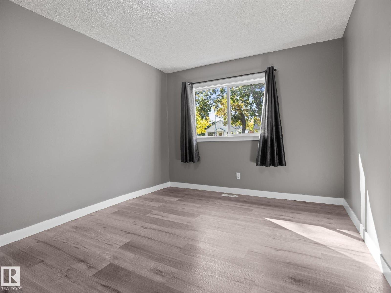
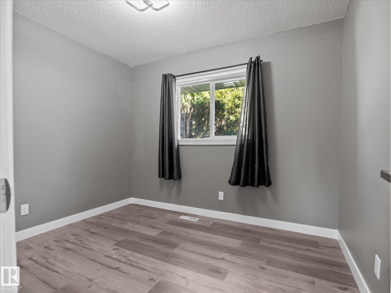
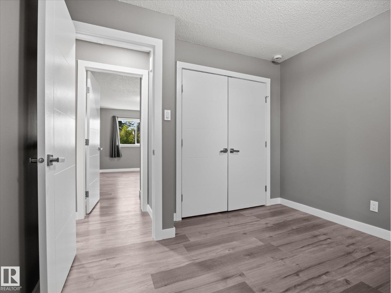
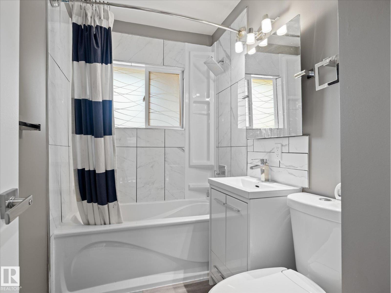
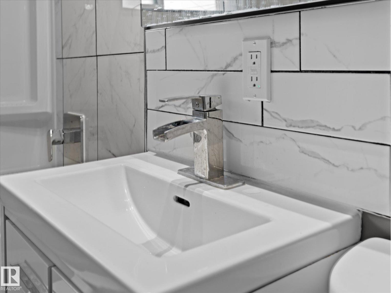
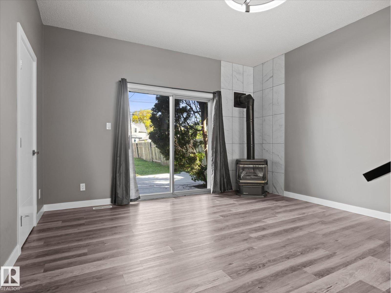
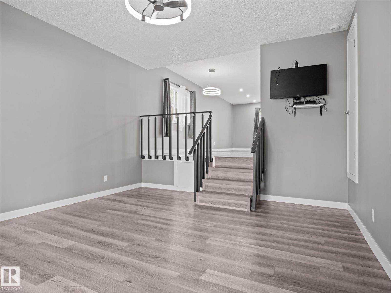
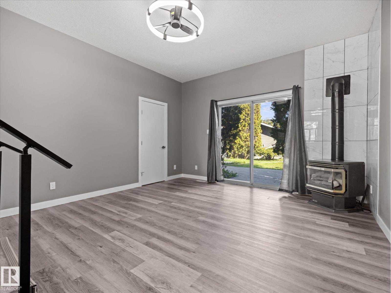
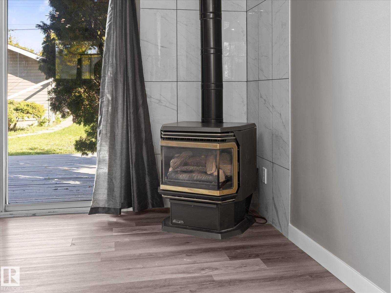
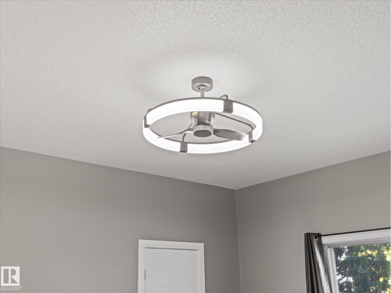
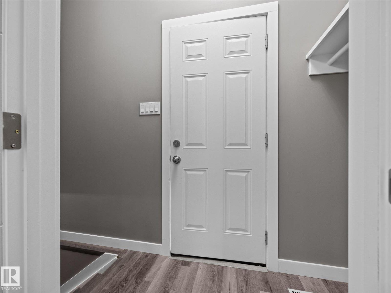
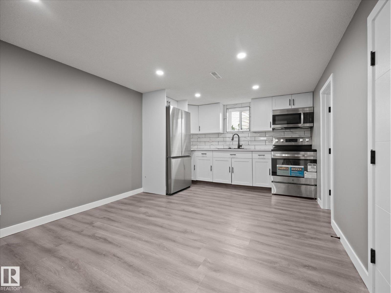
~AMAZING REVENUE GENERATING INVESTMENT PROPERTY, PREVIOUSLY RENTED FOR $3200 PER MONTH ~ LOCATED in SPRUCE AVENUE CLOSE TO: GLENROSE HOSPITAL, NAIT, ROYAL ALEC HOSPITAL, KINGSWAY MALL, LRT STATIONS, GENE ZWODESKY CENTRE, VICTORIA SCHOOL of the ARTS and more ~ OVERSIZED DOUBLE 24' x 24' GARAGE with gas hook-up ~ RV Parking access gate ~ Huge rear driveway with parking for 4 cars ~ BBQ hut with gas line ~ Man Cave shed with electricity ~ Upgrades include: New Kitchen Cabinets and Countertops, New Appliances, New Ceramic/Marble style flooring in kitchen and dining room, New Paint, New Luxury Vinyl Plank flooring, Newer Windows, New Pot Lights, Ceilings, Doors and Casings, Newer siding, soffits and facia, Surveillance system for full exterior and garage, Family room with free standing gas fireplace ~ Renovated basement with a kitchen (BRAND NEW APPLIANCES), bedroom, bathroom, living room, laundry, and storage ~ Massive 44' x 160' LOT, FULLY FENCED and LANDSCAPED (id:67053)
Property details
Property
- List price
- $470,000
- Style
- Bungalow
- Year built
- 1948
- Living area
- 1,211 square feet
- MLS® number
- E4511237
Interior
- Bedrooms
- 3
- Bathrooms
- 2
- Basement
- Finished, Full
- Appliances
- Washer, Dishwasher, Dryer, Two stoves, Window Coverings, Garage door opener, Two Refrigerators
Systems
- Heating
- Forced air
Parking
- Parking
- Detached Garage, RV, Oversize
Condo fee
- Ownership
- Freehold
City assessment
- Assessed value
- $327,500 (2025)
- Assessment class
- Residential
Lot & site
- Lot size
- 649 m² (6,989 sq ft)
- Lot features
- Flat site, Paved lane, Park/reserve, Lane, No Animal Home, No Smoking Home
- Site influences
- Flat site, Paved lane, Park/reserve, Lane, No Animal Home, No Smoking Home
- Community
- Spruce Avenue
Rooms
Main level
- Living room6.93 × 3.54 meters
- Dining room2.75 × 3.78 meters
- Kitchen2.53 × 3.44 meters
- Family room4.13 × 4.71 meters
- Primary Bedroom5.08 × 3.1 meters
- Bedroom 23.11 × 2.91 meters
Basement
- Bedroom 32.92 × 4.55 meters
- Recreation room3.35 × 3.21 meters
- Second Kitchen3.19 × 1.81 meters
- Laundry room3.04 × 3.12 meters
- Utility room2.05 × 1.29 meters
- Storage2.01 × 1.59 meters
More homes in Spruce Avenue
All 12 homes for sale in Spruce Avenue, newest first, with schools, parks and what the neighbourhood sells for.
Listing courtesy of MaxWell Challenge Realty. Listing data is provided under copyright by the REALTORS® Association of Edmonton via the CREA Data Distribution Facility (DDF®). Information is deemed reliable but is not guaranteed accurate by CREA, the board, or Real Living, and should be independently verified. Not intended to solicit properties currently listed for sale.