8218 Shaske Place NW
South Terwillegar · Edmonton, AB T6R 3V9
MLS® E4510992 · Listing courtesy of MaxWell Polaris
4 bedrooms · 3 bathrooms · 1,501 sq ft · Built 2006 · Bi-level house
About this home
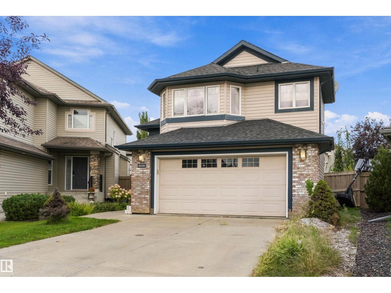
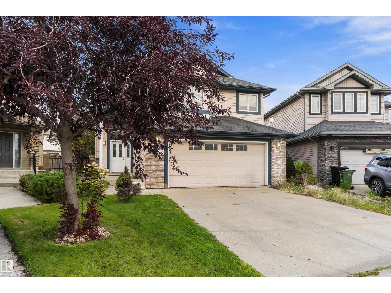
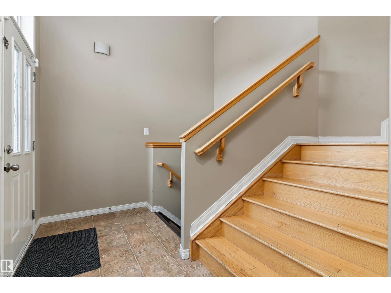
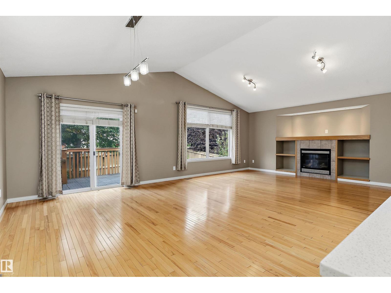
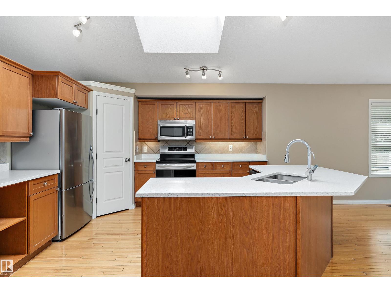
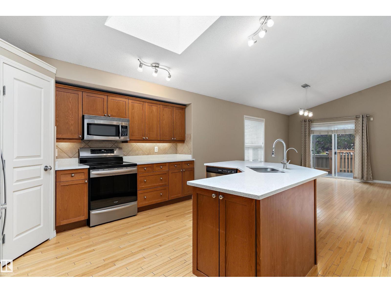
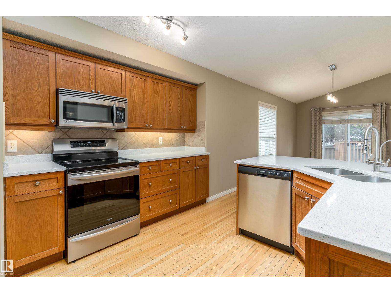
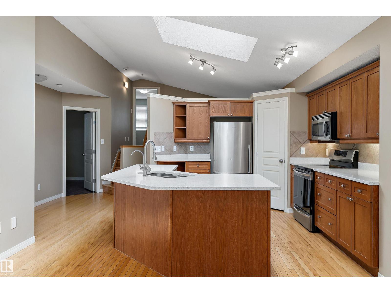
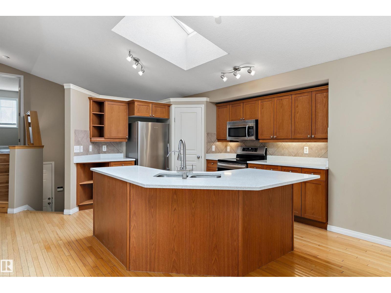
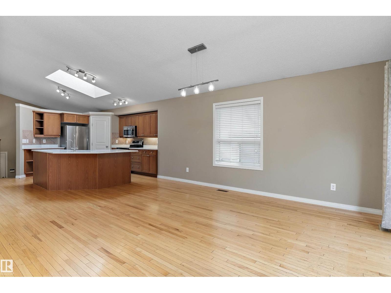
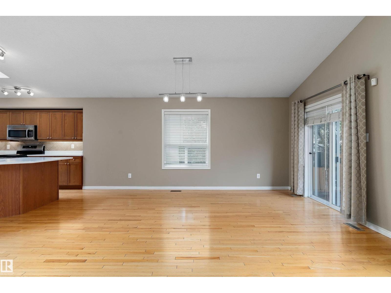
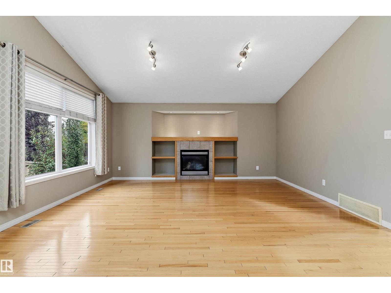
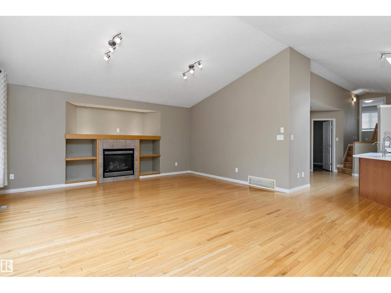
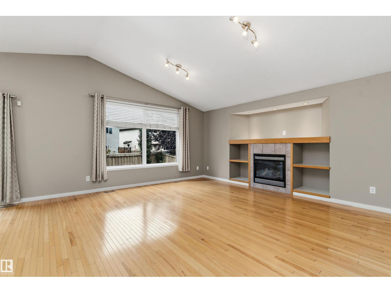
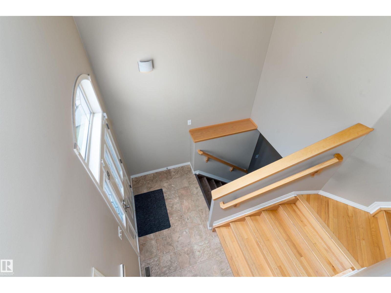
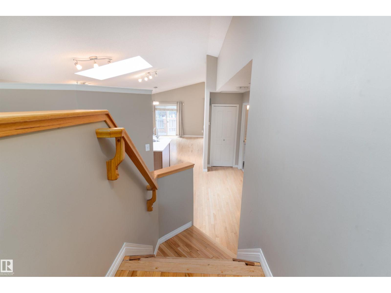
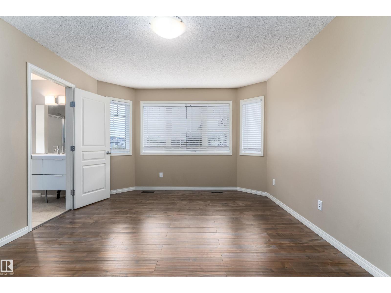
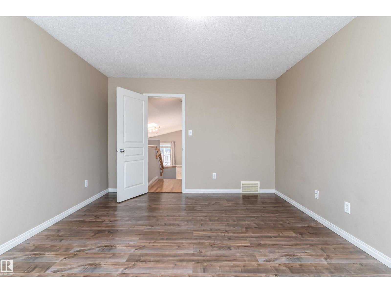
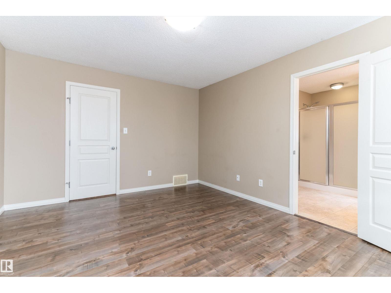
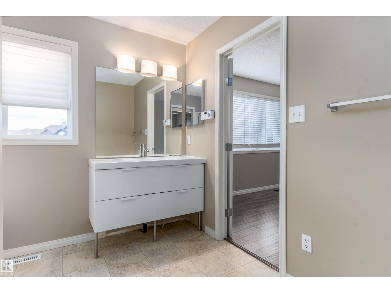
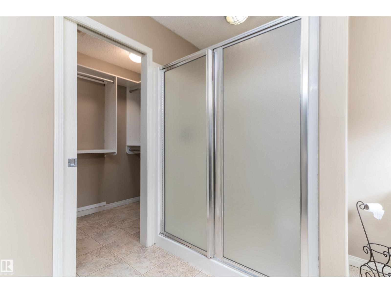
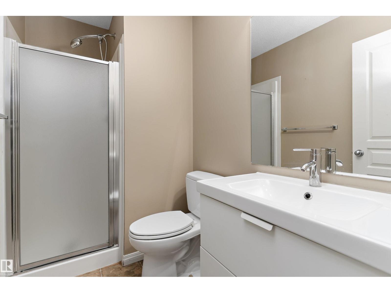
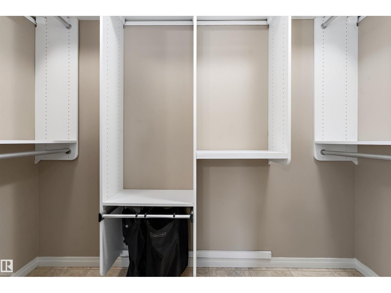
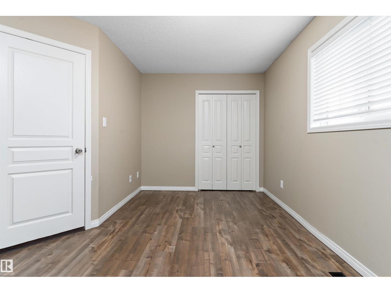
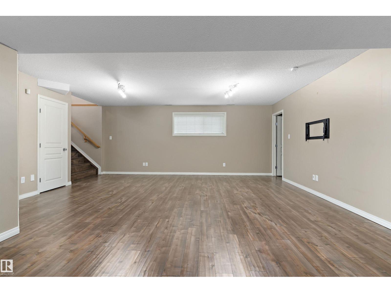
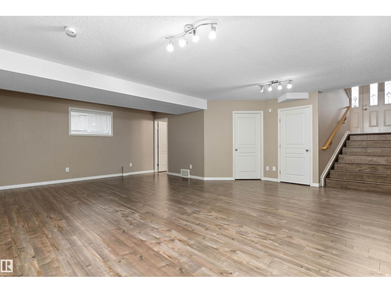
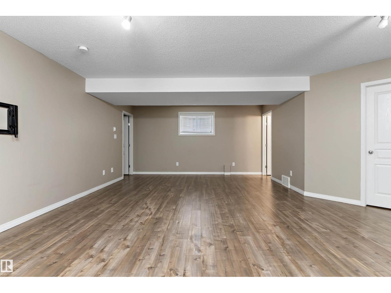
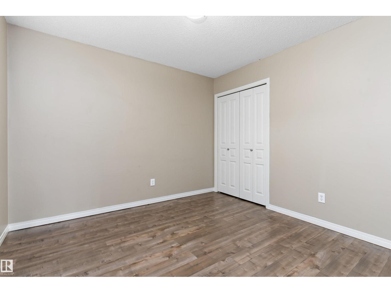
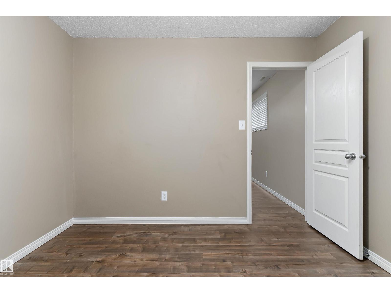
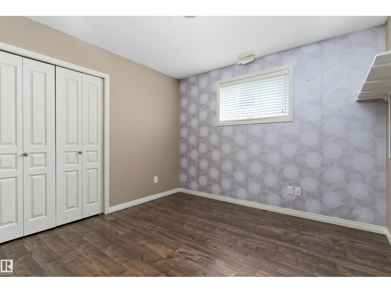
Bright and Beautiful Bi level with over 2400 sq ft of living space in South Terwillegar. 4 Bedrooms, 3 Baths, fully Finished Basement & Double Attached Garage in a CUL-DE-SAC. This HOME is sure to impress: Open concept Kitchen features plenty of cabinetry, quartz countertop, large Breakfast Island, Skylight & corner Pantry. The adjacent Living Room is open & bright with vaulted ceilings and Gas Fireplace with fabulous built ins! Dining area is spacious and looks onto Deck and Landscaped Backyard, thru the patio doors. The hardwood staircase leads you to the gorgeous Primary Bedroom Suite with full 3 piece Ensuite & walk in closet. Second Spacious Bedroom is on main floor with renovated Full Bath. The Lower Level offers a HUGE Family Room, 2 additional Bedrooms and a Full Bath plus Laundry and Storage. This home even has Central Air Conditioning for those hot summer days! Wonderful location in quiet neighborhood, yet close to all amenities! (id:67053)
Property details
Property
- List price
- $530,000
- Style
- Bi-level
- Year built
- 2006
- Living area
- 1,501 square feet
- MLS® number
- E4510992
Interior
- Bedrooms
- 4
- Bathrooms
- 3
- Basement
- Finished, Full
- Appliances
- Washer, Refrigerator, Dishwasher, Stove, Dryer, Microwave Range Hood Combo, Garage door opener, Garage door opener remote(s)
Systems
- Heating
- Forced air
Parking
- Parking
- Attached Garage
Condo fee
- Ownership
- Freehold
Lot & site
- Lot size
- 473 m² (5,095 sq ft)
- Lot features
- Cul-de-sac, No Animal Home, No Smoking Home
- Site influences
- Cul-de-sac, No Animal Home, No Smoking Home
- Community
- South Terwillegar
Rooms
Main level
- Living room4.92 × 4.46 meters
- Dining room4.93 × 3.07 meters
- Kitchen4.19 × 3.35 meters
- Bedroom 24.58 × 3.4 meters
Upper Level
- Primary Bedroom4.64 × 3.58 meters
Basement
- Bedroom 33.19 × 3.06 meters
- Bedroom 43.21 × 3.09 meters
- Laundry room4.24 × 4.11 meters
More homes in South Terwillegar
All 68 homes for sale in South Terwillegar, newest first, with schools, parks and what the neighbourhood sells for.
Listing courtesy of MaxWell Polaris. Listing data is provided under copyright by the REALTORS® Association of Edmonton via the CREA Data Distribution Facility (DDF®). Information is deemed reliable but is not guaranteed accurate by CREA, the board, or Real Living, and should be independently verified. Not intended to solicit properties currently listed for sale.