#54 – 1650 Towne Center Boulevard NW
South Terwillegar · Edmonton, AB T6R 0C5
MLS® E4510561 · Listing courtesy of Century 21 Quantum Realty
3 bedrooms · 2 bathrooms · 1,007 sq ft · Built 2007 · Bungalow
About this home
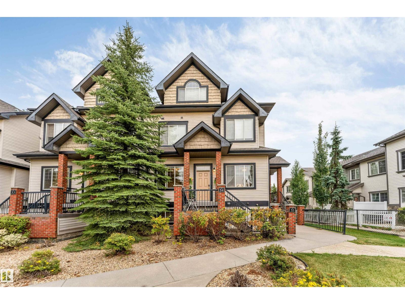
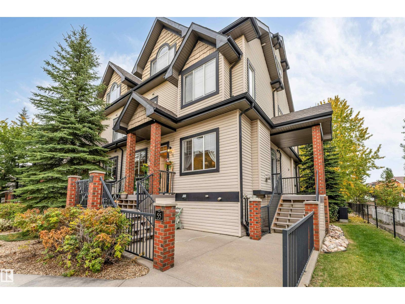
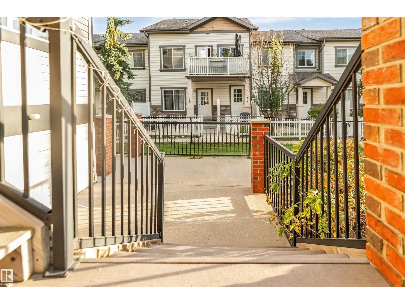
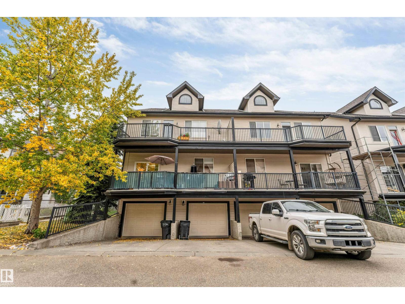
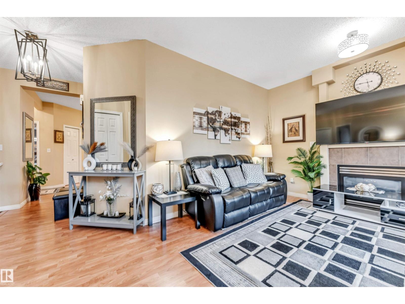
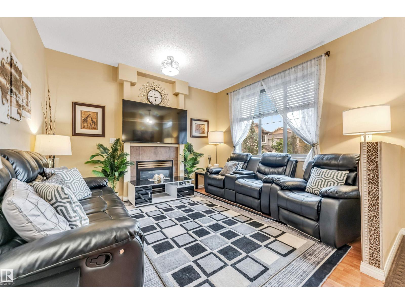
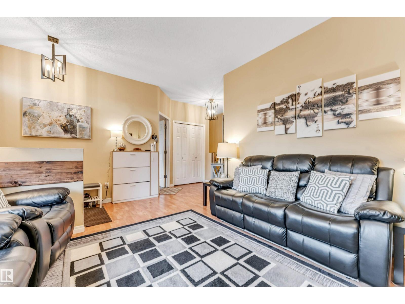
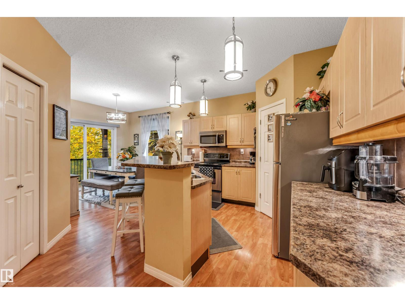
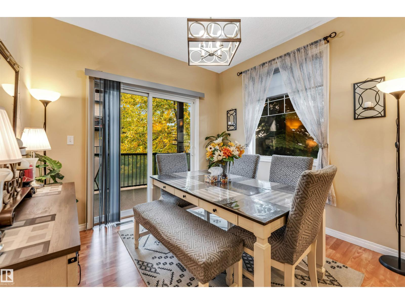
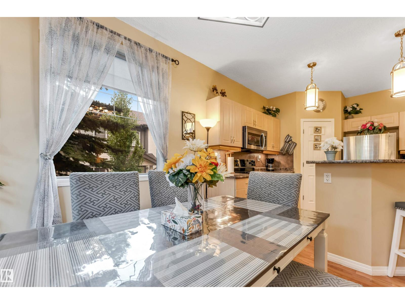
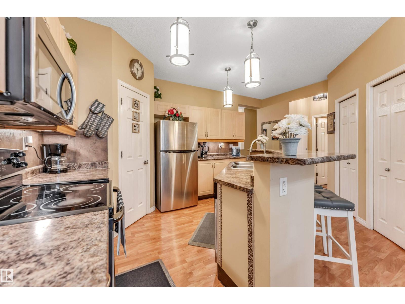
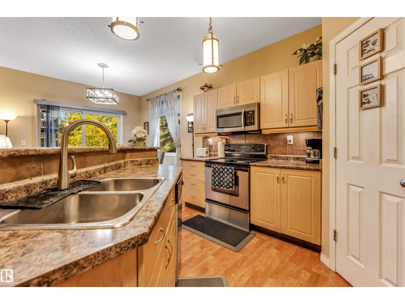
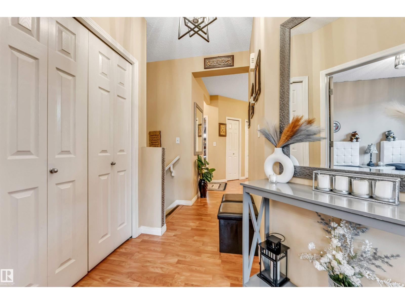
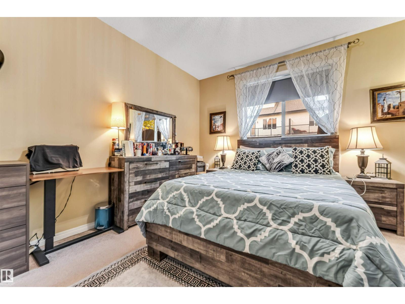
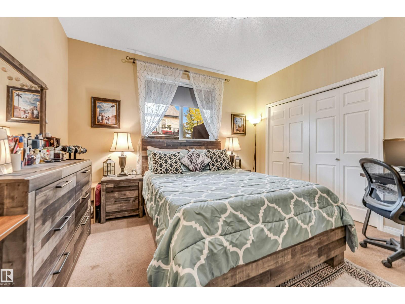
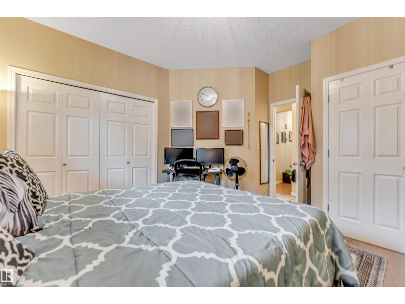
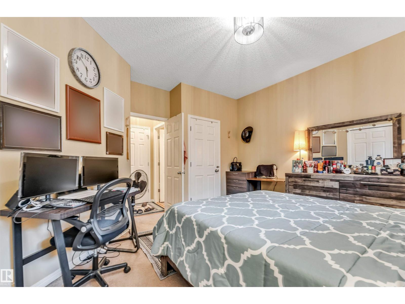
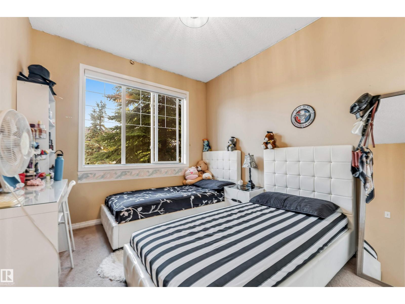
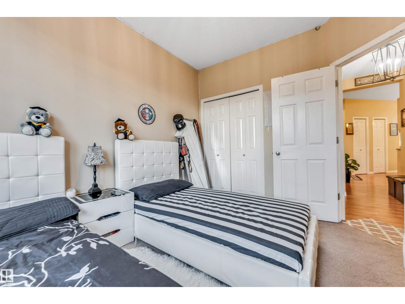
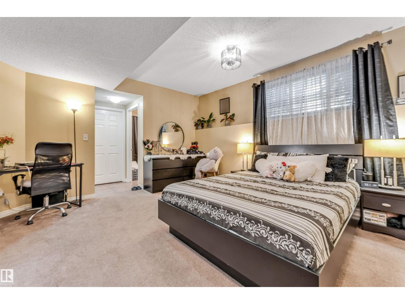
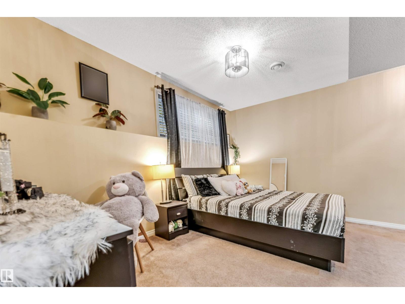
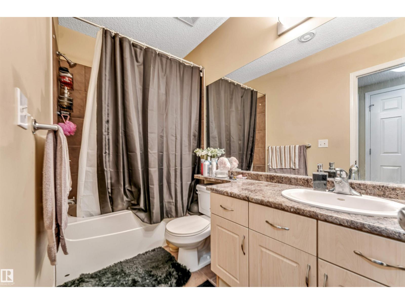
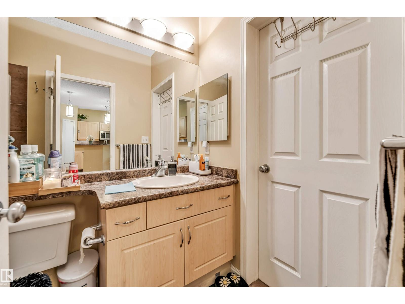
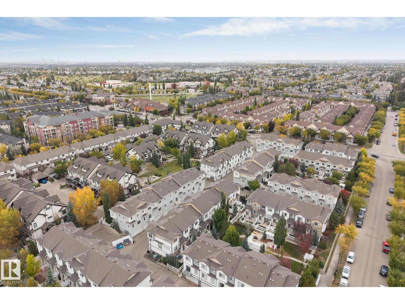
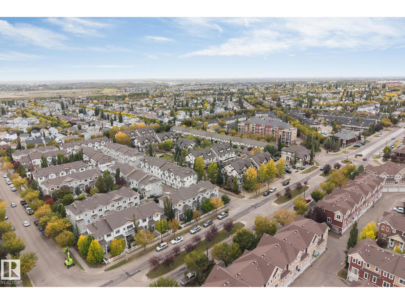
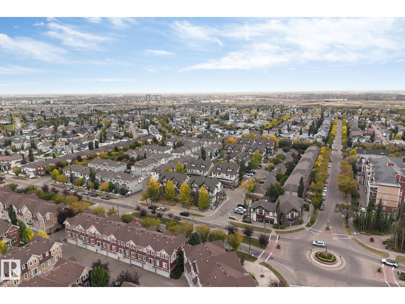
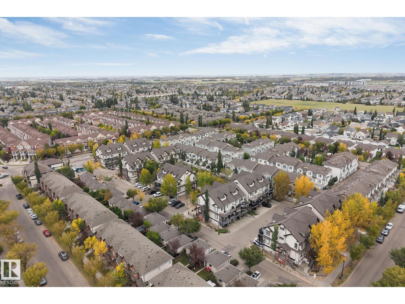
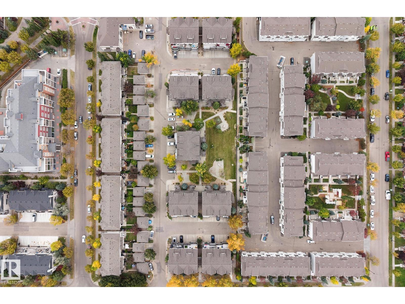
WELCOME HOME to Terwillegar Towne Village! Grab your morning coffee at Remedy Cafe just 2 blocks away. Shops, services and BUS SERVICE are all steps from your door, and the Terwillegar Community Recreation Centre is only a 3 minute drive. Inside, BIG WINDOWS and great natural light set the tone. Relax in the living room overlooking the COMMON GREEN SPACE, or host friends in the LARGE OPEN KITCHEN and dining area that walks out to a SPACIOUS BALCONY. The main level offers 2 BEDROOMS, including a primary with direct access to the 4 piece bath for a SEMI ENSUITE setup and a sunny WEST FACING second bedroom. Downstairs, the FULLY FINISHED BASEMENT delivers a THIRD BEDROOM, a bright family room with LARGE WINDOWS and a SECOND FULL BATH, ideal for guests, a home office or a roommate. Add a SINGLE ATTACHED GARAGE for winter comfort and a PET FRIENDLY complex, and you have 3 bedrooms and 2 full baths of easy, low maintenance living in a location that is hard to beat! (id:67053)
Property details
Property
- List price
- $264,900
- Style
- Bungalow
- Year built
- 2007
- Living area
- 1,007 square feet
- MLS® number
- E4510561
Interior
- Bedrooms
- 3
- Bathrooms
- 2
- Basement
- Finished, Full
- Appliances
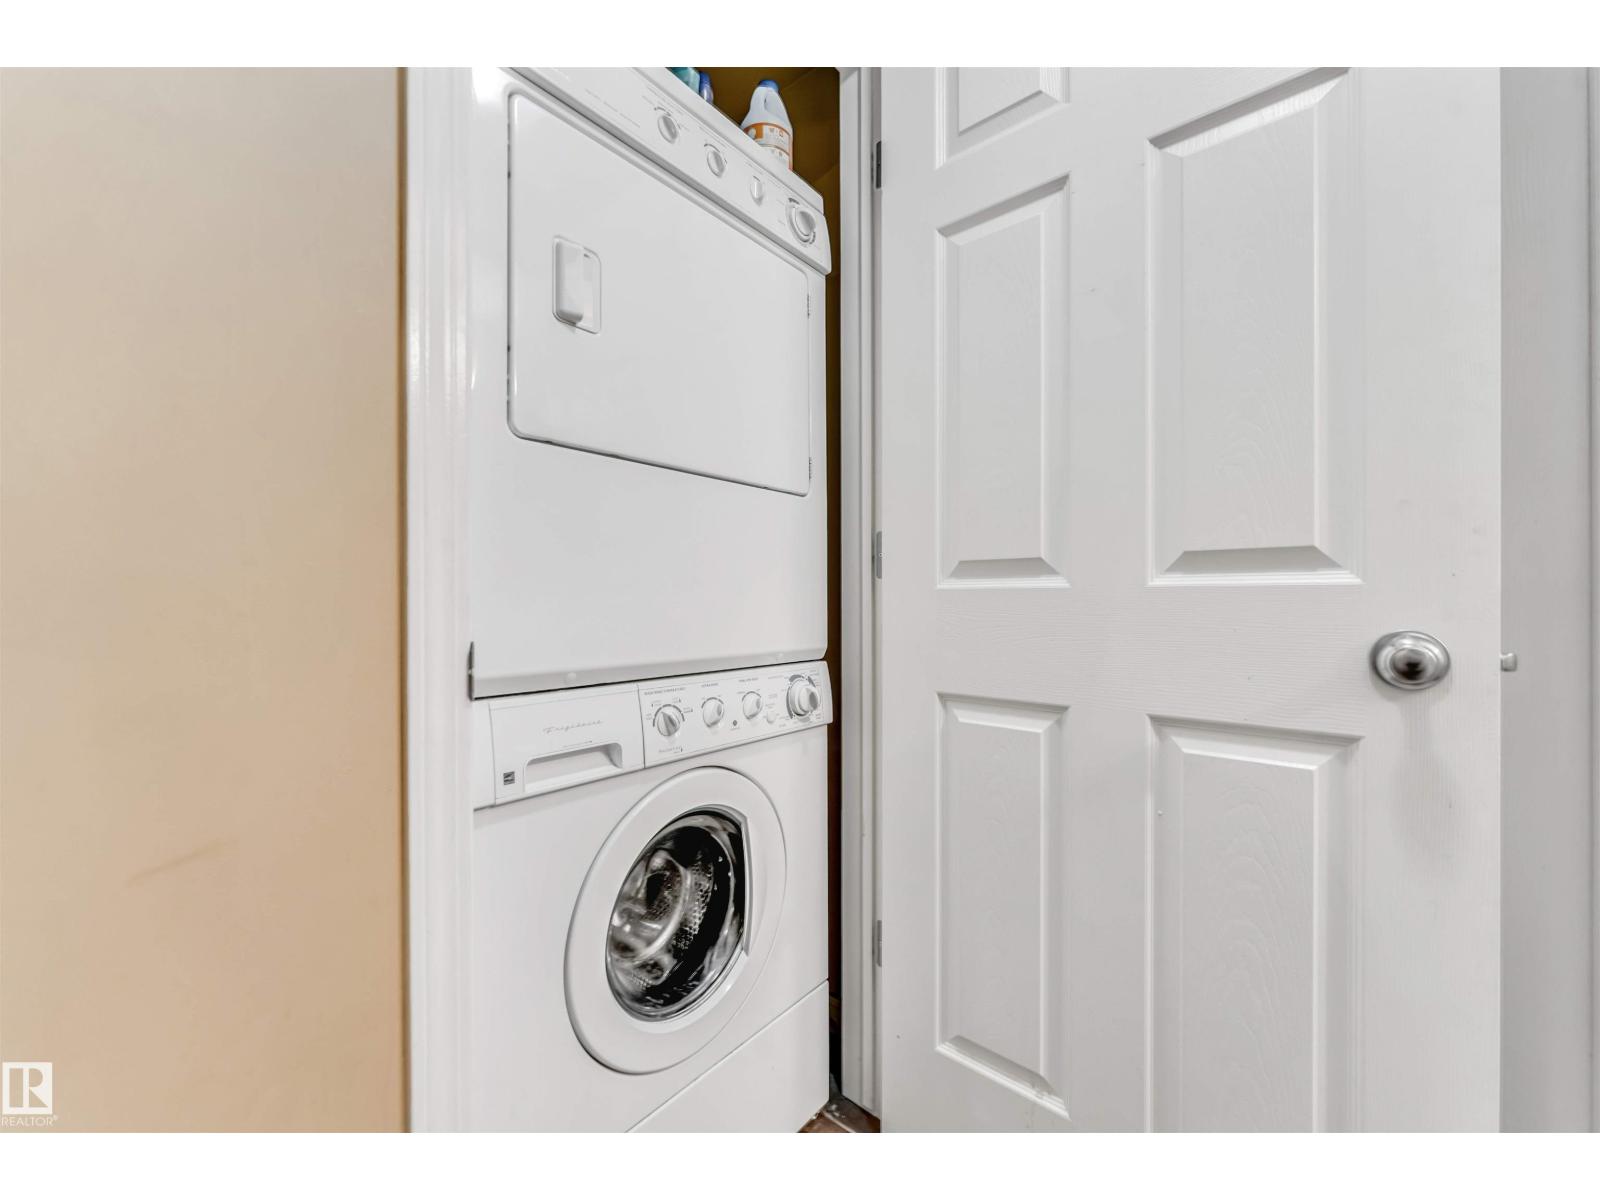
- Washer, Refrigerator, Dishwasher, Stove, Dryer, Microwave, Window Coverings
Systems
- Heating
- Forced air
Parking
- Parking
- Attached Garage
Condo fee
- Fee
- $520 monthly
- Includes
- Exterior Maintenance, Landscaping, Property Management, Insurance, Other, See Remarks
- Ownership
- Condo/Strata
City assessment
- Assessed value
- $281,000 (2025)
- Assessment class
- Residential
Lot & site
- Lot size
- 164 m² (1,765 sq ft)
- Lot features
- See remarks, No Smoking Home
- Site influences
- See remarks, No Smoking Home
- Community
- South Terwillegar
Rooms
Main level
- Living room12'2 x 10'11"
- Dining room8'4" x 9'11"
- Kitchen12'2" x 13'1"
- Primary Bedroom13'7 x 12'3"
- Bedroom 211'2" x 9'5"
Basement
- Bedroom 314'2" x 14'3"
More homes in South Terwillegar
All 68 homes for sale in South Terwillegar, newest first, with schools, parks and what the neighbourhood sells for.
Listing courtesy of Century 21 Quantum Realty. Listing data is provided under copyright by the REALTORS® Association of Edmonton via the CREA Data Distribution Facility (DDF®). Information is deemed reliable but is not guaranteed accurate by CREA, the board, or Real Living, and should be independently verified. Not intended to solicit properties currently listed for sale.