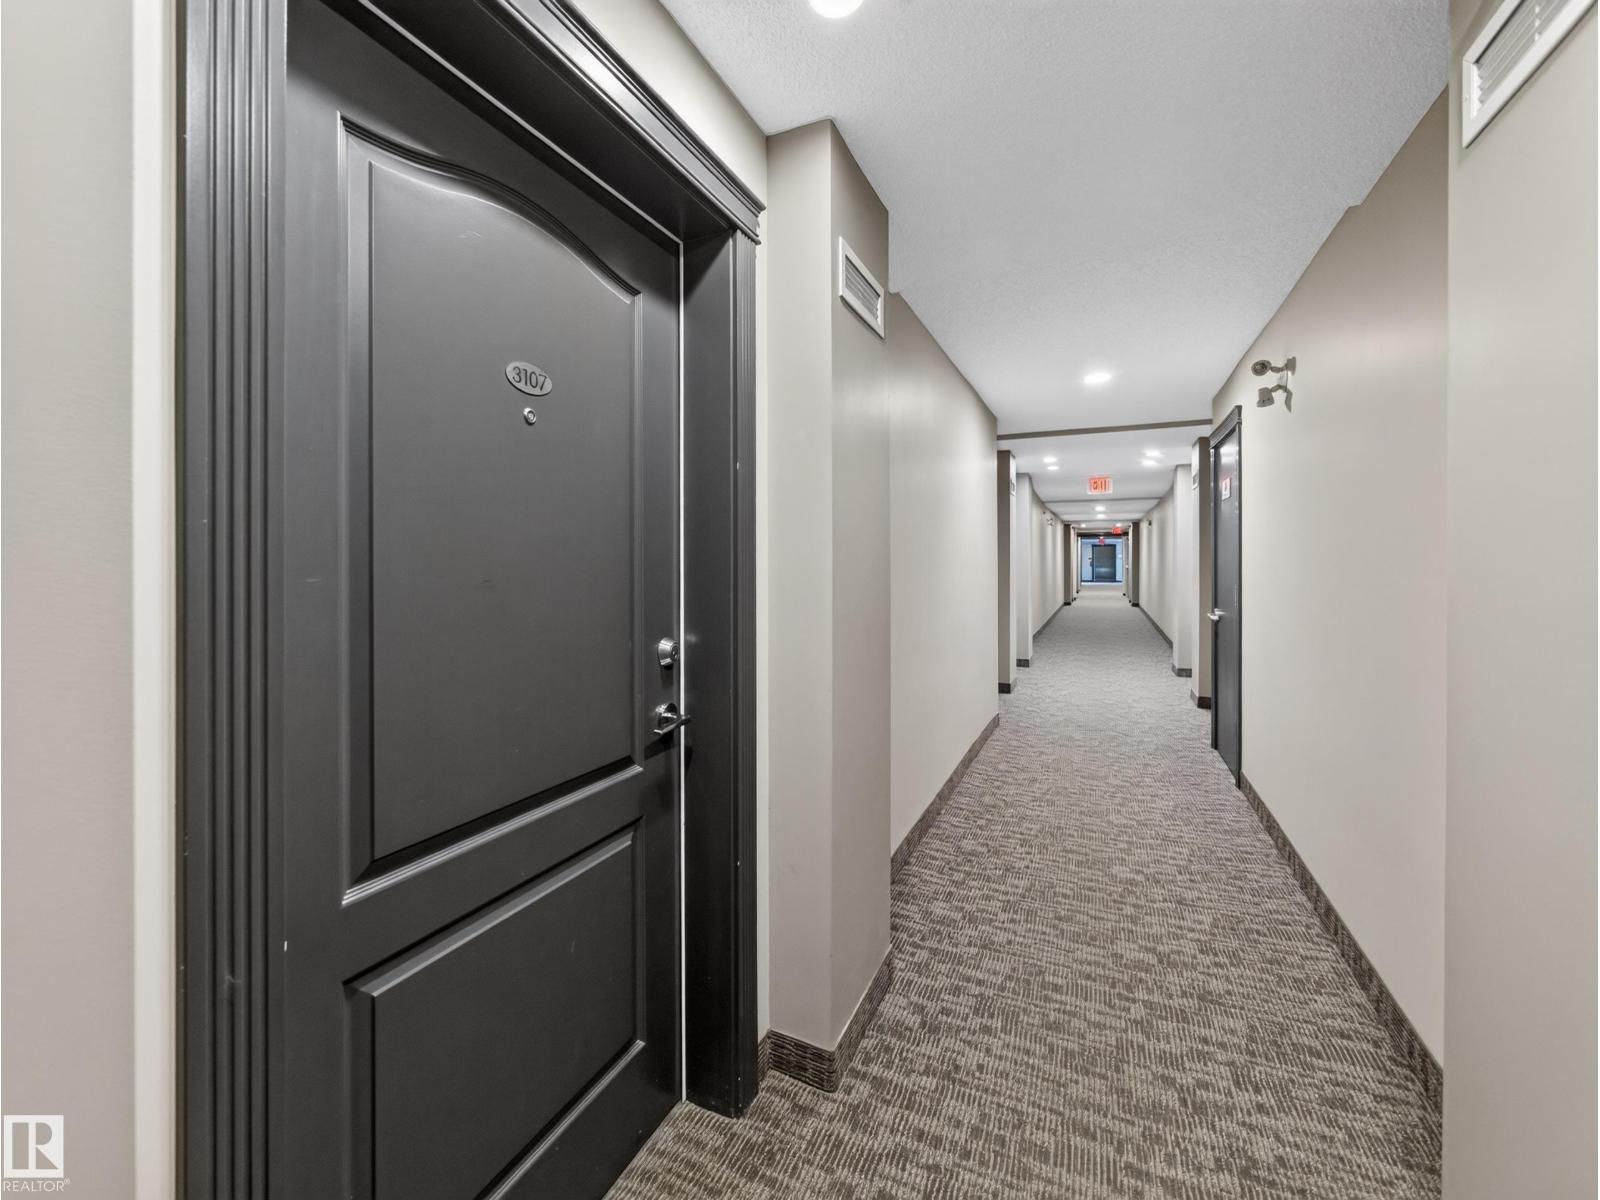
#3107 – 9351 Simpson Drive NW
South Terwillegar · Edmonton, AB T6R 0N4
MLS® E4507711 · Listing courtesy of REMAX River City
2 bedrooms · 2 bathrooms · 861 sq ft · Built 2010 · Condo
About this home
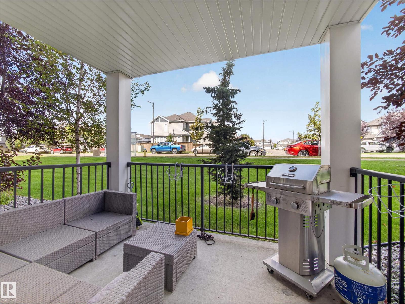
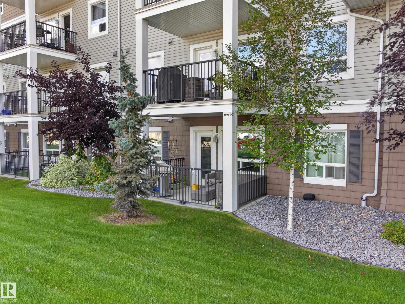
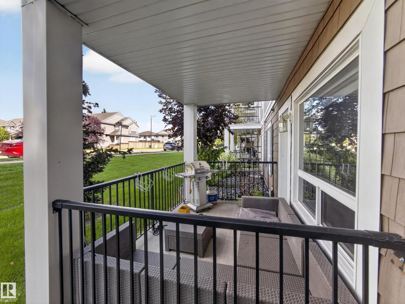
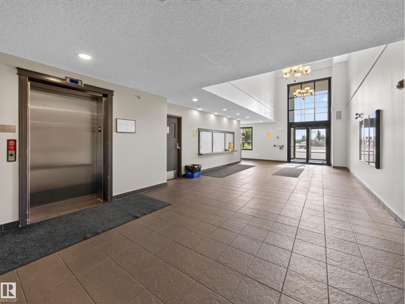
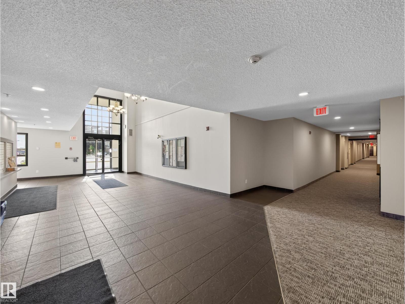
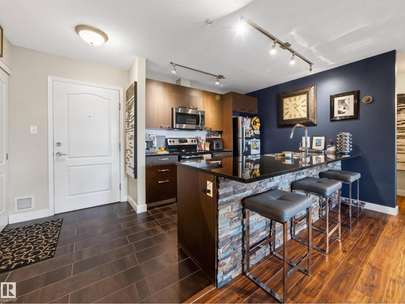
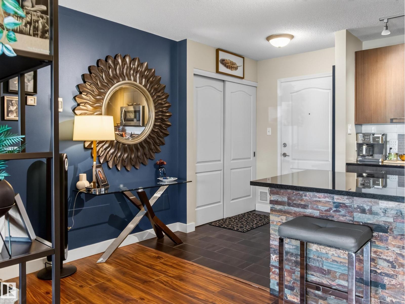
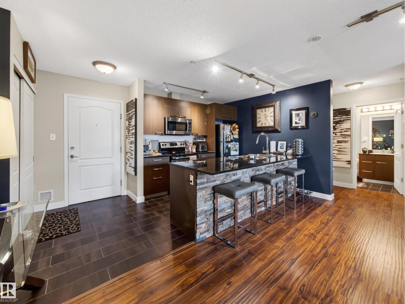
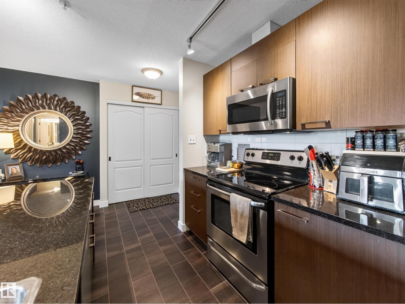
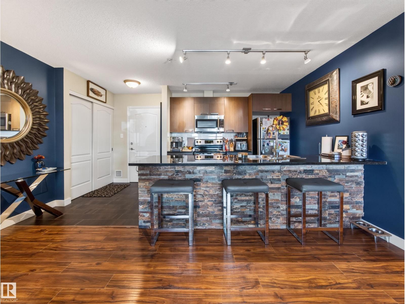
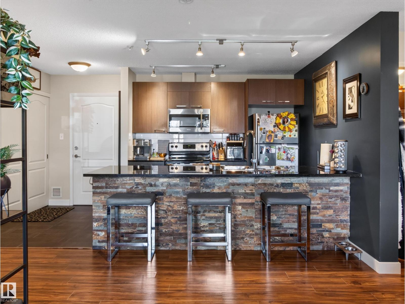
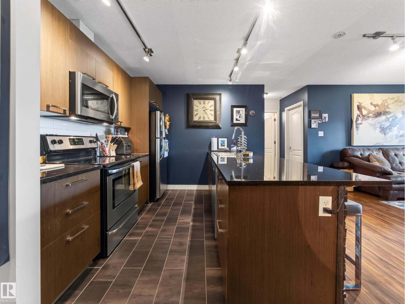
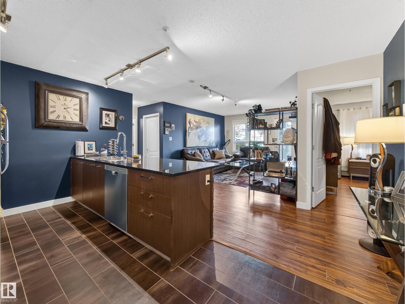
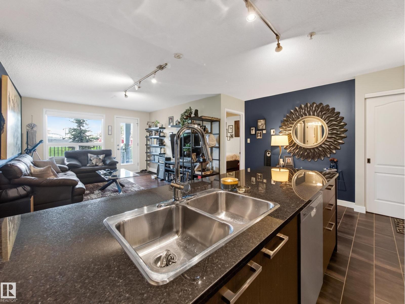
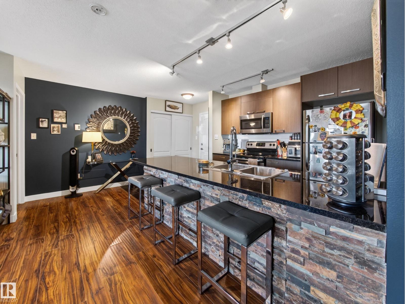
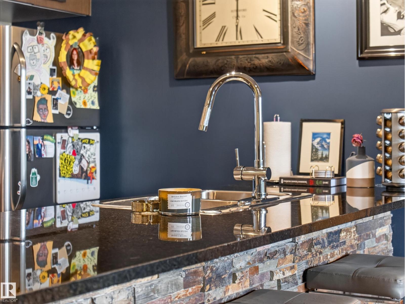
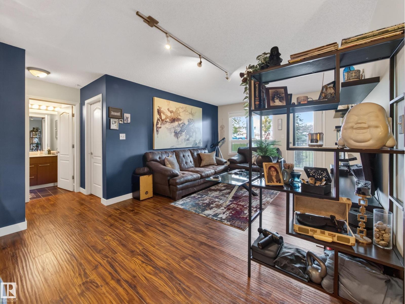
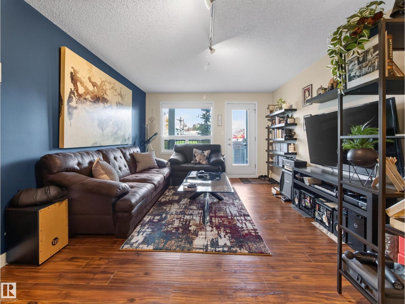
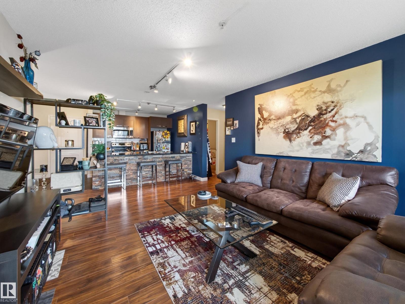
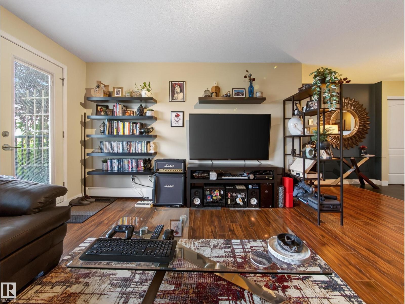
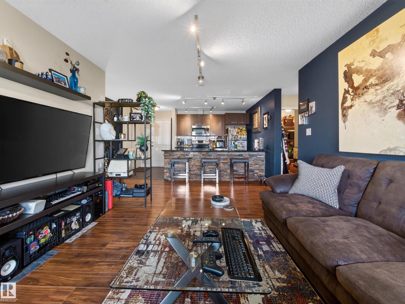
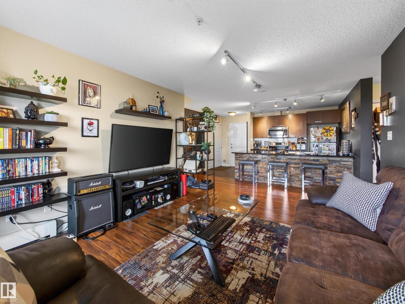
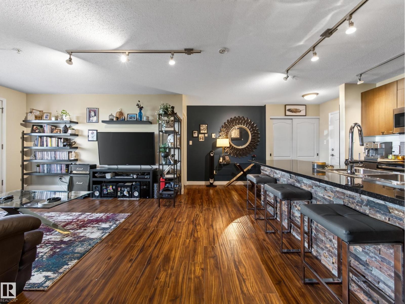
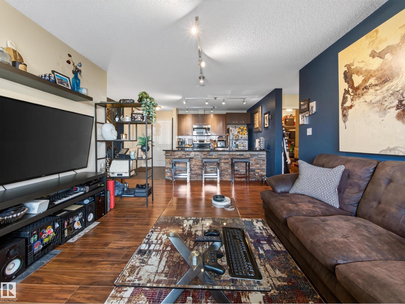
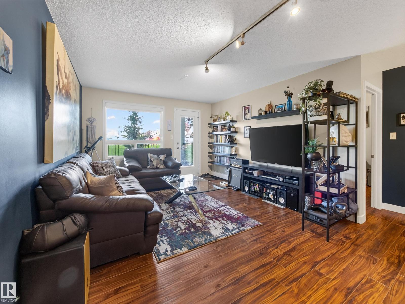
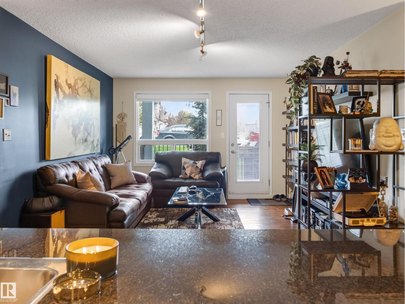
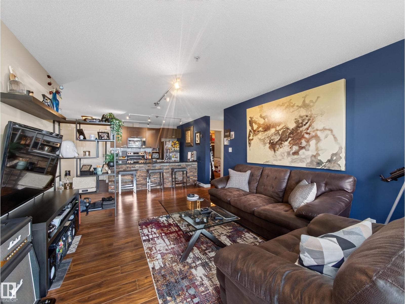
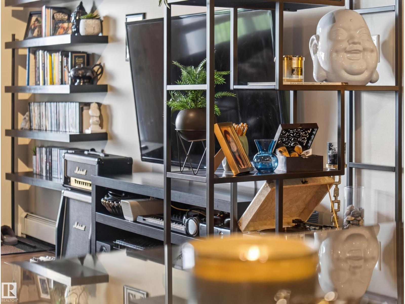
Welcome to this moody, modern and undeniably sexy two-bedroom, two-bathroom ground-floor condo in the desirable community of Terwillegar. Designed with style and comfort in mind, this inviting home offers a sophisticated atmosphere, functional layout and peaceful park-like surroundings just outside your door. Enjoy the convenience of in-suite laundry and storage, along with two spacious bedrooms and two full bathrooms. The well-appointed living space is perfect for relaxing, entertaining or simply enjoying your surroundings. Ideally located close to amazing amenities, shopping, dining, schools, the Terwillegar Recreation Centre, Anthony Henday Drive and Whitemud Drive, this home offers an exceptional blend of lifestyle and location. Whether you’re a first-time buyer, downsizing or looking for an investment, this stylish condo is ready to impress. (id:67053)
Property details
Property
- List price
- $189,000
- Style
- Apartment
- Year built
- 2010
- Living area
- 861 square feet
- MLS® number
- E4507711
Interior
- Bedrooms
- 2
- Bathrooms
- 2
- Basement
- None
- Appliances
- Refrigerator, Dishwasher, Stove, Microwave Range Hood Combo, Washer/Dryer Stack-Up
Systems
- Heating
- Baseboard heaters
Parking
- Parking
- Stall
Condo fee
- Fee
- $594 monthly
- Includes
- Landscaping, Property Management, Heat, Water, Insurance, Other, See Remarks
- Ownership
- Condo/Strata
City assessment
- Assessed value
- $179,000 (2025)
- Assessment class
- Residential
Lot & site
- Lot size
- 95 m² (1,021 sq ft)
- Site influences
- Public Swimming Pool
- Community
- South Terwillegar
Rooms
Main level
- Living room4.69 × 5.33 meters
- Kitchen3.06 × 2.67 meters
- Primary Bedroom3.24 × 3.83 meters
- Bedroom 22.98 × 3.84 meters
The building
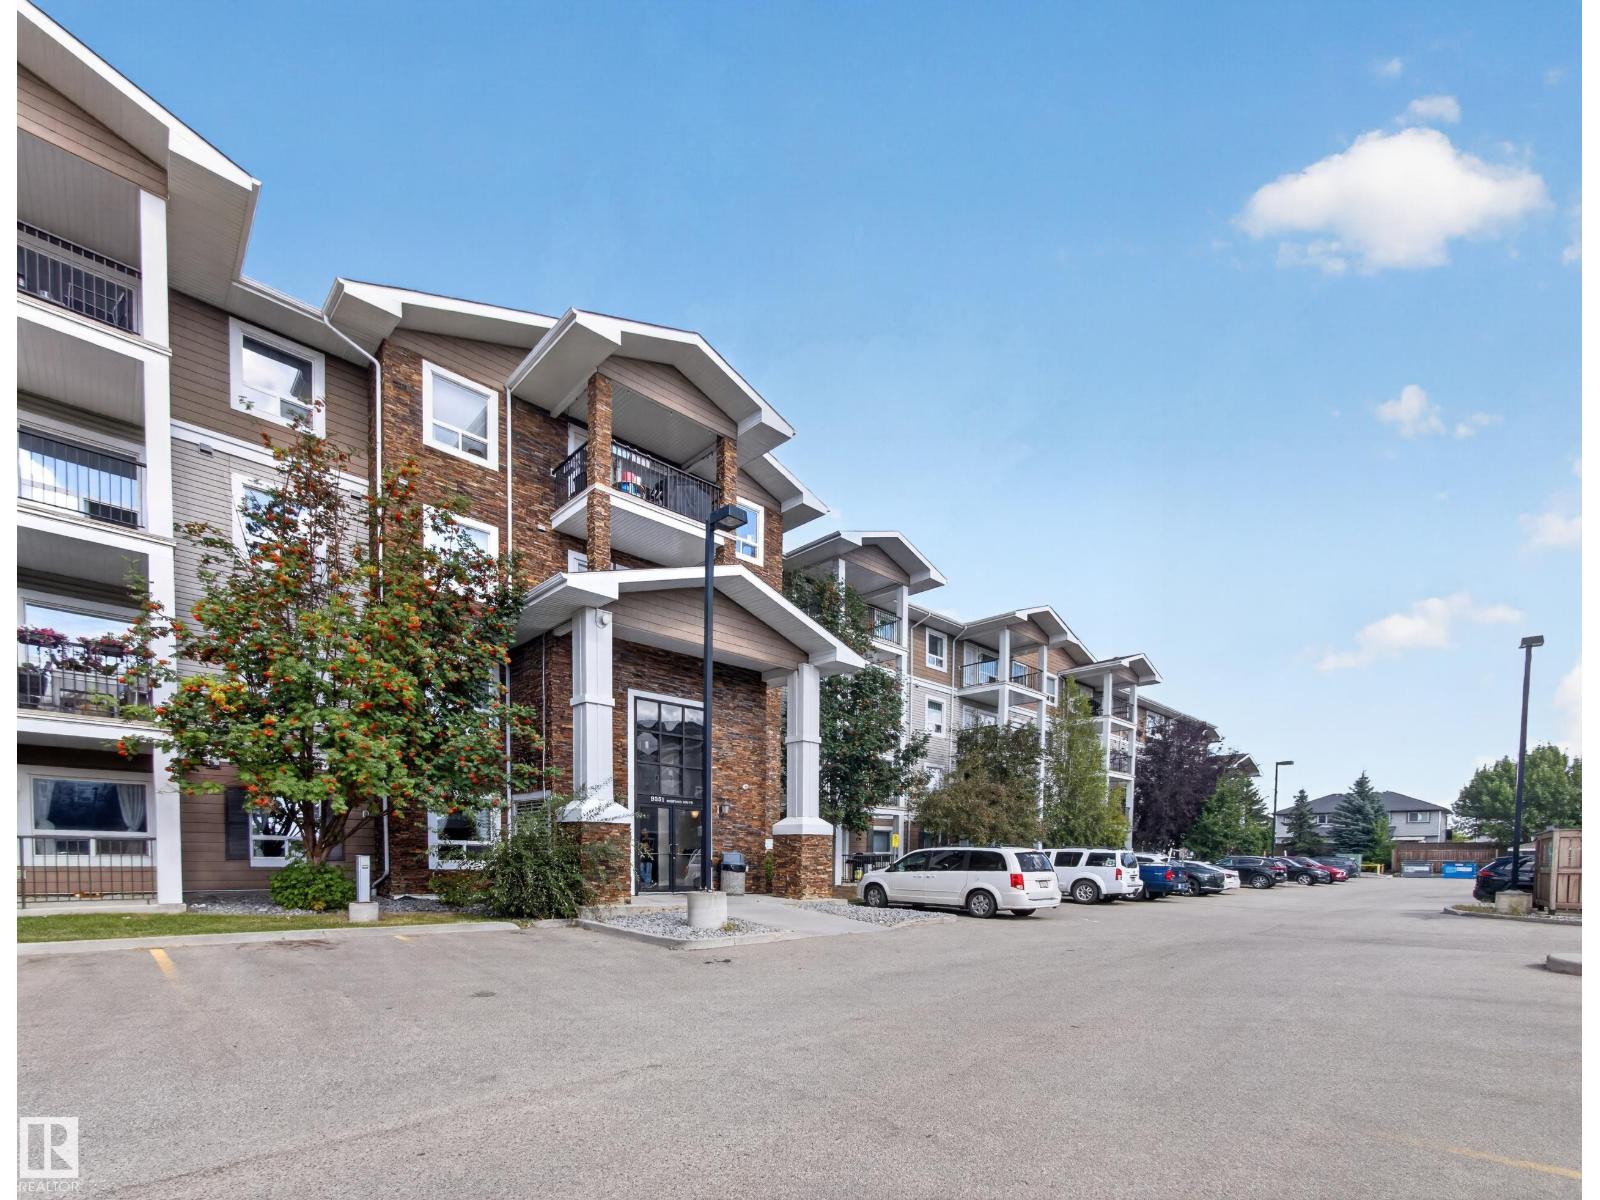
Park Place Terwillegar Terrace: sold prices, condo fees and every unit for sale in the building.
More homes in South Terwillegar
All 68 homes for sale in South Terwillegar, newest first, with schools, parks and what the neighbourhood sells for.
Listing courtesy of REMAX River City. Listing data is provided under copyright by the REALTORS® Association of Edmonton via the CREA Data Distribution Facility (DDF®). Information is deemed reliable but is not guaranteed accurate by CREA, the board, or Real Living, and should be independently verified. Not intended to solicit properties currently listed for sale.