#25 – 7293 South Terwillegar Drive NW
South Terwillegar · Edmonton, AB T6R 0N5
MLS® E4506871 · Listing courtesy of Century 21 Masters
3 bedrooms · 3 bathrooms · 1,737 sq ft · Built 2007 · Townhouse
About this home
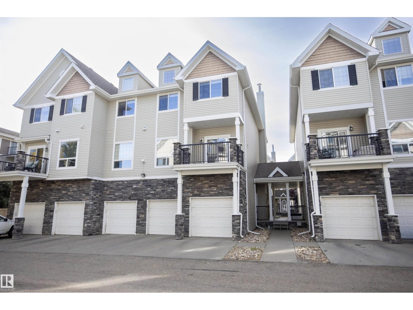
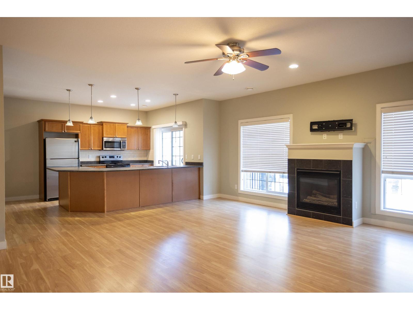
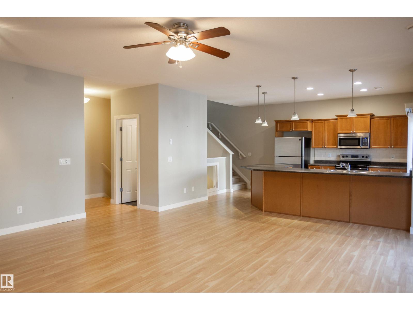
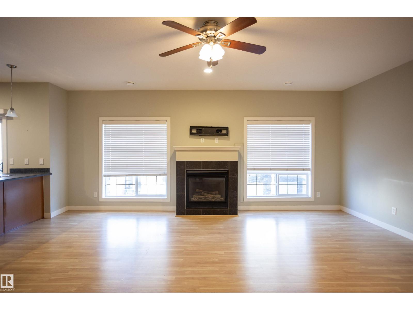
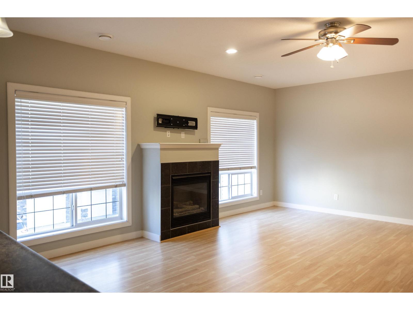
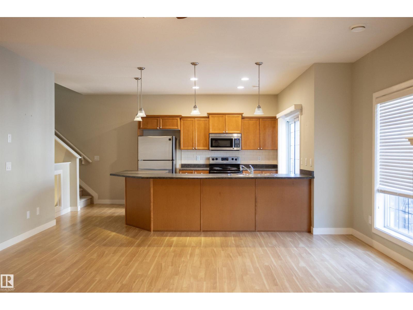
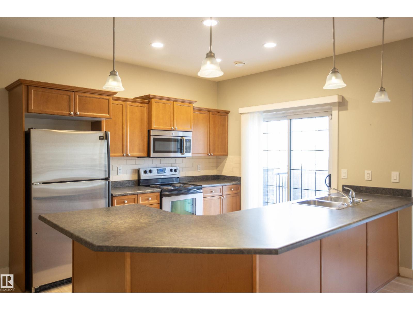
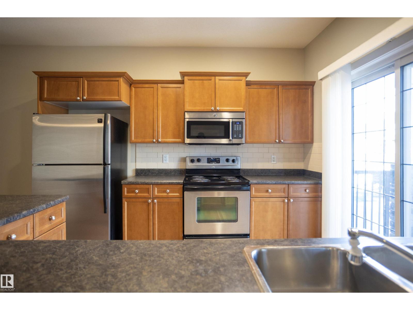
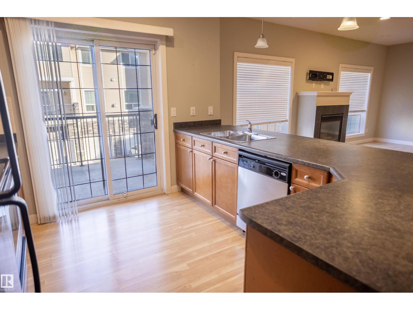
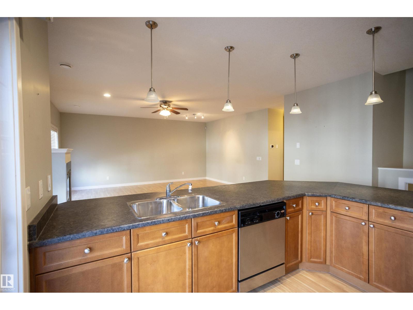
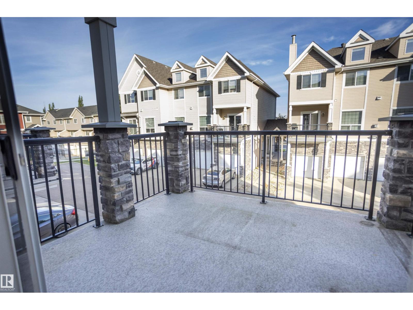
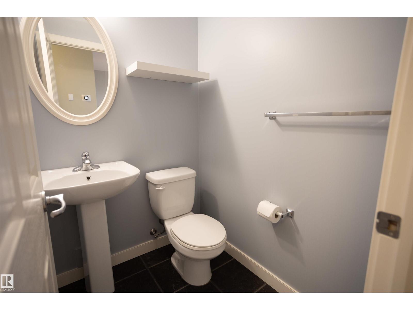
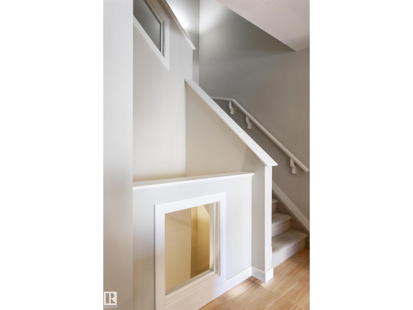
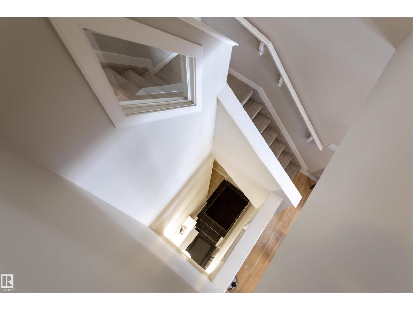
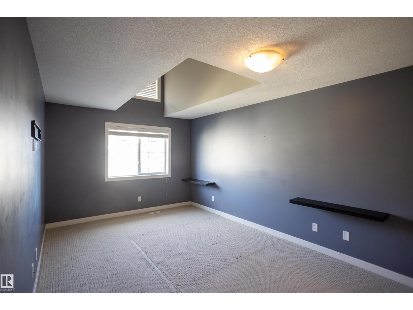
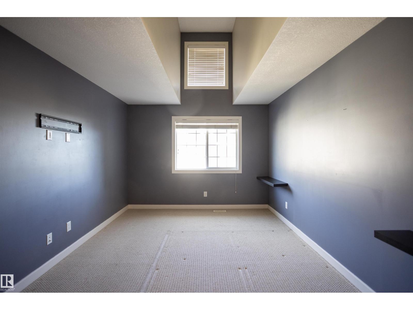
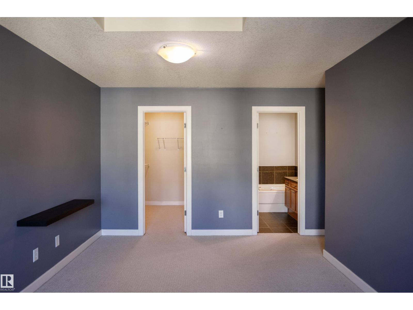
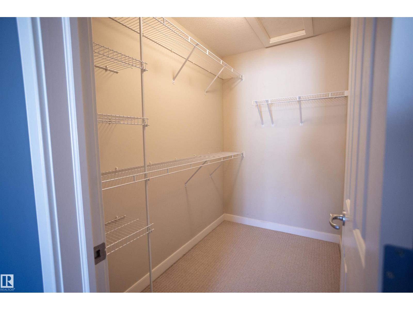
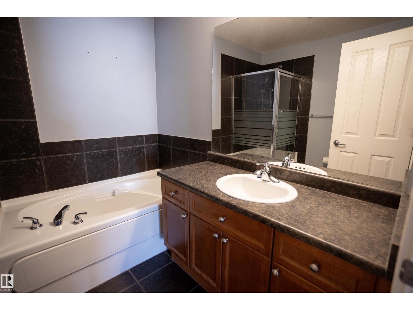
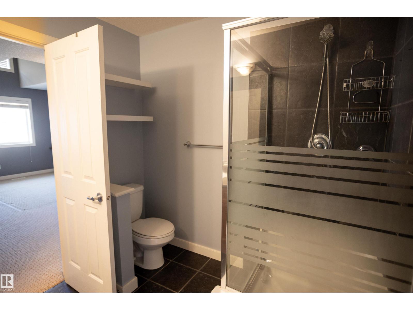
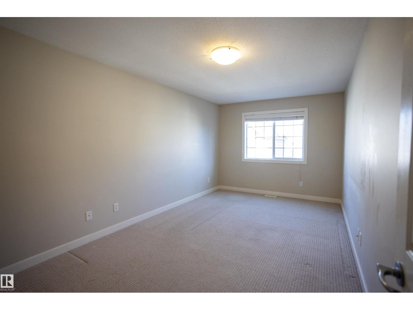
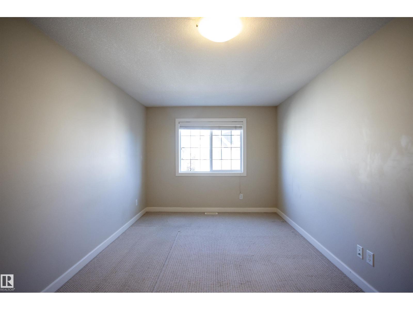
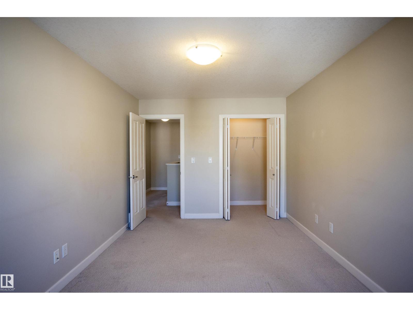
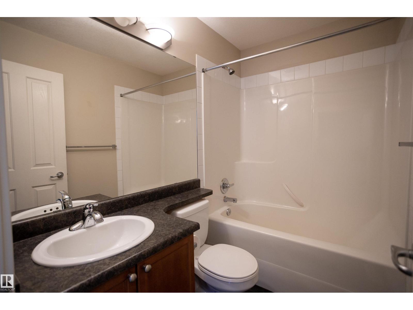
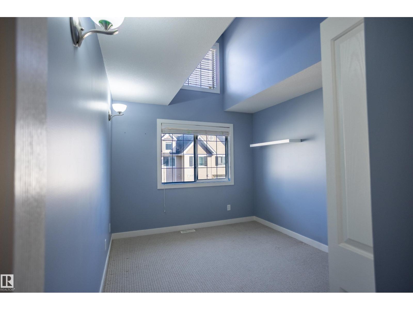
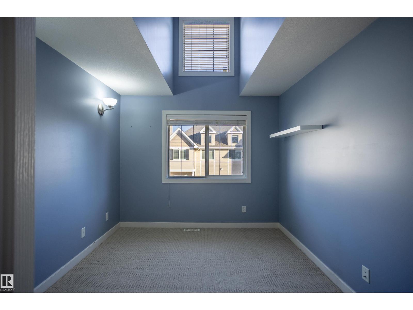
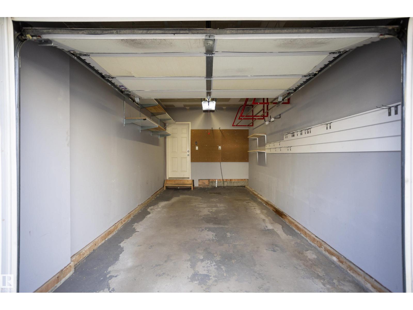
This move-in-ready END UNIT townhome in South Terwillegar offers over 1,700 SF of living space! Featuring 9’ ceilings, 3 bedrooms, 2.5 bathrooms, and a single attached garage, this home delivers the room to live, work, and grow. On the main floor, you will find a bright, functional layout, and the three bedrooms upstairs give you the space and flexibility for a home office, guest room, or extra storage. Located minutes from Currents at Windermere, Terwillegar Recreation Centre, the Terwillegar Dog Park, and miles of multi-use paths, this townhome is an excellent opportunity for anyone looking to live in South Terwillegar! (id:67053)
Property details
Property
- List price
- $298,000
- Style
- Row / Townhouse
- Year built
- 2007
- Living area
- 1,737 square feet
- MLS® number
- E4506871
Interior
- Bedrooms
- 3
- Bathrooms
- 3
- Basement
- None
- Appliances
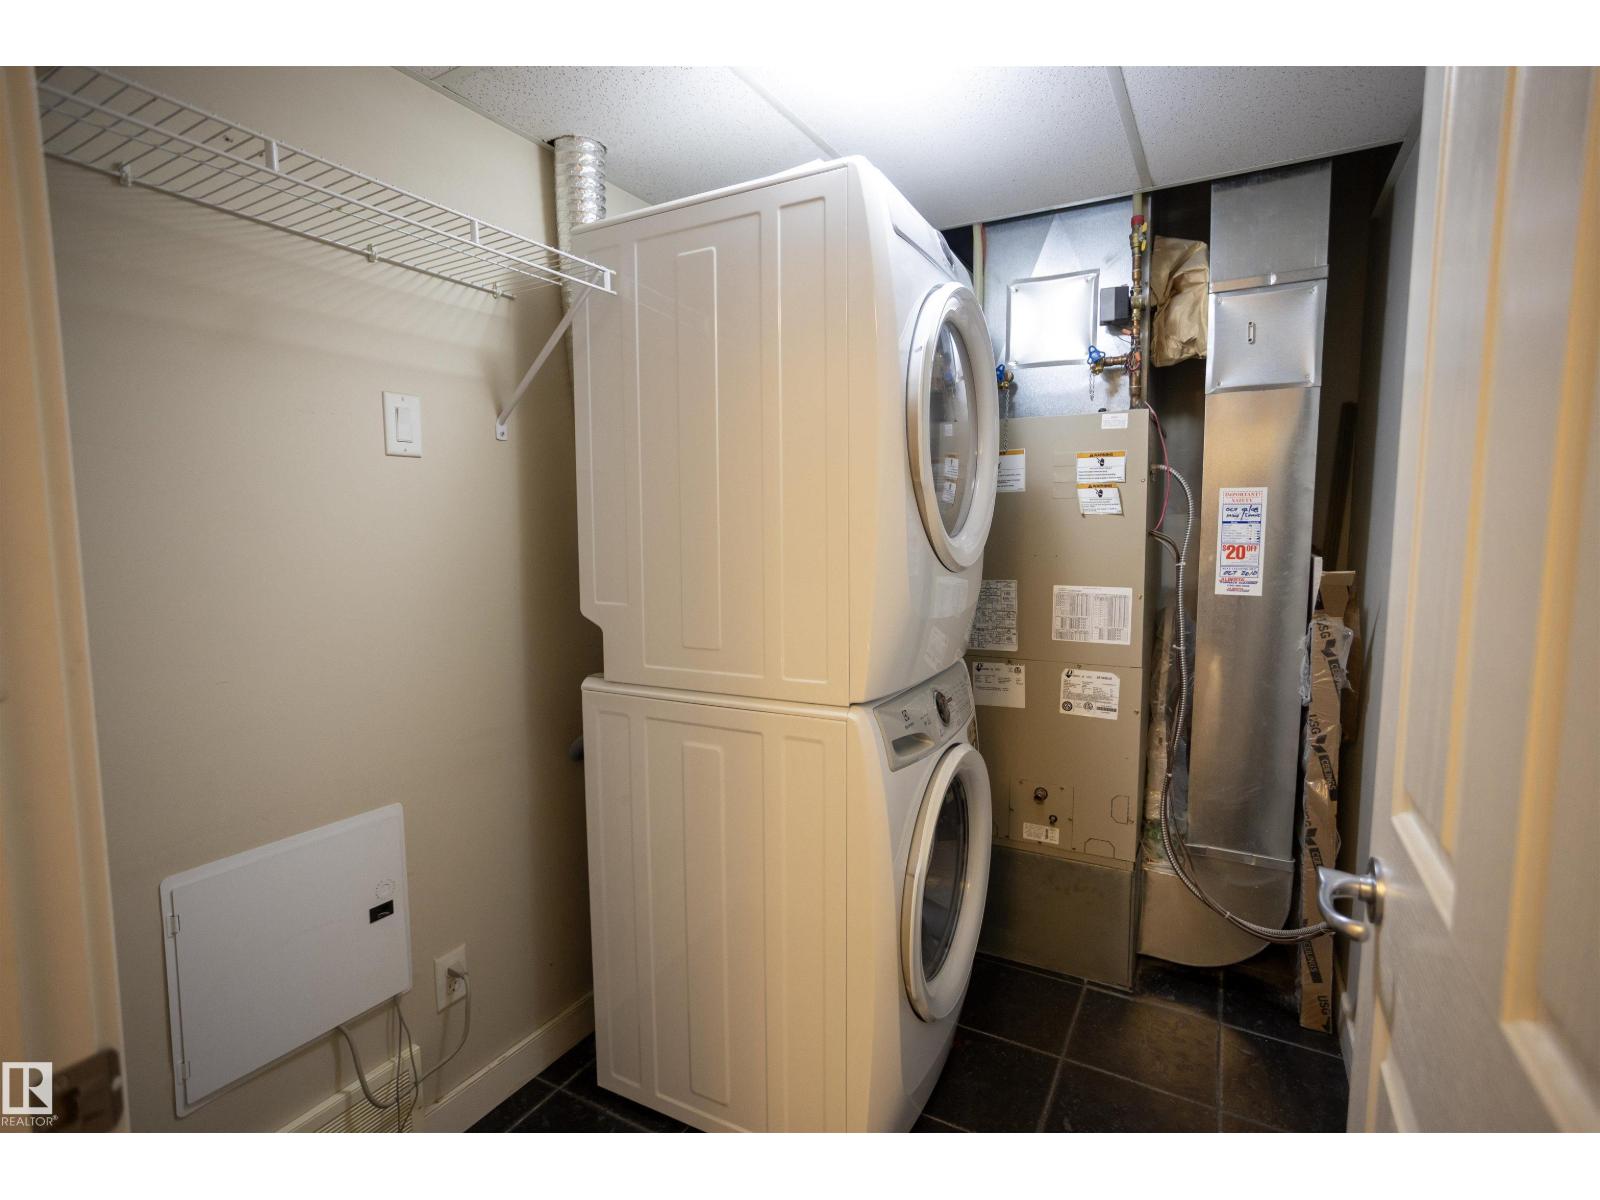
- Washer, Refrigerator, Dishwasher, Stove, Dryer, Microwave Range Hood Combo, Window Coverings, Garage door opener, Garage door opener remote(s), Fan
Systems
- Heating
- Forced air
Parking
- Parking
- Attached Garage
Condo fee
- Fee
- $600 monthly
- Includes
- Exterior Maintenance, Landscaping, Property Management, Heat, Water, Other, See Remarks
- Ownership
- Condo/Strata
City assessment
- Assessed value
- $336,500 (2025)
- Assessment class
- Residential
Lot & site
- Lot features
- No Smoking Home
- Site influences
- No Smoking Home
- Community
- South Terwillegar
Rooms
Main level
- Living room6.3 × 5.86 meters
- Kitchen3.21 × 3.37 meters
- Family room—
Upper Level
- Primary Bedroom3.29 × 5.25 meters
- Bedroom 23.03 × 5.11 meters
- Bedroom 32.97 × 3.48 meters
More homes in South Terwillegar
All 68 homes for sale in South Terwillegar, newest first, with schools, parks and what the neighbourhood sells for.
Listing courtesy of Century 21 Masters. Listing data is provided under copyright by the REALTORS® Association of Edmonton via the CREA Data Distribution Facility (DDF®). Information is deemed reliable but is not guaranteed accurate by CREA, the board, or Real Living, and should be independently verified. Not intended to solicit properties currently listed for sale.