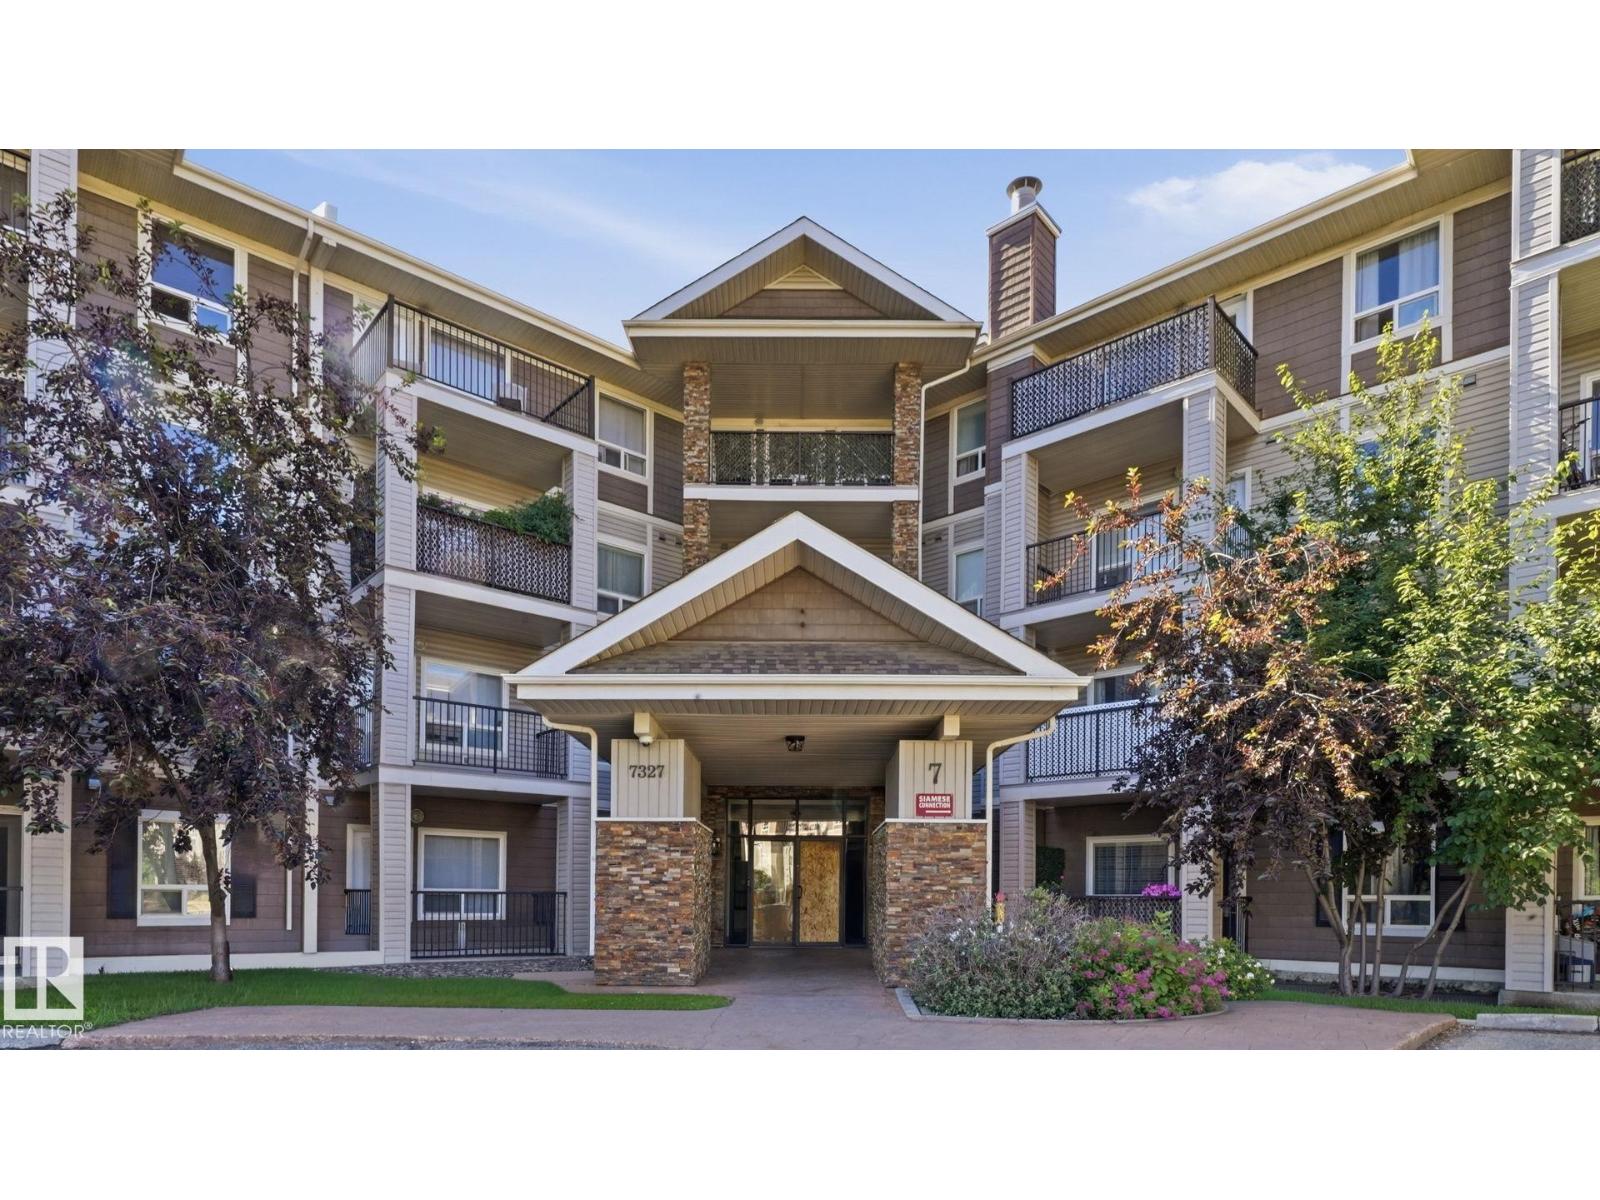
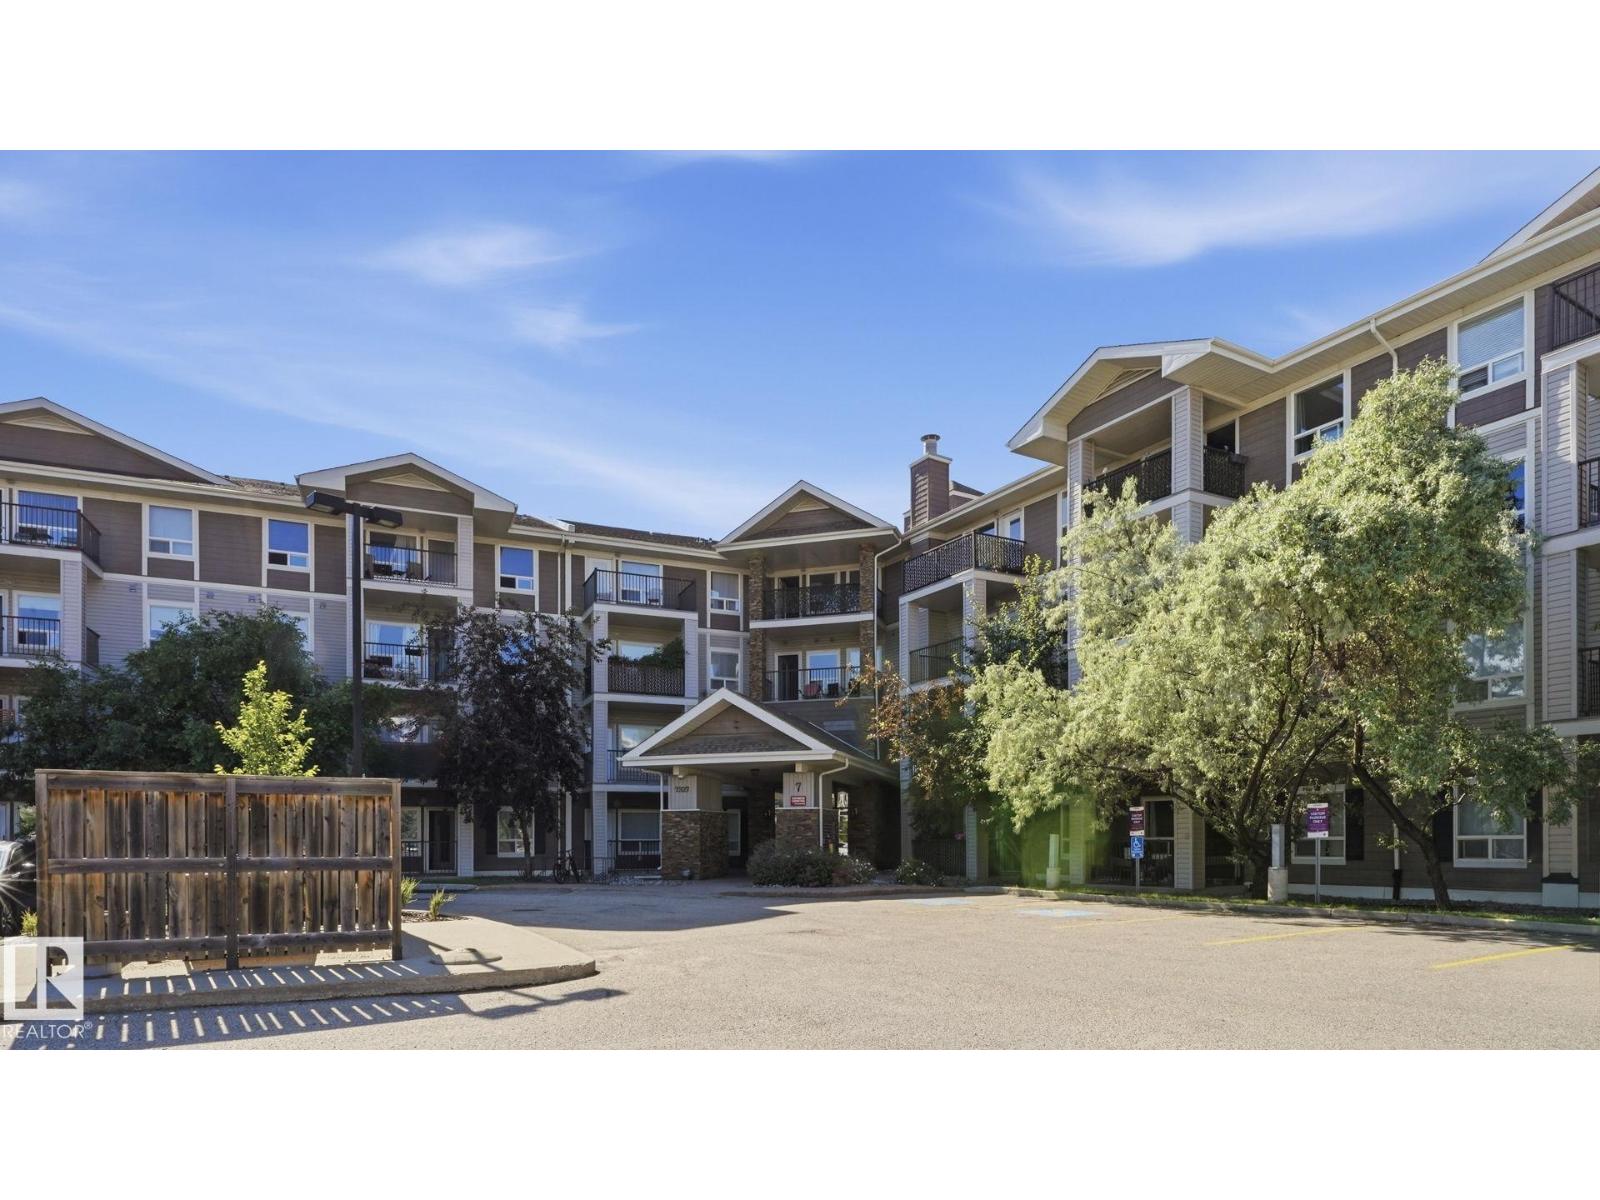
#7319 – 7327 South Terwillegar Drive NW
South Terwillegar · Edmonton, AB T6R 0M2
MLS® E4497096 · Listing courtesy of MaxWell Polaris
$215,000Reduced $5,000 (2.3%) on
2 bedrooms · 2 bathrooms · 877 sq ft · Built 2007 · Condo
About this home
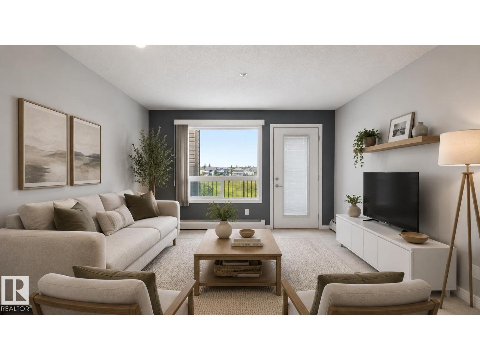
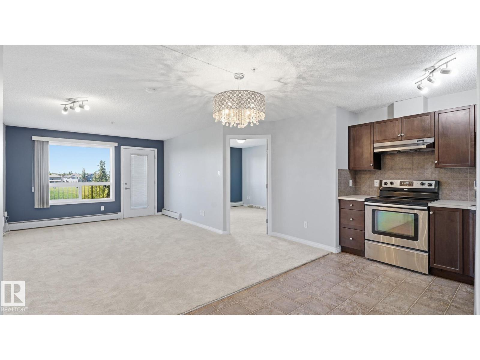
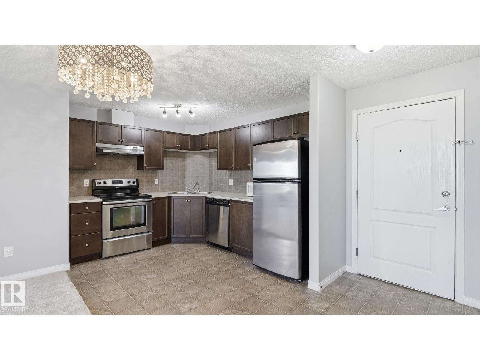
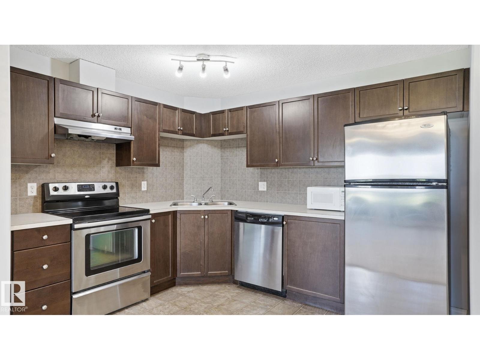
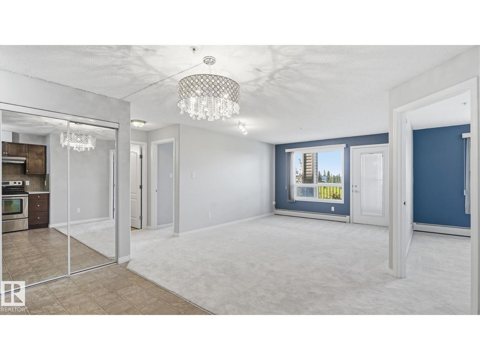
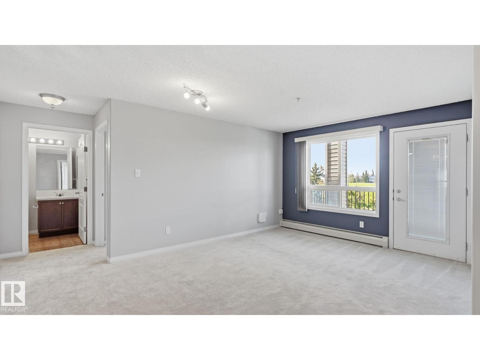
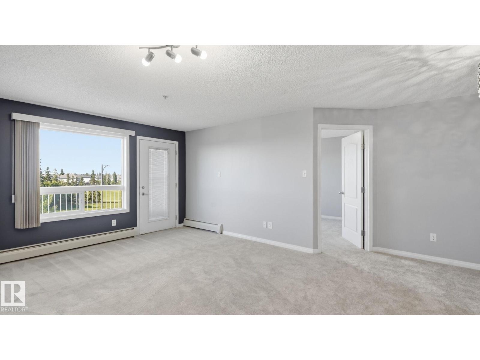
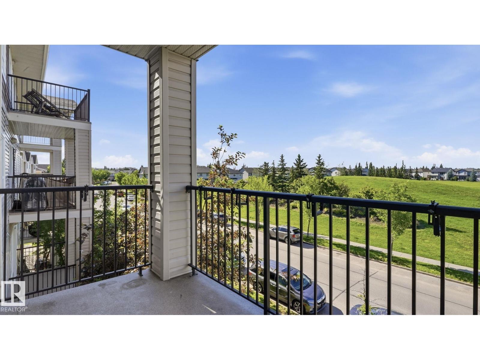
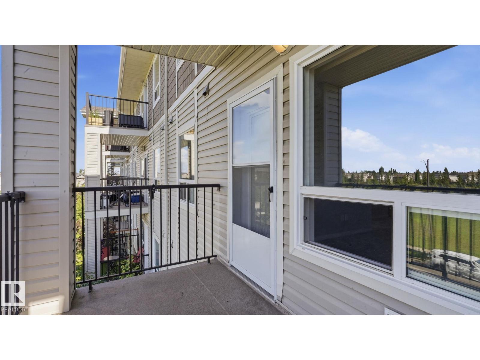
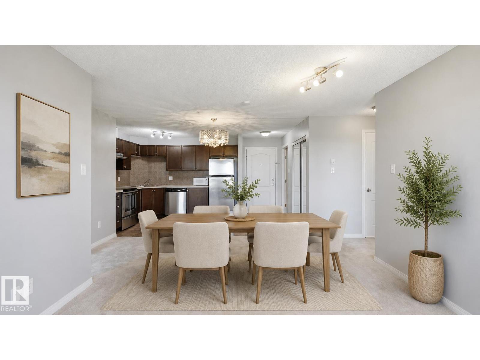
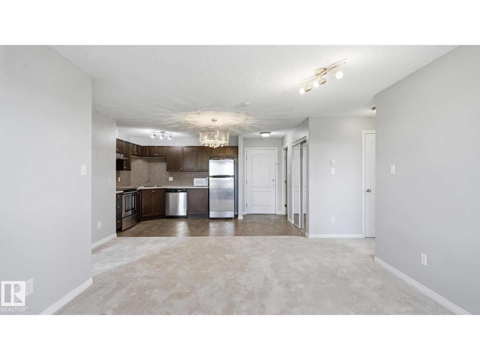
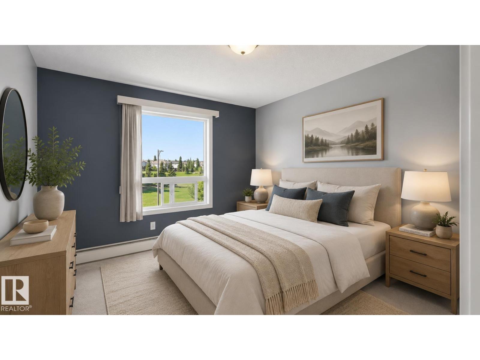
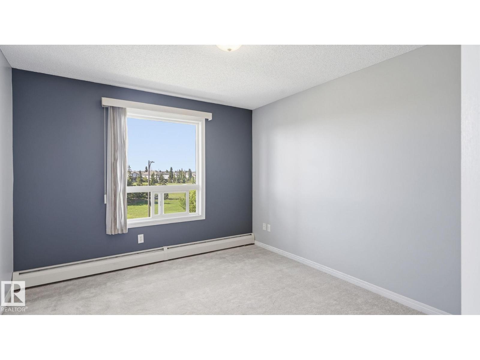
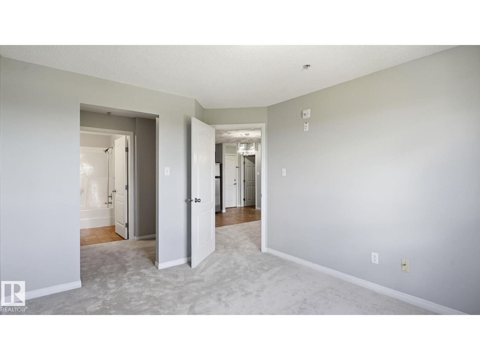
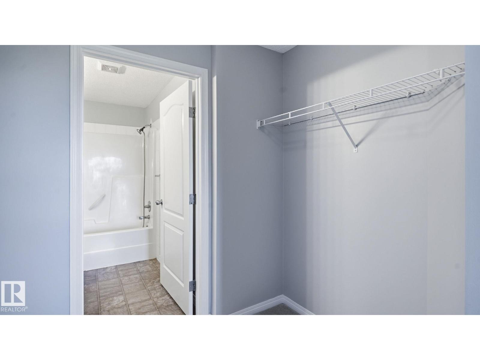
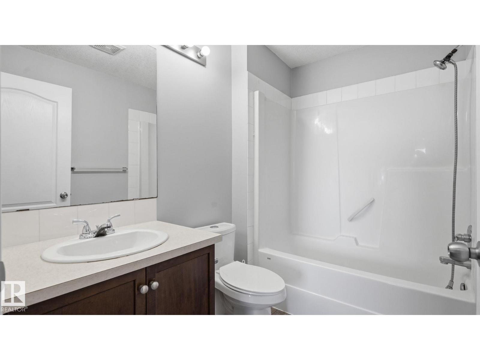
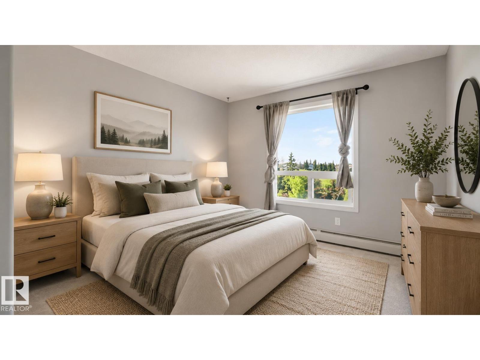
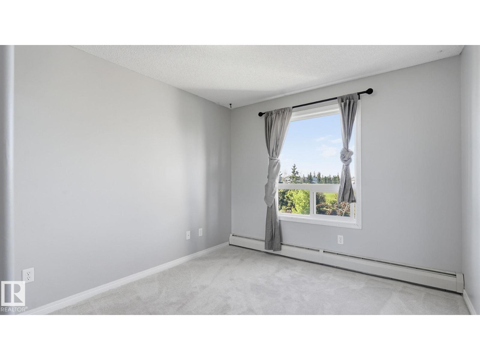
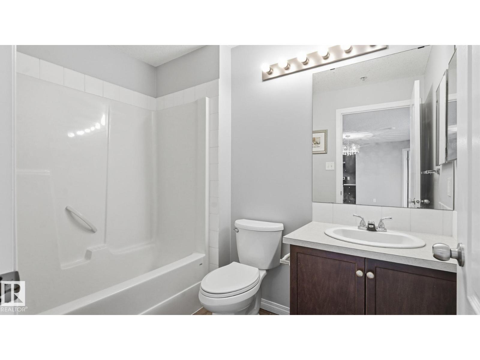
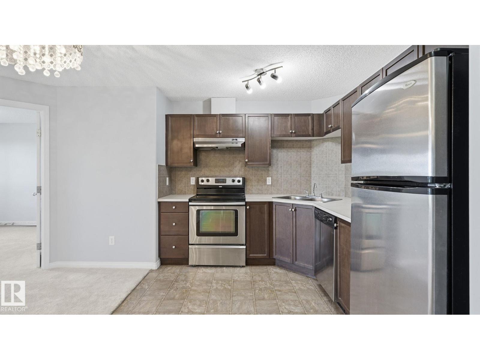
Welcome home to this bright 2 bedroom, 2 bath condo in the desirable community of South Terwillegar. This move-in-ready unit offers a functional open-concept layout designed for comfortable modern living. The kitchen overlooks the spacious living and dining areas, creating a seamless flow that is perfect for both everyday living and entertaining. Large windows throughout the home allow for an abundance of natural light, enhancing the open and inviting feel. Both bedrooms are generously sized, including a private primary suite complete with its own ensuite bathroom for added comfort and convenience. Ideally located directly across from a park and within walking distance to restaurants, grocery stores, banking, coffee shops, and all essential amenities. Enjoy quick and easy access to both Whitemud Drive and Anthony Henday, making commuting across the city simple and efficient. An excellent opportunity for first-time buyers, downsizers, or investors seeking a well-connected South Edmonton location! (id:67053)
Property details
Property
- List price
- $210,000
- Previous price
- $215,000
- Price reduced
- Aug. 18, 2026 · $5,000 off
- Style
- Apartment
- Year built
- 2007
- Living area
- 877 square feet
- MLS® number
- E4497096
Interior
- Bedrooms
- 2
- Bathrooms
- 2
- Basement
- None
- Appliances
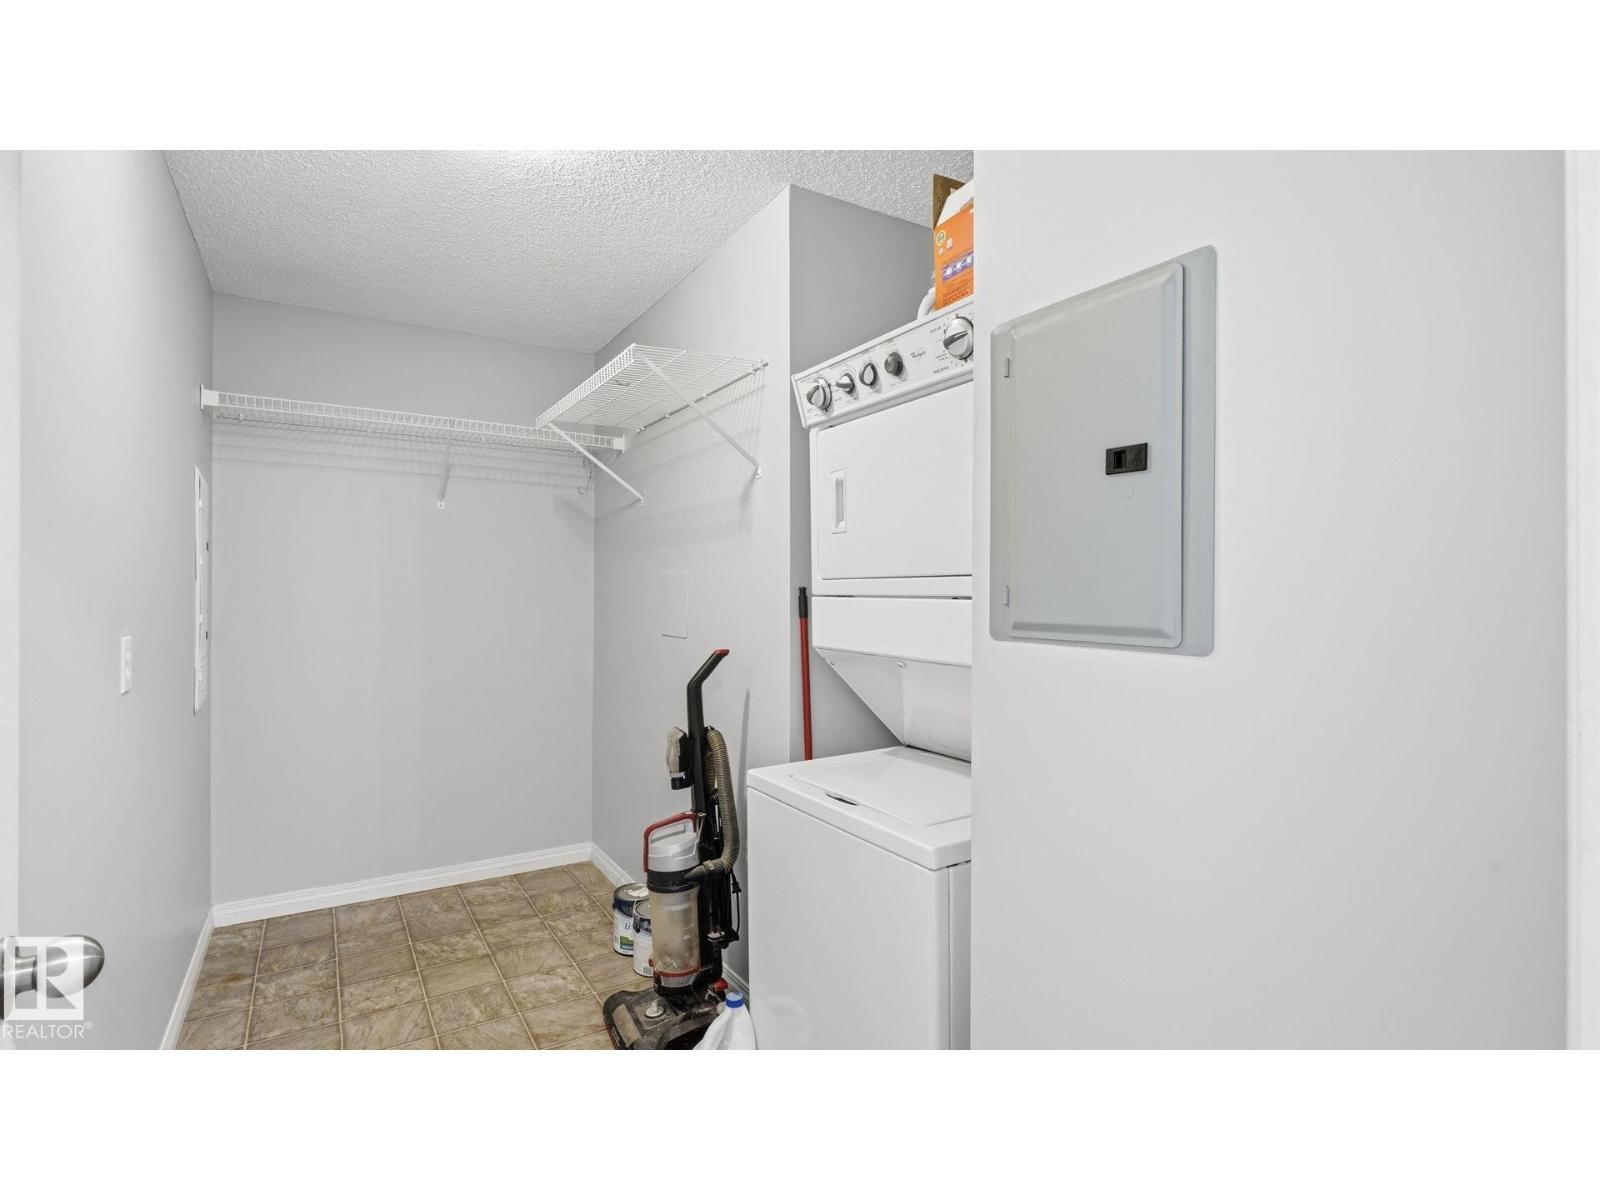
- Refrigerator, Dishwasher, Stove, Hood Fan, Window Coverings, Washer/Dryer Stack-Up
Systems
- Heating
- Baseboard heaters
Parking
- Parking
- Underground, Stall
Condo fee
- Fee
- $490 monthly
- Includes
- Exterior Maintenance, Property Management, Heat, Water, Insurance, Other, See Remarks
- Ownership
- Condo/Strata
City assessment
- Assessed value
- $195,500 (2025)
- Assessment class
- Residential
Lot & site
- Lot size
- 92 m² (990 sq ft)
- Lot features
- See remarks
- Site influences
- See remarks
- Community
- South Terwillegar
Rooms
Main level
- Living room3.94 × 3.69 meters
- Dining room2.07 × 3.92 meters
- Kitchen2.65 × 4.63 meters
- Primary Bedroom4.03 × 3.25 meters
- Bedroom 23.85 × 2.98 meters
- Laundry room2.22 × 3.54 meters
The building
Park Place South Terwillegar: sold prices, condo fees and every unit for sale in the building.
More homes in South Terwillegar
All 68 homes for sale in South Terwillegar, newest first, with schools, parks and what the neighbourhood sells for.
Listing courtesy of MaxWell Polaris. Listing data is provided under copyright by the REALTORS® Association of Edmonton via the CREA Data Distribution Facility (DDF®). Information is deemed reliable but is not guaranteed accurate by CREA, the board, or Real Living, and should be independently verified. Not intended to solicit properties currently listed for sale.