4 bedrooms · 4 bathrooms · 2,041 sq ft · Built 2010 · House
About this home
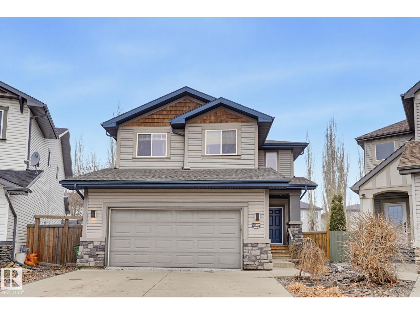
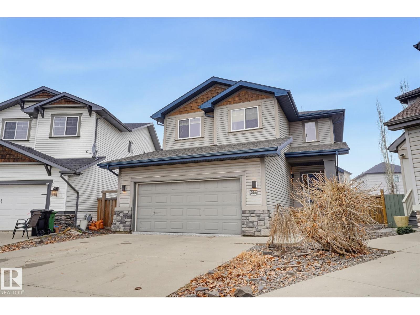
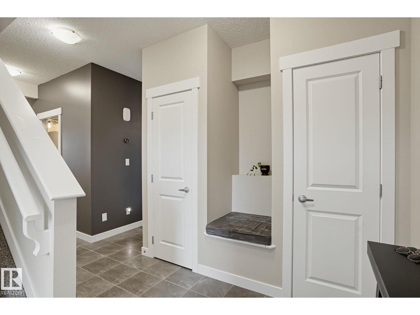
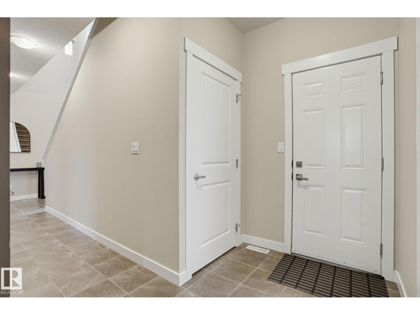
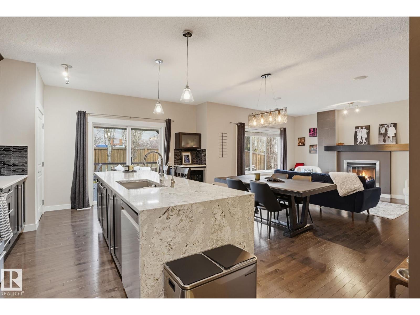
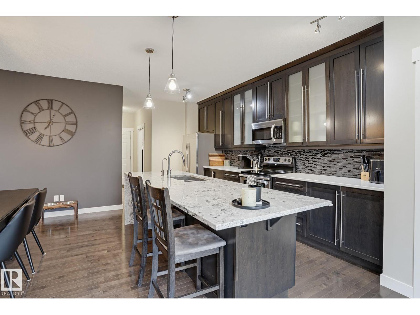
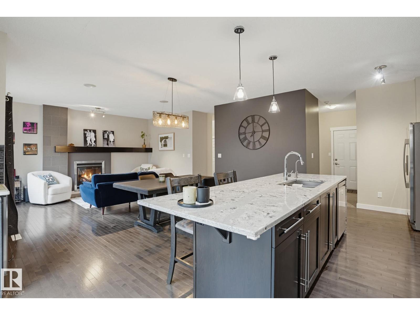
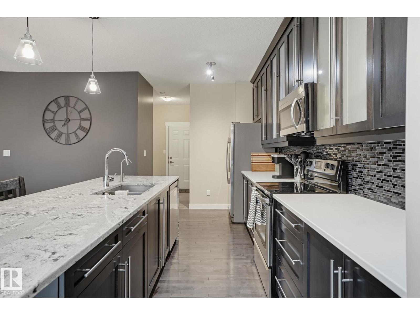
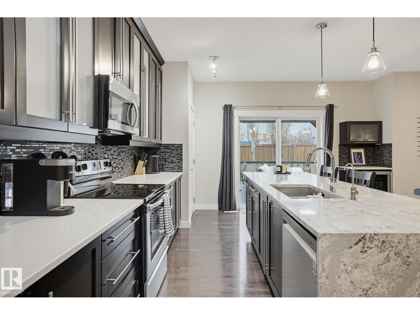
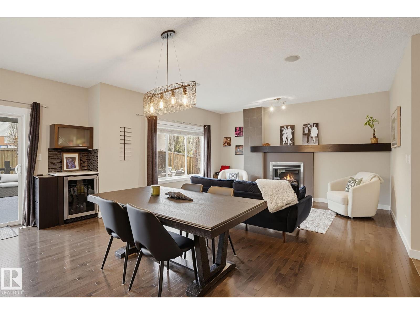
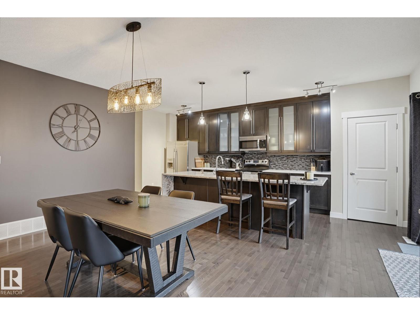
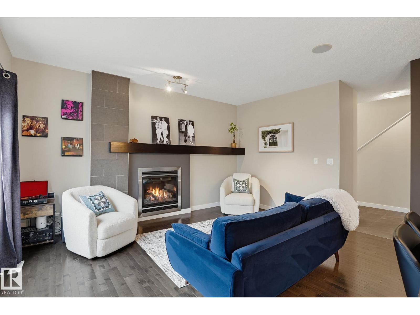
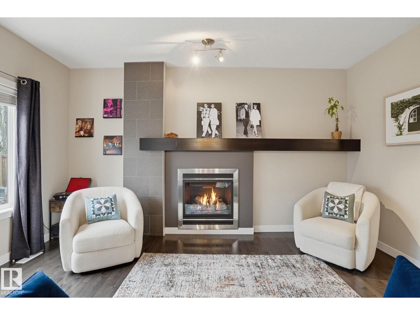
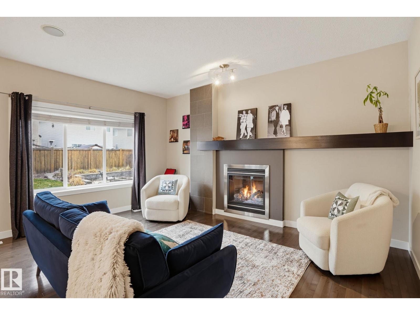
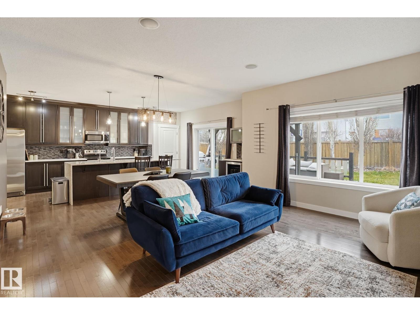
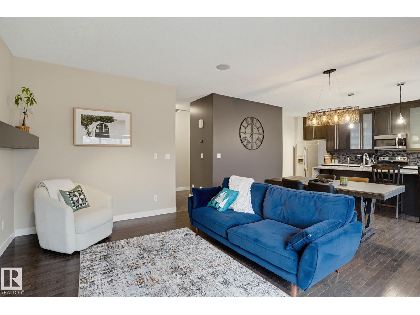
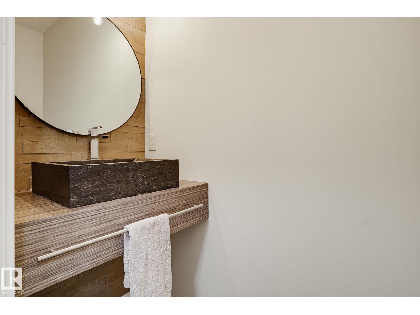
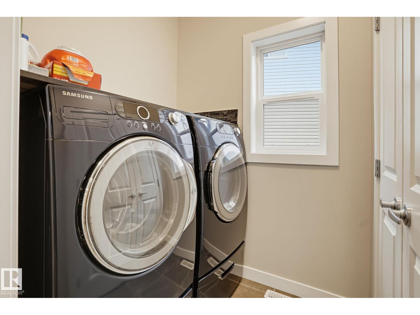
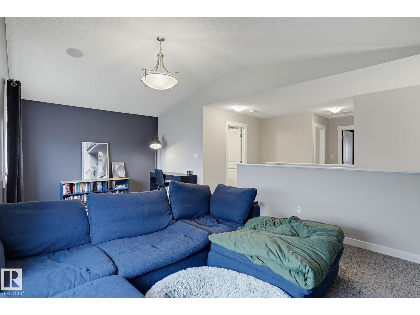
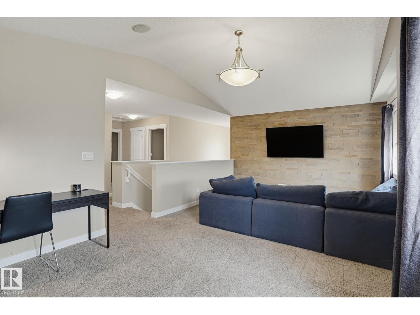
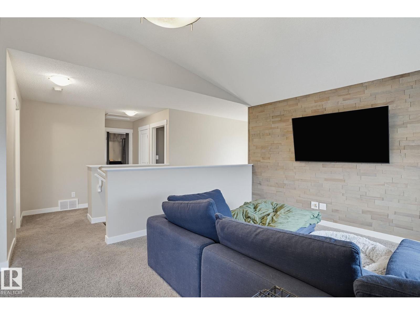
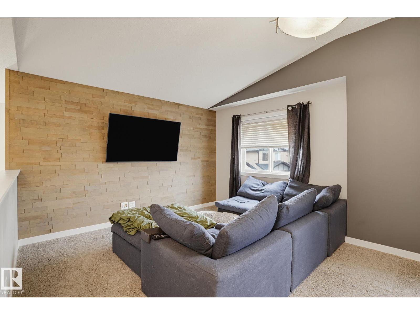
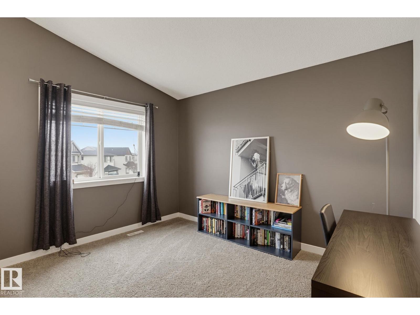
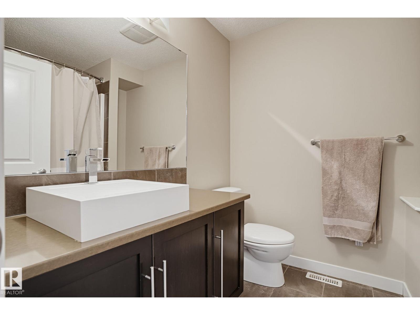
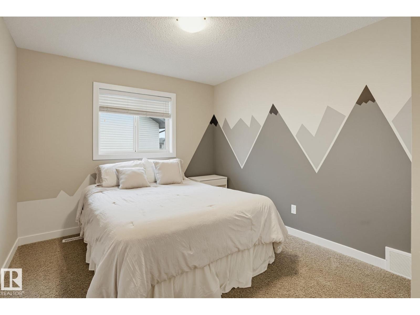
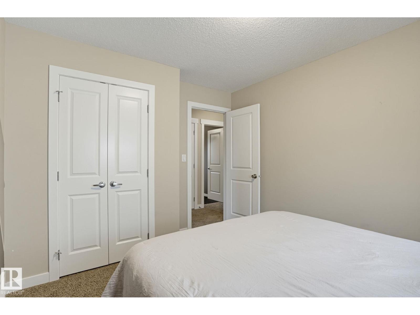
FORMER SHOWHOME! Discover this beautifully maintained, extensively upgraded 2-storey residence in desirable Secord, situated on a premium pie-shaped lot with maintenance-free front landscaping! The elegant open-concept main floor showcases a gourmet kitchen with stainless steel appliances, granite countertops and striking waterfall island, complemented by spacious living and dining areas, laundry and powder room. Upstairs features a generous primary retreat with walk-through closet and 4pc en-suite with a jetted tub, 2 additional bedrooms, full bath and expansive bonus room. The fully finished basement offers electric in-floor heating in the bathroom, a 4th bedroom, 3pc bath and recreation area. Premium upgrades include in ceiling speaker system throughout the home, a heated garage with epoxy floors, central A/C, underground irrigation, BBQ gas line and new HWT. Enjoy a beautifully landscaped backyard featuring a large deck, firepit area and powered shed. Exceptional comfort and style throughout!
Property details
Property
- List price
- $649,000
- Style
- House
- Year built
- 2010
- Living area
- 2,041 square feet
- MLS® number
- E4516711
- Ownership
- Freehold
Interior
- Bedrooms
- 4
- Bathrooms
- 4
- Basement
- Finished, Full
- Appliances
- Washer, Refrigerator, Dishwasher, Stove, Dryer, Microwave Range Hood Combo, Storage Shed, Window Coverings, Garage door opener
Systems
- Heating
- Forced air
Parking
- Parking
- Attached Garage
City assessment
- Assessed value
- $644,500 (2025)
- Assessment class
- Residential
Lot & site
- Lot size
- 521 m² (5,613 sq ft)
- Lot features
- Cul-de-sac, Flat site, No back lane, Closet Organizers, No Smoking Home, Level
- Community
- Secord
Rooms
Main level
- Living room4.79 × 3.91 meters
- Dining room6.5 × 2.56 meters
- Kitchen6.25 × 2.62 meters
Upper Level
- Family room7.73 × 6.44 meters
- Primary Bedroom4.28 × 4.81 meters
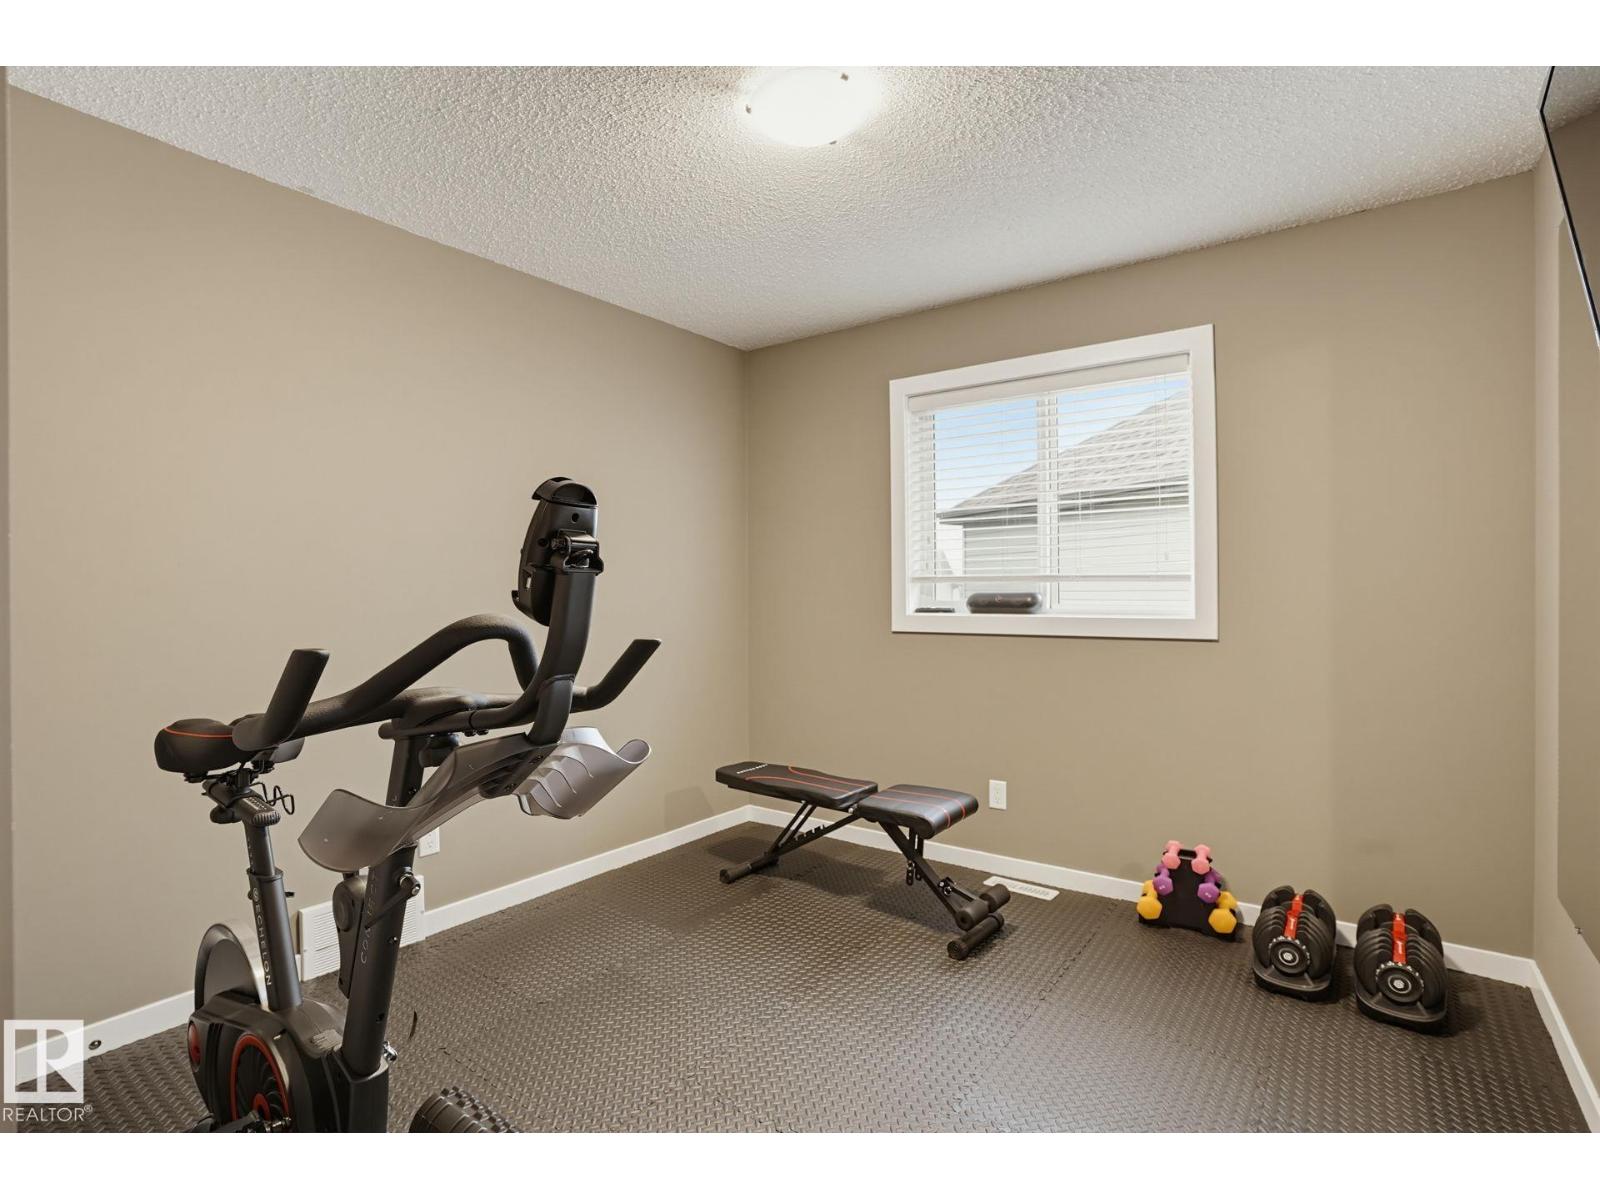
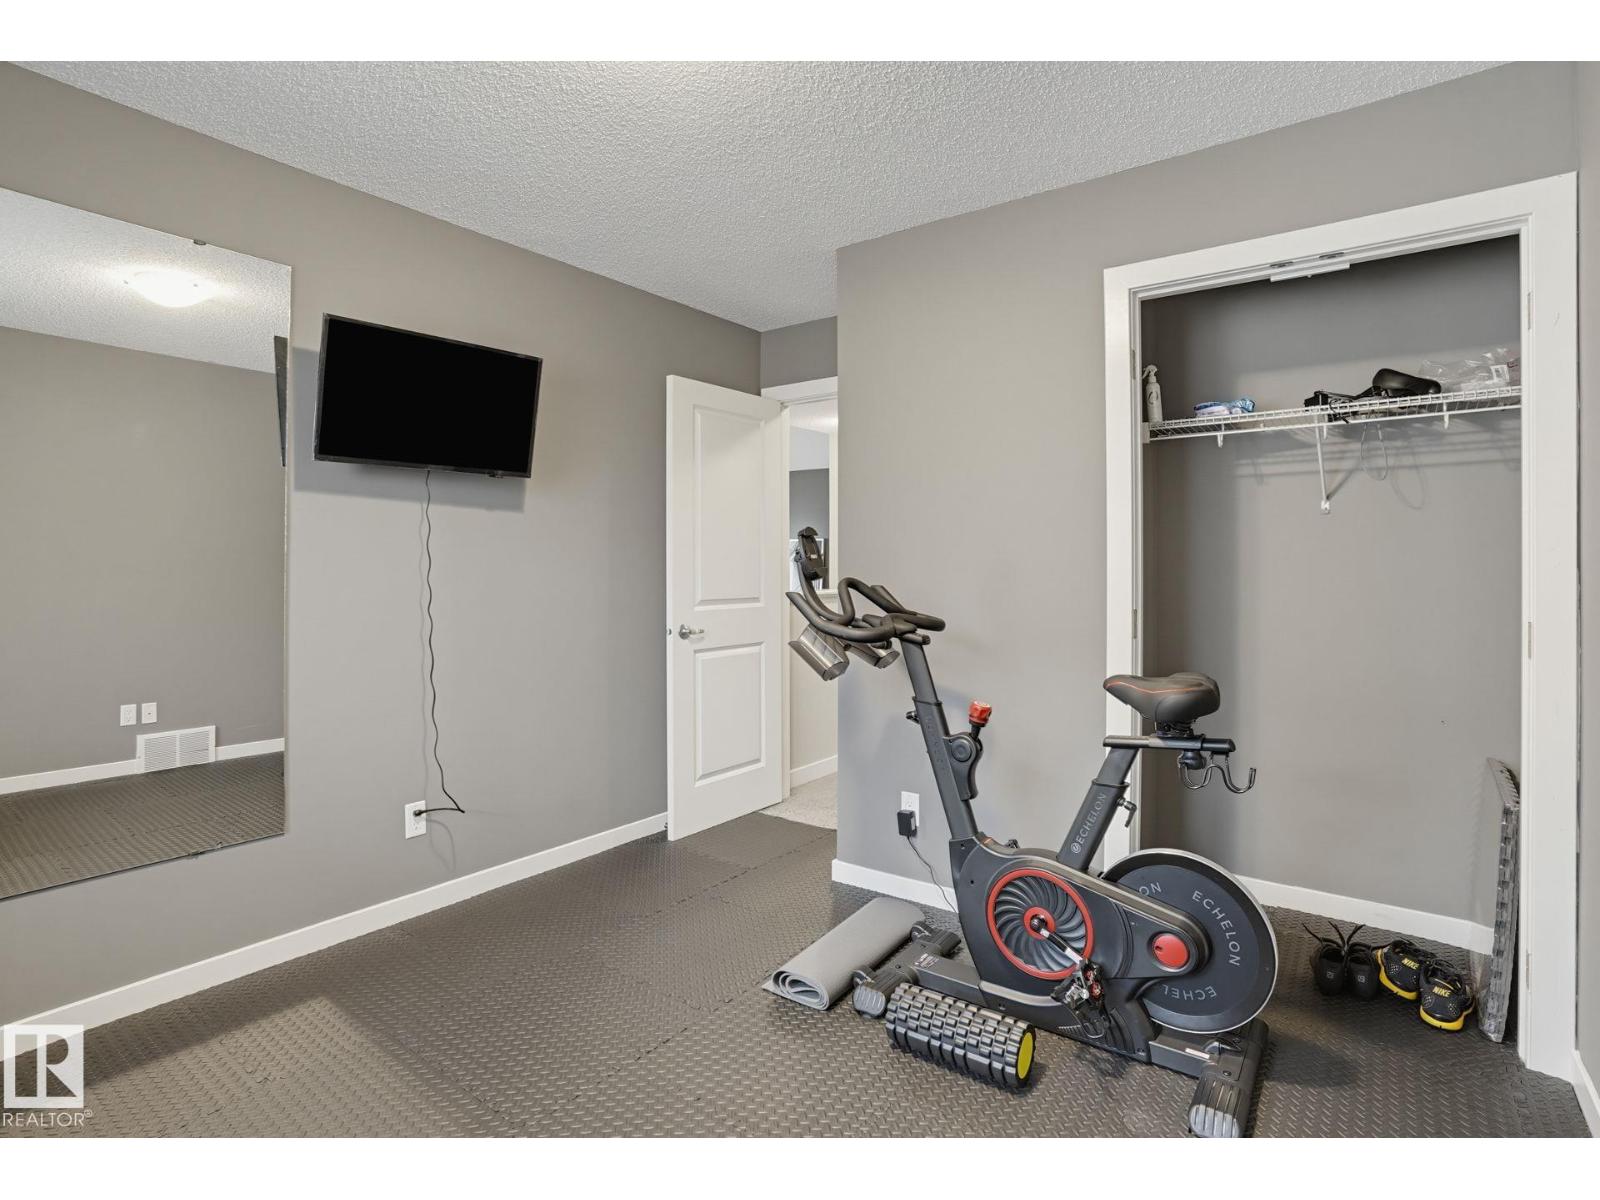
- Bedroom 23.01 × 3.84 meters
- Bedroom 32.91 × 3.69 meters
Basement
- Bedroom 43.07 × 4.21 meters
- Recreation room10.34 × 7.9 meters
More homes in Secord
All 50 homes for sale in Secord, newest first, with schools, parks and what the neighbourhood sells for.