1612 80A Street NW
Satoo · Edmonton, AB T6K 4E1
MLS® E4495828 · Listing courtesy of MaxWell Progressive
$374,900Reduced $7,900 (2.1%) on
4 bedrooms · 3 bathrooms · 1,300 sq ft · Built 1993 · House
About this home
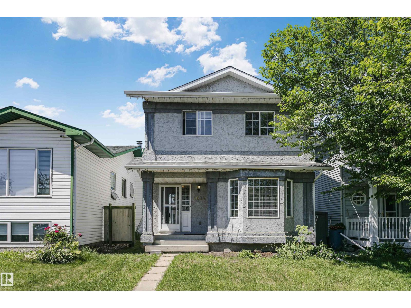
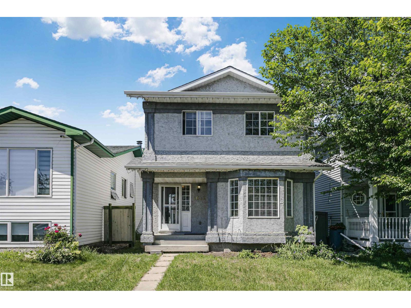
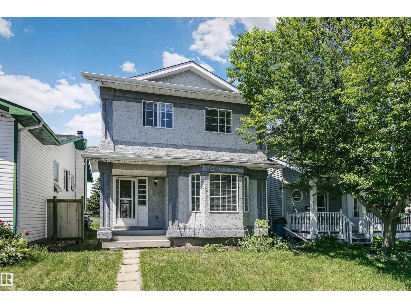
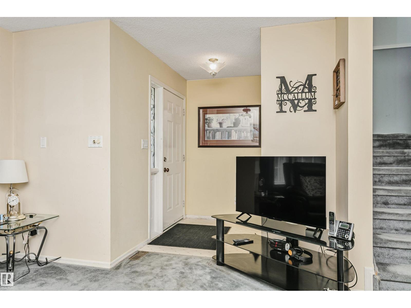
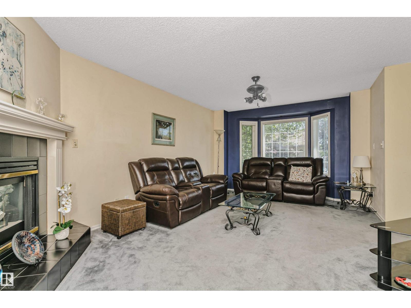
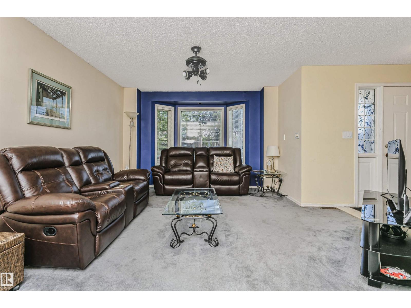
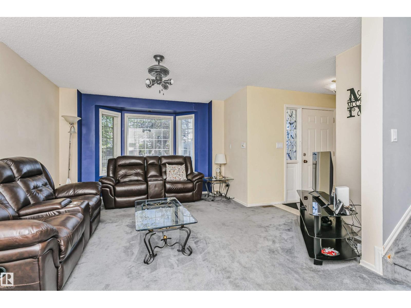
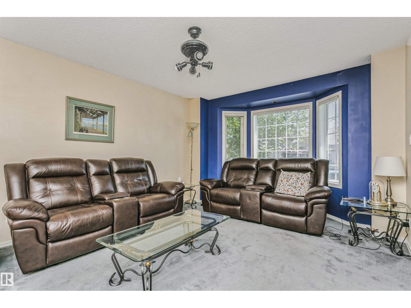
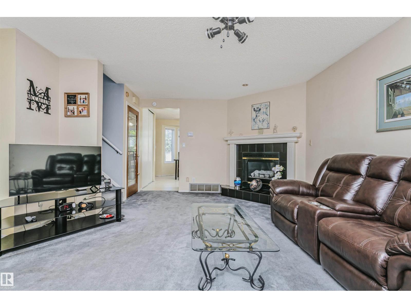
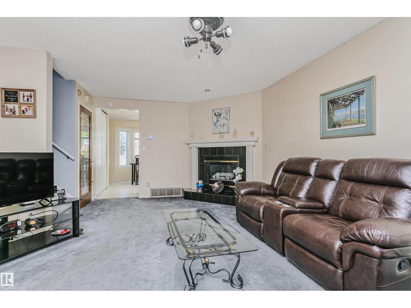
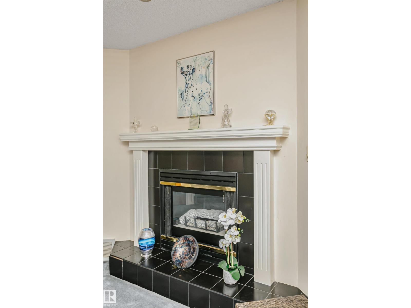
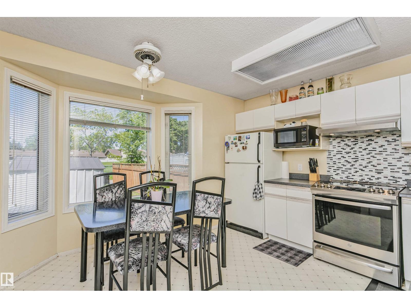
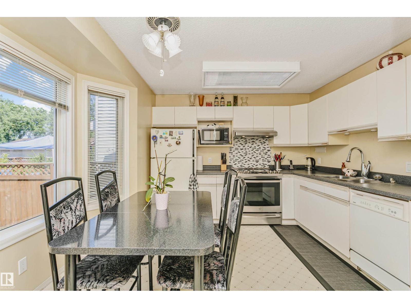
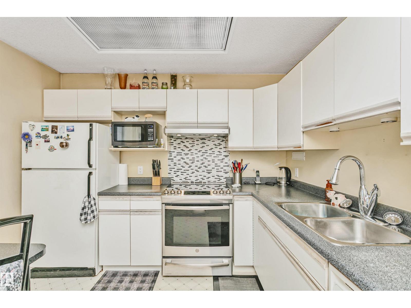
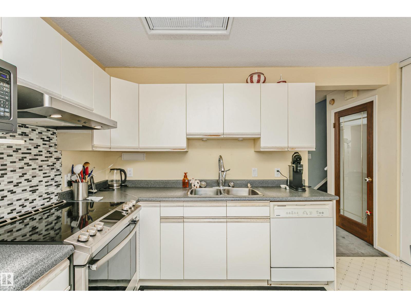
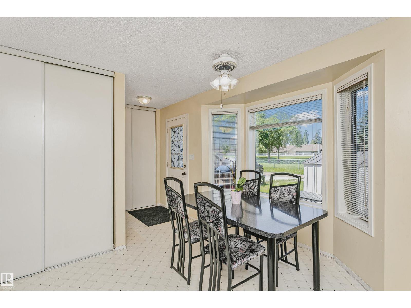
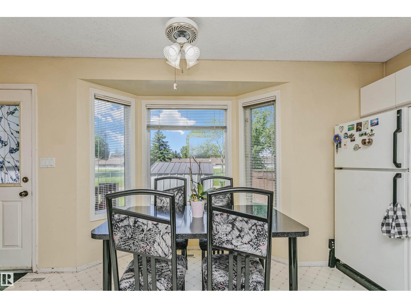
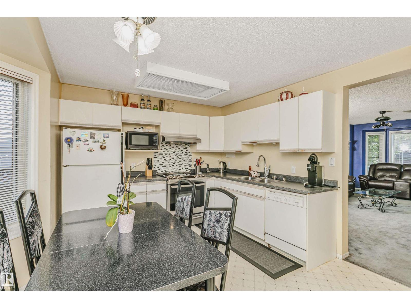
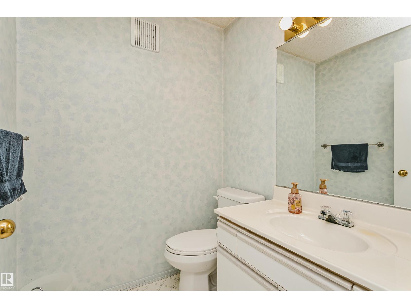
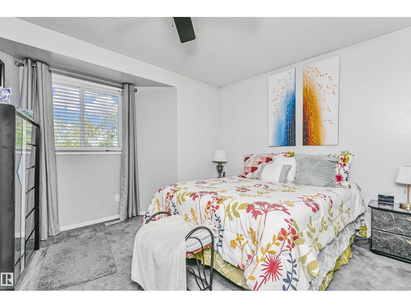
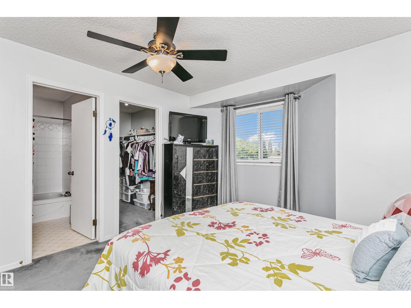
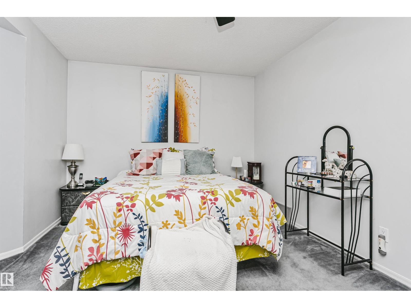
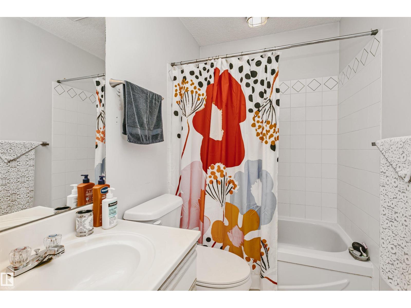
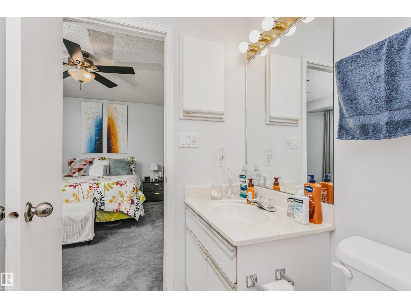
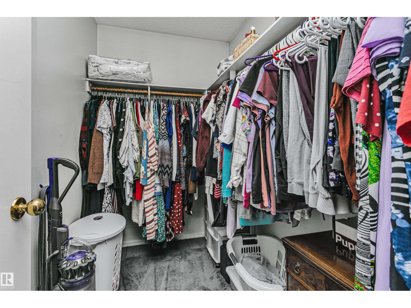
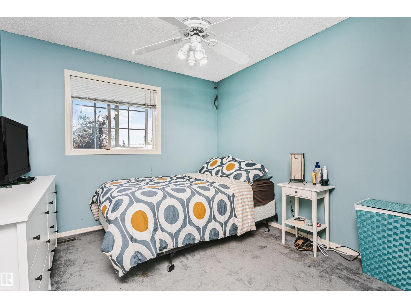
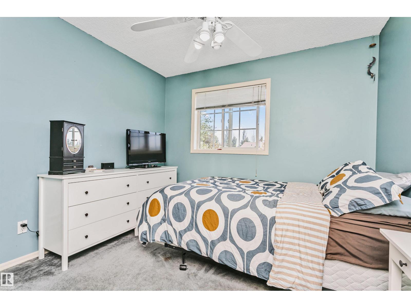
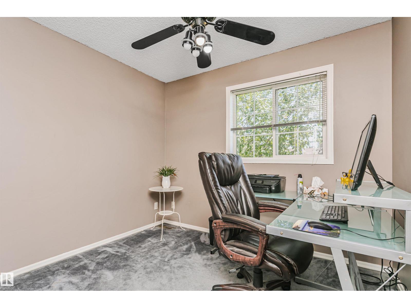
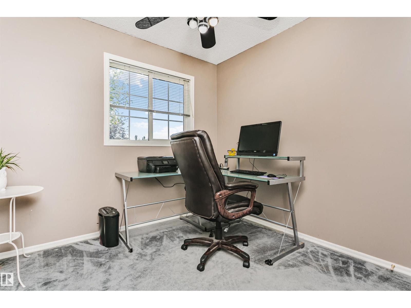
Welcome home! This inviting 2-storey offers a functional family-friendly layout with 3 spacious bedrooms upstairs, including a primary retreat complete with a private ensuite, plus a full 4-piece bath for the additional bedrooms. The bright main floor features a welcoming living room with a cozy gas fireplace, kitchen and dining area, and a convenient 2-piece bath. Downstairs, the basement is nearly finished and adds a comfortable rec room along with a fourth bedroom—ideal for guests, teens or a home office. Enjoy the added privacy of an alley behind the property with direct access to a walkway, creating extra separation from neighbouring homes. The yard offers space for kids or pets to play. A fantastic opportunity for first-time buyers, growing families, or investors looking for a well-laid-out home in a great setting! Bonus home has central air conditioning, hot water on demand and a newer furnace! (id:67053)
Property details
Property
- List price
- $367,000
- Previous price
- $374,900
- Price reduced
- Aug. 19, 2026 · $7,900 off
- Style
- House
- Year built
- 1993
- Living area
- 1,300 square feet
- MLS® number
- E4495828
Interior
- Bedrooms
- 4
- Bathrooms
- 3
- Basement
- Finished, Full
- Appliances
- Washer, Refrigerator, Dishwasher, Stove, Dryer, Storage Shed, Window Coverings
Systems
- Heating
- Forced air
Parking
- Parking
- No Garage, Rear, See Remarks
Condo fee
- Ownership
- Freehold
City assessment
- Assessed value
- $370,500 (2025)
- Assessment class
- Residential
Lot & site
- Lot size
- 270 m² (2,905 sq ft)
- Lot features
- Cul-de-sac, Lane
- Site influences
- Cul-de-sac, Lane
- Community
- Satoo
Rooms
Main level
- Living room4.23 × 6.39 meters
- Dining room2.52 × 1.92 meters
- Kitchen3.64 × 3.18 meters
Basement
- Family room5.68 × 5.71 meters
- Bedroom 43.23 × 2.99 meters
Upper Level
- Primary Bedroom3.65 × 3.7 meters
- Bedroom 22.95 × 2.94 meters
- Bedroom 33.01 × 3.74 meters
More homes in Satoo
All 9 homes for sale in Satoo, newest first, with schools, parks and what the neighbourhood sells for.
Listing courtesy of MaxWell Progressive. Listing data is provided under copyright by the REALTORS® Association of Edmonton via the CREA Data Distribution Facility (DDF®). Information is deemed reliable but is not guaranteed accurate by CREA, the board, or Real Living, and should be independently verified. Not intended to solicit properties currently listed for sale.