#319 – 12408 15 Avenue SW
Rutherford (Edmonton) · Edmonton, AB T6W 1X2
MLS® E4509680 · Listing courtesy of Professional Realty Group
2 bedrooms · 2 bathrooms · 1,017 sq ft · Built 2006 · Condo
About this home
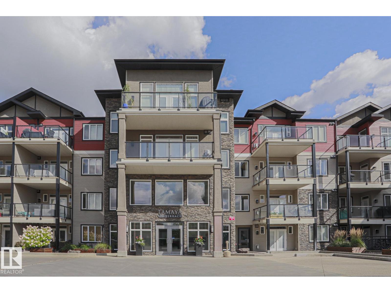
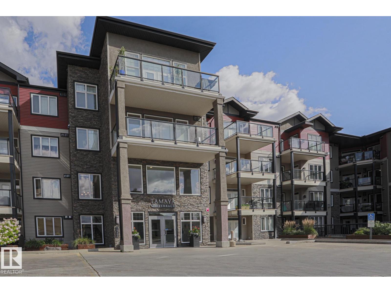
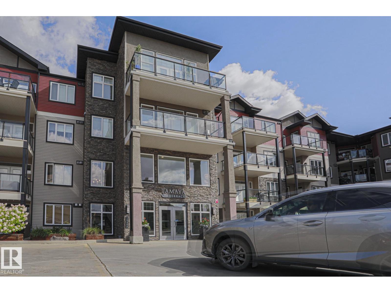
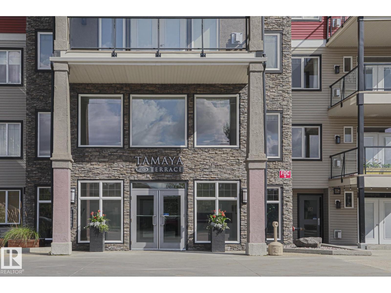
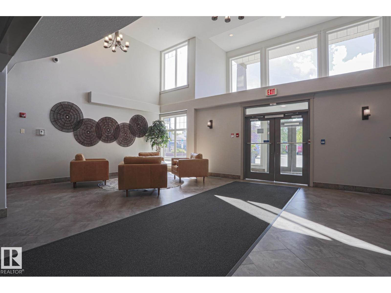
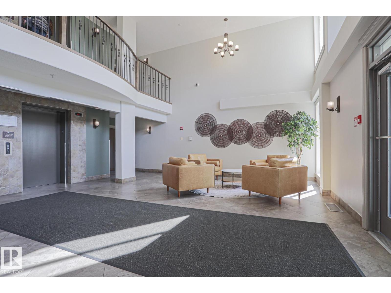
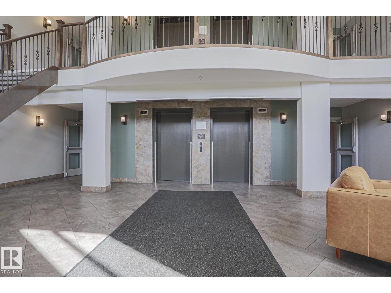
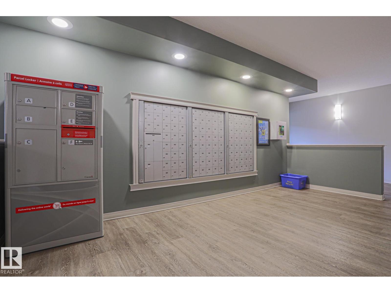
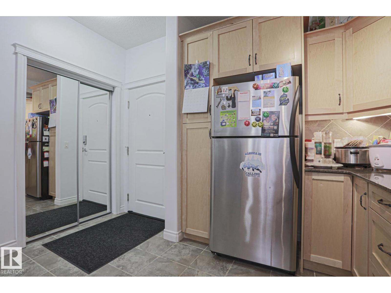
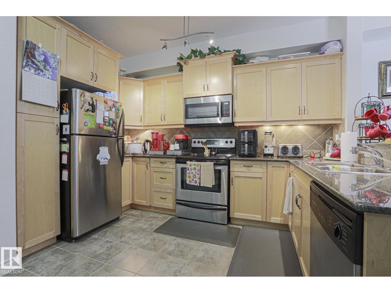
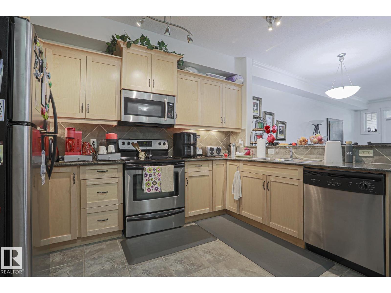
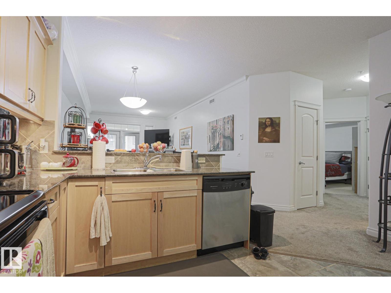
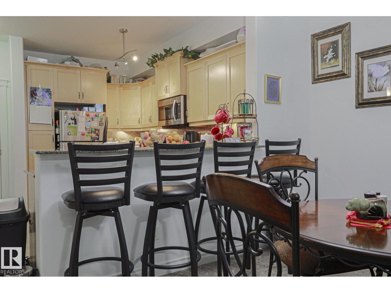
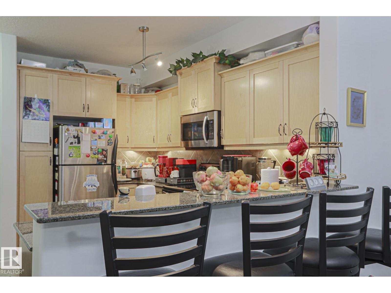
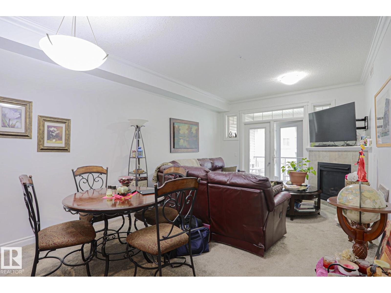
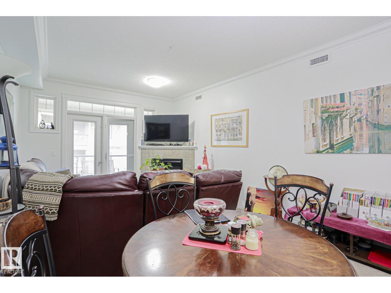
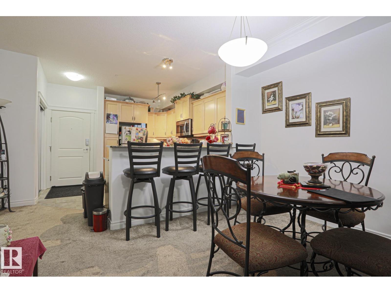
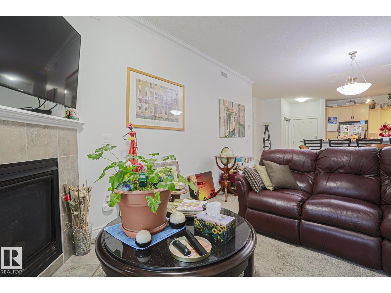
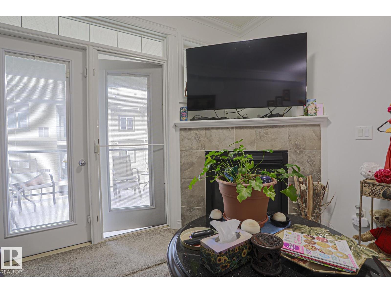
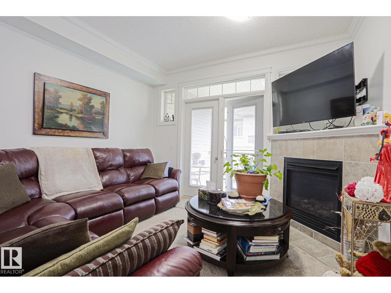
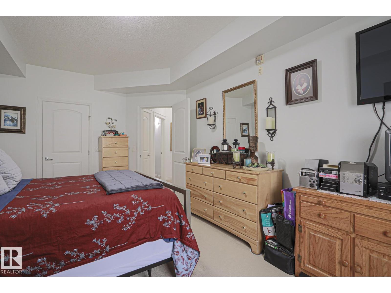
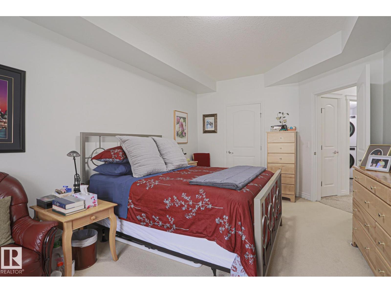
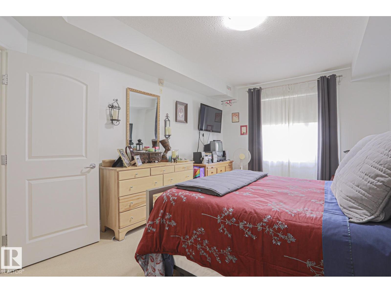
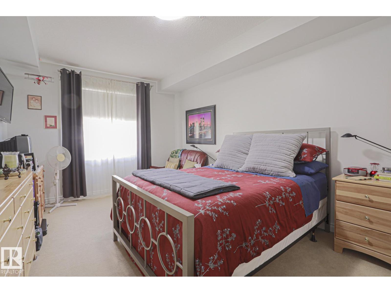
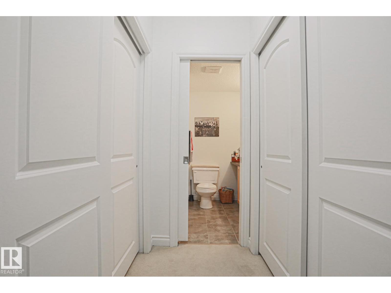
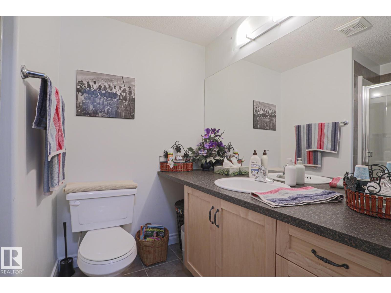
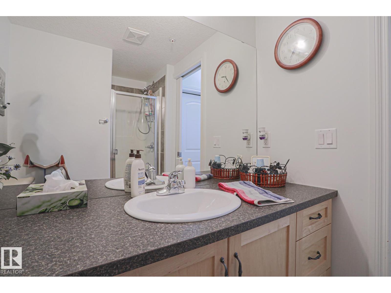
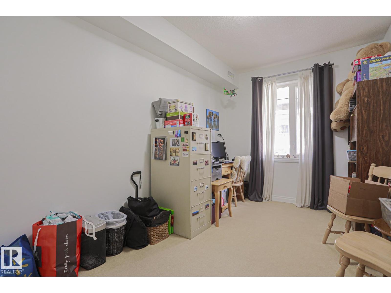
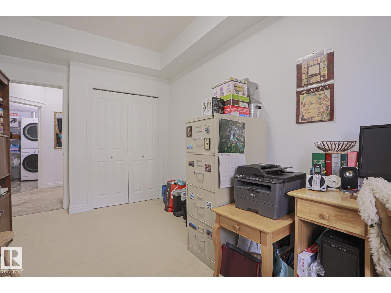
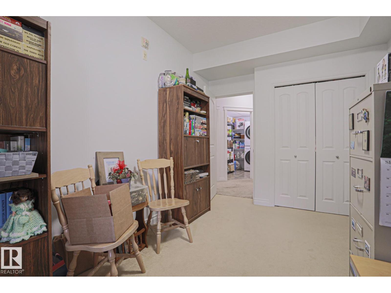
Welcome to adult living in Rutherford! This spacious 2 bedroom, 2 bathroom condo offers 9ft ceilings, central a/c, and a corner gas fireplace. The kitchen features granite counter tops, maple cabinetry and stainless steel appliances. The primary bedroom has a walk through closet leading to 3-piece ensuite, while the second bedroom provides plenty of space for guests or an office. You'll also appreciate the 4-piece main bathroom and large in-suite laundry/storage room with stacked washer/dryer. Enjoy your own large covered patio and take advantage of the many building amenities including a gym, guest suite, party room, library, meeting room, sauna and car wash. Located close to parks, walking and bike trails, shopping, restaurants,public transit, Anthony Henday with a future LRT station near by. A great place to call home! (id:67053)
Property details
Property
- List price
- $299,999
- Style
- Apartment
- Year built
- 2006
- Living area
- 1,017 square feet
- MLS® number
- E4509680
Interior
- Bedrooms
- 2
- Bathrooms
- 2
- Basement
- None
- Appliances
- Refrigerator, Dishwasher, Stove, Microwave Range Hood Combo, See remarks, Window Coverings, Washer/Dryer Stack-Up
Systems
- Heating
- Forced air
Parking
- Parking
- Underground, Stall, Heated Garage
Condo fee
- Fee
- $486 monthly
- Includes
- Exterior Maintenance, Landscaping, Property Management, Heat, Water, Insurance, Other, See Remarks
- Ownership
- Condo/Strata
Lot & site
- Lot features
- Treed, See remarks
- Site influences
- Treed, See remarks
- Community
- Rutherford (Edmonton)
Rooms
Main level
- Living room3.67 × 3.37 meters
- Dining room4.25 × 2.94 meters
- Kitchen4.24 × 3.58 meters
- Primary Bedroom3.45 × 5.39 meters
- Bedroom 22.74 × 4.43 meters
- Laundry room1.48 × 3.28 meters
The building
Tamaya Terrace: sold prices, condo fees and every unit for sale in the building.
More homes in Rutherford (Edmonton)
All 65 homes for sale in Rutherford (Edmonton), newest first, with schools, parks and what the neighbourhood sells for.
Listing courtesy of Professional Realty Group. Listing data is provided under copyright by the REALTORS® Association of Edmonton via the CREA Data Distribution Facility (DDF®). Information is deemed reliable but is not guaranteed accurate by CREA, the board, or Real Living, and should be independently verified. Not intended to solicit properties currently listed for sale.