11844 21 Avenue SW
Rutherford (Edmonton) · Edmonton, AB T6W 0C9
MLS® E4502197 · Listing courtesy of MaxWell Polaris
$388,000Reduced $3,100 (0.8%) on
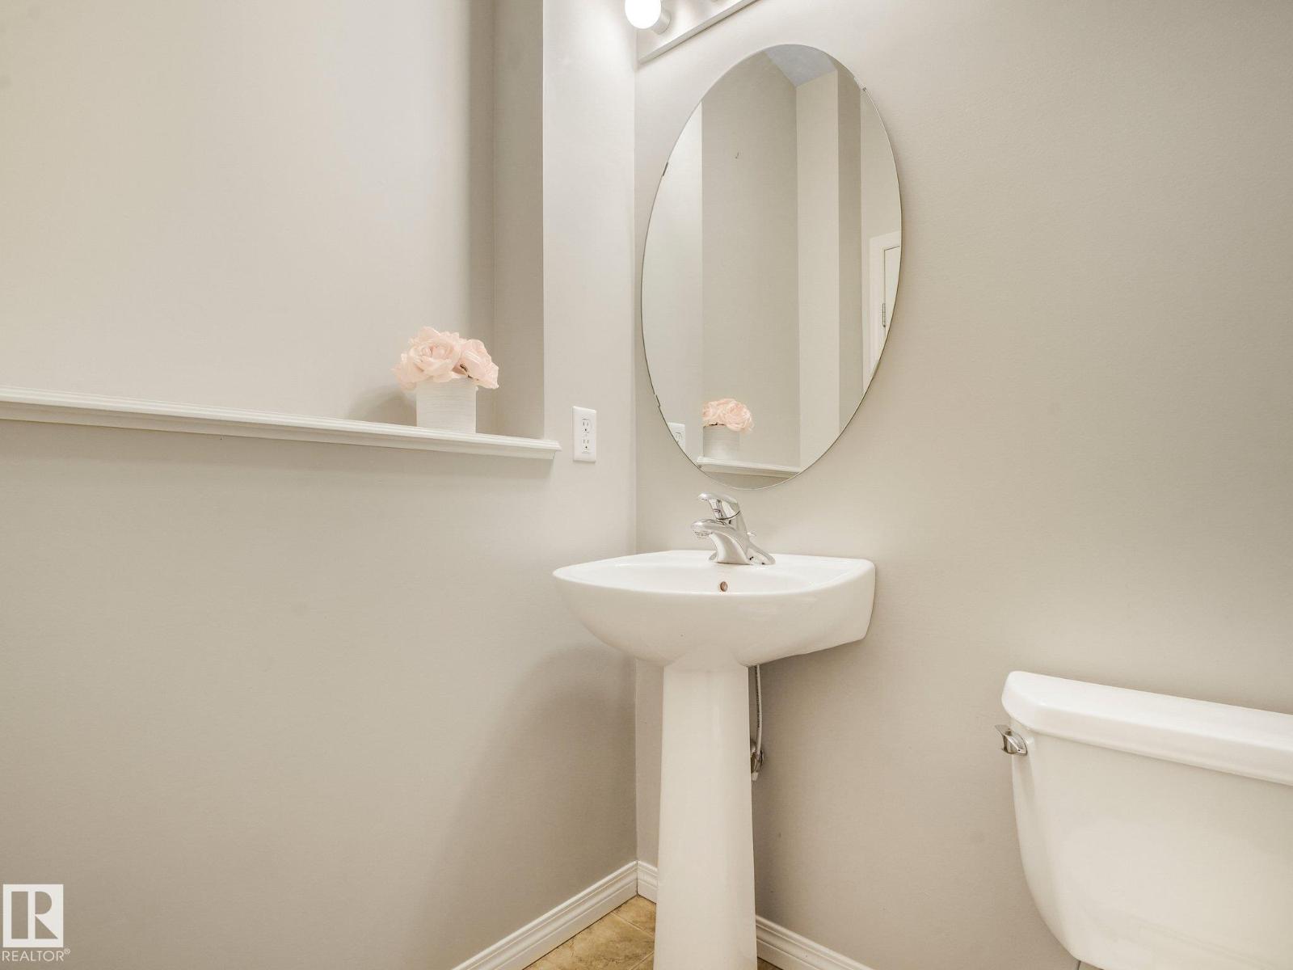
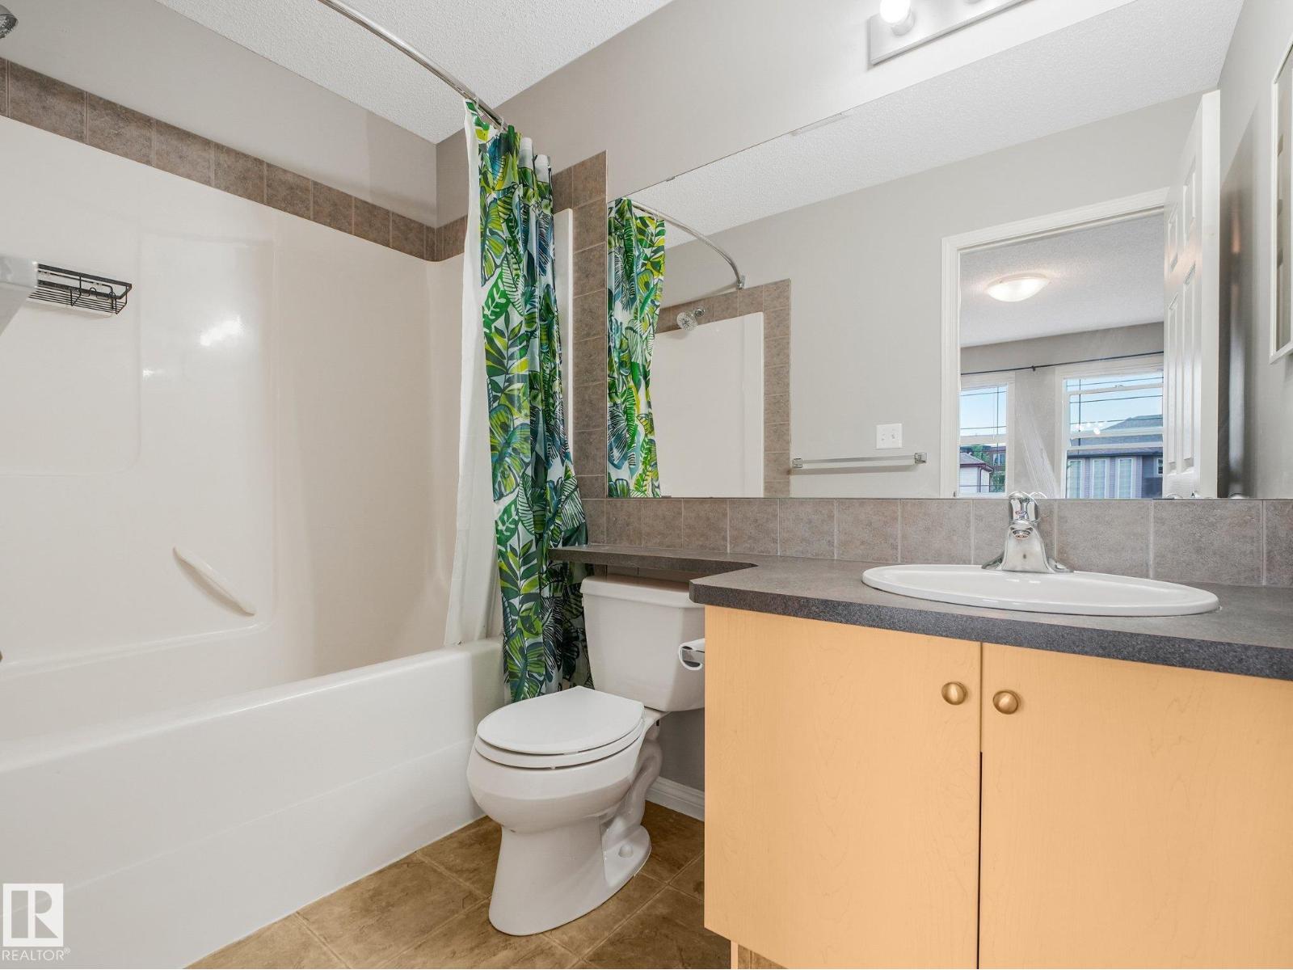
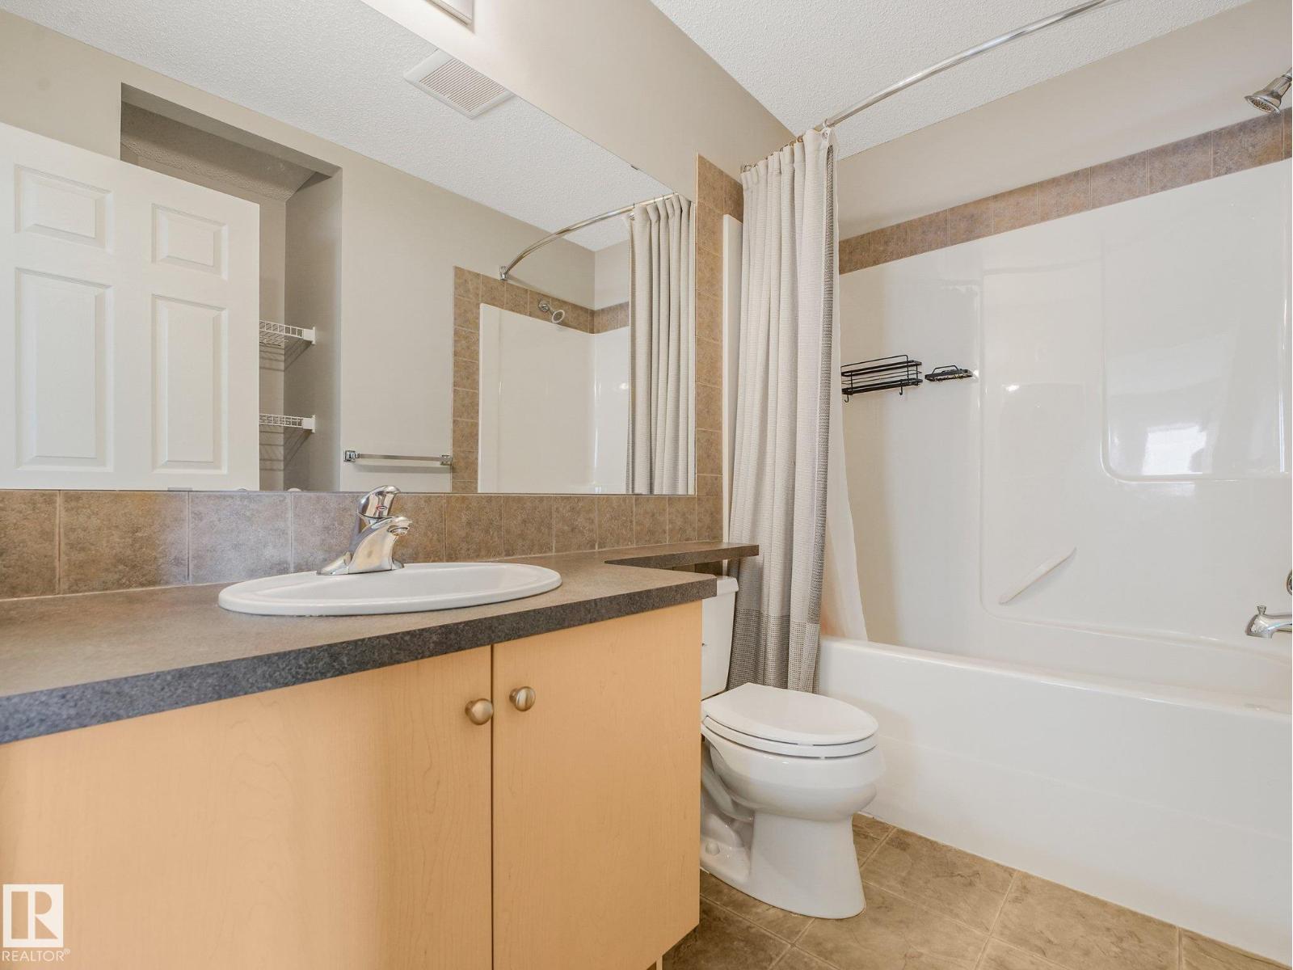
3 bedrooms · 3 bathrooms · 1,334 sq ft · Built 2007 · Duplex
About this home
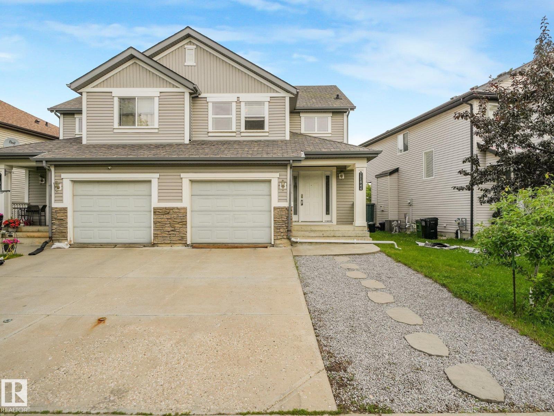
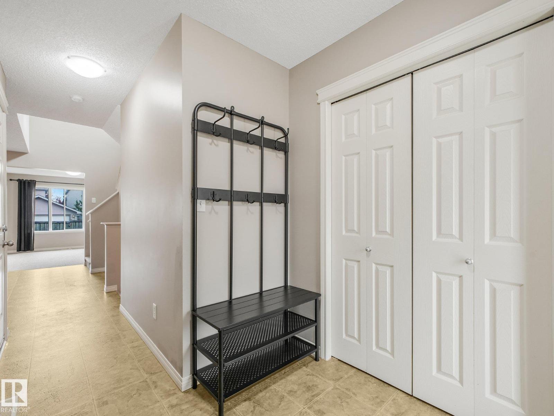
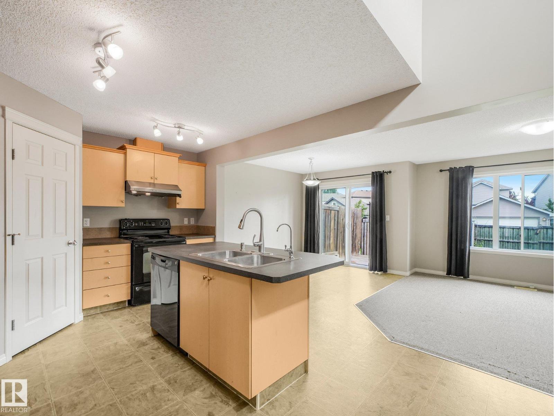
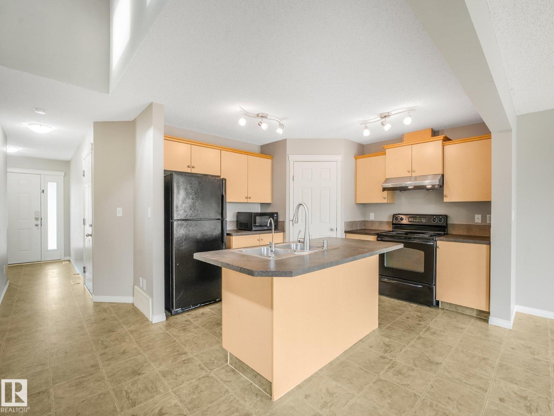
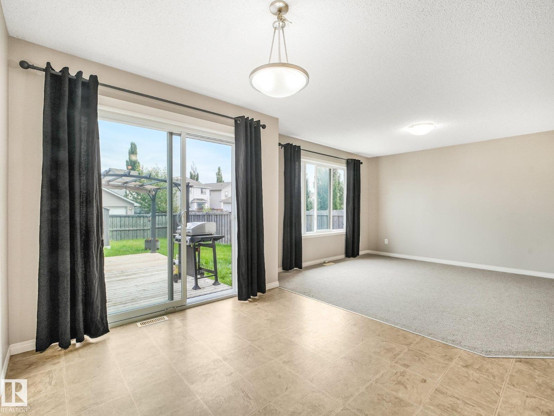
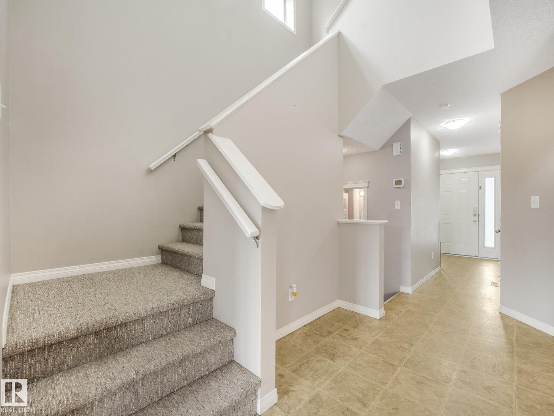
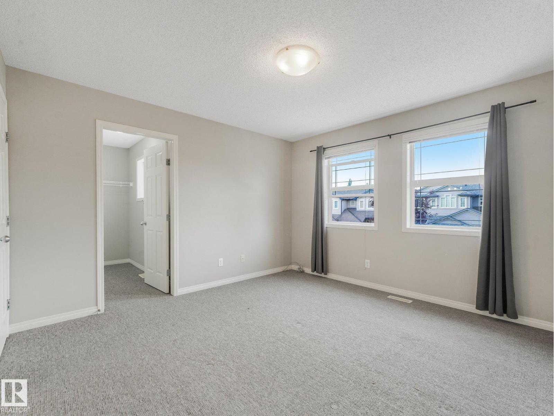
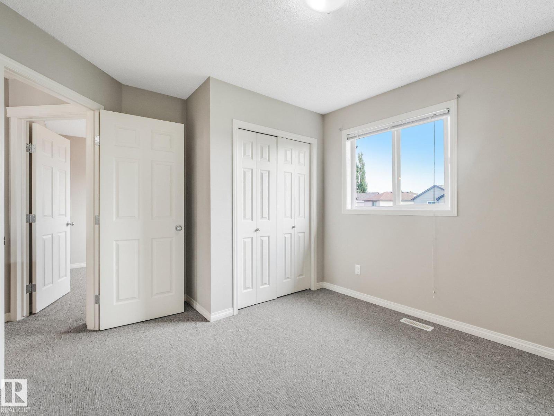
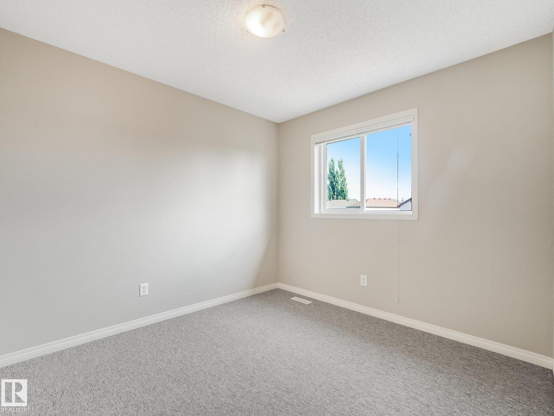
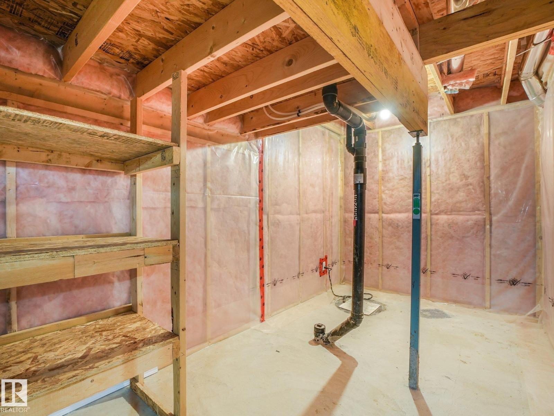
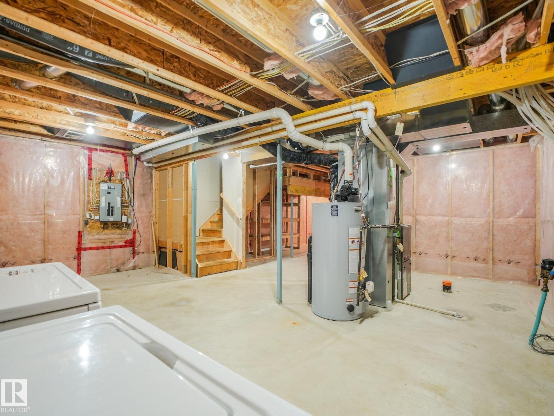
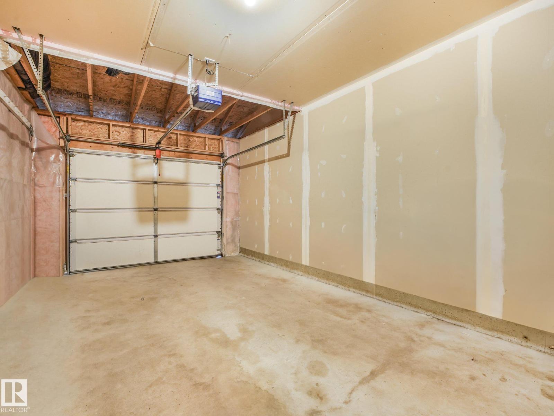
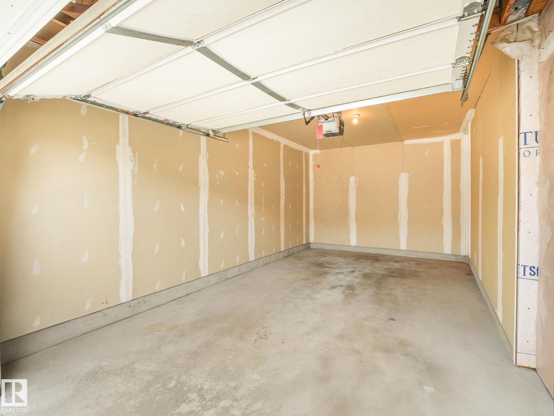
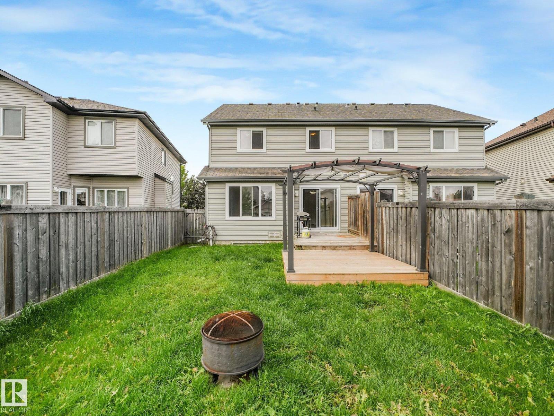
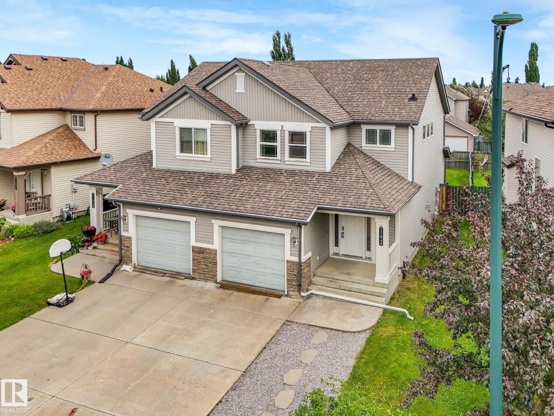
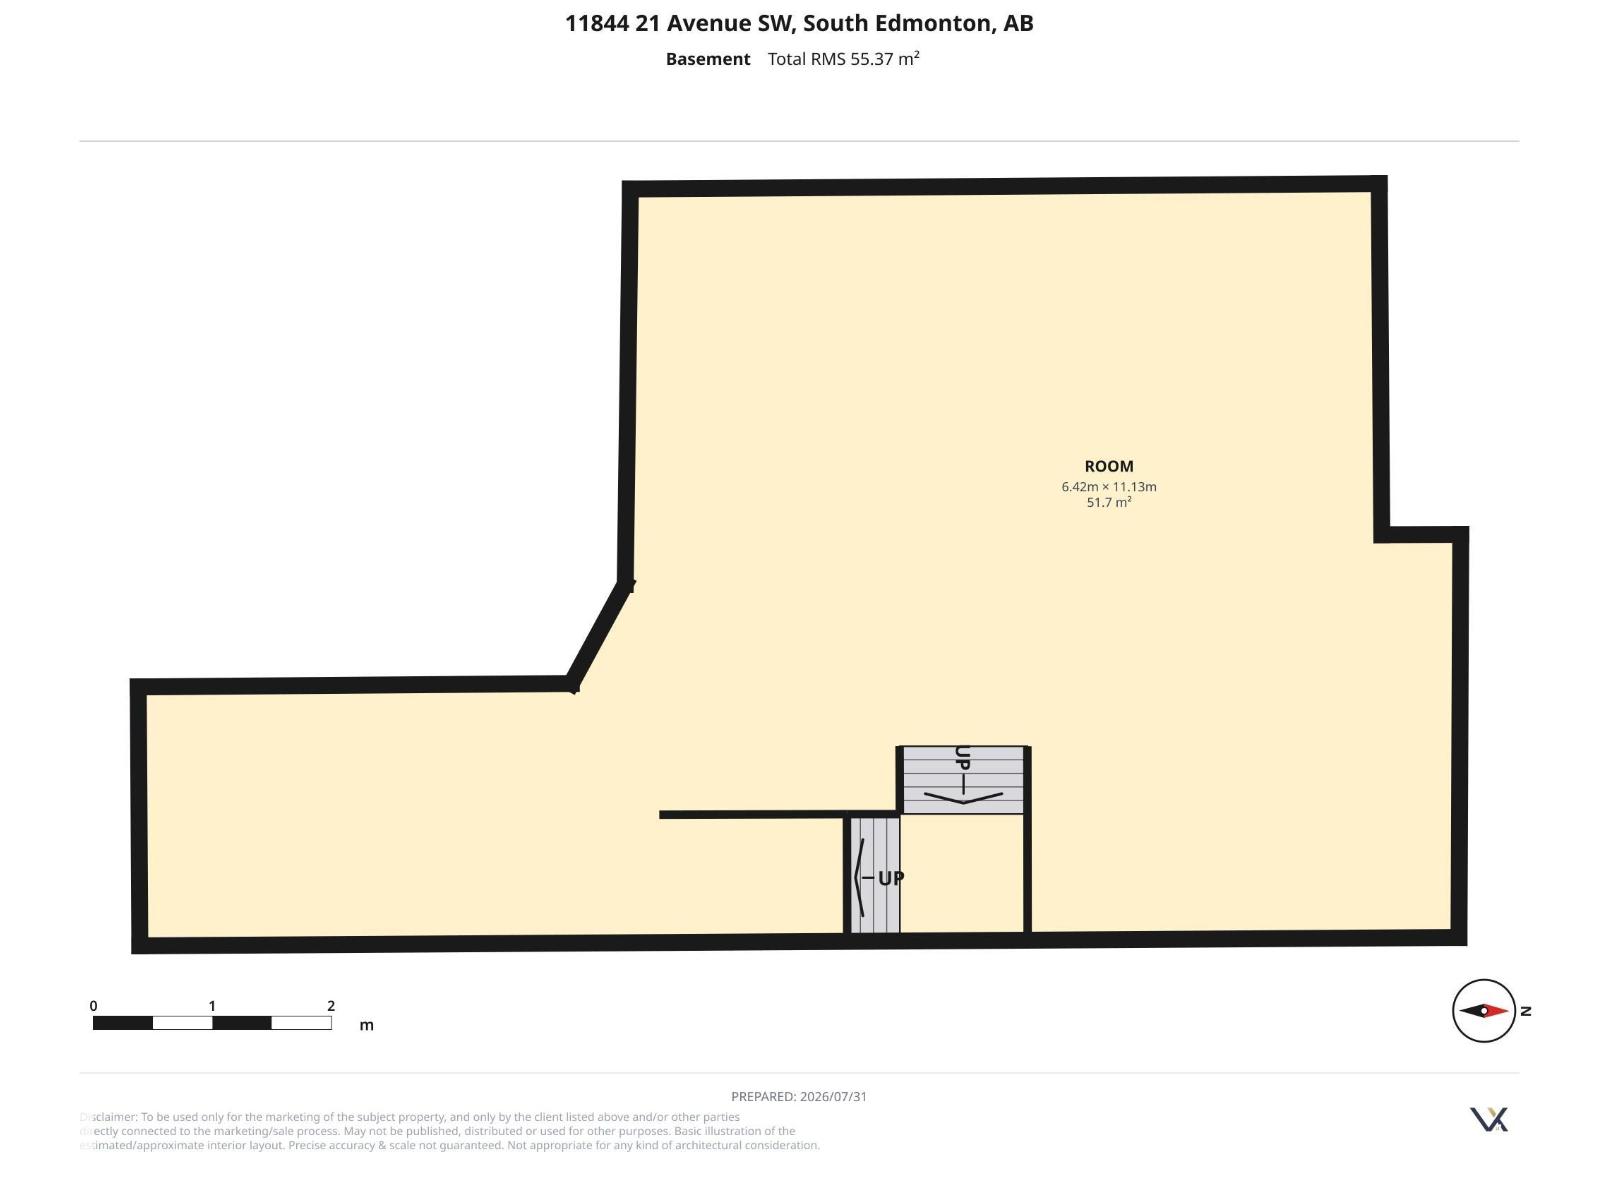
This 1,333sqft. half duplex is a gem that offers the space & privacy of single-family living in one of South Edmonton's most loved neighborhoods — Rutherford — with NO CONDO FEES. Featuring BRAND NEW vinyl plank in living room, & open-concept on main floor allows everyone plenty of room to spread out or host comfortably. 3 generous bdrms upstairs, incl. a large primary w/ an ensuite provides an extra layer of comfort. Whether you're a first time buyer or an investor, single or raising a family, the SW-facing front exposure adds great curb appeal & helps keep winter heating costs down, while the thoughtful layout makes the most of every inch of the home. Attached garage adds to everyday convenience, offering secure parking & extra storage. Downstairs, the unfinished bsmt is a blank canvas ready to be transformed into a space that suits your lifestyle. Just minutes from Henday, James Mowatt, shopping & amenities, this home is a smart, move-in-ready opportunity for buyers seeking space, value & so much more! (id:67053)
Property details
Property
- List price
- $384,900
- Previous price
- $388,000
- Price reduced
- Aug. 15, 2026 · $3,100 off
- Style
- Duplex
- Year built
- 2007
- Living area
- 1,334 square feet
- MLS® number
- E4502197
Interior
- Bedrooms
- 3
- Bathrooms
- 3
- Basement
- Unfinished, Full
- Appliances
- Washer, Refrigerator, Dishwasher, Stove, Dryer, Microwave, Hood Fan, Storage Shed, Window Coverings, Garage door opener remote(s)
Systems
- Heating
- Forced air
Parking
- Parking
- Attached Garage
Condo fee
- Ownership
- Freehold
City assessment
- Assessed value
- $379,000 (2025)
- Assessment class
- Residential
Lot & site
- Lot size
- 301 m² (3,238 sq ft)
- Lot features
- See remarks, Lane
- Site influences
- See remarks, Lane
- Community
- Rutherford (Edmonton)
Rooms
Main level
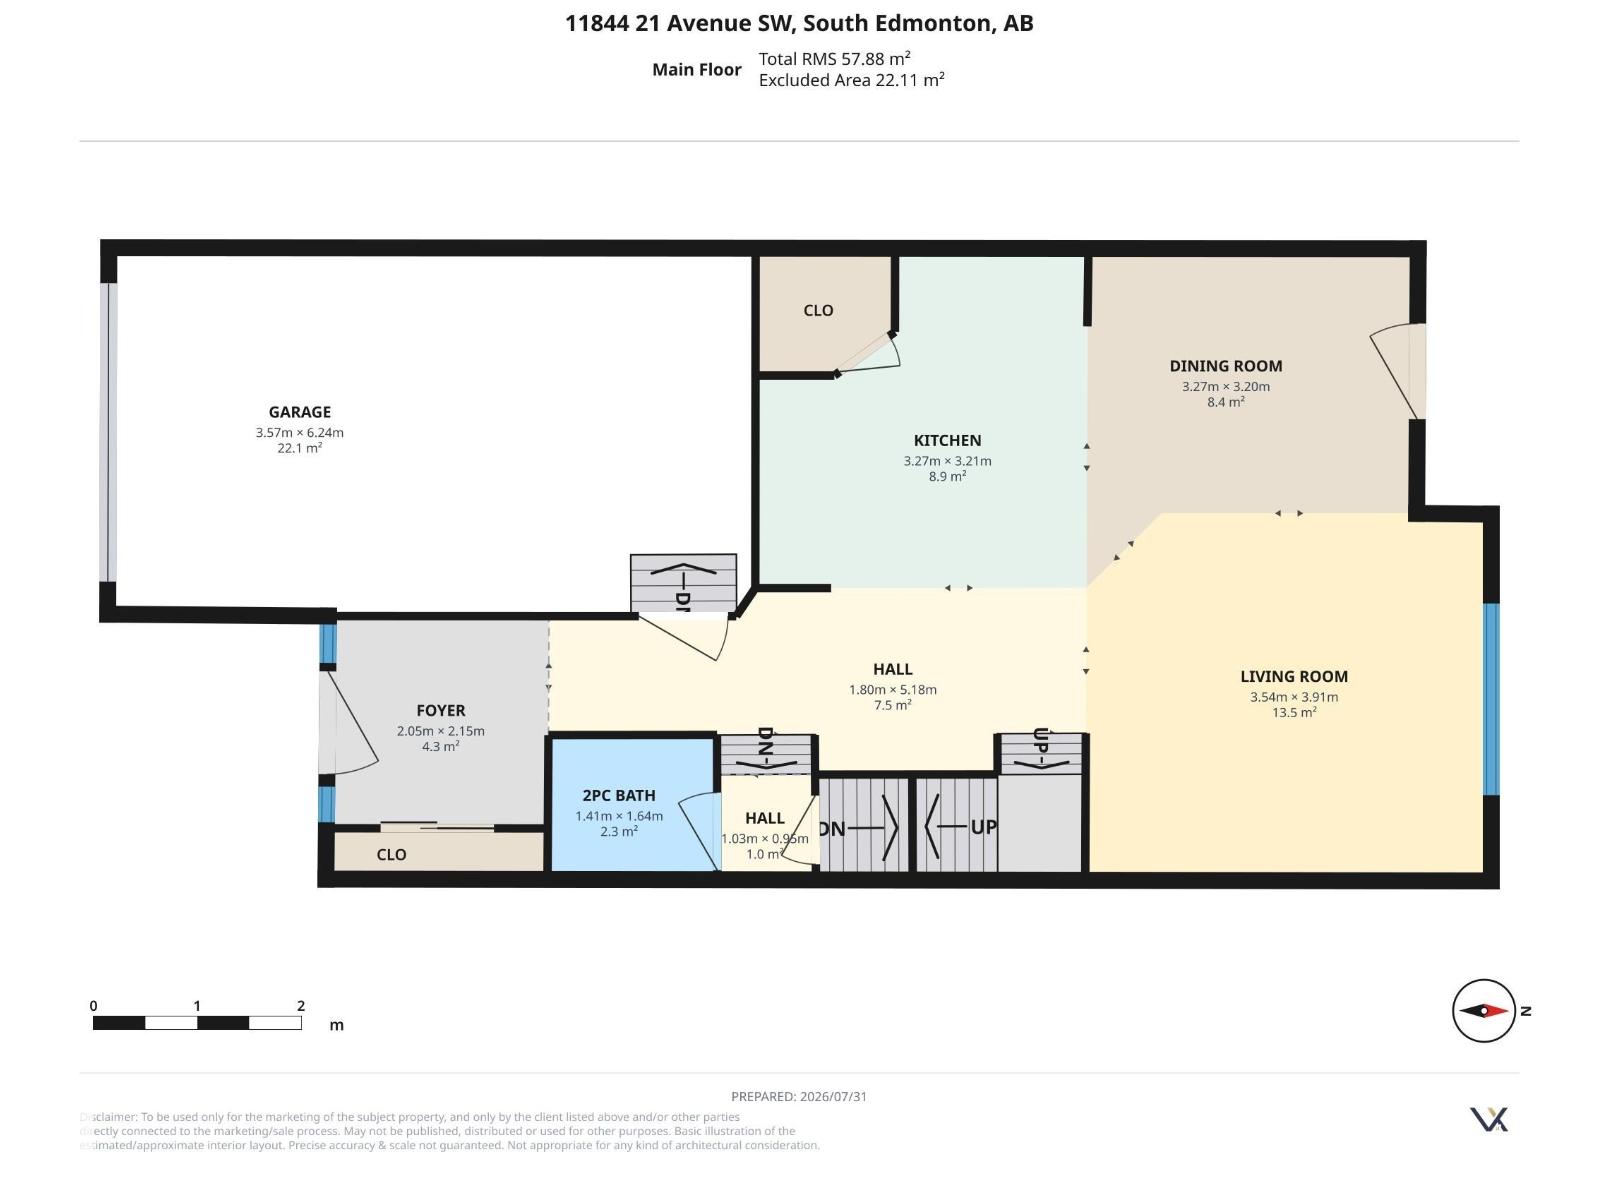
- Living room3.54 × 3.91 meters
- Dining room3.27 × 3.2 meters
- Kitchen3.27 × 3.21 meters
- Pantry1.23 × 1.34 meters
Upper Level
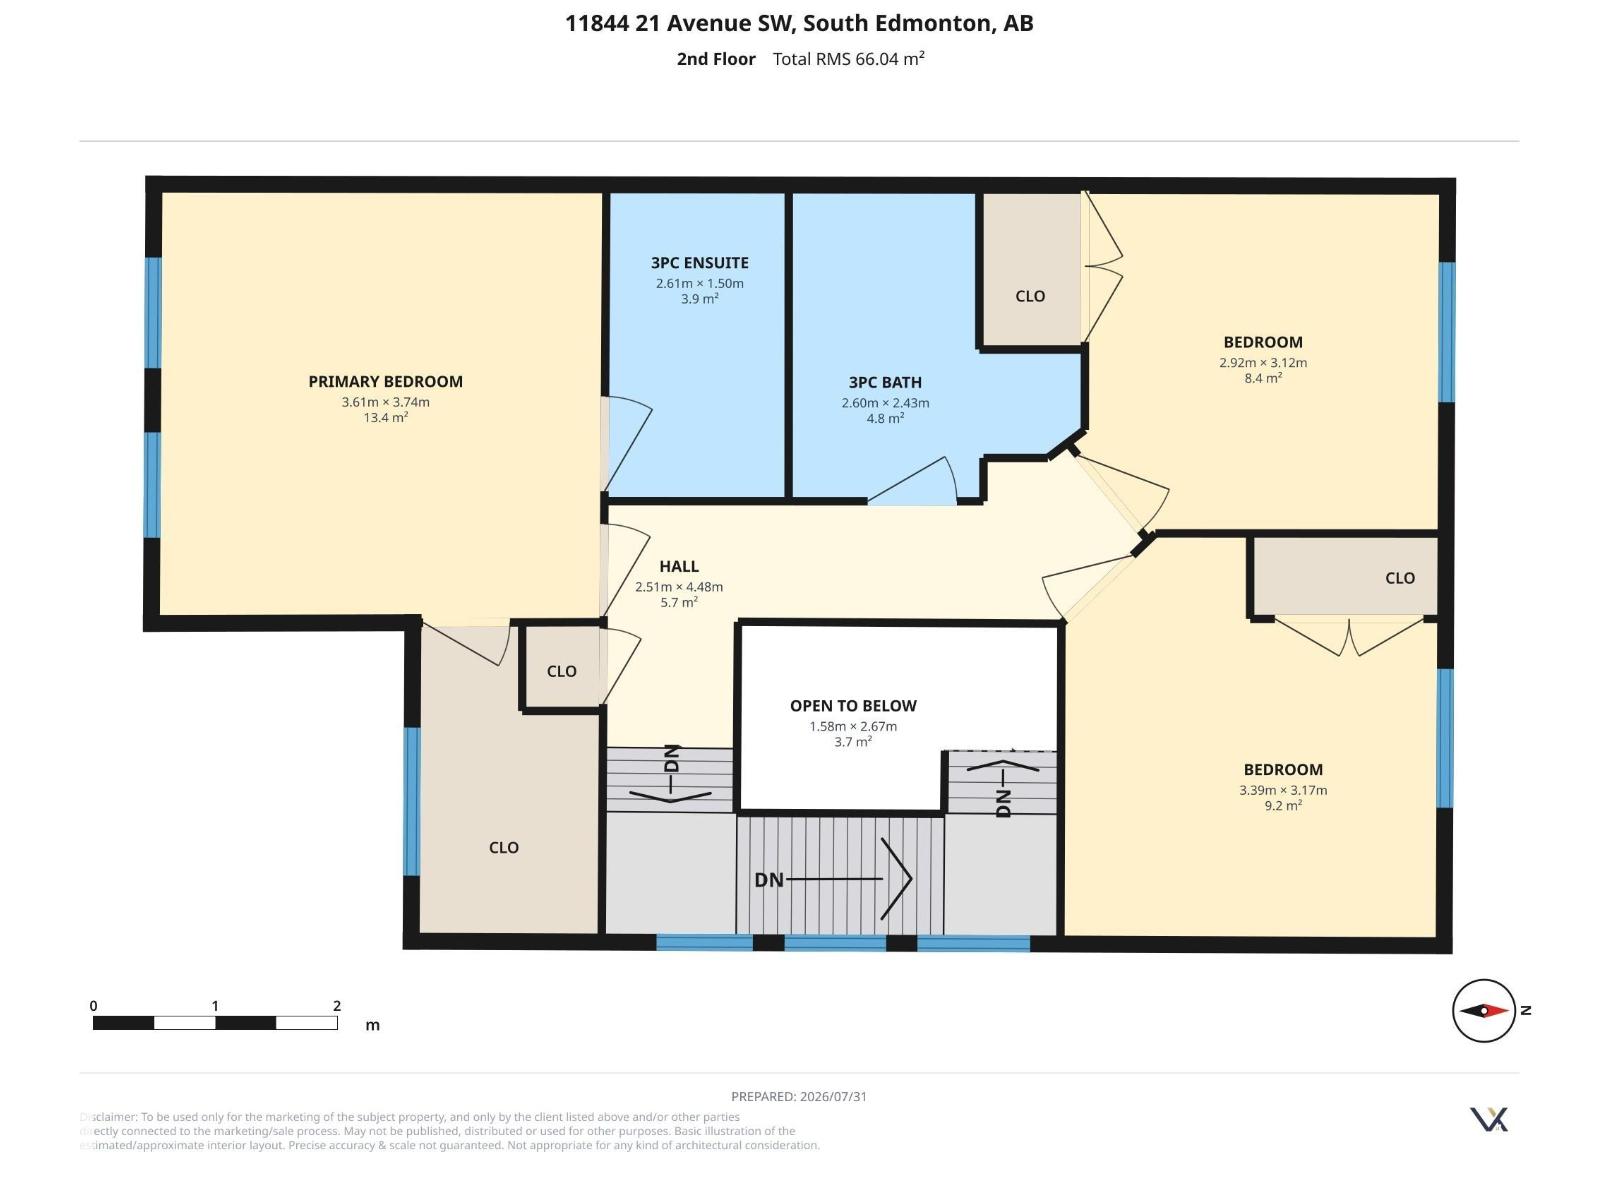
- Primary Bedroom3.61 × 3.74 meters
- Bedroom 23.39 × 3.17 meters
- Bedroom 32.92 × 3.12 meters
More homes in Rutherford (Edmonton)
All 65 homes for sale in Rutherford (Edmonton), newest first, with schools, parks and what the neighbourhood sells for.
Listing courtesy of MaxWell Polaris. Listing data is provided under copyright by the REALTORS® Association of Edmonton via the CREA Data Distribution Facility (DDF®). Information is deemed reliable but is not guaranteed accurate by CREA, the board, or Real Living, and should be independently verified. Not intended to solicit properties currently listed for sale.