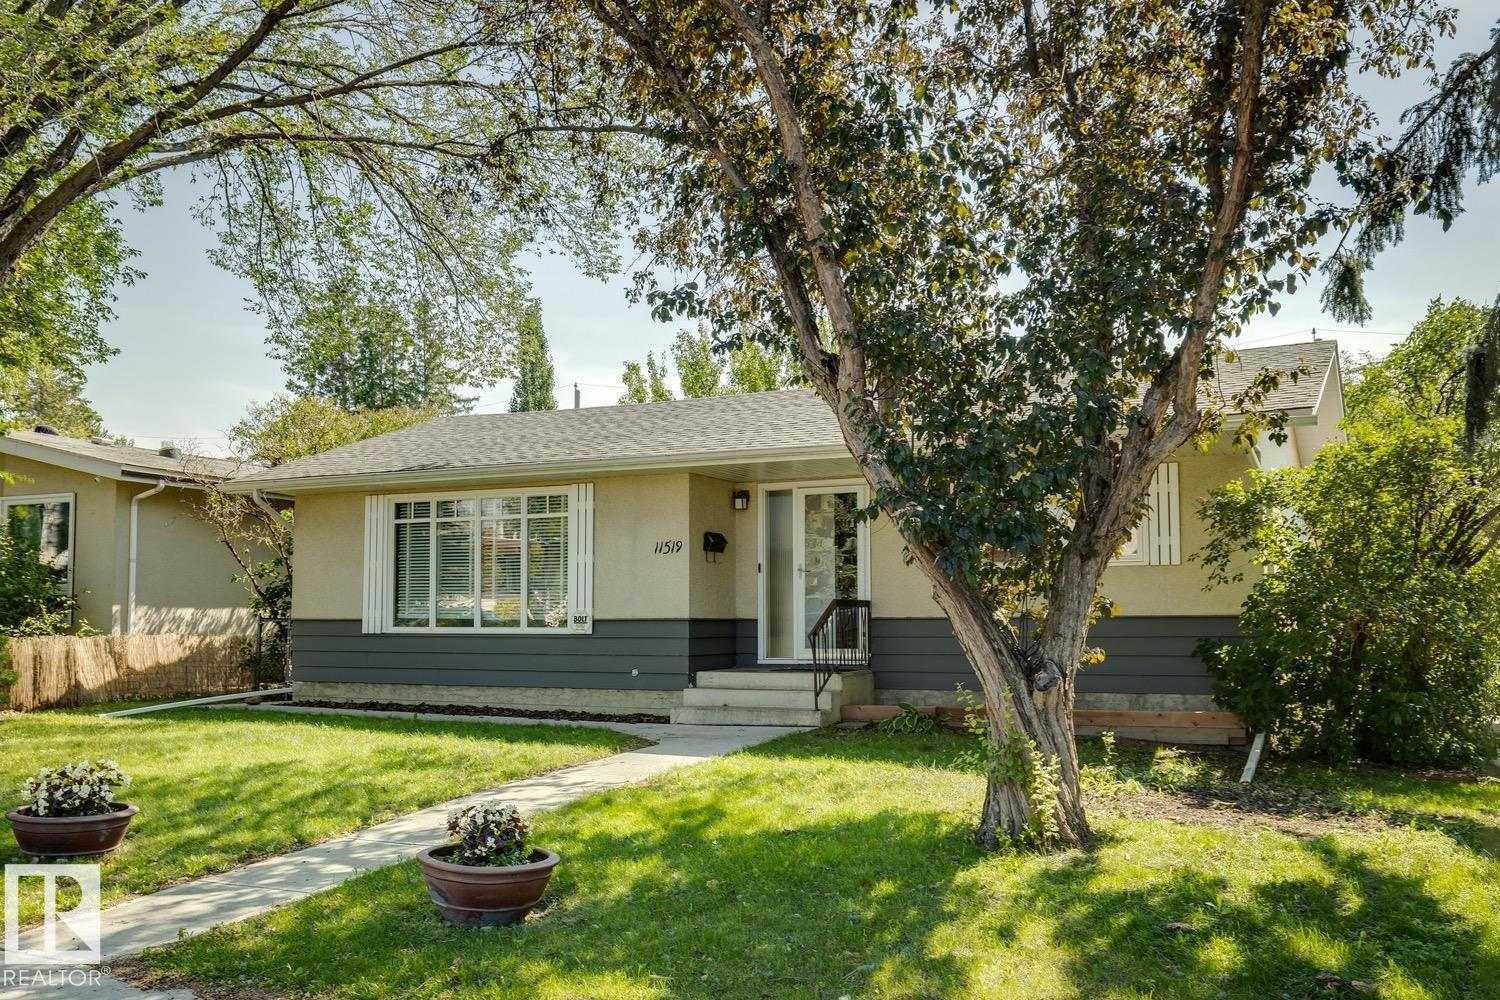
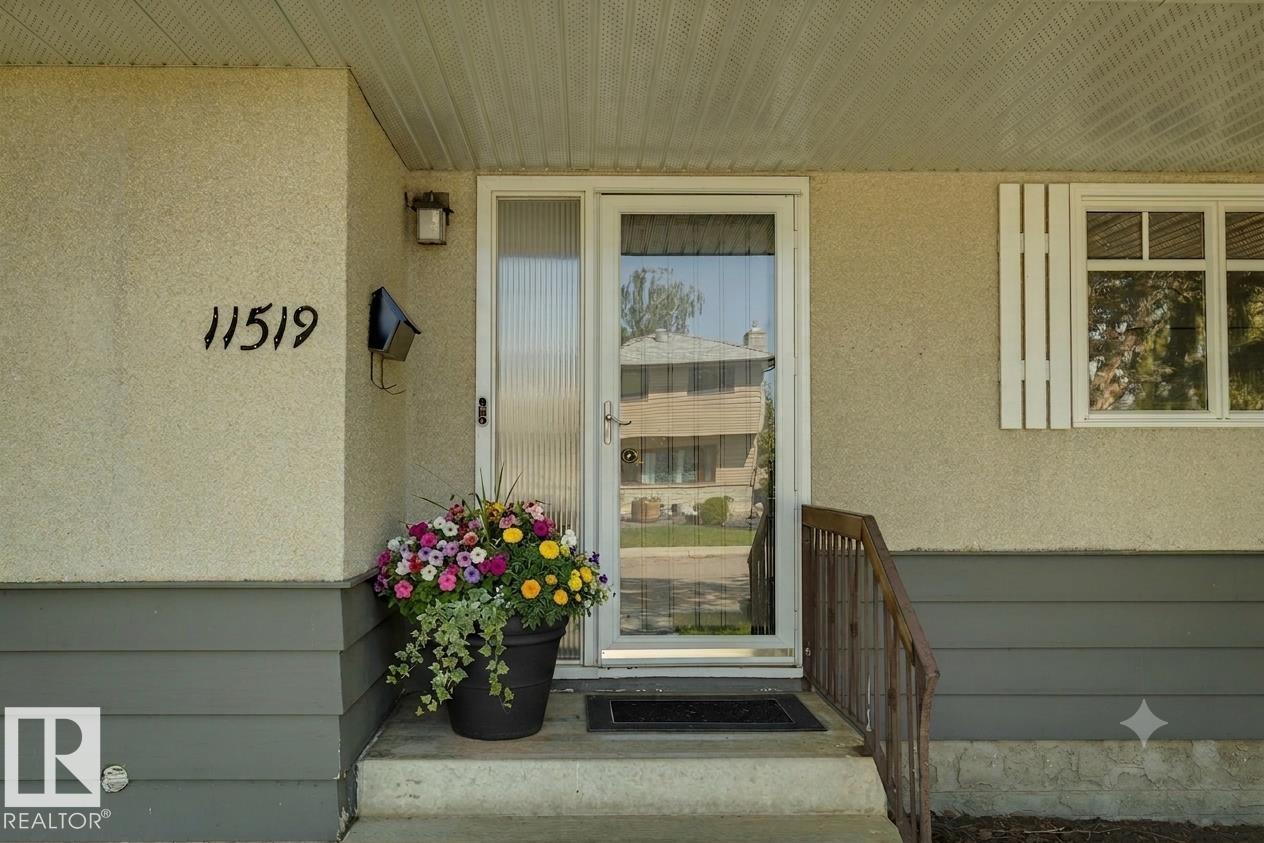
11519 42 Avenue NW
Royal Gardens (Edmonton) · Edmonton, AB T6J 0W4
MLS® E4511092 · Listing courtesy of Royal Lepage Arteam Realty
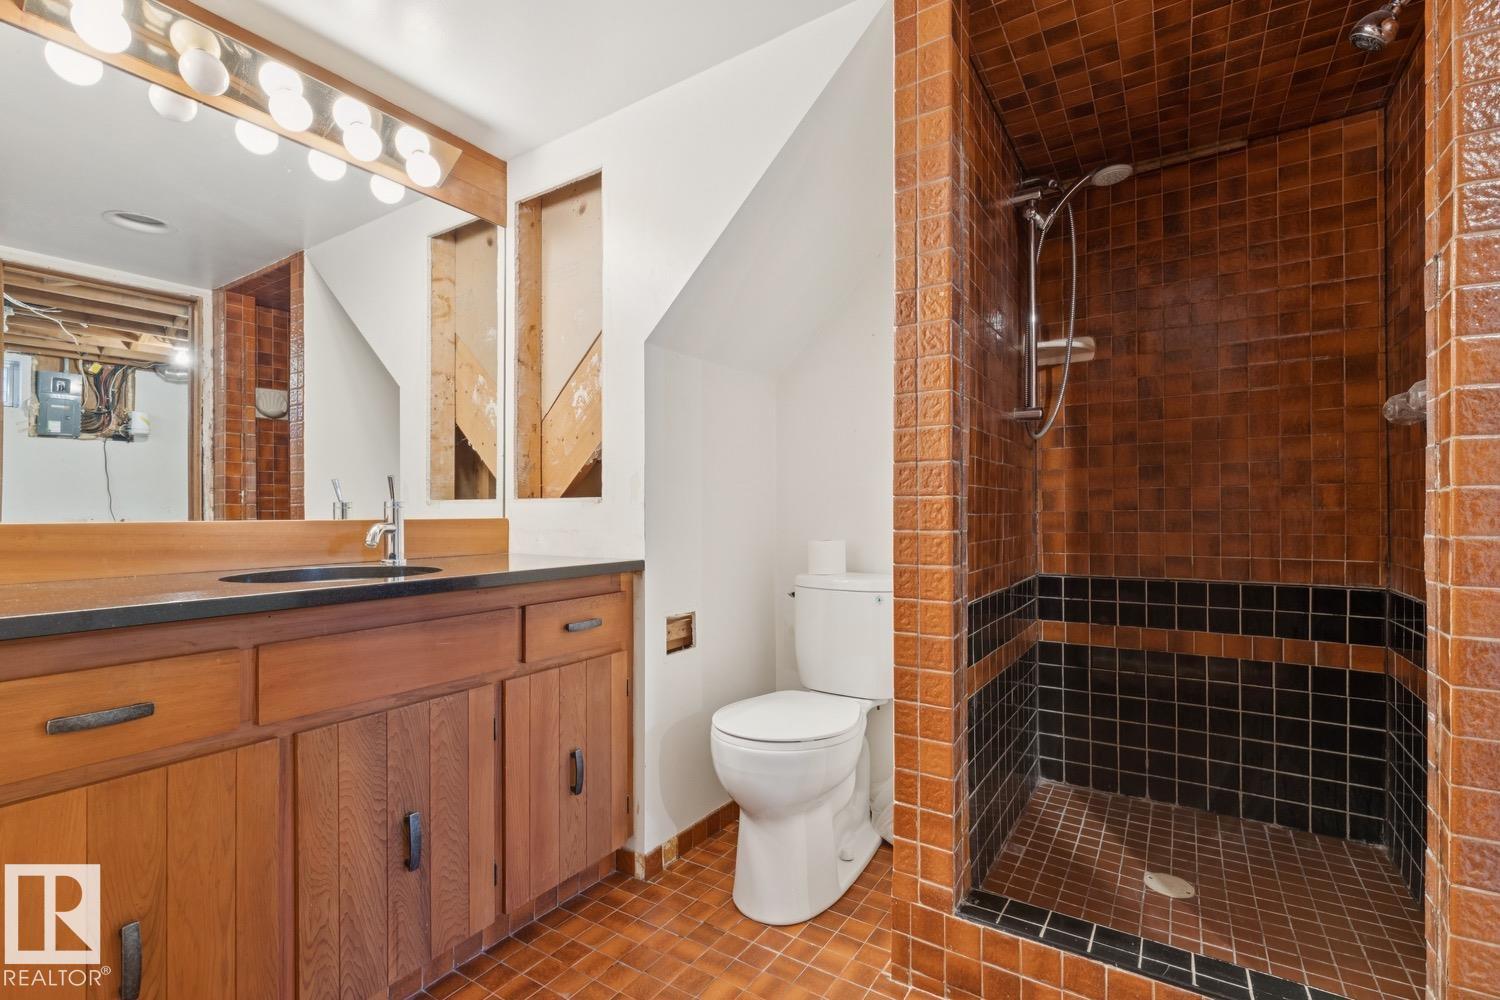
3 bedrooms · 3 bathrooms · 1,217 sq ft · Built 1966 · Bungalow
About this home
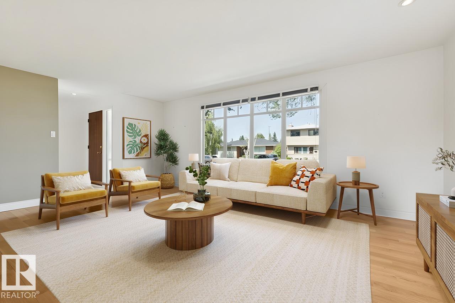
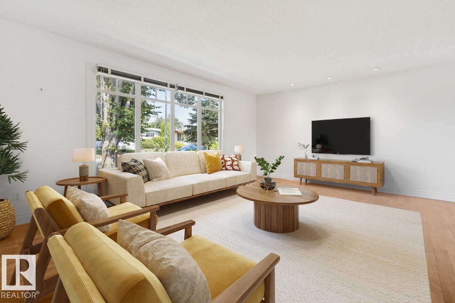
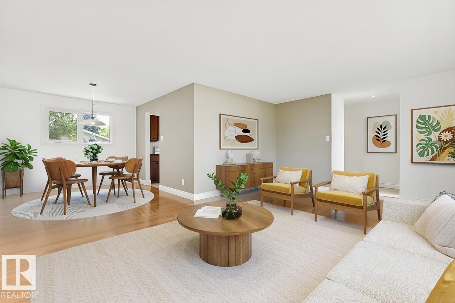
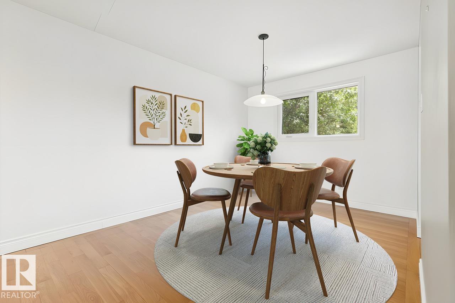
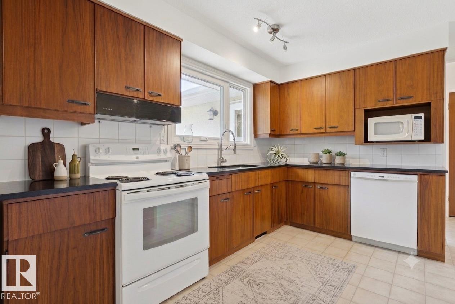
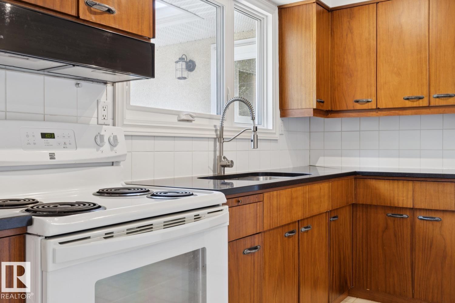
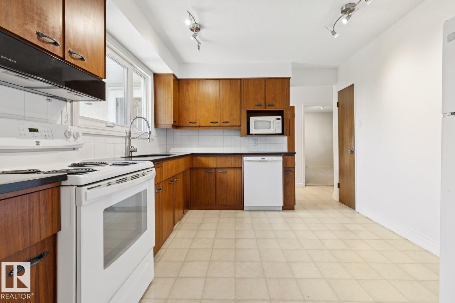
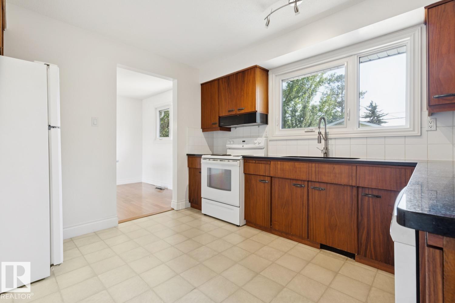
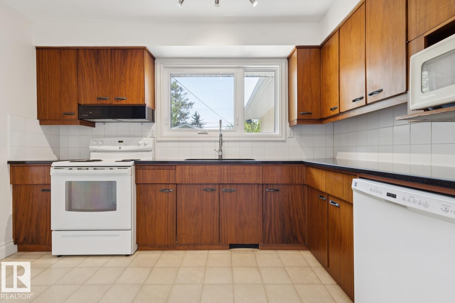
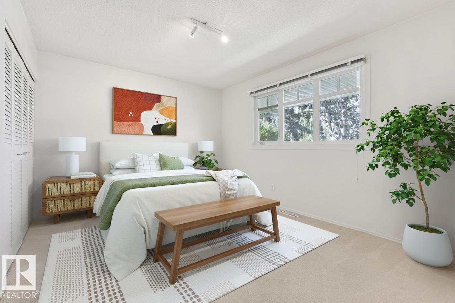
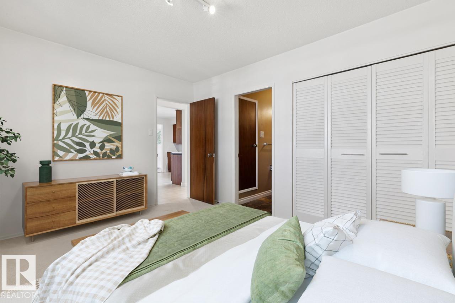
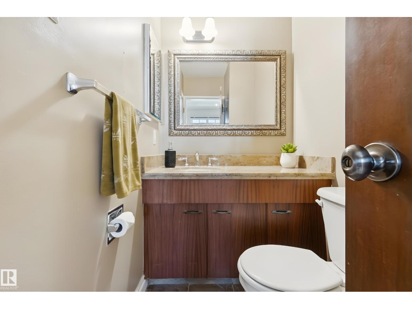
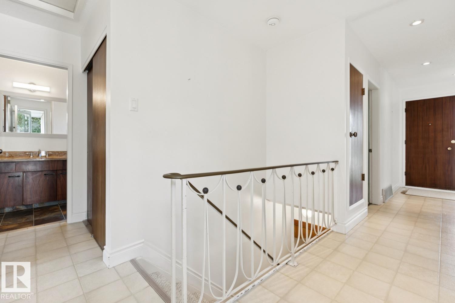
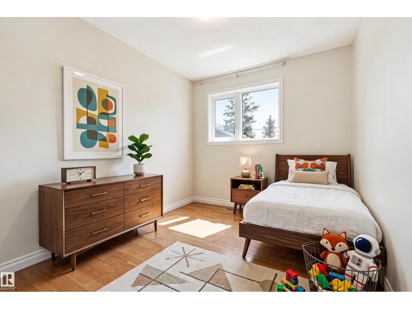
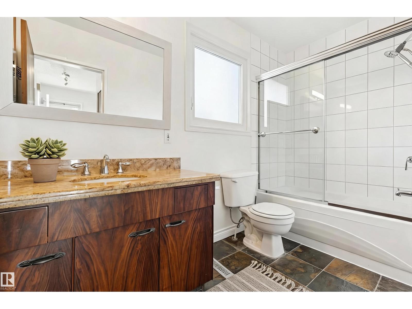
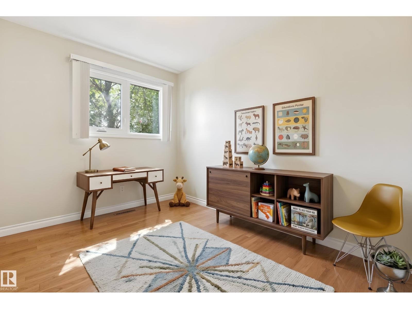
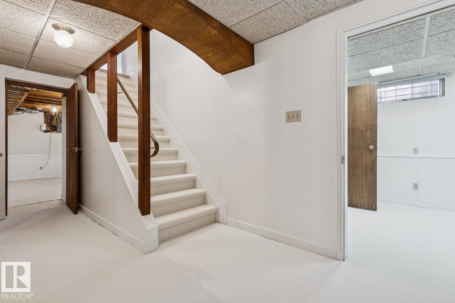
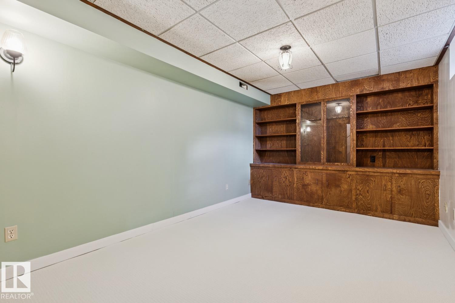
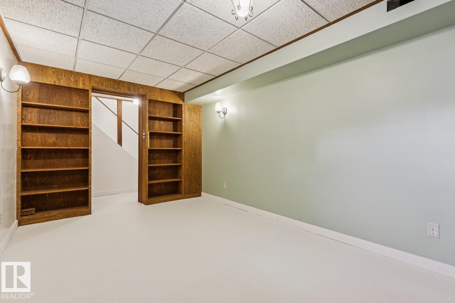
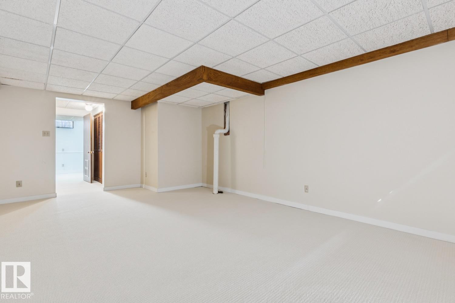
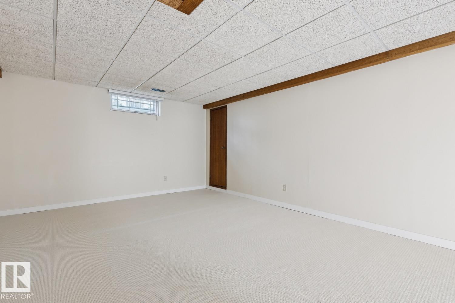
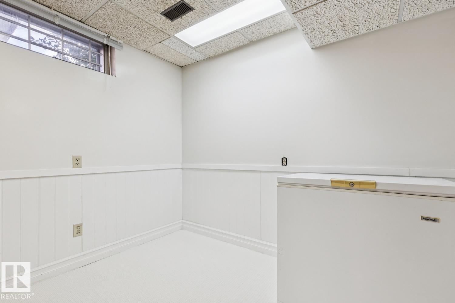
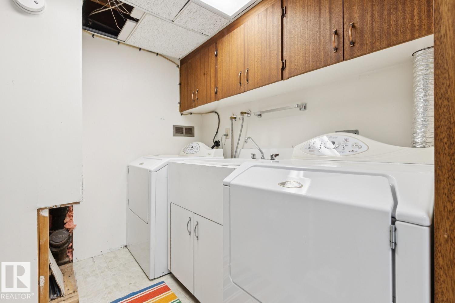
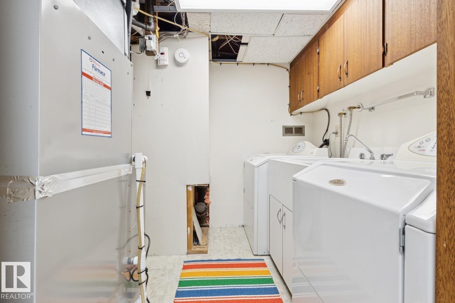
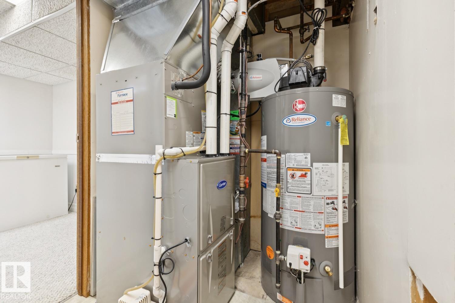
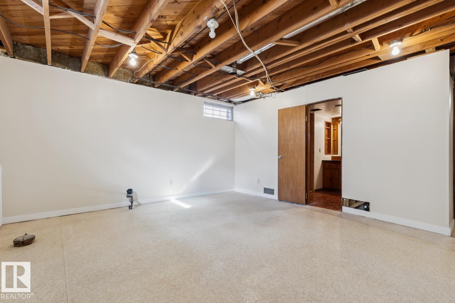
Fantastic Royal Gardens location (close to schools & shopping) + meaningful upgrades (mechanical, windows, AC) is always a great investment! Step inside this 1,216sq.ft, 3 BED bungalow & fall in love with its mid-mod layout. Newer hardwood floors run through the combined living/dining spaces, accented by a massive front window showcasing mature trees on the street outside. The wood kitchen feat. GRANITE countertops & overlooks the SOUTH-facing backyard. The primary suite incl ample storage & 2PC ensuite (rare find). The add'l two beds are located at the back of the home (perfect for families) with great access to the 4PC bathroom. Downstairs is a partially finished basement (NEW CARPET THROUGHOUT) with an office/library complete with built-ins. A large rec room, add'l space for future development & laundry complete this floor. Outside is a gardener's paradise, pond + large patio for outdoor entertaining. An oversized DOUBLE GARAGE completes this property. Furnace/HWT/AC (2022). Incredible school district! (id:67053)
Property details
Property
- List price
- $469,900
- Style
- Bungalow
- Year built
- 1966
- Living area
- 1,217 square feet
- MLS® number
- E4511092
Interior
- Bedrooms
- 3
- Bathrooms
- 3
- Basement
- Partially finished, Full
- Appliances
- Washer, Refrigerator, Dishwasher, Stove, Dryer, Microwave, Freezer, Hood Fan, Window Coverings, Garage door opener, Garage door opener remote(s)
Systems
- Heating
- Forced air
Parking
- Parking
- Detached Garage
Condo fee
- Ownership
- Freehold
City assessment
- Assessed value
- $456,500 (2025)
- Assessment class
- Residential
Lot & site
- Lot size
- 597 m² (6,427 sq ft)
- Lot features
- Paved lane, Subdividable lot, Lane
- Site influences
- Paved lane, Subdividable lot, Lane
- Community
- Royal Gardens (Edmonton)
Rooms
Main level
- Living room5.86 × 4.1 meters
- Dining room2.95 × 3.3 meters
- Kitchen3.54 × 3.16 meters
- Primary Bedroom4.0 × 3.25 meters
- Bedroom 22.55 × 3.98 meters
- Bedroom 32.53 × 3.98 meters
Basement
- Family room6.43 × 3.88 meters
- Den5.23 × 2.93 meters
- Laundry room2.74 × 2.19 meters
More homes in Royal Gardens (Edmonton)
All 16 homes for sale in Royal Gardens (Edmonton), newest first, with schools, parks and what the neighbourhood sells for.
Listing courtesy of Royal Lepage Arteam Realty. Listing data is provided under copyright by the REALTORS® Association of Edmonton via the CREA Data Distribution Facility (DDF®). Information is deemed reliable but is not guaranteed accurate by CREA, the board, or Real Living, and should be independently verified. Not intended to solicit properties currently listed for sale.