#104 – 11445 41 Avenue NW
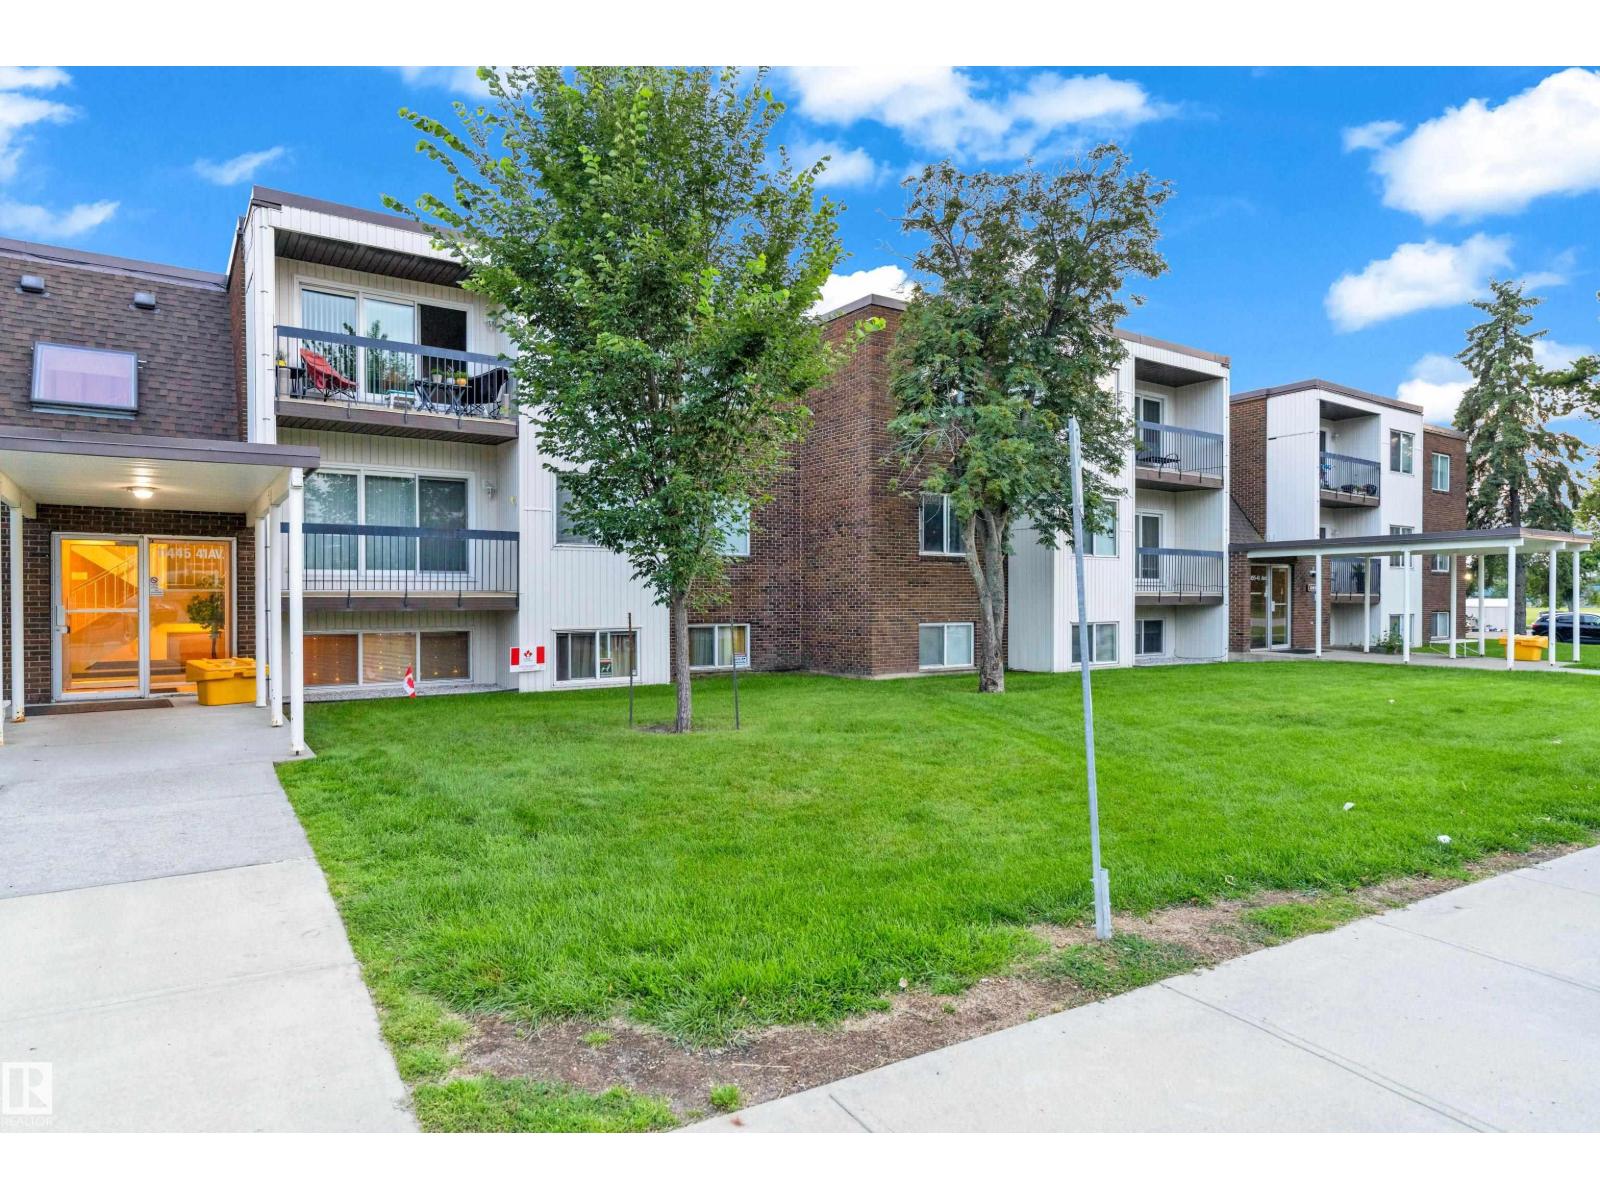
Royal Gardens (Edmonton) · Edmonton, AB T6J 0T9
MLS® E4501935 · Listing courtesy of Royal Lepage Arteam Realty
1 bedrooms · 1 bathrooms · 671 sq ft · Built 1970 · Condo
About this home
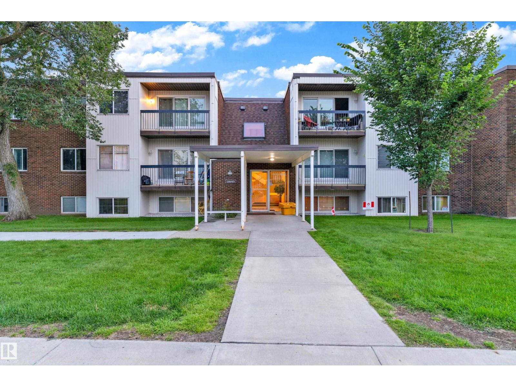
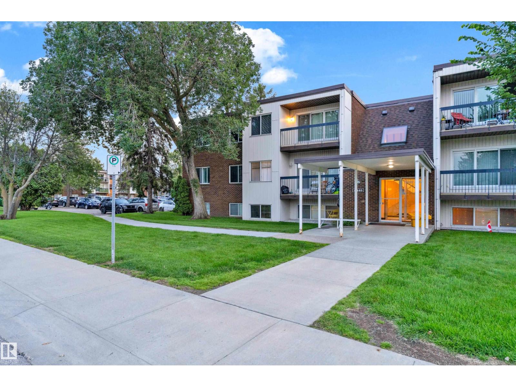
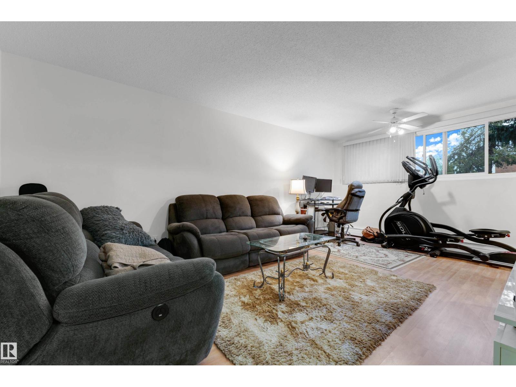
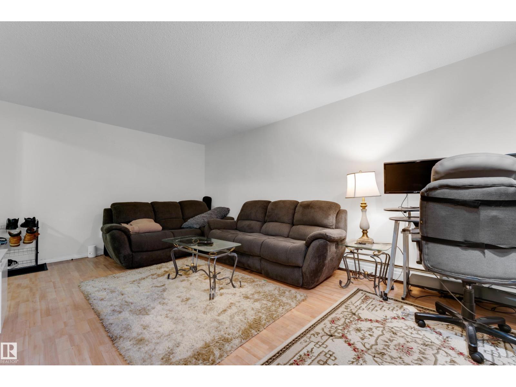
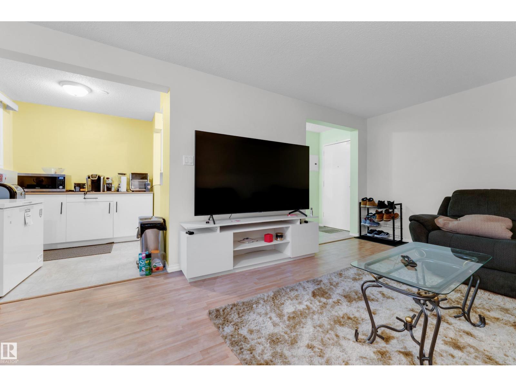
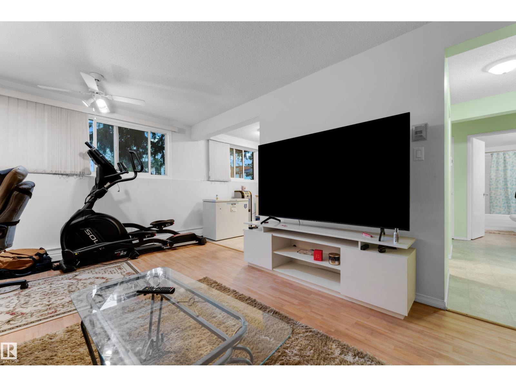
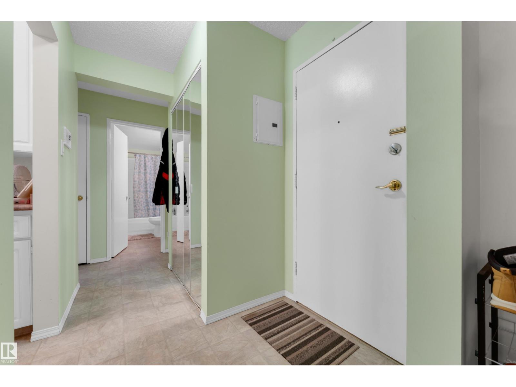
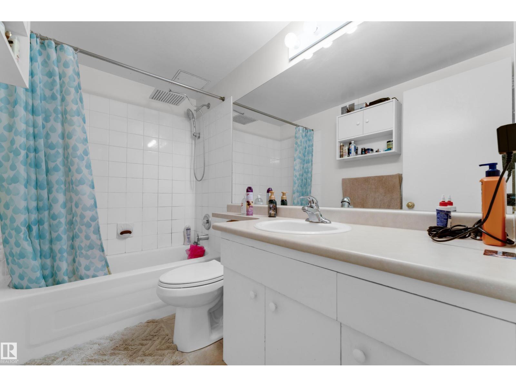
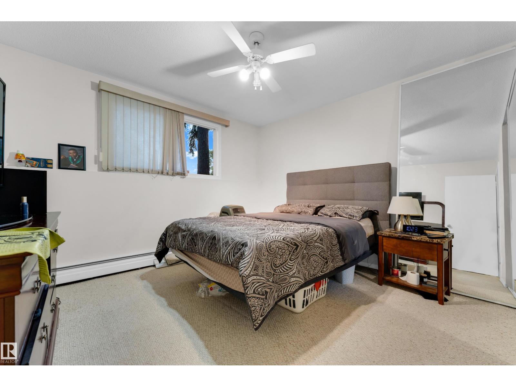
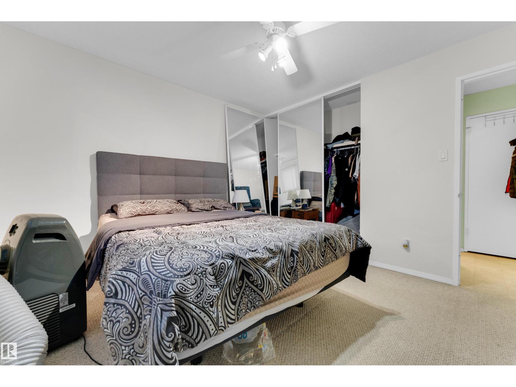
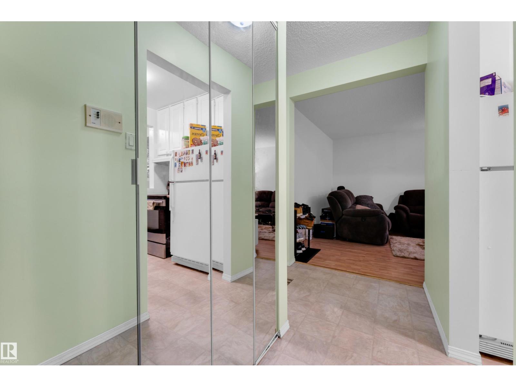
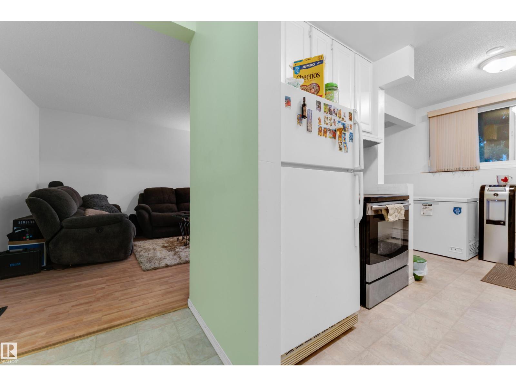
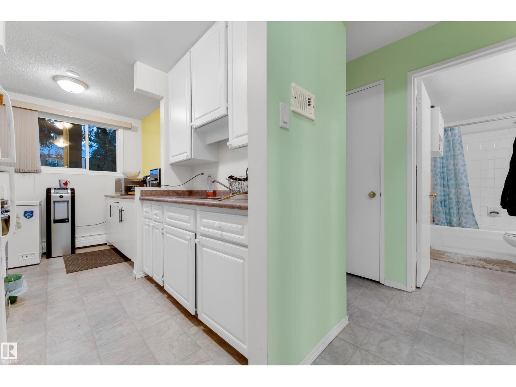
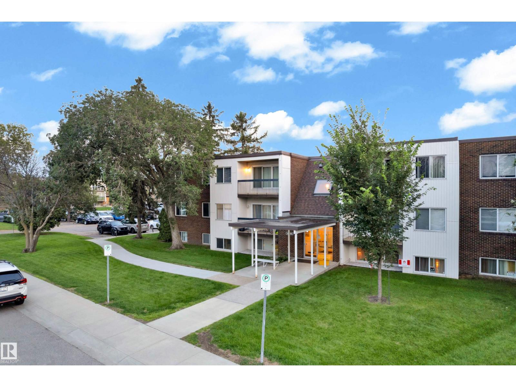
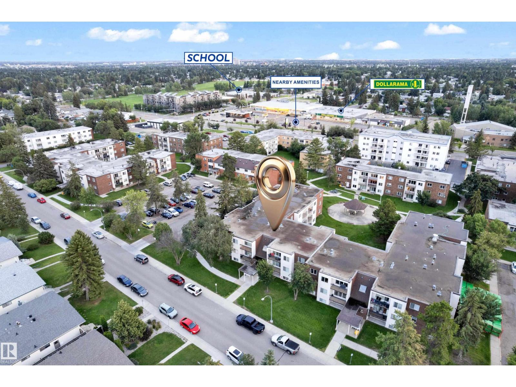
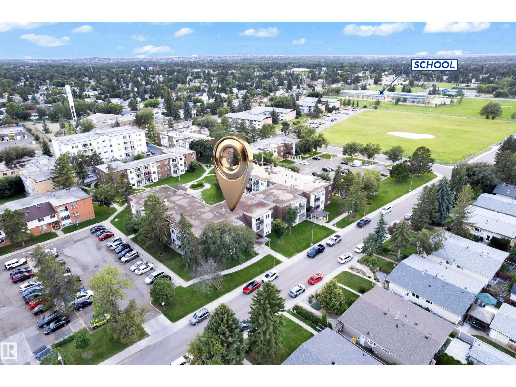
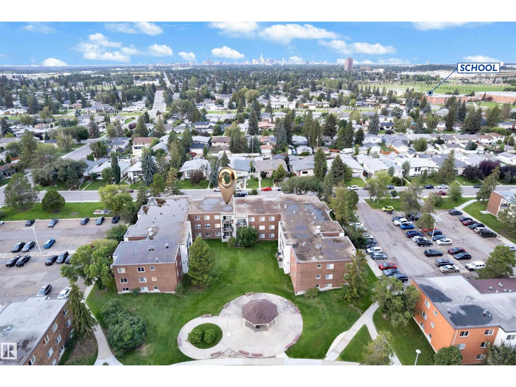
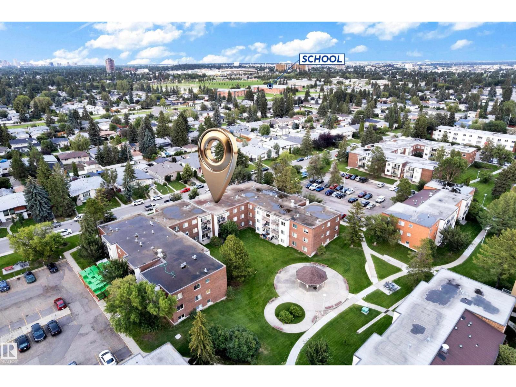
Welcome to this charming one-bedroom condo in the highly sought-after community of Royal Gardens, one of Southwest Edmonton's most desirable neighborhoods. This location offers everything you need for comfortable, convenient living, including excellent schools from elementary through high school, French Immersion programs, shopping, restaurants, coffee shops, golf courses, major transportation routes, Snow Valley Ski Club for winter recreation, scenic walking trails, and a wide range of sports and recreation facilities. Lovingly maintained and well-kept condo is move-in ready and includes one assigned parking stall. Pets are welcome with board approval. Enjoy the added convenience of a fitness room and a spacious storage room located just steps from the unit. Whether you're a first-time homebuyer looking to build equity or an investor seeking a great opportunity in a prime location, this condo offers exceptional value and lifestyle. (id:67053)
Property details
Property
- List price
- $115,000
- Style
- Apartment
- Year built
- 1970
- Living area
- 671 square feet
- MLS® number
- E4501935
Interior
- Bedrooms
- 1
- Bathrooms
- 1
- Basement
- None
- Appliances

- Washer, Refrigerator, Stove, Dryer
Systems
- Heating
- Baseboard heaters
Parking
- Parking
- Stall
Condo fee
- Fee
- $413 monthly
- Includes
- Common Area Maintenance, Exterior Maintenance, Property Management, Heat, Water, Insurance, Other, See Remarks
- Ownership
- Condo/Strata
City assessment
- Assessed value
- $101,000 (2025)
- Assessment class
- Residential
Lot & site
- Lot size
- 40 m² (427 sq ft)
- Lot features
- Ravine, No Animal Home, No Smoking Home
- Site influences
- Ravine, No Animal Home, No Smoking Home
- Community
- Royal Gardens (Edmonton)
Rooms
Main level
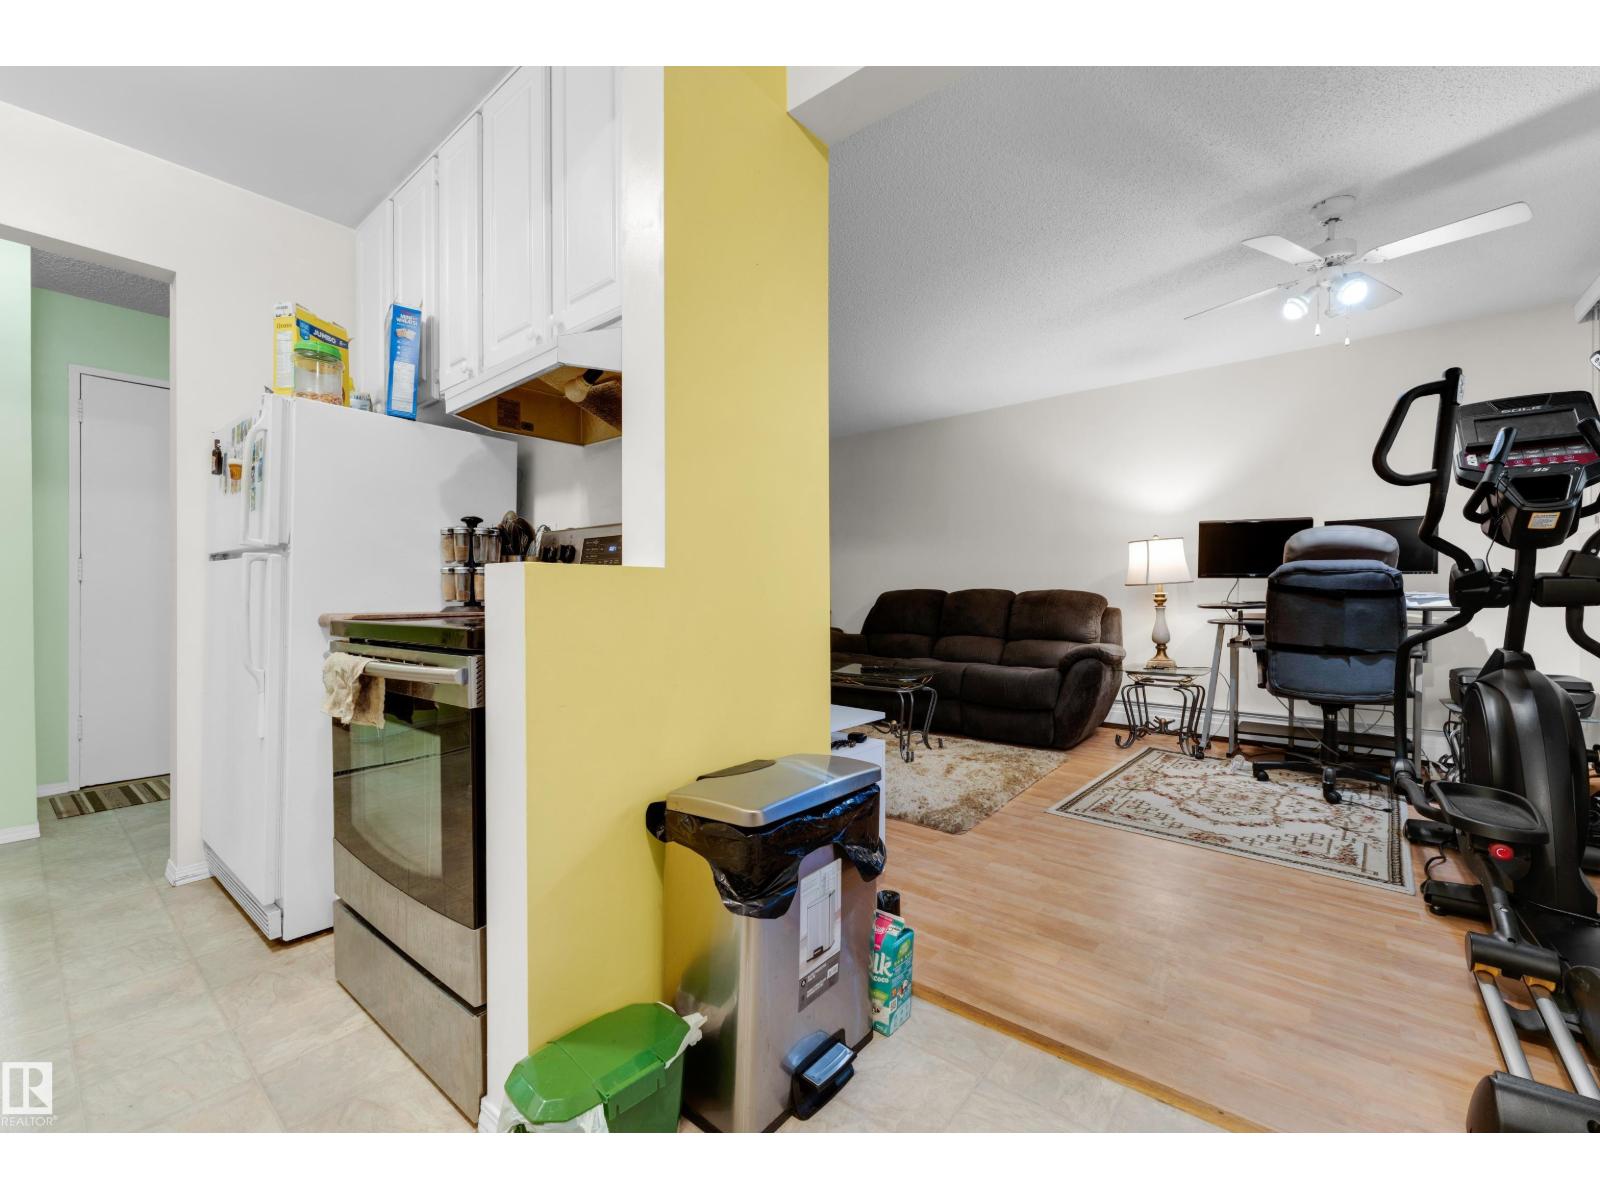
- Living room3.64 × 5.73 meters
- Dining room2.45 × 1.97 meters
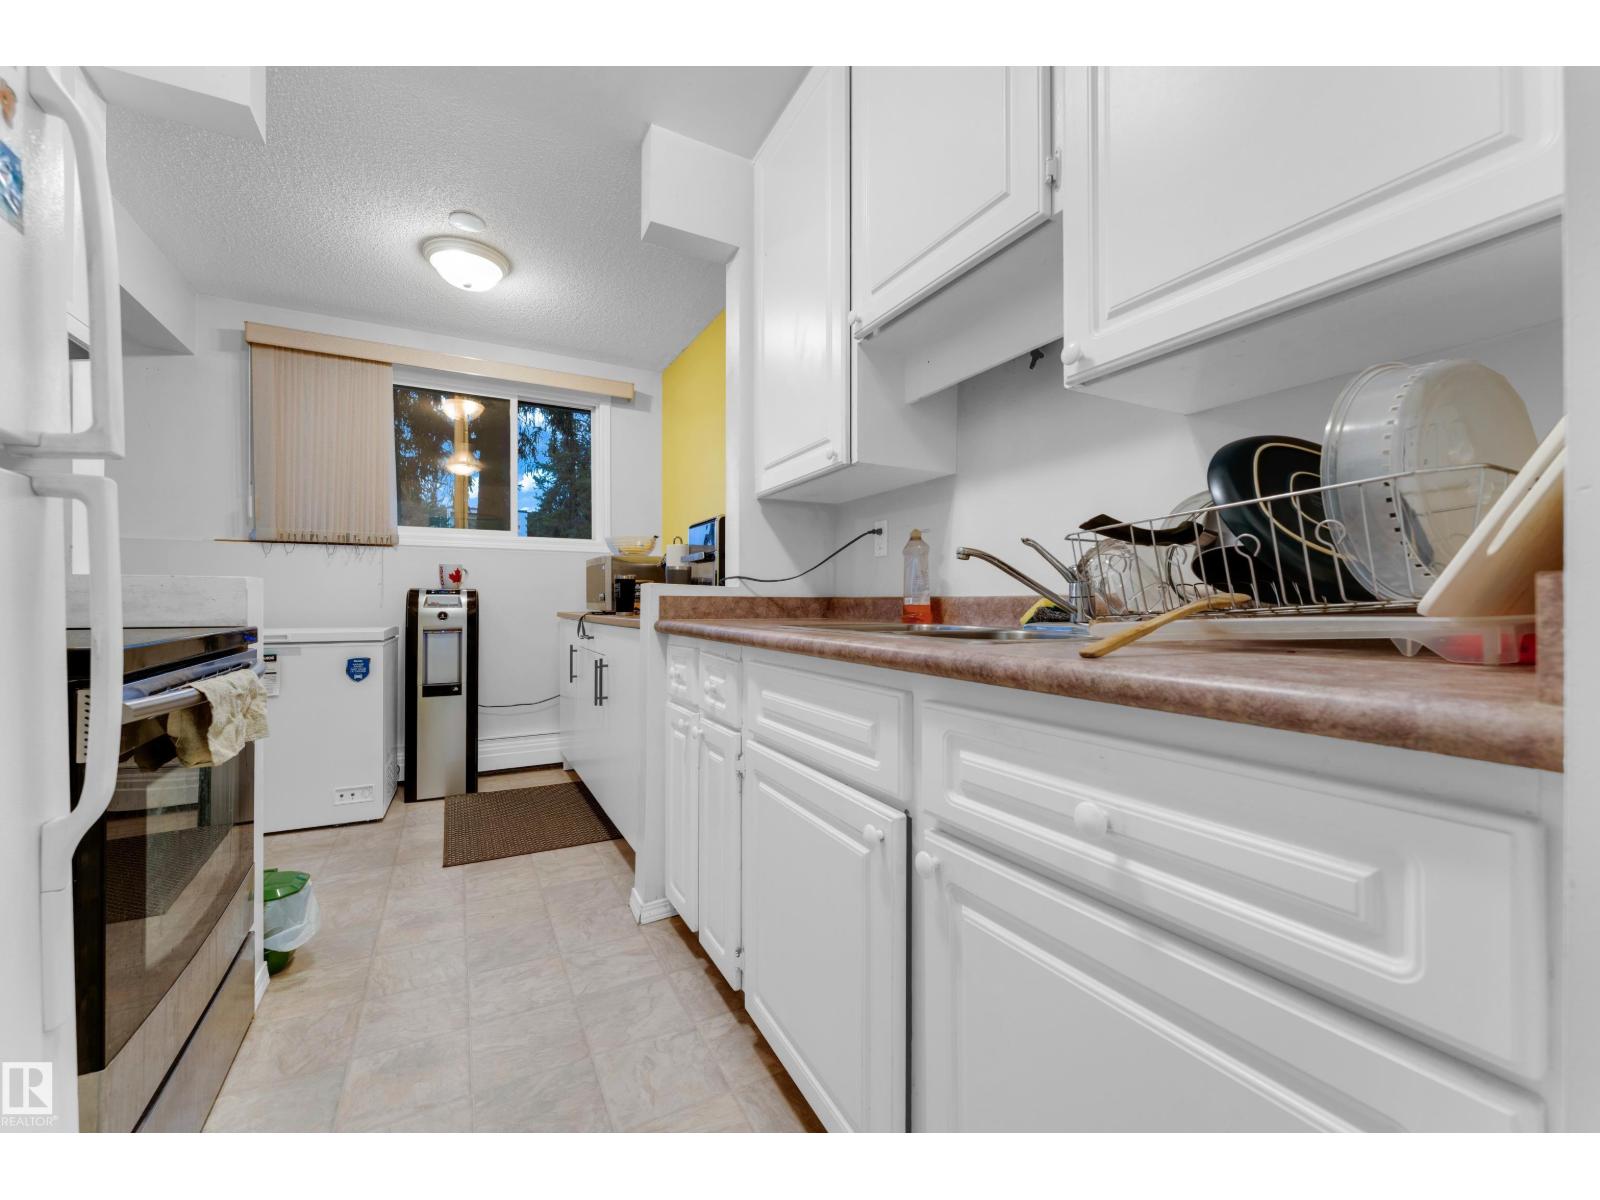
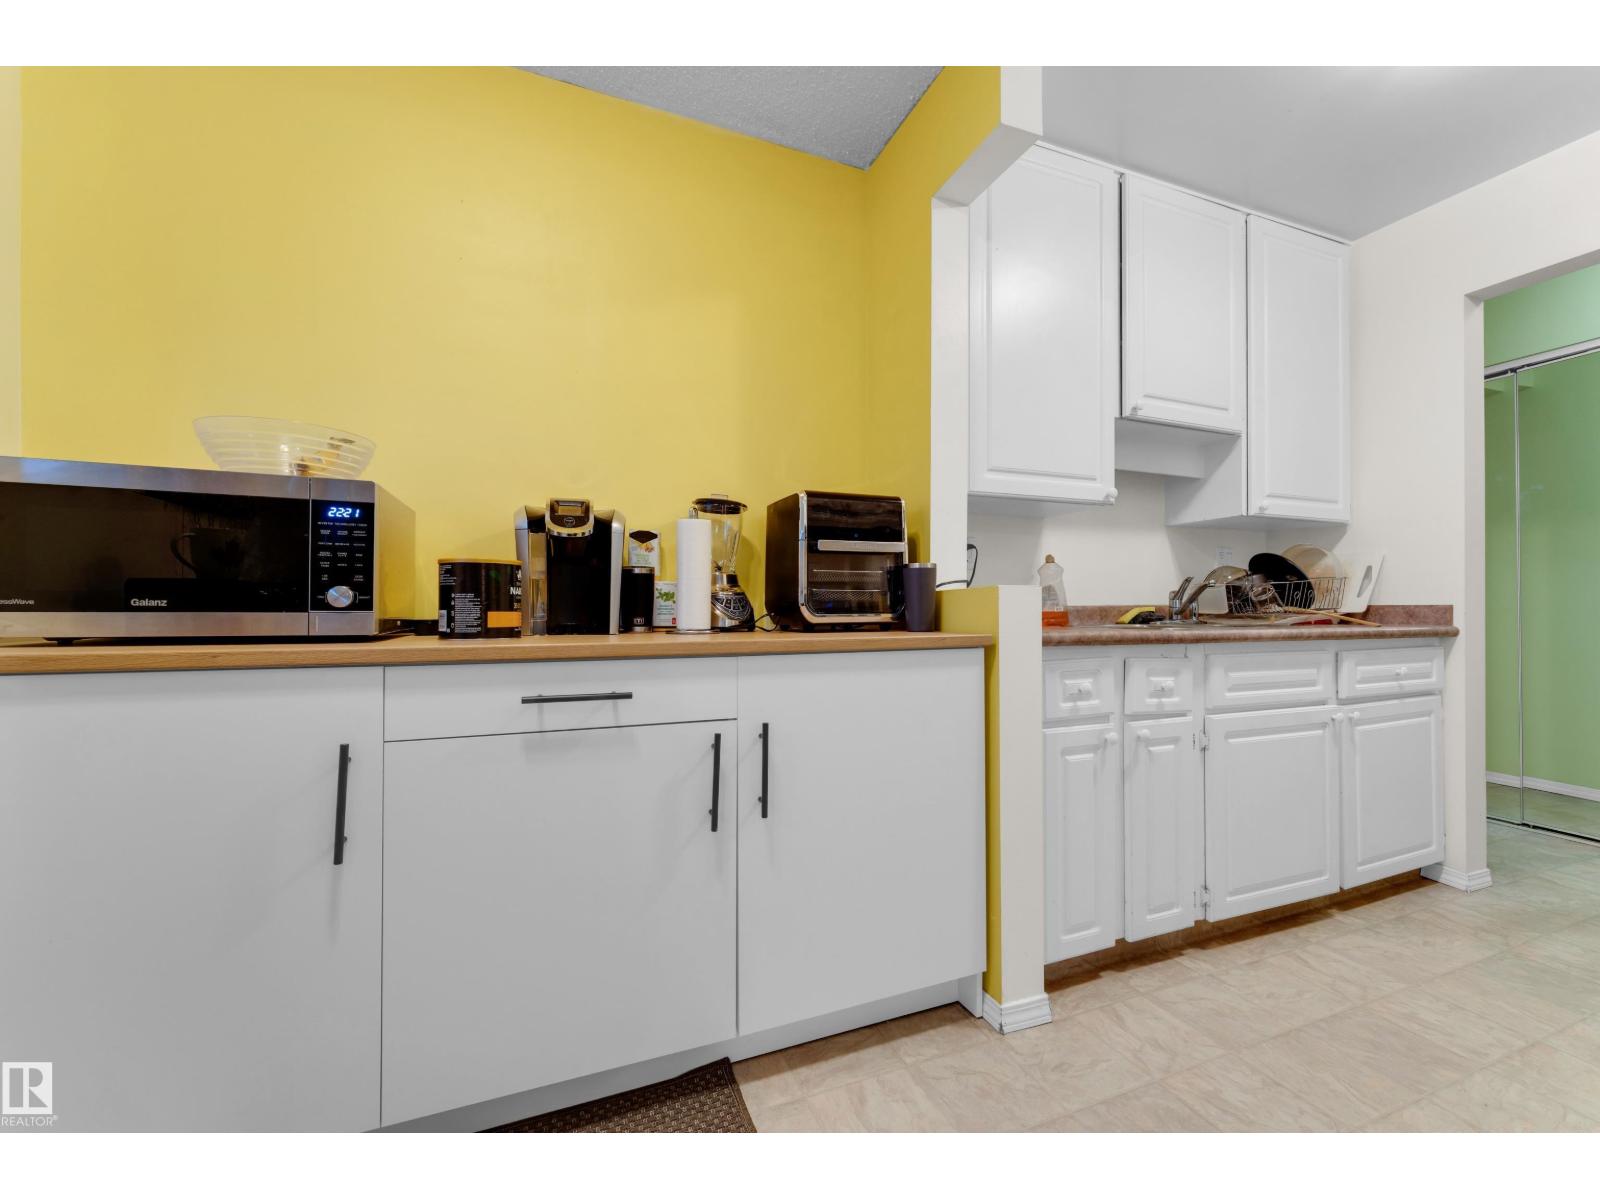
- Kitchen2.27 × 1.85 meters
- Primary Bedroom3.63 × 3.37 meters
The building
Cedarbrae Gardens: sold prices, condo fees and every unit for sale in the building.
More homes in Royal Gardens (Edmonton)
All 16 homes for sale in Royal Gardens (Edmonton), newest first, with schools, parks and what the neighbourhood sells for.
Listing courtesy of Royal Lepage Arteam Realty. Listing data is provided under copyright by the REALTORS® Association of Edmonton via the CREA Data Distribution Facility (DDF®). Information is deemed reliable but is not guaranteed accurate by CREA, the board, or Real Living, and should be independently verified. Not intended to solicit properties currently listed for sale.