8550 223A Street NW
Rosenthal (Edmonton) · Edmonton, AB T5T 8A1
MLS® E4515841 · Listing courtesy of Exp Realty
3 bedrooms · 3 bathrooms · 1,769 sq ft · Built 2026 · Duplex
About this home
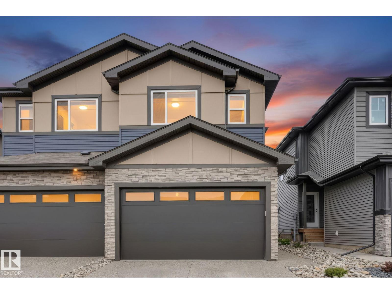
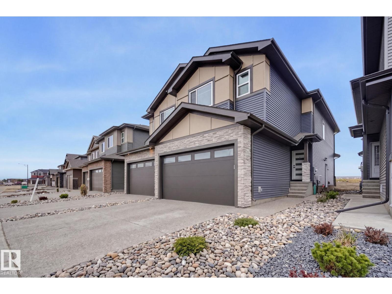
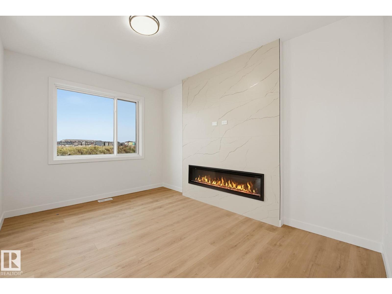
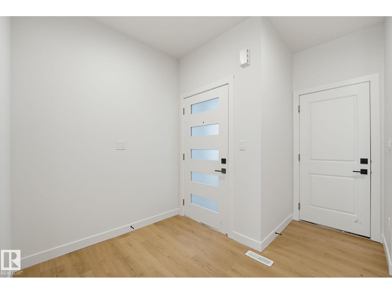
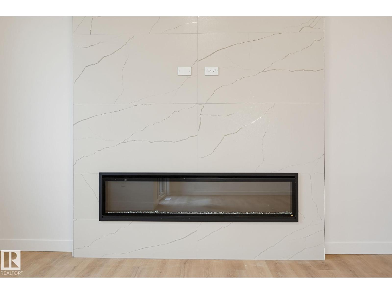
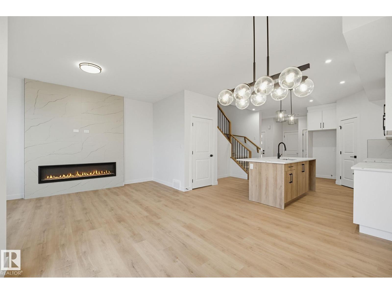
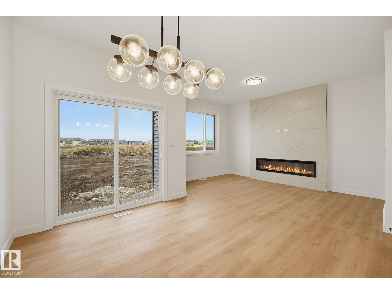
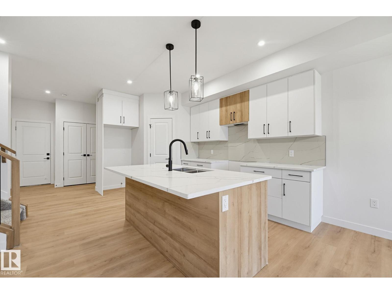
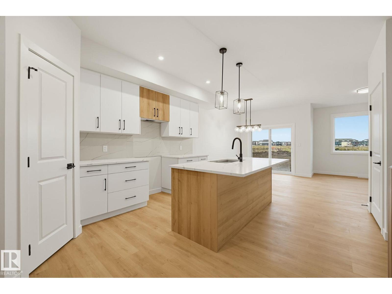
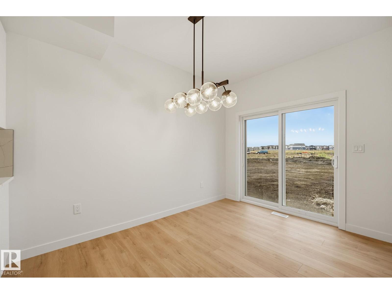
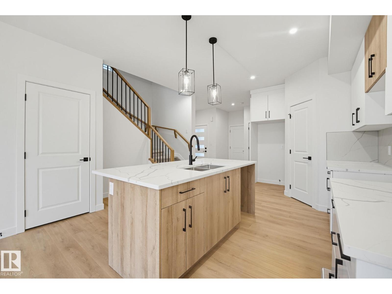
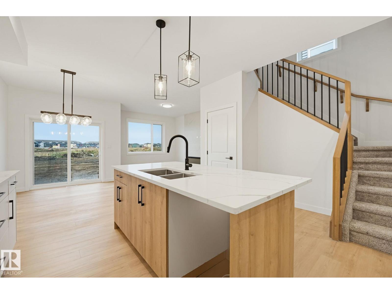
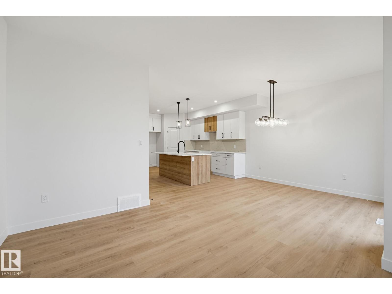
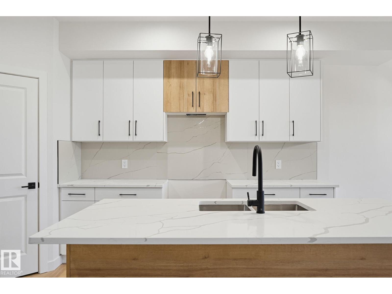
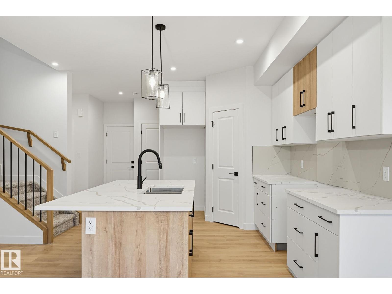
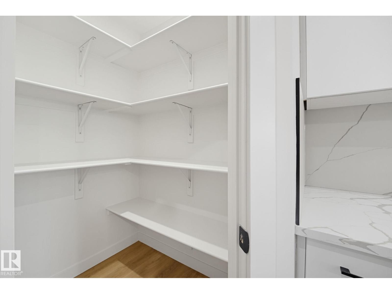
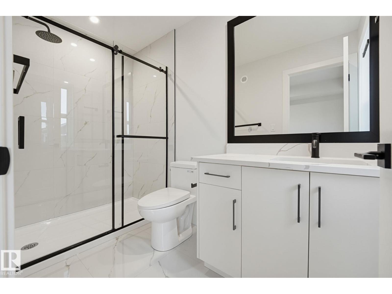
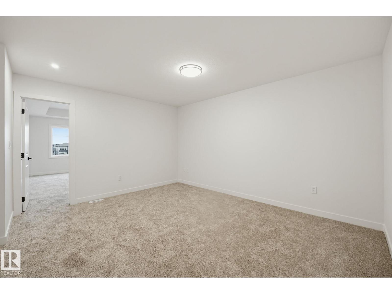
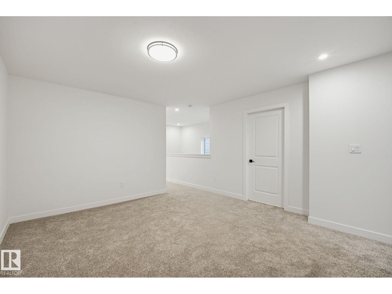
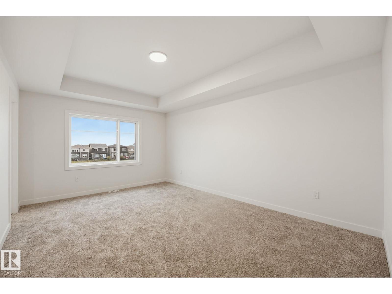
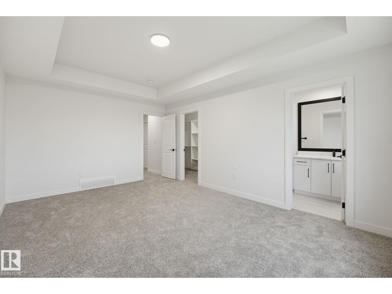
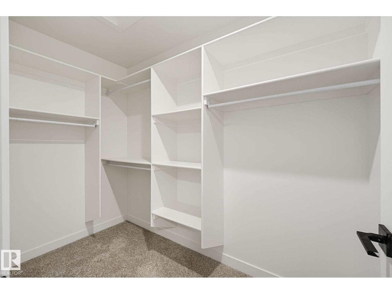
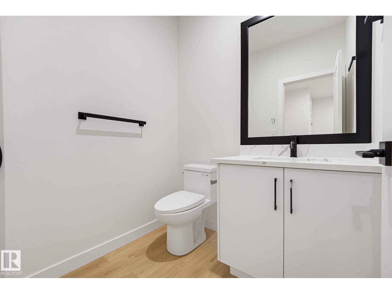
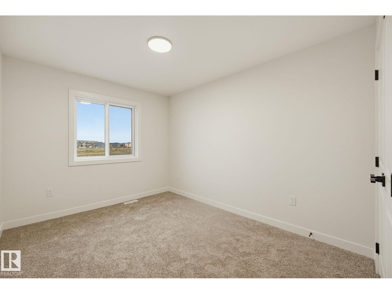
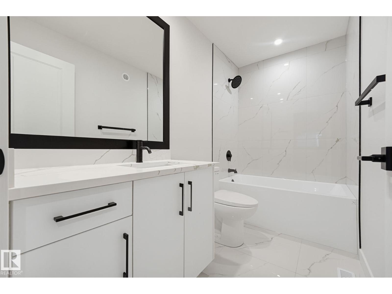
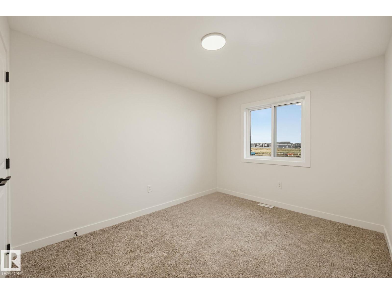
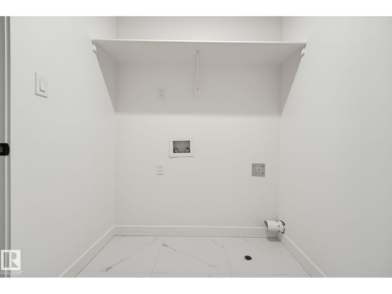
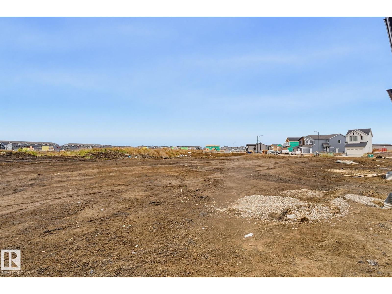
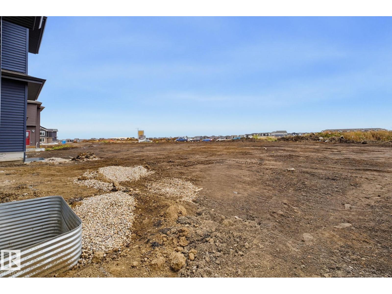
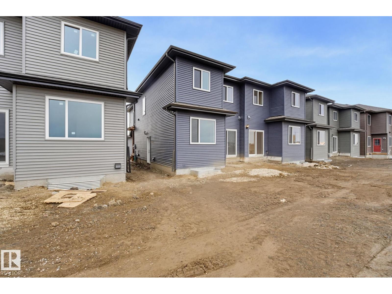
NO CONDO FEES! BRAND NEW & BEAUTIFULLY DESIGNED! Welcome to this NEW TWO-STOREY DUPLEX in the sought-after community of ROSENTHAL, offering the perfect blend of modern style, functionality & everyday convenience. The bright, open-concept main floor features an inviting island kitchen with pantry, seamlessly flowing into the dining area & family room complete with an ELECTRIC FIREPLACE. A convenient half bath, mudroom & direct access to the DOUBLE ATTACHED GARAGE add to the home's thoughtful layout. Upstairs, unwind in the spacious PRIMARY SUITE featuring a WALK-IN CLOSET & PRIVATE ENSUITE, complemented by two additional bedrooms, a full bath, UPPER-FLOOR LAUNDRY & an impressive BONUS ROOM perfect for family movie nights or a relaxing retreat. Enjoy the added flexibility of a SEPARATE ENTRANCE. Located in family-friendly ROSENTHAL, you'll love the nearby WALKING TRAILS, PLAYGROUND & SPRAY PARK, with COSTCO, WEST HENDAY PROMENADE & convenient access to ANTHONY HENDAY and WHITEMUD DRIVE just minutes away.
Property details
Property
- List price
- $489,900
- Style
- Duplex
- Year built
- 2026
- Living area
- 1,769 square feet
- MLS® number
- E4515841
- Ownership
- Freehold
Interior
- Bedrooms
- 3
- Bathrooms
- 3
- Basement
- Unfinished, Full
- Appliances
- See remarks
Systems
- Heating
- Forced air
Parking
- Parking
- Attached Garage
Lot & site
- Lot features
- See remarks
- Community
- Rosenthal (Edmonton)
Rooms
Main level
- Living room—
- Dining room—
- Kitchen—
Upper Level
- Primary Bedroom—
- Bedroom 2—
- Bedroom 3—
- Bonus Room—
More homes in Rosenthal (Edmonton)
All 61 homes for sale in Rosenthal (Edmonton), newest first, with schools, parks and what the neighbourhood sells for.
Permits and zoning
Nearby, within 400 m
- 2026-08-13To construct interior alterations to a Residential Use building (partial Basement development, adding interior walls to complete framework structure…
- 2026-08-10To add a Dwelling to a Residential Use building (Secondary Suite in the Basement of a Single Detached House, 1 bedroom, no common stair) and to…
- 2026-07-29** To construct a Residential Use building in the form of a Single Detached House with a front attached Garage, Basement development (NOT to be used…
- 2026-07-10To construct a Residential Use building in the form of a Semi-Detached House with a front attached Garage and unenclosed front porch.
- 2026-07-10To construct a Residential Use building in the form of a Semi-Detached House with a front attached Garage and unenclosed front porch.
- 2026-06-19To construct interior alterations (Basement development, NOT to be used as an additional Dwelling).
- 2026-05-28To construct interior alterations (Basement development, NOT to be used as an additional Dwelling). 1bedroom/flex space, 1 bathroom, laundry, wet…
- 2026-05-26To construct a Residential Use building in the form of a Semi-Detached House with front attached Garages, unenclosed front porches.
Building permits, development permits and the Zoning Bylaw from City of Edmonton open data, checked 2026-11-07. A permit that is not on file is a question for the seller, not proof that work was unpermitted.