3 bedrooms · 3 bathrooms · 2,289 sq ft · Built 2026 · House
About this home
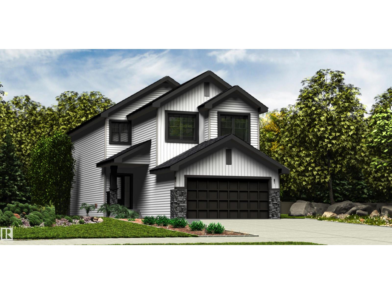
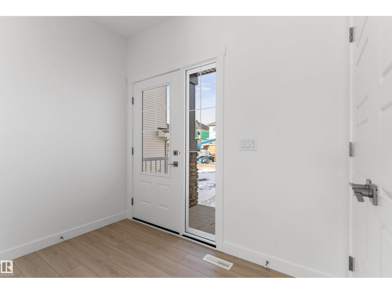
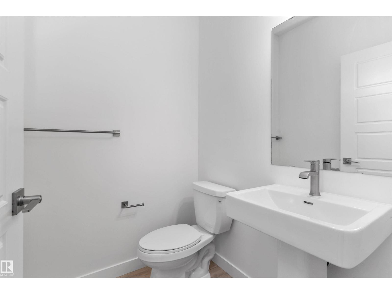
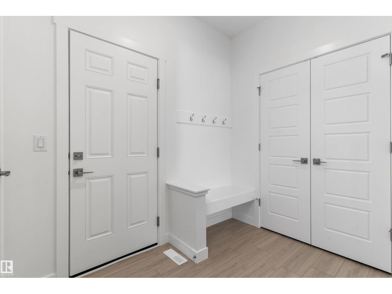
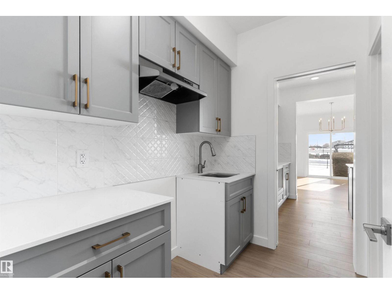
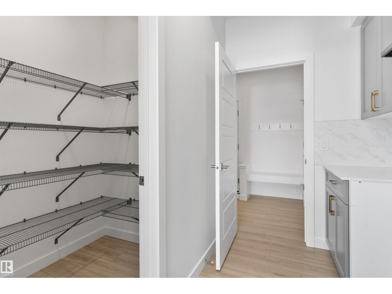
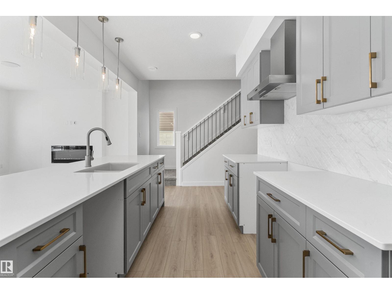
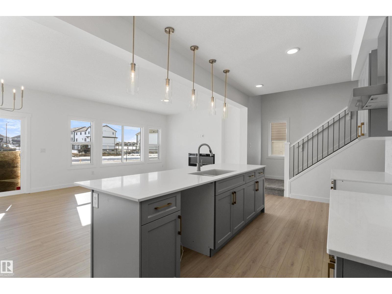
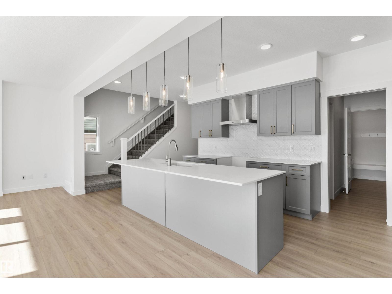
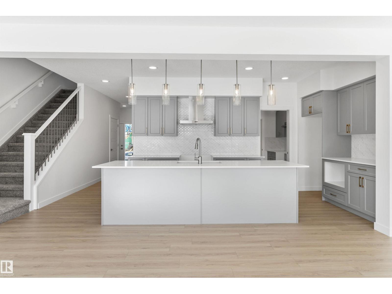
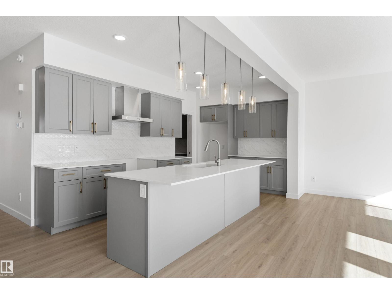
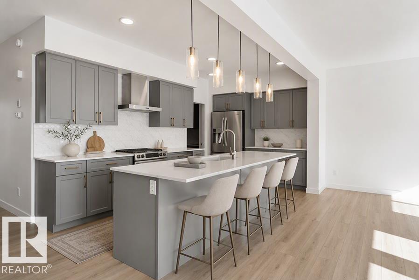
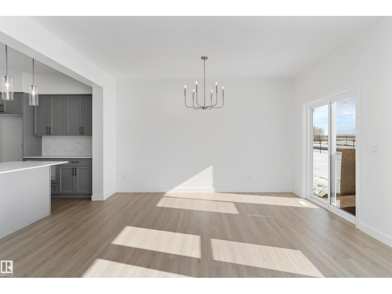
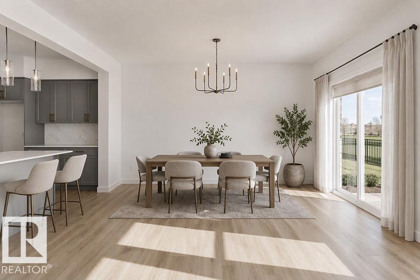
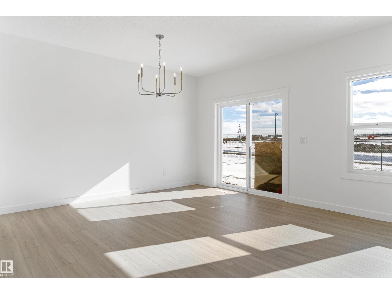
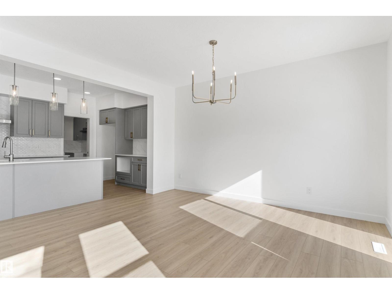
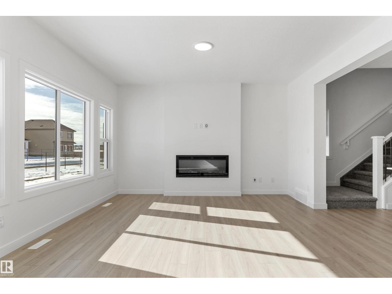
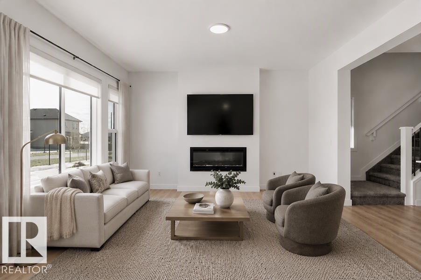
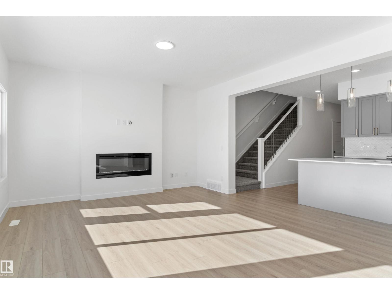
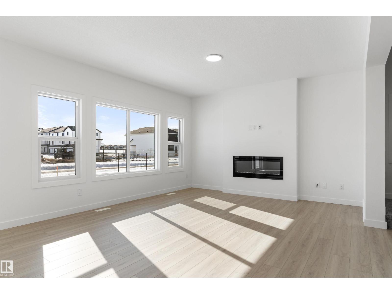
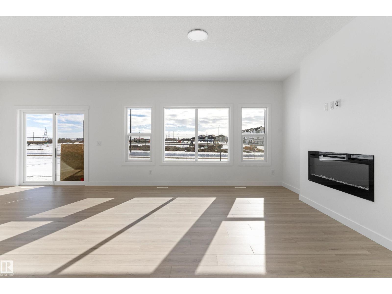
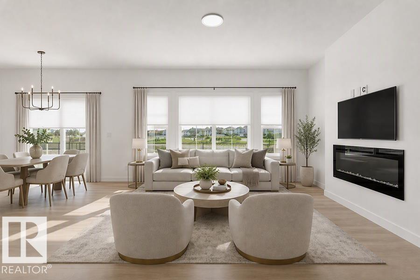
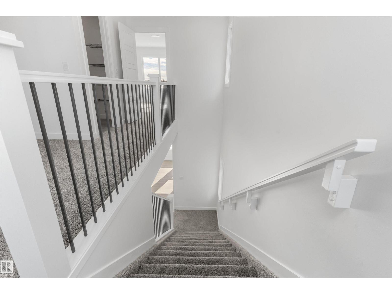
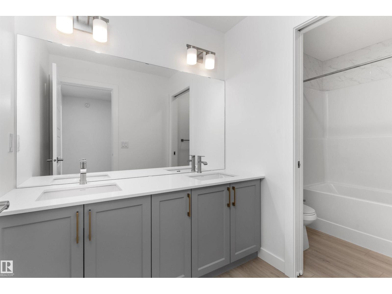
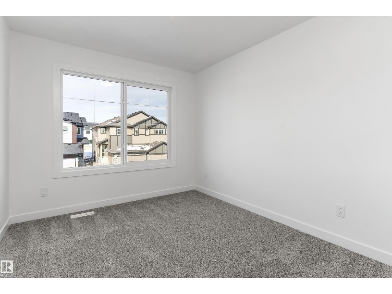
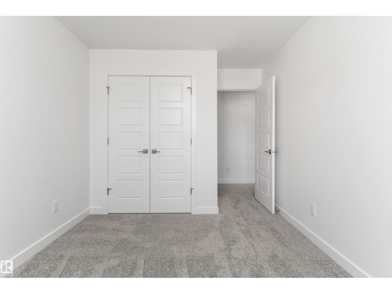
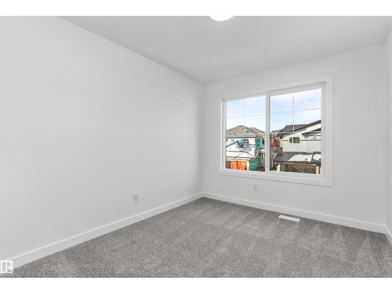
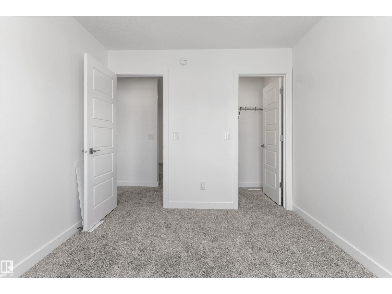
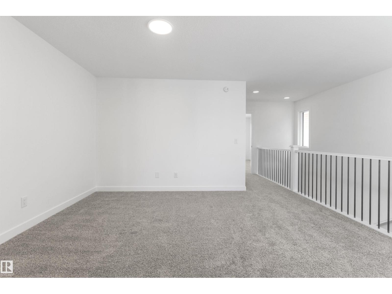
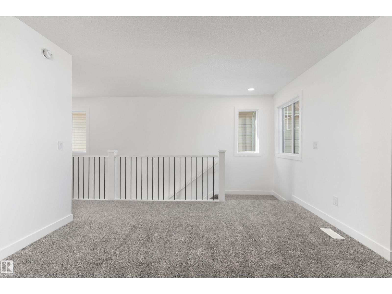
Spacious 2,289 sq ft family home featuring a double attached garage with floor drain, separate side entry, 9' ceilings on main & basement levels, and LVP flooring throughout the main floor. Foyer with coat closet, 2-pc bath, mudroom & walk-through pantry offer convenience and storage. Kitchen boasts quartz countertops, large island with flush eating ledge, Silgranit sink, built-in microwave, upgraded soft-close cabinetry, full-height tile backsplash & custom chimney hood fan. Bright open-concept living room with fireplace and dining nook features large windows and sliding patio doors to the backyard. Upstairs offers a spacious primary bedroom with 5-pc ensuite, double sinks, tub, glass-enclosed shower, walk-in closet with laundry access, bonus room, 4-pc bath with double sinks, laundry room & 2 additional bedrooms with walk-in closets. Upgrades include black plumbing fixtures, brushed nickel lighting, upgraded railings & basement rough-in with second laundry hookup.
Property details
Property
- List price
- $675,600
- Style
- House
- Year built
- 2026
- Living area
- 2,289 square feet
- MLS® number
- E4516154
- Ownership
- Freehold
Interior
- Bedrooms
- 3
- Bathrooms
- 3
- Basement
- Unfinished, Full
- Appliances
- Microwave, Hood Fan, Garage door opener, Garage door opener remote(s)
Systems
- Heating
- Forced air
Parking
- Parking
- Attached Garage
City assessment
- Assessed value
- $183,000 (2025)
- Assessment class
- Residential
Lot & site
- Lot size
- 344 m² (3,701 sq ft)
- Lot features
- No Animal Home, No Smoking Home
- Community
- River's Edge
Rooms
Main level
- Living room—
- Dining room—
- Kitchen—
Upper Level
- Primary Bedroom—
- Bedroom 2—
- Bedroom 3—
- Bonus Room—
More homes in River's Edge
All 77 homes for sale in River's Edge, newest first, with schools, parks and what the neighbourhood sells for.
City assessment
The City of Edmonton assesses this home at $183,000 for 2025. An assessment is the City's estimate for tax purposes, not an appraisal, and it runs about a year behind the market.
City of Edmonton assessment roll.
Permits and zoning
Permits on this address
- 2026-07-15To construct a Residential Use building in the form of a Single Detached House with a front attached Garage and unenclosed front porch.
- 2026-06-24** To construct a Residential Use building in the form of a Single Detached House with a front attached Garage and unenclosed front porch.
Nearby, within 400 m
- 2026-11-13To construct a Residential Use building in the form of a 4 Dwelling Row House with unenclosed front porches.
- 2026-09-29To construct a Residential Use building in the form of a 4 Dwelling Row House with unenclosed front porches.
- 2026-09-28To construct a Residential Use building in the form of a Single Detached House with a front attached Garage, unenclosed front porch, fireplace and a…
- 2026-07-28To construct a Residential Use building in the form of a 4 Dwelling Row House with an unenclosed front porch.
- 2026-07-28To construct a Residential Use building in the form of a 4 Dwelling Row House with unenclosed front porches.
- 2026-07-03To construct a Residential Use building in the form of a 4 Dwelling Row House with unenclosed front porches.
- 2026-07-03To construct a Residential Use building in the form of a 4 Dwelling Row House with unenclosed front porches.
- 2026-05-04To construct a Residential Use building in the form of a 4 Dwelling Row House with rear attached Garages, unenclosed front porches, and balconies.
Building permits, development permits and the Zoning Bylaw from City of Edmonton open data, checked 2026-11-12. A permit that is not on file is a question for the seller, not proof that work was unpermitted.